1. ArchDaily
  2. Selected Projects

Selected Projects

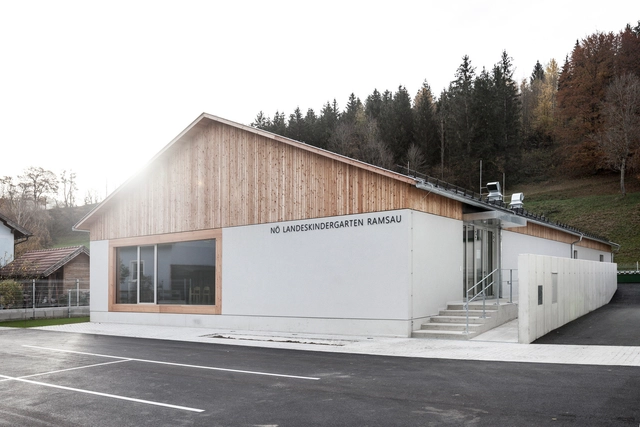
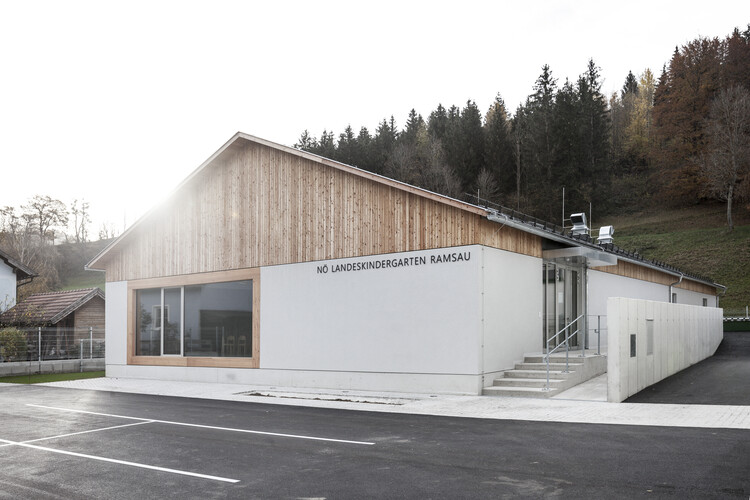
Kindergarten Ramsau / Baukooperative

Kindergarten Ramsau / Baukooperative - Exterior Photography, KindergartenKindergarten Ramsau / Baukooperative - Exterior Photography, KindergartenKindergarten Ramsau / Baukooperative - Interior Photography, Kindergarten, Beam, FacadeKindergarten Ramsau / Baukooperative - Interior Photography, Kindergarten, Table, ChairKindergarten Ramsau / Baukooperative - More Images+ 17

Secondary School and Auxiliary Buildings of Bangre Veenem School Complex / Albert Faus

Secondary School and Auxiliary Buildings of Bangre Veenem School Complex / Albert Faus - Exterior Photography, Schools Secondary School and Auxiliary Buildings of Bangre Veenem School Complex / Albert Faus - Interior Photography, Schools Secondary School and Auxiliary Buildings of Bangre Veenem School Complex / Albert Faus - Interior Photography, Schools , Column, FacadeSecondary School and Auxiliary Buildings of Bangre Veenem School Complex / Albert Faus - Exterior Photography, Schools Secondary School and Auxiliary Buildings of Bangre Veenem School Complex / Albert Faus - More Images+ 27

Koudougou, Burkina Faso

Klimatorium Climate Center / 3XN + SLA

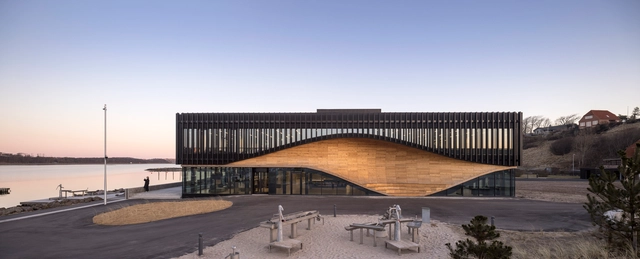
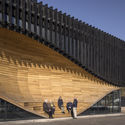
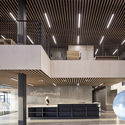
Klimatorium Climate Center / 3XN + SLA - Exterior Photography, Research CenterKlimatorium Climate Center / 3XN + SLA - Exterior Photography, Research Center, FacadeKlimatorium Climate Center / 3XN + SLA - Exterior Photography, Research Center, Facade, Stairs, ColumnKlimatorium Climate Center / 3XN + SLA - Interior Photography, Research Center, FacadeKlimatorium Climate Center / 3XN + SLA - More Images+ 10

  • Architects: 3XN, SLA
  • Area Area of this architecture project Area:  1600
  • Year Completion year of this architecture project Year:  2021
  • Professionals: SLA 
, Orbicon

Maido Sushi Restaurant / Child Studio

Maido Sushi Restaurant / Child Studio - Interior Photography, Restaurant, Table, ChairMaido Sushi Restaurant / Child Studio - Interior Photography, Restaurant, Door, Table, ChairMaido Sushi Restaurant / Child Studio - Interior Photography, Restaurant, Lighting, Chair, TableMaido Sushi Restaurant / Child Studio - Interior Photography, Restaurant, Bathroom, Table, LightingMaido Sushi Restaurant / Child Studio - More Images+ 25

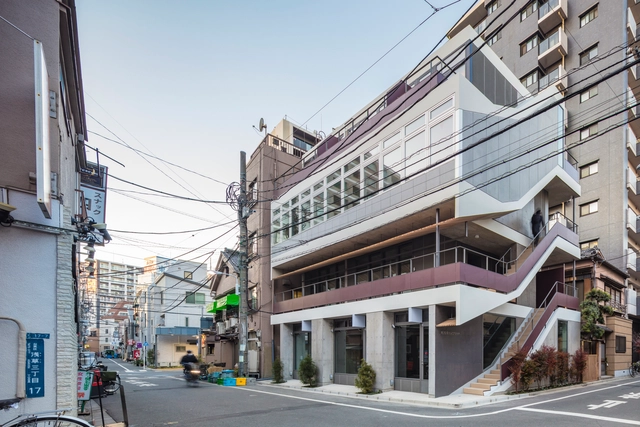
House in Kamiikebukuro / UmbreArchitects

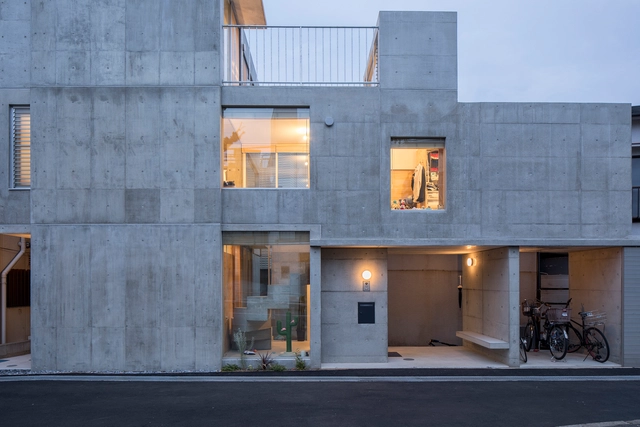
House in Kamiikebukuro / UmbreArchitects - Interior Photography, Houses, FacadeHouse in Kamiikebukuro / UmbreArchitects - Interior Photography, Houses, StairsHouse in Kamiikebukuro / UmbreArchitects - Exterior Photography, HousesHouse in Kamiikebukuro / UmbreArchitects - Interior Photography, Houses, Facade, ColumnHouse in Kamiikebukuro / UmbreArchitects - More Images+ 12

  • Architects: UmbreArchitects
  • Area Area of this architecture project Area:  76
  • Year Completion year of this architecture project Year:  2019

Renovation of Shanghai Westbund Headquarters / HCCH Studio

Renovation of Shanghai Westbund Headquarters / HCCH Studio - Interior Photography, Renovation, FacadeRenovation of Shanghai Westbund Headquarters / HCCH Studio - Exterior Photography, RenovationRenovation of Shanghai Westbund Headquarters / HCCH Studio - Exterior Photography, Renovation, FacadeRenovation of Shanghai Westbund Headquarters / HCCH Studio - Interior Photography, Renovation, FacadeRenovation of Shanghai Westbund Headquarters / HCCH Studio - More Images+ 37

  • Architects: HCCH Studio
  • Area Area of this architecture project Area:  3000
  • Year Completion year of this architecture project Year:  2021

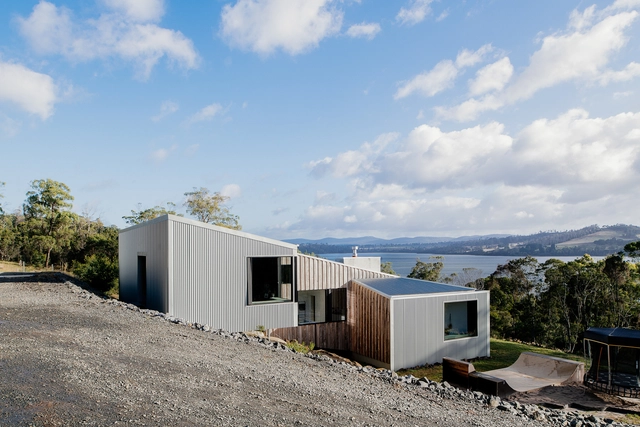
Darkwood Residence / Cumulus Studio

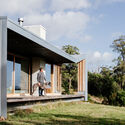
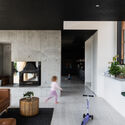
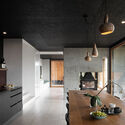
Darkwood Residence / Cumulus Studio - Exterior Photography, HousesDarkwood Residence / Cumulus Studio - Interior Photography, Houses, FacadeDarkwood Residence / Cumulus Studio - Interior Photography, Houses, Kitchen, Table, Countertop, ChairDarkwood Residence / Cumulus Studio - Exterior Photography, HousesDarkwood Residence / Cumulus Studio - More Images+ 17

Sidmouth, Australia

orrrn Cafe / ATMOROUND

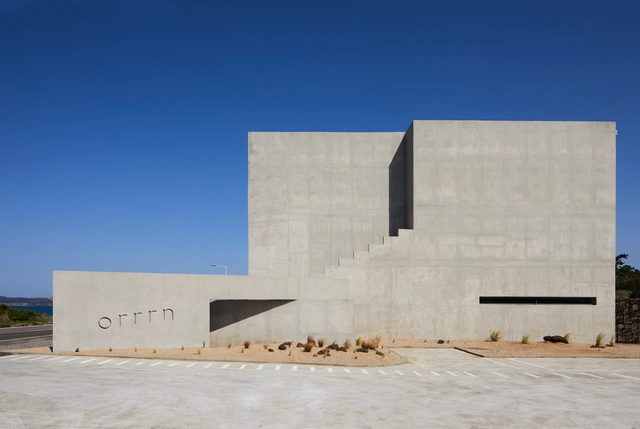
orrrn Cafe / ATMOROUND - Exterior Photography, Coffee Shop Interiorsorrrn Cafe / ATMOROUND - Interior Photography, Coffee Shop Interiors, Kitchenorrrn Cafe / ATMOROUND - Interior Photography, Coffee Shop Interiorsorrrn Cafe / ATMOROUND - Interior Photography, Coffee Shop Interiorsorrrn Cafe / ATMOROUND - More Images+ 24

512GW Townhouse / Archi-Tectonics

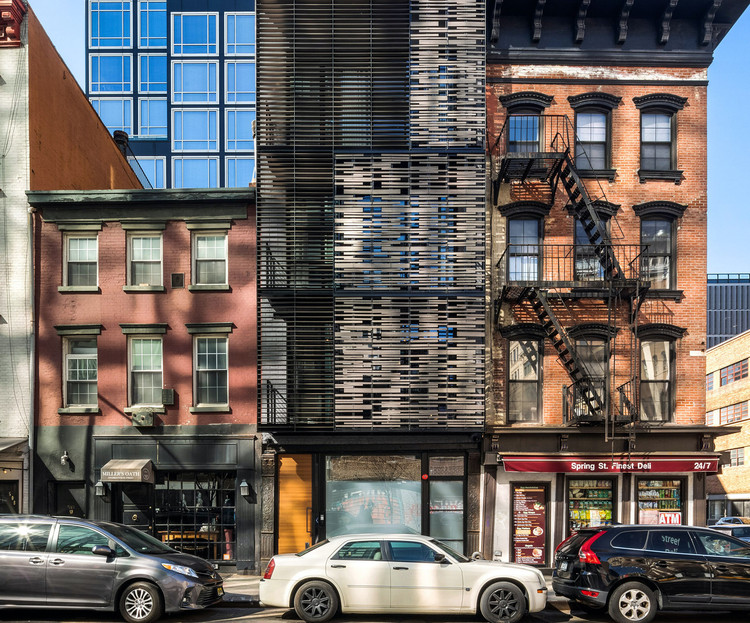
512GW Townhouse / Archi-Tectonics - Exterior Photography, Apartments
© Evan Joseph

512GW Townhouse / Archi-Tectonics - Exterior Photography, Apartments, Facade512GW Townhouse / Archi-Tectonics - Exterior Photography, Apartments512GW Townhouse / Archi-Tectonics - Interior Photography, Apartments, Kitchen512GW Townhouse / Archi-Tectonics - Interior Photography, Apartments512GW Townhouse / Archi-Tectonics - More Images+ 26

House T+T / RLL Estudio Arquitectura

House T+T / RLL Estudio Arquitectura - Exterior Photography, HousesHouse T+T / RLL Estudio Arquitectura - Exterior Photography, HousesHouse T+T / RLL Estudio Arquitectura - Interior Photography, Houses, Bedroom, Door, TableHouse T+T / RLL Estudio Arquitectura - Exterior Photography, Houses, FacadeHouse T+T / RLL Estudio Arquitectura - More Images+ 18

San Fernando, Chile

Kindergarten Silz / Baue Architektur, Architekt Armin Neurauter ZT GmbH

Kindergarten Silz / Baue Architektur, Architekt Armin Neurauter ZT GmbH - Interior Photography, DetailKindergarten Silz / Baue Architektur, Architekt Armin Neurauter ZT GmbH - Interior Photography, DetailKindergarten Silz / Baue Architektur, Architekt Armin Neurauter ZT GmbH - Interior Photography, DetailKindergarten Silz / Baue Architektur, Architekt Armin Neurauter ZT GmbH - Exterior Photography, Detail, FacadeKindergarten Silz / Baue Architektur, Architekt Armin Neurauter ZT GmbH - More Images+ 12

House Huy / MADE architects

House Huy / MADE architects - Interior Photography, Apartment Interiors, BathtubHouse Huy / MADE architects - Interior Photography, Apartment InteriorsHouse Huy / MADE architects - Interior Photography, Apartment Interiors, Stairs, HandrailHouse Huy / MADE architects - Interior Photography, Apartment Interiors, TableHouse Huy / MADE architects - More Images+ 27

  • Architects: MADE architects
  • Area Area of this architecture project Area:  191
  • Year Completion year of this architecture project Year:  2015
  • Manufacturers Brands with products used in this architecture project
    Manufacturers:  Abet Laminati, Jaga, Kingspan Insulated Panels, Schüco, Vasco

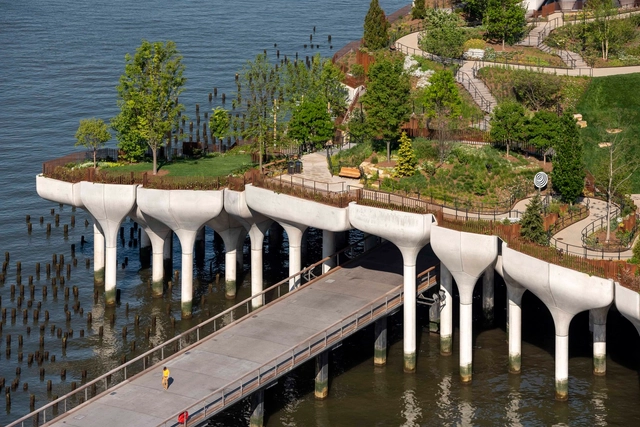
Little Island Park / Heatherwick Studio + MNLA

Little Island Park / Heatherwick Studio + MNLA - Exterior Photography, ParkLittle Island Park / Heatherwick Studio + MNLA - Exterior Photography, ParkLittle Island Park / Heatherwick Studio + MNLA - Exterior Photography, ParkLittle Island Park / Heatherwick Studio + MNLA - Exterior Photography, ParkLittle Island Park / Heatherwick Studio + MNLA - More Images+ 36

House in Son Puig / RipollTizon Estudio de Arquitectura

House in Son Puig / RipollTizon Estudio de Arquitectura - Exterior Photography, HousesHouse in Son Puig / RipollTizon Estudio de Arquitectura - Interior Photography, Houses, Kitchen, FacadeHouse in Son Puig / RipollTizon Estudio de Arquitectura - Interior Photography, HousesHouse in Son Puig / RipollTizon Estudio de Arquitectura - Exterior Photography, HousesHouse in Son Puig / RipollTizon Estudio de Arquitectura - More Images+ 20

Palma, Spain

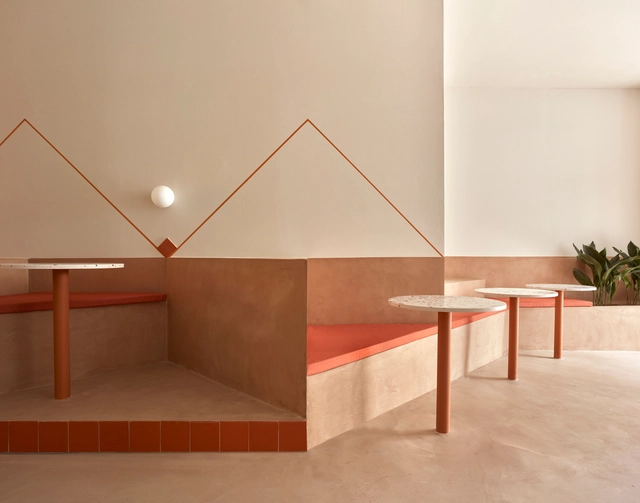
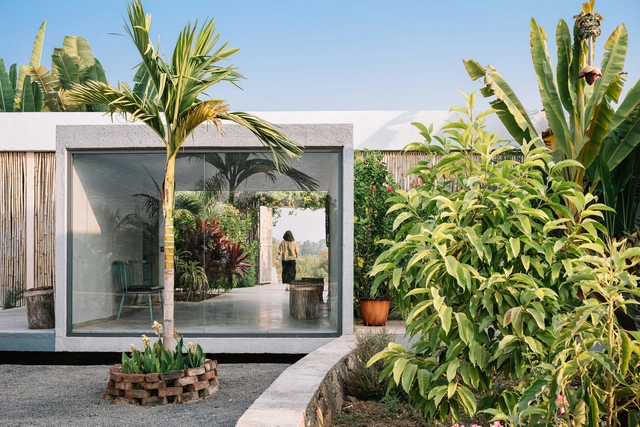
BeGreen Restaurant / Horma

BeGreen Restaurant / Horma - Interior Photography, Restaurants & Bars, Door, FacadeBeGreen Restaurant / Horma - Interior Photography, Restaurants & Bars, TableBeGreen Restaurant / Horma - Interior Photography, Restaurants & BarsBeGreen Restaurant / Horma - Interior Photography, Restaurants & Bars, Beam, TableBeGreen Restaurant / Horma - More Images+ 10

  • Area Area of this architecture project Area:  140
  • Year Completion year of this architecture project Year:  2020
  • Manufacturers Brands with products used in this architecture project
    Manufacturers:  Adriana Cabello

Hybrid Oku / tatta architects

Hybrid Oku / tatta architects  - Exterior Photography, Store, Stairs, FacadeHybrid Oku / tatta architects  - Interior Photography, Store, Kitchen, Facade, BeamHybrid Oku / tatta architects  - Interior Photography, StoreHybrid Oku / tatta architects  - Interior Photography, Store, Beam, Facade, HandrailHybrid Oku / tatta architects  - More Images+ 23

Miniature Series II: Library in Ruins / ATELIER XI

Miniature Series II: Library in Ruins / ATELIER XI - Exterior Photography, Community Miniature Series II: Library in Ruins / ATELIER XI - Interior Photography, Community , Stairs, Facade, Door, ArchMiniature Series II: Library in Ruins / ATELIER XI - Exterior Photography, Community , FacadeMiniature Series II: Library in Ruins / ATELIER XI - Interior Photography, Community , FacadeMiniature Series II: Library in Ruins / ATELIER XI - More Images+ 29

Jiaozuo, China

Weekend Getaway / SAK Designs

Weekend Getaway / SAK Designs - Exterior Photography, House InteriorsWeekend Getaway / SAK Designs - Interior Photography, House Interiors, Chair, TableWeekend Getaway / SAK Designs - Exterior Photography, House InteriorsWeekend Getaway / SAK Designs - Exterior Photography, House InteriorsWeekend Getaway / SAK Designs - More Images+ 23

  • Architects: SAK Designs
  • Area Area of this architecture project Area:  6700 ft²
  • Year Completion year of this architecture project Year:  2020

Neyagawa window / bay window / PERSIMMON HILLS architects

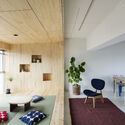
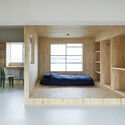
Neyagawa window / bay window / PERSIMMON HILLS architects - Interior Photography, Apartment Interiors, FacadeNeyagawa window / bay window / PERSIMMON HILLS architects - Interior Photography, Apartment Interiors, Kitchen, Table, ChairNeyagawa window / bay window / PERSIMMON HILLS architects - Interior Photography, Apartment Interiors, Table, ChairNeyagawa window / bay window / PERSIMMON HILLS architects - Interior Photography, Apartment Interiors, BedroomNeyagawa window / bay window / PERSIMMON HILLS architects - More Images+ 22

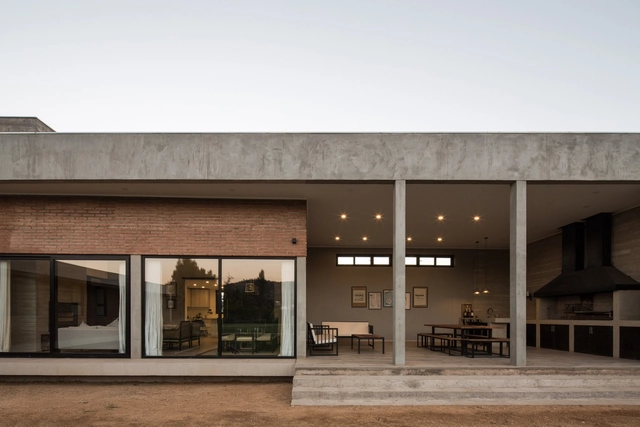
House Santina / Estudio Opaco

House Santina / Estudio Opaco - Interior Photography, Houses, StairsHouse Santina / Estudio Opaco - Interior Photography, Houses, Table, ChairHouse Santina / Estudio Opaco - Exterior Photography, HousesHouse Santina / Estudio Opaco - Interior Photography, Houses, Kitchen, Sink, CountertopHouse Santina / Estudio Opaco - More Images+ 37

Córdoba, Argentina
  • Architects: Estudio Opaco
  • Area Area of this architecture project Area:  420
  • Year Completion year of this architecture project Year:  2020
  • Manufacturers Brands with products used in this architecture project
    Manufacturers:  Cosentino, Indusparquet, ANODAL, Edificor, Hunter Douglas, +10

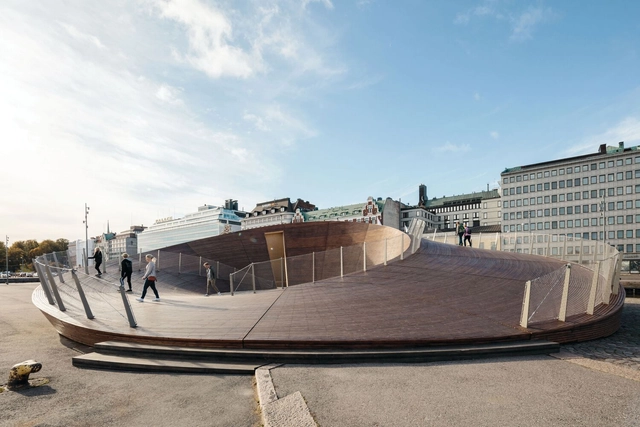
Helsinki Biennial Pavilion / Verstas Architects

Helsinki Biennial Pavilion / Verstas Architects - Exterior Photography, Pavilion, Facade, DoorHelsinki Biennial Pavilion / Verstas Architects - Exterior Photography, Pavilion, FacadeHelsinki Biennial Pavilion / Verstas Architects - Interior Photography, PavilionHelsinki Biennial Pavilion / Verstas Architects - Exterior Photography, Pavilion, FacadeHelsinki Biennial Pavilion / Verstas Architects - More Images+ 20

Helsinki, Finland

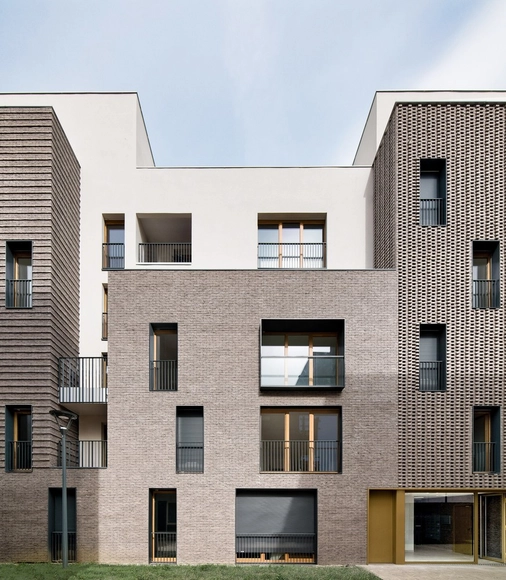
Collective Housing in Aubervilliers / RMDM Architectes

Collective Housing in Aubervilliers / RMDM Architectes - ResidentialCollective Housing in Aubervilliers / RMDM Architectes - ResidentialCollective Housing in Aubervilliers / RMDM Architectes - ResidentialCollective Housing in Aubervilliers / RMDM Architectes - ResidentialCollective Housing in Aubervilliers / RMDM Architectes - More Images+ 11

Aubervilliers, France
  • Architects: RMDM Architectes
  • Area Area of this architecture project Area:  6353
  • Year Completion year of this architecture project Year:  2019
  • Manufacturers Brands with products used in this architecture project
    Manufacturers:  Atlas Schindler
  • Professionals: Etude&Projet

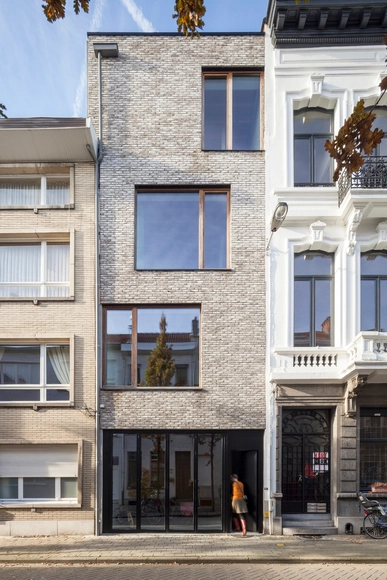
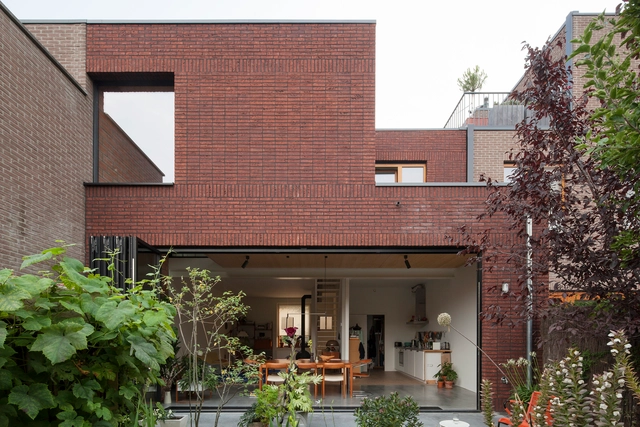
House Snik / MADE architects

House Snik / MADE architects - Interior Photography, Extension, TableHouse Snik / MADE architects - Interior Photography, Extension, Door, Table, ChairHouse Snik / MADE architects - Interior Photography, Extension, TableHouse Snik / MADE architects - Interior Photography, Extension, ChairHouse Snik / MADE architects - More Images+ 14

  • Architects: MADE architects
  • Area Area of this architecture project Area:  150
  • Year Completion year of this architecture project Year:  2019
  • Manufacturers Brands with products used in this architecture project
    Manufacturers:  Reynaers Aluminium, Jaga, VANDERSANDEN

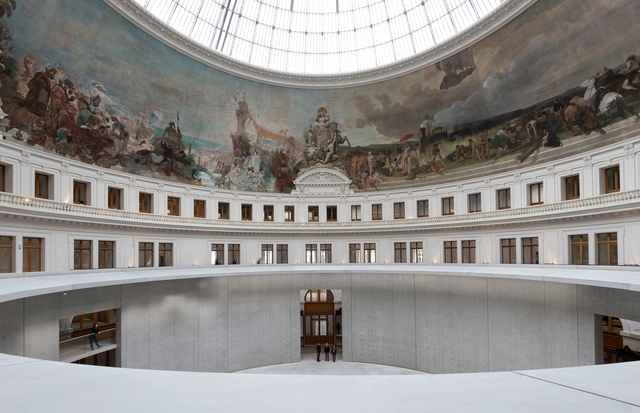
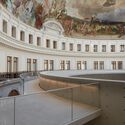
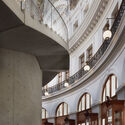
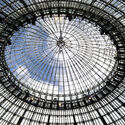
La Bourse de Commerce / Tadao Ando Architect & Associates + NeM Architectes + Pierre-Antoine Gatier

La Bourse de Commerce / Tadao Ando Architect & Associates + NeM Architectes + Pierre-Antoine Gatier - Interior Photography, Heritage, Door, FacadeLa Bourse de Commerce / Tadao Ando Architect & Associates + NeM Architectes + Pierre-Antoine Gatier - Interior Photography, Heritage, Facade, ArchLa Bourse de Commerce / Tadao Ando Architect & Associates + NeM Architectes + Pierre-Antoine Gatier - Interior Photography, Heritage, Facade, Stairs, Arch, Column, Arcade, DoorLa Bourse de Commerce / Tadao Ando Architect & Associates + NeM Architectes + Pierre-Antoine Gatier - Exterior Photography, HeritageLa Bourse de Commerce / Tadao Ando Architect & Associates + NeM Architectes + Pierre-Antoine Gatier - More Images+ 23

Oops! We don't have this page.

But you can browse the last one: 417

You've started following your first account!

Did you know?

You'll now receive updates based on what you follow! Personalize your stream and start following your favorite authors, offices and users.