1. ArchDaily
  2. Selected Projects

Selected Projects

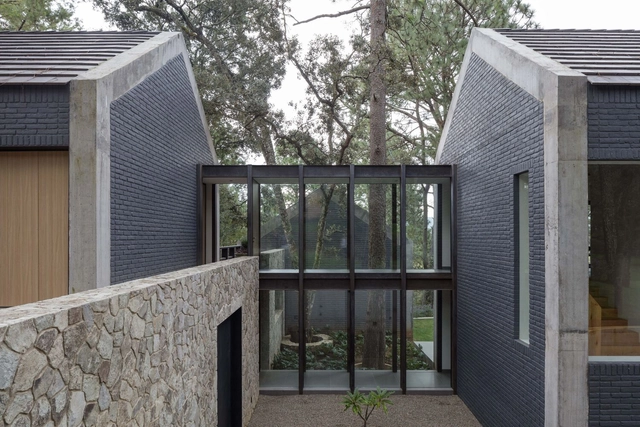
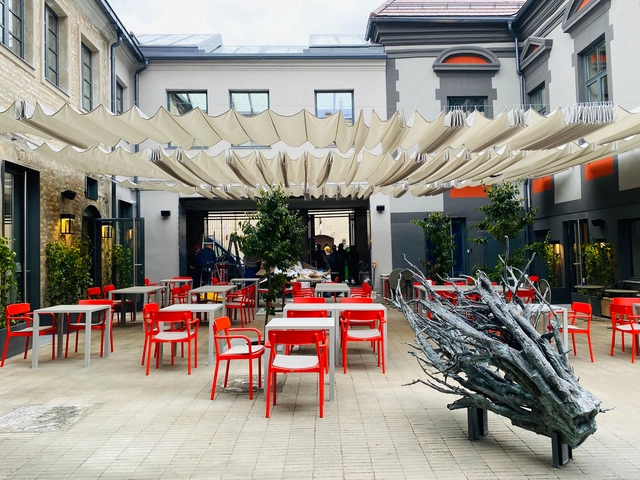
The way through the Forest / VAUMM
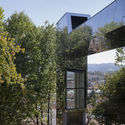
The way through the Forest / VAUMM - Other Structures
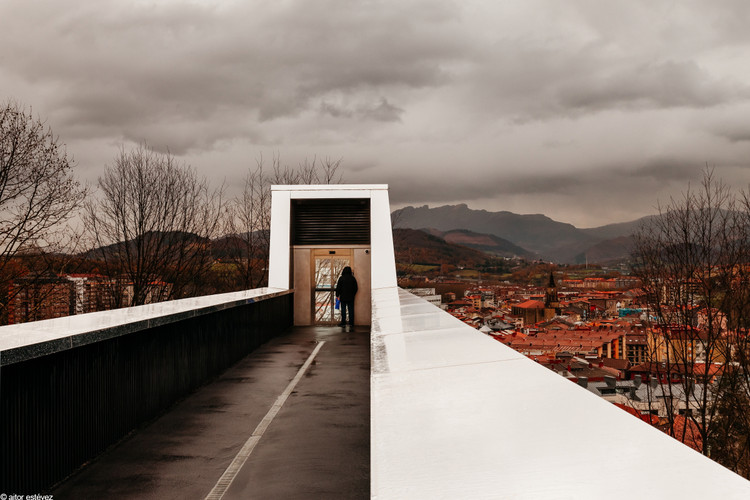
© Aitor Estévez

The way through the Forest / VAUMM - Other StructuresThe way through the Forest / VAUMM - Other StructuresThe way through the Forest / VAUMM - Other StructuresThe way through the Forest / VAUMM - Other StructuresThe way through the Forest / VAUMM - More Images+ 20

  • Architects: VAUMM
  • Year Completion year of this architecture project Year:  2017
  • Manufacturers Brands with products used in this architecture project
    Manufacturers:  Alucoil, Lamp Lighting, Orona Pecres

La Référence de Ganthier School / Studio PHH Architects
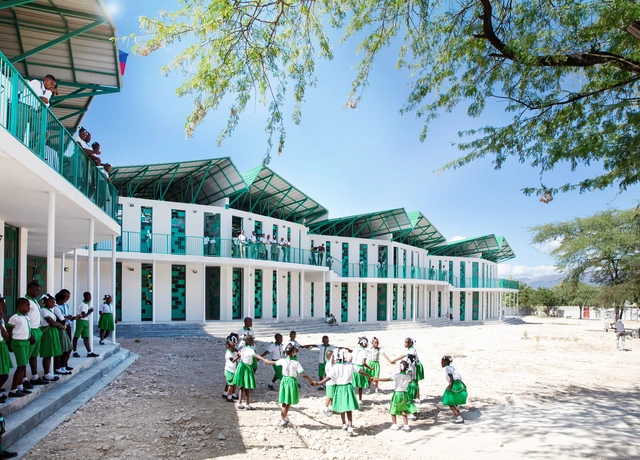
La Référence de Ganthier School / Studio PHH Architects - Interior Photography, Schools La Référence de Ganthier School / Studio PHH Architects - Schools La Référence de Ganthier School / Studio PHH Architects - Interior Photography, Schools , ChairLa Référence de Ganthier School / Studio PHH Architects - Exterior Photography, Schools , FacadeLa Référence de Ganthier School / Studio PHH Architects - More Images+ 20
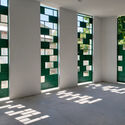

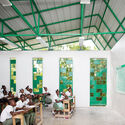
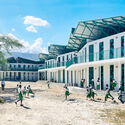
Ganthier, Haiti
  • Area Area of this architecture project Area:  1748
  • Year Completion year of this architecture project Year:  2020
  • Manufacturers Brands with products used in this architecture project
    Manufacturers:  AutoDesk, Lithonia Lighting, Rhinoceros 3D
  • Professionals: Eckersley O'Callaghan

Sorvete da Reserva Ice Cream Shop / PORO Arquitetura
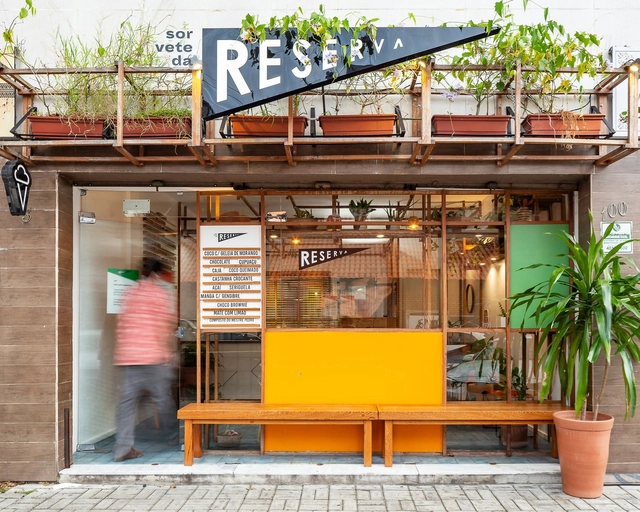
Sorvete da Reserva Ice Cream Shop / PORO Arquitetura - Interior Photography, Store, Beam, Facade, LightingSorvete da Reserva Ice Cream Shop / PORO Arquitetura - Interior Photography, Store, FacadeSorvete da Reserva Ice Cream Shop / PORO Arquitetura - Interior Photography, StoreSorvete da Reserva Ice Cream Shop / PORO Arquitetura - Interior Photography, Store, FacadeSorvete da Reserva Ice Cream Shop / PORO Arquitetura - More Images+ 16

Resource Centre Fabrique 230 / WAO Architecture

Resource Centre Fabrique 230 / WAO Architecture - Interior Photography, Retail InteriorsResource Centre Fabrique 230 / WAO Architecture - Interior Photography, Retail Interiors, BeamResource Centre Fabrique 230 / WAO Architecture - Interior Photography, Retail Interiors, Beam, TableResource Centre Fabrique 230 / WAO Architecture - Interior Photography, Retail Interiors, ClosetResource Centre Fabrique 230 / WAO Architecture - More Images+ 21

  • Architects: WAO Architecture
  • Area Area of this architecture project Area:  300
  • Year Completion year of this architecture project Year:  2021
  • Professionals: BRB

HG_Traditional House in Valencia / miniArquitectura + Martin&Accino Arquitectos
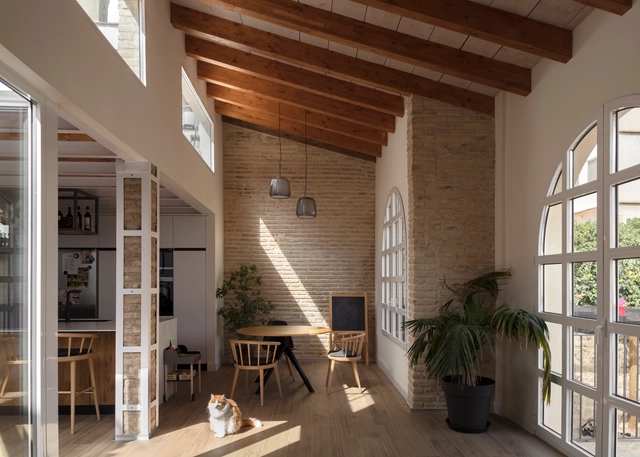
  • Year Completion year of this architecture project Year:  2020
  • Manufacturers Brands with products used in this architecture project
    Manufacturers:  Billiani, Fontini, Ikea, Jysk, LED

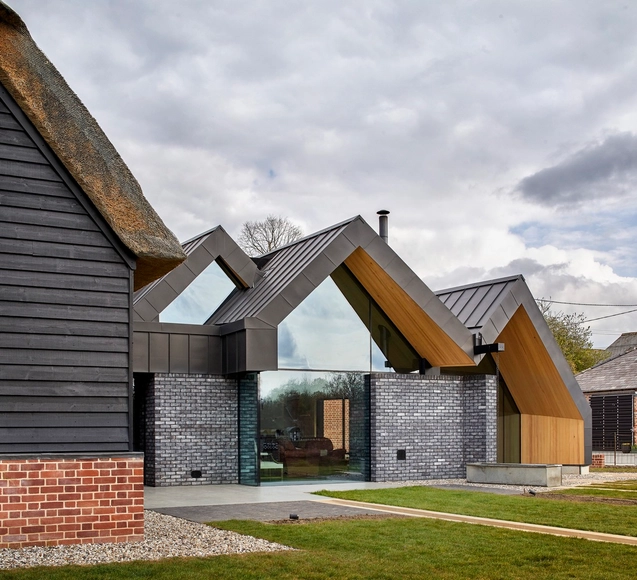
Gables House / CDC Studio

Gables House / CDC Studio - Exterior Photography, HousesGables House / CDC Studio - Interior Photography, Houses, Kitchen, CountertopGables House / CDC Studio - Interior Photography, Houses, Kitchen, Facade, ChairGables House / CDC Studio - Interior Photography, HousesGables House / CDC Studio - More Images+ 49

Bronte House / Tobias Partners

Bronte House / Tobias Partners - Exterior Photography, House Interiors
© Justin Alexander

Bronte House / Tobias Partners - Interior Photography, House Interiors, Facade, TableBronte House / Tobias Partners - Interior Photography, House Interiors, KitchenBronte House / Tobias Partners - Interior Photography, House Interiors, Bathroom, Door, BathtubBronte House / Tobias Partners - Exterior Photography, House InteriorsBronte House / Tobias Partners - More Images+ 17

Vainiai Palace Rehabilitation Senatorių Pasažas / DO ARCHITECTS
Vainiai Palace Rehabilitation Senatorių Pasažas / DO ARCHITECTS - Exterior Photography, Historic PreservationVainiai Palace Rehabilitation Senatorių Pasažas / DO ARCHITECTS - Exterior Photography, Historic PreservationVainiai Palace Rehabilitation Senatorių Pasažas / DO ARCHITECTS - Interior Photography, Historic Preservation, Stairs, ArchVainiai Palace Rehabilitation Senatorių Pasažas / DO ARCHITECTS - Interior Photography, Historic Preservation, Facade, Door, ChairVainiai Palace Rehabilitation Senatorių Pasažas / DO ARCHITECTS - More Images+ 20
  • Architects: DO ARCHITECTS
  • Area Area of this architecture project Area:  2910
  • Year Completion year of this architecture project Year:  2020
  • Manufacturers Brands with products used in this architecture project
    Manufacturers:  Reynaers Aluminium, VELUX Group, Caparol, Edilians, Emu, +8
  • Professionals: SIVYSTA, ARCHEODOMUS

GER/ Residence / Ply Architecture

GER/ Residence / Ply Architecture - Exterior Photography, Houses, Facade
© Sam Noonan

GER/ Residence / Ply Architecture - Exterior Photography, HousesGER/ Residence / Ply Architecture - Interior Photography, Houses, Facade, Chair, TableGER/ Residence / Ply Architecture - Interior Photography, Houses, Kitchen, Door, Table, Chair, CountertopGER/ Residence / Ply Architecture - Exterior Photography, HousesGER/ Residence / Ply Architecture - More Images+ 16

Adelaide, Australia

Island Retreat / Coates Design: Architecture + Interiors | Seattle Architects
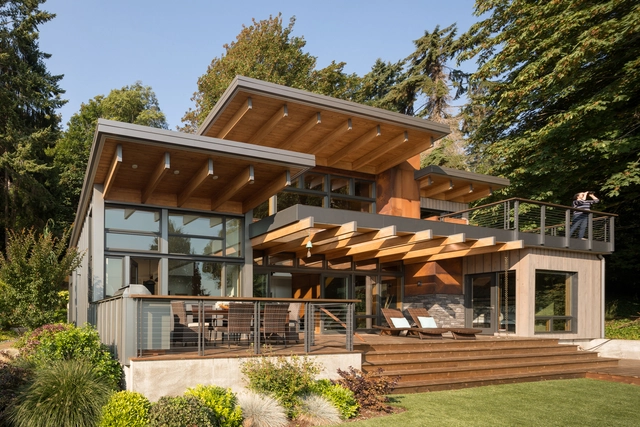
Island Retreat / Coates Design: Architecture + Interiors | Seattle Architects - Interior Photography, HousesIsland Retreat / Coates Design: Architecture + Interiors | Seattle Architects - Interior Photography, Houses, Door, Chair, TableIsland Retreat / Coates Design: Architecture + Interiors | Seattle Architects - Interior Photography, Houses, Kitchen, Facade, Table, ChairIsland Retreat / Coates Design: Architecture + Interiors | Seattle Architects - Interior Photography, Houses, Stairs, Door, Table, ChairIsland Retreat / Coates Design: Architecture + Interiors | Seattle Architects - More Images+ 23

Bainbridge Island, United States
  • Area Area of this architecture project Area:  2600 ft²
  • Year Completion year of this architecture project Year:  2015
  • Manufacturers Brands with products used in this architecture project
    Manufacturers:  Duravit, BlueStar, Dioscuri, Island Stone, Jasper Morrisson for FLOS, +8

Elephant House Zoo Zürich / Markus Schietsch Architekten
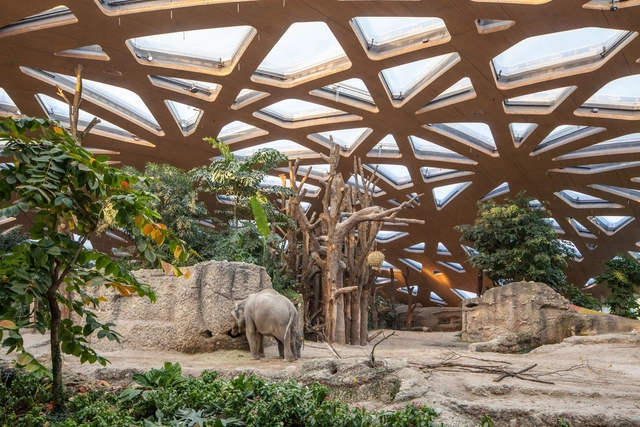
Elephant House Zoo Zürich / Markus Schietsch Architekten - ZooElephant House Zoo Zürich / Markus Schietsch Architekten - ZooElephant House Zoo Zürich / Markus Schietsch Architekten - ZooElephant House Zoo Zürich / Markus Schietsch Architekten - Exterior Photography, Zoo, CoastElephant House Zoo Zürich / Markus Schietsch Architekten - More Images+ 9
Zürich, Switzerland

Landscape House / Mabire Reich

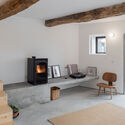
Landscape House / Mabire Reich - Renovation, Facade, Beam, ChairLandscape House / Mabire Reich - Renovation, Beam, Lighting, Table, ChairLandscape House / Mabire Reich - Renovation, Garden, Facade, Beam, Table, Chair, BenchLandscape House / Mabire Reich - Renovation, Facade, HandrailLandscape House / Mabire Reich - More Images+ 44

  • Architects: Mabire Reich
  • Area Area of this architecture project Area:  185
  • Year Completion year of this architecture project Year:  2015
  • Manufacturers Brands with products used in this architecture project
    Manufacturers:  Focus
  • Professionals: E2C

Lorena House / AND-Y arquitectos

Lorena House / AND-Y arquitectos - Interior Photography, Houses, DoorLorena House / AND-Y arquitectos - Interior Photography, Houses, StairsLorena House / AND-Y arquitectos - Interior Photography, HousesLorena House / AND-Y arquitectos - Interior Photography, Houses, DoorLorena House / AND-Y arquitectos - More Images+ 16

Heroica Puebla de Zaragoza, Mexico
  • Architects: AND-Y arquitectos
  • Area Area of this architecture project Area:  225
  • Year Completion year of this architecture project Year:  2021
  • Manufacturers Brands with products used in this architecture project
    Manufacturers:  Hansgrohe, Behr, Helvex, Magg

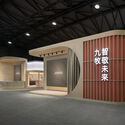
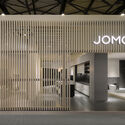
A New Smart Future Showroom / pc-|< Paolo Cesaretti arch
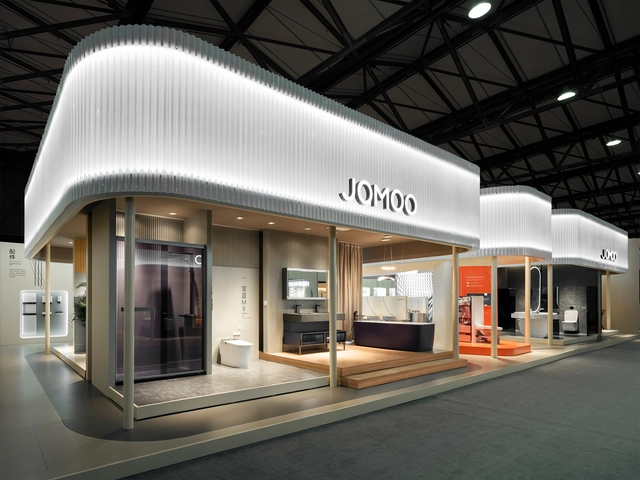
A New Smart Future Showroom / pc-|< Paolo Cesaretti arch - Interior Photography, Temporary Stores, KitchenA New Smart Future Showroom / pc-|< Paolo Cesaretti arch - Interior Photography, Temporary Stores, FacadeA New Smart Future Showroom / pc-|< Paolo Cesaretti arch - Interior Photography, Temporary Stores, FacadeA New Smart Future Showroom / pc-|< Paolo Cesaretti arch - Interior Photography, Temporary Stores, FacadeA New Smart Future Showroom / pc-|< Paolo Cesaretti arch - More Images+ 13

House in Arco / Filipe Pina

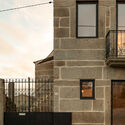
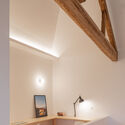
House in Arco / Filipe Pina - Interior Photography, Houses, Stairs, FacadeHouse in Arco / Filipe Pina - Exterior Photography, Houses, FacadeHouse in Arco / Filipe Pina - Interior Photography, Houses, Beam, LightingHouse in Arco / Filipe Pina - Interior Photography, Houses, LightingHouse in Arco / Filipe Pina - More Images+ 11

Pinhel, Portugal
  • Architects: Filipe Pina
  • Area Area of this architecture project Area:  130
  • Year Completion year of this architecture project Year:  2021
  • Manufacturers Brands with products used in this architecture project
    Manufacturers:  Technal, Aleluia Cerâmicas, Efapel, Ofa

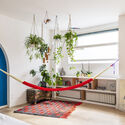
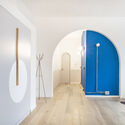
Messico&Nuvole Flat / Davide Beretta Studio

Messico&Nuvole Flat / Davide Beretta Studio - Interior Photography, Apartment InteriorsMessico&Nuvole Flat / Davide Beretta Studio - Interior Photography, Apartment InteriorsMessico&Nuvole Flat / Davide Beretta Studio - Interior Photography, Apartment Interiors, Door, StairsMessico&Nuvole Flat / Davide Beretta Studio - Interior Photography, Apartment Interiors, BedroomMessico&Nuvole Flat / Davide Beretta Studio - More Images+ 33
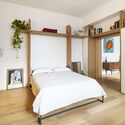
  • Area Area of this architecture project Area:  105
  • Year Completion year of this architecture project Year:  2020

Garage Terrace House / YoshiArchitects
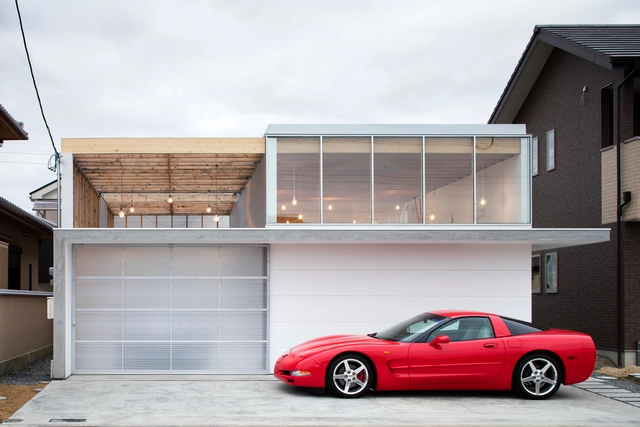
Garage Terrace House / YoshiArchitects - Interior Photography, Houses, Kitchen, CountertopGarage Terrace House / YoshiArchitects - Interior Photography, Houses, Table, Lighting, ChairGarage Terrace House / YoshiArchitects - Interior Photography, Houses, Facade, LightingGarage Terrace House / YoshiArchitects - Interior Photography, HousesGarage Terrace House / YoshiArchitects - More Images+ 26
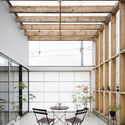
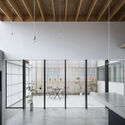
  • Architects: YoshiArchitects
  • Area Area of this architecture project Area:  52
  • Year Completion year of this architecture project Year:  2015

(Extra)Ordinary Arboretum / Emer-sys
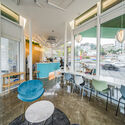
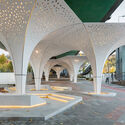
(Extra)Ordinary Arboretum / Emer-sys - Interior Photography, Installations & Structures, Facade(Extra)Ordinary Arboretum / Emer-sys - Interior Photography, Installations & Structures, Table, Chair(Extra)Ordinary Arboretum / Emer-sys - Interior Photography, Installations & Structures, Facade, Arch(Extra)Ordinary Arboretum / Emer-sys - Exterior Photography, Installations & Structures(Extra)Ordinary Arboretum / Emer-sys - More Images+ 25
Escenario Todoroki Building / Sasaki Architecture
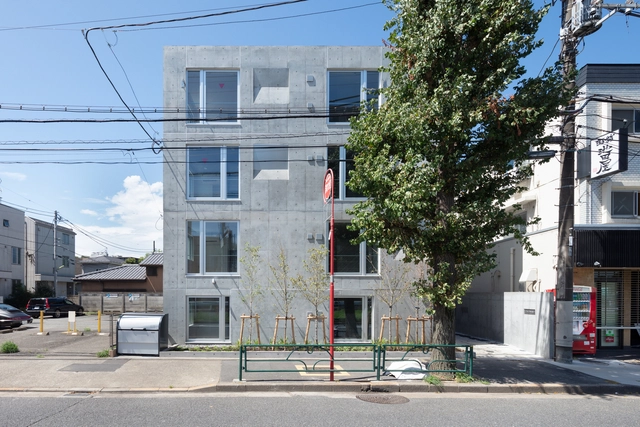
Escenario Todoroki Building / Sasaki Architecture - Interior Photography, ResidentialEscenario Todoroki Building / Sasaki Architecture - Interior Photography, Residential, DoorEscenario Todoroki Building / Sasaki Architecture - Interior Photography, ResidentialEscenario Todoroki Building / Sasaki Architecture - Exterior Photography, ResidentialEscenario Todoroki Building / Sasaki Architecture - More Images+ 26

Setagaya City, Japan

Iwakura House / ALTS Design Office
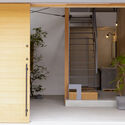
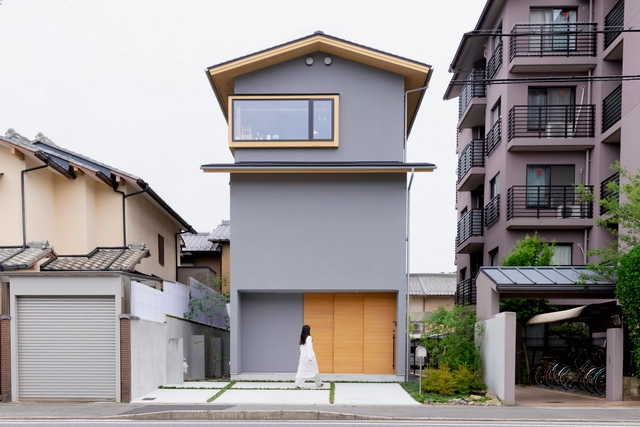
Iwakura House / ALTS Design Office - Interior Photography, Houses, Door, Facade, StairsIwakura House / ALTS Design Office - Interior Photography, Houses, Kitchen, Beam, Table, Chair, CountertopIwakura House / ALTS Design Office - Interior Photography, Houses, Kitchen, Table, CountertopIwakura House / ALTS Design Office - Interior Photography, Houses, Door, FacadeIwakura House / ALTS Design Office - More Images+ 10

Kyoto, Japan
  • Architects: ALTS Design Office
  • Area Area of this architecture project Area:  113
  • Year Completion year of this architecture project Year:  2021

La Mandarina House / LVS Architecture

La Mandarina House / LVS Architecture - Exterior Photography, Houses, FacadeLa Mandarina House / LVS Architecture - Exterior Photography, HousesLa Mandarina House / LVS Architecture - Interior Photography, HousesLa Mandarina House / LVS Architecture - Exterior Photography, HousesLa Mandarina House / LVS Architecture - More Images+ 19
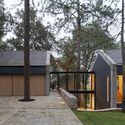
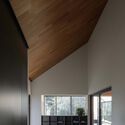
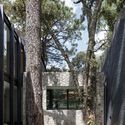
Tapalpa, Mexico
  • Architects: LVS Architecture
  • Area Area of this architecture project Area:  5382 ft²
  • Year Completion year of this architecture project Year:  2020
  • Manufacturers Brands with products used in this architecture project
    Manufacturers:  AutoDesk, Comex, Fundermax, REHAU, Trimble Navigation, +1
  • Professionals: Dare Arquitectura

High Performance Surfing Center / Branco Cavaleiro Architects
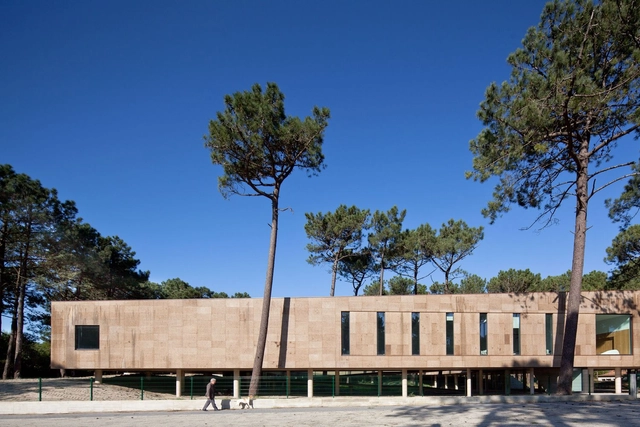
High Performance Surfing Center / Branco Cavaleiro Architects - Exterior Photography, Sports ArchitectureHigh Performance Surfing Center / Branco Cavaleiro Architects - Exterior Photography, Sports ArchitectureHigh Performance Surfing Center / Branco Cavaleiro Architects - Interior Photography, Sports Architecture, FacadeHigh Performance Surfing Center / Branco Cavaleiro Architects - Exterior Photography, Sports ArchitectureHigh Performance Surfing Center / Branco Cavaleiro Architects - More Images+ 22
Clay Pavilion / ReVærk

Clay Pavilion / ReVærk - Exterior Photography, Bar, Facade
© Anna Friedrich

Clay Pavilion / ReVærk - Exterior Photography, Bar, Fence, FacadeClay Pavilion / ReVærk - Interior Photography, Bar, Kitchen, Beam, FacadeClay Pavilion / ReVærk - Interior Photography, Bar, FenceClay Pavilion / ReVærk - Interior Photography, Bar, Column, FacadeClay Pavilion / ReVærk - More Images+ 6

Aarhus, Denmark
  • Architects: ReVærk
  • Area Area of this architecture project Area:  42
  • Year Completion year of this architecture project Year:  2017
  • Manufacturers Brands with products used in this architecture project
    Manufacturers:  ReVærk

House View on Brodnica Landscape Park / Dom Architektów
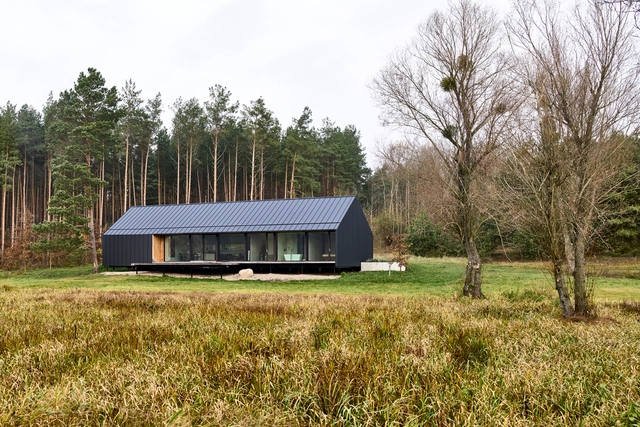
House View on Brodnica Landscape Park / Dom Architektów - Exterior Photography, SustainabilityHouse View on Brodnica Landscape Park / Dom Architektów - SustainabilityHouse View on Brodnica Landscape Park / Dom Architektów - Exterior Photography, SustainabilityHouse View on Brodnica Landscape Park / Dom Architektów - Interior Photography, Sustainability, Chair, TableHouse View on Brodnica Landscape Park / Dom Architektów - More Images+ 33

  • Architects: Dom Architektów
  • Area Area of this architecture project Area:  160
  • Year Completion year of this architecture project Year:  2017
  • Manufacturers Brands with products used in this architecture project
    Manufacturers:  GIRA, Rothoblaas, Grohe, Binderholz, Eaton

Oops! We don't have this page.

But you can browse the last one: 417

You've started following your first account!

Did you know?

You'll now receive updates based on what you follow! Personalize your stream and start following your favorite authors, offices and users.