1. ArchDaily
  2. Selected Projects

Selected Projects

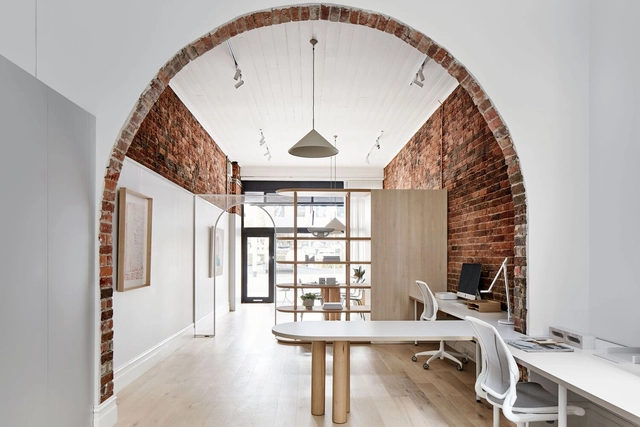
Hawthorn Studio / Wallis Design

Hawthorn Studio / Wallis Design - Interior Photography, Offices Interiors, Table, ChairHawthorn Studio / Wallis Design - Interior Photography, Offices Interiors, Table, Lighting, ChairHawthorn Studio / Wallis Design - Interior Photography, Offices Interiors, TableHawthorn Studio / Wallis Design - Interior Photography, Offices Interiors, ArchHawthorn Studio / Wallis Design - More Images+ 7

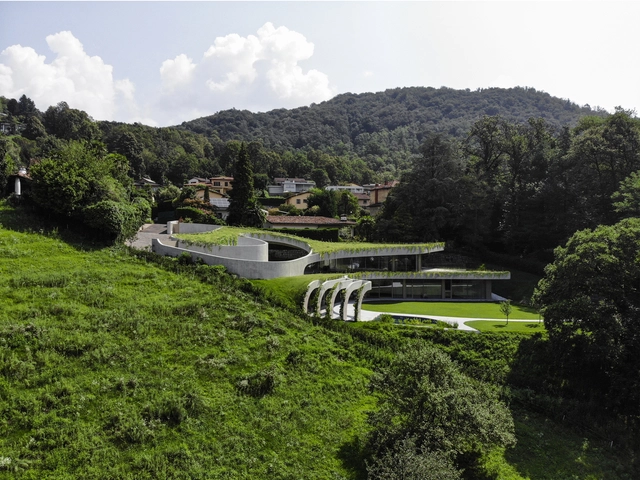
Delfina House / TATŪ Arquitectura

Delfina House / TATŪ Arquitectura - Houses
Cortesía de TATÚ Arquitectura

Delfina House / TATŪ Arquitectura - HousesDelfina House / TATŪ Arquitectura - HousesDelfina House / TATŪ Arquitectura - HousesDelfina House / TATŪ Arquitectura - HousesDelfina House / TATŪ Arquitectura - More Images+ 23

Villa Serrana, Uruguay
  • Architects: TATŪ Arquitectura
  • Area Area of this architecture project Area:  60
  • Year Completion year of this architecture project Year:  2019

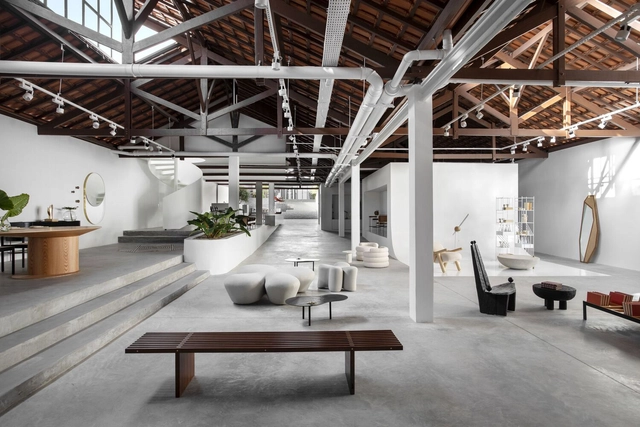
Boobam Store / Felipe Hess Arquitetos

Boobam Store / Felipe Hess Arquitetos - Interior Photography, Store, TableBoobam Store / Felipe Hess Arquitetos - Interior Photography, Store, Beam, ChairBoobam Store / Felipe Hess Arquitetos - Interior Photography, Store, Beam, Table, ChairBoobam Store / Felipe Hess Arquitetos - Interior Photography, Store, Beam, Lighting, TableBoobam Store / Felipe Hess Arquitetos - More Images+ 16

São Paulo, Brazil
  • Area Area of this architecture project Area:  550
  • Year Completion year of this architecture project Year:  2022
  • Manufacturers Brands with products used in this architecture project
    Manufacturers:  Cativa Iluminação, Real Marcenaria

Holly Water Cabin / Out of the Valley

Holly Water Cabin  / Out of the Valley - Exterior Photography, Cabins & LodgesHolly Water Cabin  / Out of the Valley - Interior Photography, Cabins & Lodges, Kitchen, Beam, CountertopHolly Water Cabin  / Out of the Valley - Interior Photography, Cabins & Lodges, Bedroom, Door, Bed, BathtubHolly Water Cabin  / Out of the Valley - Interior Photography, Cabins & LodgesHolly Water Cabin  / Out of the Valley - More Images+ 24

Support Center for Sports Activities / Branco Cavaleiro Architects

Support Center for Sports Activities / Branco Cavaleiro Architects - Exterior Photography, Recreation & Training, Facade
© José Campos

Support Center for Sports Activities / Branco Cavaleiro Architects - Exterior Photography, Recreation & Training, FacadeSupport Center for Sports Activities / Branco Cavaleiro Architects - Exterior Photography, Recreation & Training, FacadeSupport Center for Sports Activities / Branco Cavaleiro Architects - Exterior Photography, Recreation & Training, Facade, DoorSupport Center for Sports Activities / Branco Cavaleiro Architects - Exterior Photography, Recreation & Training, FacadeSupport Center for Sports Activities / Branco Cavaleiro Architects - More Images+ 35

  • Area Area of this architecture project Area:  210
  • Year Completion year of this architecture project Year:  2017
  • Manufacturers Brands with products used in this architecture project
    Manufacturers:  Investwood, Cortizo, FARO Barcelona, Portilame, W2007

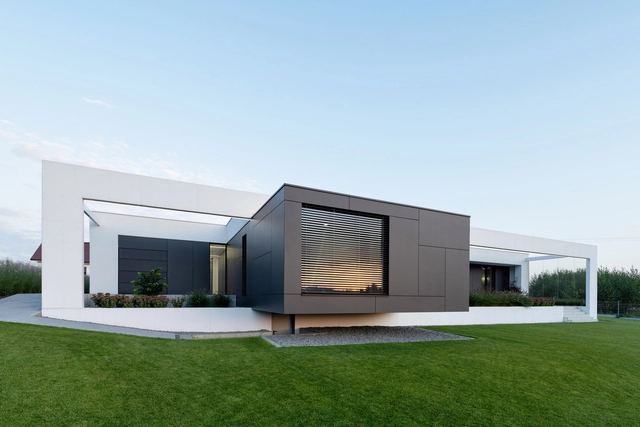
House on One Level / RS + Robert Skitek

House on One Level / RS + Robert Skitek - Exterior Photography, Houses, Garden, Facade, DoorHouse on One Level / RS + Robert Skitek - Exterior Photography, HousesHouse on One Level / RS + Robert Skitek - Interior Photography, Houses, Facade, TableHouse on One Level / RS + Robert Skitek - Exterior Photography, Houses, Garden, FacadeHouse on One Level / RS + Robert Skitek - More Images+ 33

Zory, Poland

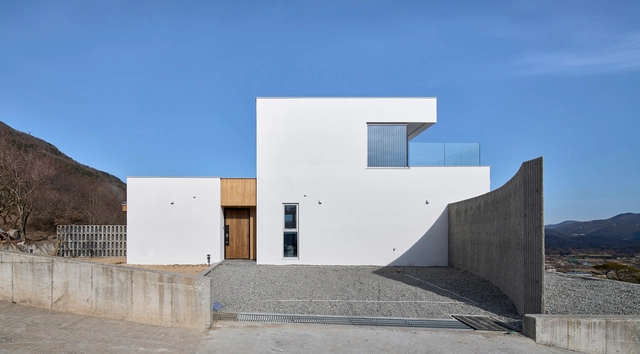
Jin-Hwa Mountain Cottage / Todot Architects & Partners

Jin-Hwa Mountain Cottage / Todot Architects & Partners - Exterior Photography, Houses, Facade, Arch, ColumnJin-Hwa Mountain Cottage / Todot Architects & Partners - Exterior Photography, Houses, Facade, FenceJin-Hwa Mountain Cottage / Todot Architects & Partners - Exterior Photography, Houses, Door, FacadeJin-Hwa Mountain Cottage / Todot Architects & Partners - Exterior Photography, Houses, Facade, DoorJin-Hwa Mountain Cottage / Todot Architects & Partners - More Images+ 26

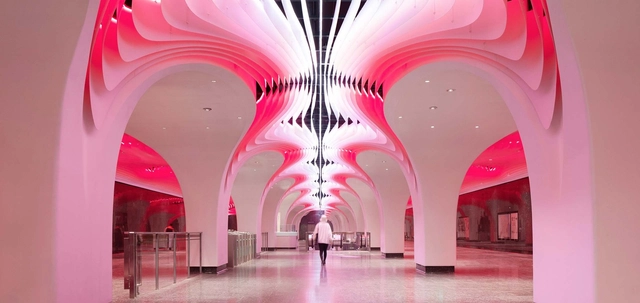
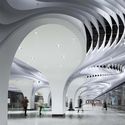
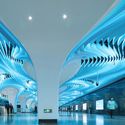
Shanghai Subway Line 14 Yuyuan Station / XING DESIGN

Shanghai Subway Line 14 Yuyuan Station / XING DESIGN - Interior Photography, Interior Design, Arcade, ArchShanghai Subway Line 14 Yuyuan Station / XING DESIGN - Interior Photography, Interior Design, Facade, Arch, ArcadeShanghai Subway Line 14 Yuyuan Station / XING DESIGN - Interior Photography, Interior Design, Arch, Facade, Arcade, LightingShanghai Subway Line 14 Yuyuan Station / XING DESIGN - Interior Design, Facade, LightingShanghai Subway Line 14 Yuyuan Station / XING DESIGN - More Images+ 21

  • Architects: XING DESIGN
  • Area Area of this architecture project Area:  8000
  • Year Completion year of this architecture project Year:  2022
  • Manufacturers Brands with products used in this architecture project
    Manufacturers:  Shanghai Jiugao Energy Conservation Technology Co.,Ltd, Shanghai Nordprofil Metal Ceiling Co.,Ltd

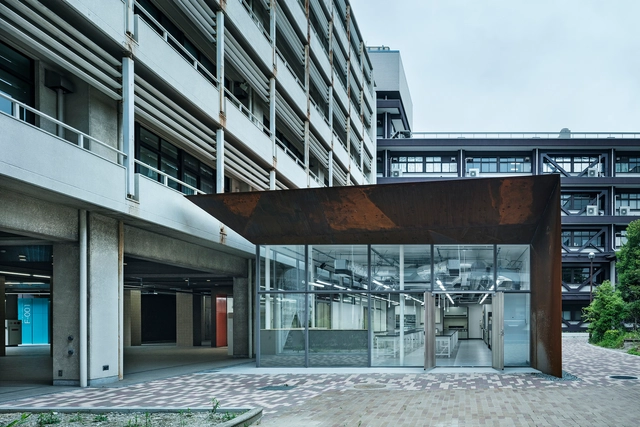
F Building Laboratories Osaka City University Faculty of Engineering / Katsuhiro Miyamoto + Akito Yamaguchi

F Building Laboratories Osaka City University Faculty of Engineering / Katsuhiro Miyamoto + Akito Yamaguchi - Interior Photography, Other Facilities, FacadeF Building Laboratories Osaka City University Faculty of Engineering / Katsuhiro Miyamoto + Akito Yamaguchi - Drawings, Other Facilities, Kitchen, Facade, ChairF Building Laboratories Osaka City University Faculty of Engineering / Katsuhiro Miyamoto + Akito Yamaguchi - Exterior Photography, Other Facilities, Facade, BalconyF Building Laboratories Osaka City University Faculty of Engineering / Katsuhiro Miyamoto + Akito Yamaguchi - Drawings, Other Facilities, FacadeF Building Laboratories Osaka City University Faculty of Engineering / Katsuhiro Miyamoto + Akito Yamaguchi - More Images+ 13

Villa in the Woods / Studio Lotus

Villa in the Woods / Studio Lotus - Exterior Photography, Houses, Garden, Facade, ForestVilla in the Woods / Studio Lotus - Exterior Photography, Houses, Patio, Fence, Table, ChairVilla in the Woods / Studio Lotus - Interior Photography, Houses, TableVilla in the Woods / Studio Lotus - Exterior Photography, Houses, ForestVilla in the Woods / Studio Lotus - More Images+ 15

Matial, India

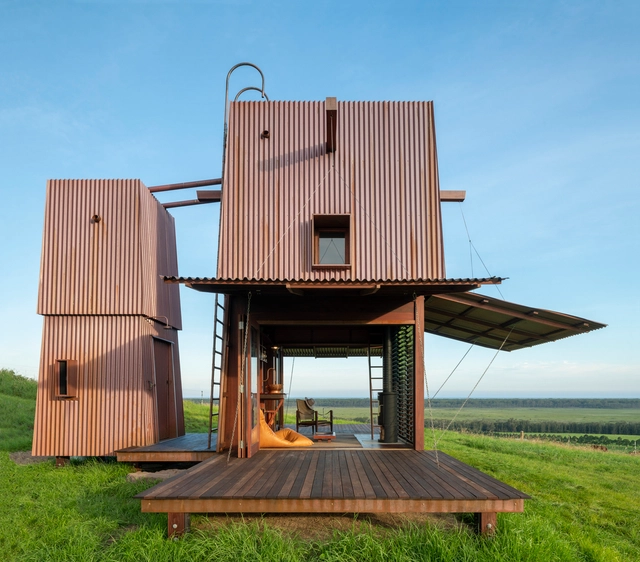
Permanent Camping 2 / Casey Brown Architecture

Permanent Camping 2 / Casey Brown Architecture - Interior Photography, Sustainability, DeckPermanent Camping 2 / Casey Brown Architecture - Exterior Photography, SustainabilityPermanent Camping 2 / Casey Brown Architecture - Exterior Photography, SustainabilityPermanent Camping 2 / Casey Brown Architecture - Exterior Photography, SustainabilityPermanent Camping 2 / Casey Brown Architecture - More Images+ 25

  • Manufacturers Brands with products used in this architecture project
    Manufacturers:  Anibou, Dalian Hivolt, Futagami, Kaare Klint, Koskela, +5

Atelier Alice Trepp / Mino Caggiula Architects

Atelier Alice Trepp  / Mino Caggiula Architects - Exterior Photography, WorkshopAtelier Alice Trepp  / Mino Caggiula Architects - Exterior Photography, WorkshopAtelier Alice Trepp  / Mino Caggiula Architects - Interior Photography, Workshop, StairsAtelier Alice Trepp  / Mino Caggiula Architects - Exterior Photography, WorkshopAtelier Alice Trepp  / Mino Caggiula Architects - More Images+ 14

62M Apartments / 5468796 Architecture

62M Apartments / 5468796 Architecture - Exterior Photography, Apartments, Facade
© James Brittain

62M Apartments / 5468796 Architecture - Interior Photography, Apartments, Facade, Column62M Apartments / 5468796 Architecture - Interior Photography, Apartments, Facade, Door, Column, Beam, Fence62M Apartments / 5468796 Architecture - Exterior Photography, Apartments, Facade62M Apartments / 5468796 Architecture - Interior Photography, Apartments, Kitchen, Table, Chair62M Apartments / 5468796 Architecture - More Images+ 11

Winnipeg, Canada

BelView Tower / COOP HIMMELB(L)AU

BelView Tower / COOP HIMMELB(L)AU - Exterior Photography, Apartments, Facade, CityscapeBelView Tower / COOP HIMMELB(L)AU - Exterior Photography, Apartments, Facade, CityscapeBelView Tower / COOP HIMMELB(L)AU - Exterior Photography, Apartments, Facade, CityscapeBelView Tower / COOP HIMMELB(L)AU - Exterior Photography, Apartments, Facade, BalconyBelView Tower / COOP HIMMELB(L)AU - More Images+ 19

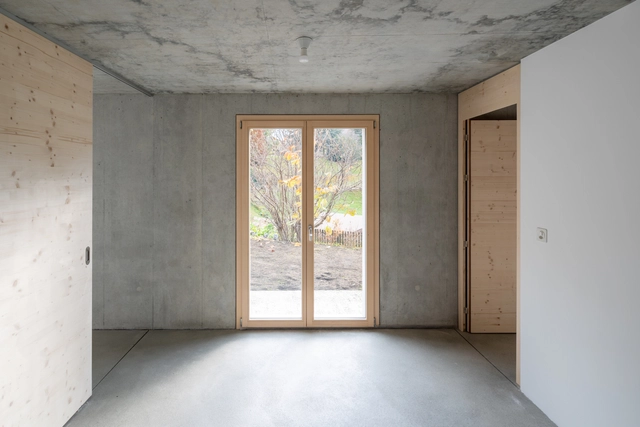
New House in Bex / studio SML

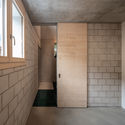
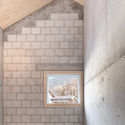
New House in Bex / studio SML - HousesNew House in Bex / studio SML - Interior Photography, Houses, Facade, BeamNew House in Bex / studio SML - Interior Photography, Houses, DoorNew House in Bex / studio SML - Interior Photography, Houses, Beam, FacadeNew House in Bex / studio SML - More Images+ 21

  • Architects: studio SML
  • Area Area of this architecture project Area:  260
  • Year Completion year of this architecture project Year:  2021

Dot House / Boano Prišmontas

Dot House / Boano Prišmontas - Interior Photography, Houses, Table, ChairDot House / Boano Prišmontas - Interior Photography, Houses, Kitchen, Door, Beam, TableDot House / Boano Prišmontas - Interior Photography, Houses, Kitchen, Door, Table, ChairDot House / Boano Prišmontas - Interior Photography, Houses, Facade, Door, Chair, TableDot House / Boano Prišmontas - More Images+ 24

Cyprus International University Masterplan / Arup

Cyprus International University Masterplan / Arup - Exterior Photography, University, Garden, Facade
Courtesy of Arup

Cyprus International University Masterplan / Arup - Exterior Photography, University, Garden, FacadeCyprus International University Masterplan / Arup - Exterior Photography, University, Courtyard, Fence, Facade, Handrail, BalconyCyprus International University Masterplan / Arup - Exterior Photography, University, Garden, ForestCyprus International University Masterplan / Arup - Exterior Photography, University, Garden, Facade, LightingCyprus International University Masterplan / Arup - More Images+ 13

Nicosia, Cyprus
  • Architects: Arup
  • Area Area of this architecture project Area:  150000
  • Year Completion year of this architecture project Year:  2021

Cloud of Blue Mist Installation / Onlyonly Studio

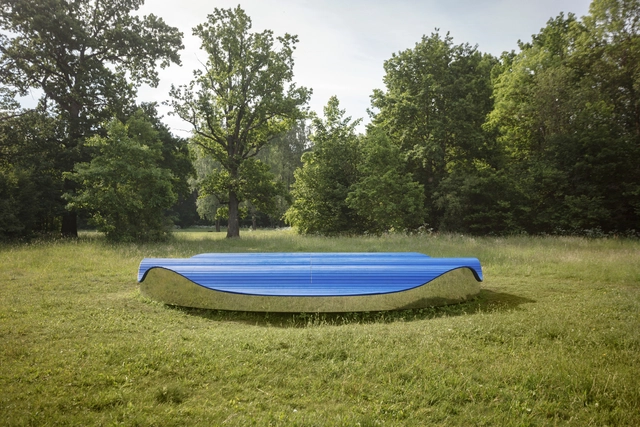
Cloud of Blue Mist Installation / Onlyonly Studio - Exterior Photography, Community , GardenCloud of Blue Mist Installation / Onlyonly Studio - Exterior Photography, Community , Garden, Table, BenchCloud of Blue Mist Installation / Onlyonly Studio - Exterior Photography, Community Cloud of Blue Mist Installation / Onlyonly Studio - Exterior Photography, Community Cloud of Blue Mist Installation / Onlyonly Studio - More Images+ 11

  • Architects: Onlyonly Studio
  • Area Area of this architecture project Area:  50
  • Year Completion year of this architecture project Year:  2021
  • Manufacturers Brands with products used in this architecture project
    Manufacturers:  BEGROUP, Pata Timber, RIGA WOOD BALTIC, Renner Coatings

The Upper House / HYJA

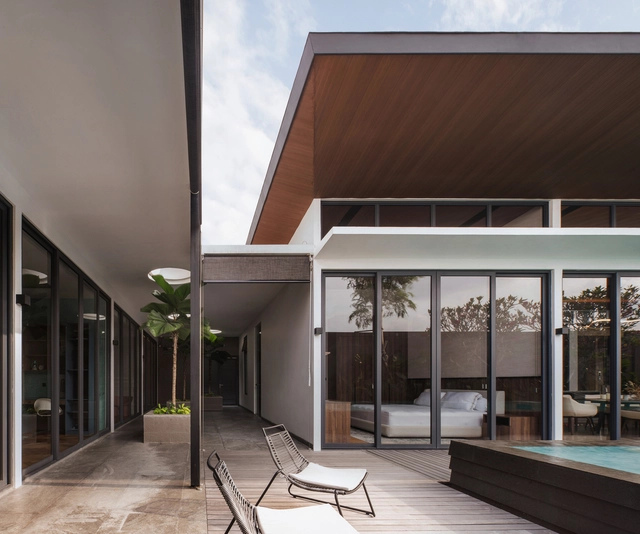
The Upper House / HYJA - Interior Photography, Houses, Courtyard, Facade, Door, Chair, TableThe Upper House / HYJA - Interior Photography, Houses, Kitchen, Door, Table, Chair, Lighting, CountertopThe Upper House / HYJA - Exterior Photography, HousesThe Upper House / HYJA - Exterior Photography, Houses, Facade, Fence, DoorThe Upper House / HYJA - More Images+ 19

Jakarta, Indonesia
  • Architects: HYJA
  • Area Area of this architecture project Area:  628
  • Year Completion year of this architecture project Year:  2021
  • Manufacturers Brands with products used in this architecture project
    Manufacturers:  Toto, Hansgrohe, Coulisse
  • Professionals: Rufere, Novian

Landscape Public Toilet of Liangzi Lake / UP Architecture

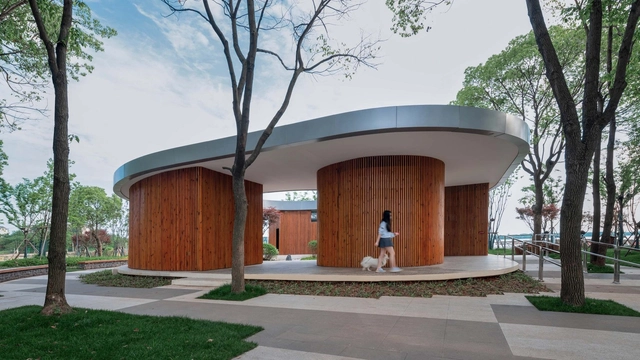
Landscape Public Toilet of Liangzi Lake / UP Architecture - Exterior Photography, Renovation, Facade, ArchLandscape Public Toilet of Liangzi Lake / UP Architecture - Exterior Photography, Renovation, Facade, ColumnLandscape Public Toilet of Liangzi Lake / UP Architecture - Interior Photography, Renovation, FacadeLandscape Public Toilet of Liangzi Lake / UP Architecture - Interior Photography, Renovation, Bathroom, Facade, ChairLandscape Public Toilet of Liangzi Lake / UP Architecture - More Images+ 25

  • Architects: UP Architecture
  • Area Area of this architecture project Area:  210
  • Year Completion year of this architecture project Year:  2022
  • Manufacturers Brands with products used in this architecture project
    Manufacturers:  Arrow, Lola, Southwest Aluminum

off.o Café / mttb

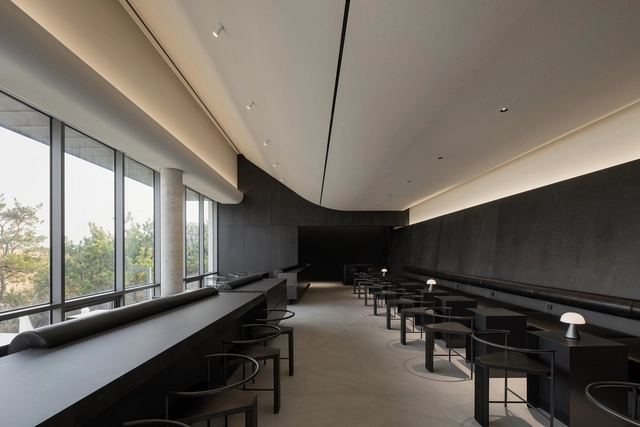
off.o Café / mttb - Interior Photography, Coffee Shop Interiors, Table, Chairoff.o Café / mttb - Interior Photography, Coffee Shop Interiors, Kitchen, Facade, Sink, Countertopoff.o Café / mttb - Interior Photography, Coffee Shop Interiors, Dooroff.o Café / mttb - Interior Photography, Coffee Shop Interiorsoff.o Café / mttb - More Images+ 11

  • Architects: mttb
  • Area Area of this architecture project Area:  588
  • Year Completion year of this architecture project Year:  2022
  • Professionals: mttb, Design Bono

AD House / J.A. Becker Arquitetura e Construções

AD House / J.A. Becker Arquitetura e Construções - Exterior Photography, HousesAD House / J.A. Becker Arquitetura e Construções - Interior Photography, Houses, Kitchen, Sink, CountertopAD House / J.A. Becker Arquitetura e Construções - Interior Photography, Houses, Table, ChairAD House / J.A. Becker Arquitetura e Construções - Exterior Photography, HousesAD House / J.A. Becker Arquitetura e Construções - More Images+ 24

Novo Hamburgo, Brazil
  • Area Area of this architecture project Area:  512
  • Year Completion year of this architecture project Year:  2021
  • Manufacturers Brands with products used in this architecture project
    Manufacturers:  Cia das piscinas, Esquadrias Flach, Hartz Tintas, Inovar Acabamentos, Megadoors, +3

Wave One Research Center / FAAB

Wave One Research Center / FAAB - Exterior Photography, Offices, FacadeWave One Research Center / FAAB - Exterior Photography, Offices, FacadeWave One Research Center / FAAB - Exterior Photography, Offices, FacadeWave One Research Center / FAAB - OfficesWave One Research Center / FAAB - More Images+ 41

Chalet D / monovolume architecture + design

Chalet D / monovolume architecture + design - Interior Photography, Restoration, Beam, Table, ChairChalet D / monovolume architecture + design - Interior Photography, Restoration, Beam, ChairChalet D / monovolume architecture + design - Interior Photography, Restoration, Beam, ChairChalet D / monovolume architecture + design - Exterior Photography, RestorationChalet D / monovolume architecture + design - More Images+ 21

Oops! We don't have this page.

But you can browse the last one: 417

You've started following your first account!

Did you know?

You'll now receive updates based on what you follow! Personalize your stream and start following your favorite authors, offices and users.