1. ArchDaily
  2. Selected Projects
Selected Projects

VOO® Headquarters/ VOO®

VOO® Headquarters/ VOO® - Interior Photography, Offices Interiors, Beam, Facade, ChairVOO® Headquarters/ VOO® - Interior Photography, Offices Interiors, Beam, Table, ChairVOO® Headquarters/ VOO® - Interior Photography, Offices Interiors, Kitchen, Facade, Beam, TableVOO® Headquarters/ VOO® - Interior Photography, Offices Interiors, Kitchen, Beam, Facade, TableVOO® Headquarters/ VOO® - More Images+ 25

  • Architects: VOO®
  • Area Area of this architecture project Area:  4693 ft²
  • Year Completion year of this architecture project Year:  2023
  • Manufacturers Brands with products used in this architecture project
    Manufacturers:  GRAPHISOFT, Altini Casa, Arte Vidros, Marmoraria Mafezzo, Sofá Brasil, +1

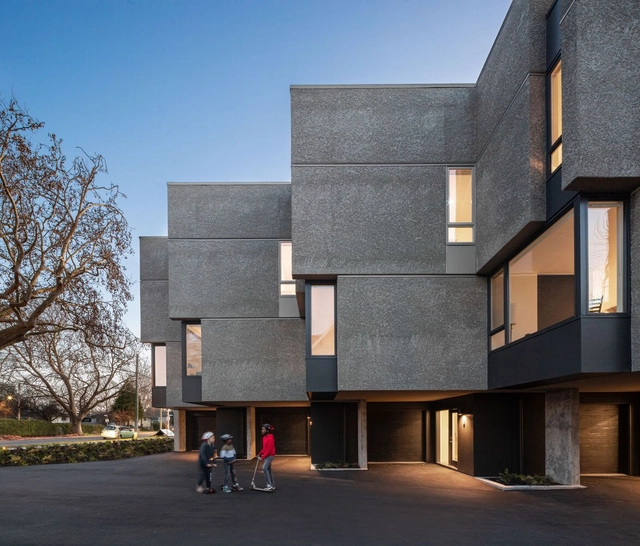
Pearl Block / D'Arcy Jones Architects

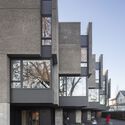
Pearl Block / D'Arcy Jones Architects - Exterior Photography, Residential, FacadePearl Block / D'Arcy Jones Architects - Exterior Photography, Residential, FacadePearl Block / D'Arcy Jones Architects - Interior Photography, Residential, Beam, Table, ChairPearl Block / D'Arcy Jones Architects - Exterior Photography, Residential, FacadePearl Block / D'Arcy Jones Architects - More Images+ 13

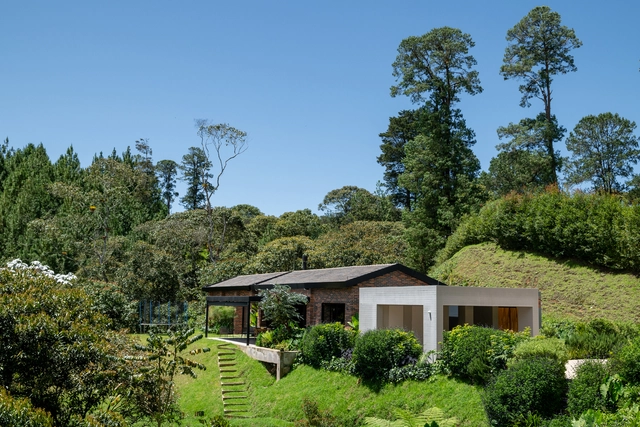
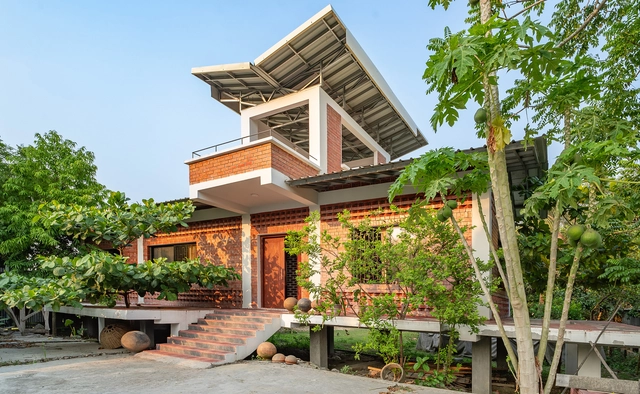
HOR 38 House / MoVe arquitectura

HOR 38 House / MoVe arquitectura - Exterior Photography, Houses, GardenHOR 38 House / MoVe arquitectura - HousesHOR 38 House / MoVe arquitectura - Interior Photography, Houses, Beam, Chair, TableHOR 38 House / MoVe arquitectura - HousesHOR 38 House / MoVe arquitectura - More Images+ 18

•
Medellín, Colombia
  • Architects: MoVe arquitectura
  • Area Area of this architecture project Area:  380 m²
  • Year Completion year of this architecture project Year:  2023
  • Manufacturers Brands with products used in this architecture project
    Manufacturers:  El anticuario Ladrillera, Urreta Arquitectura del paisaje

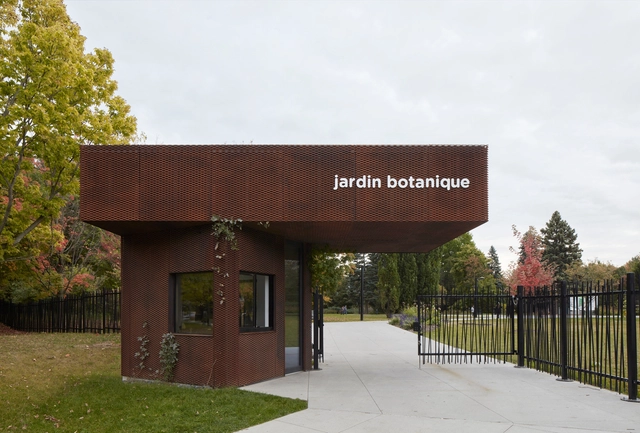
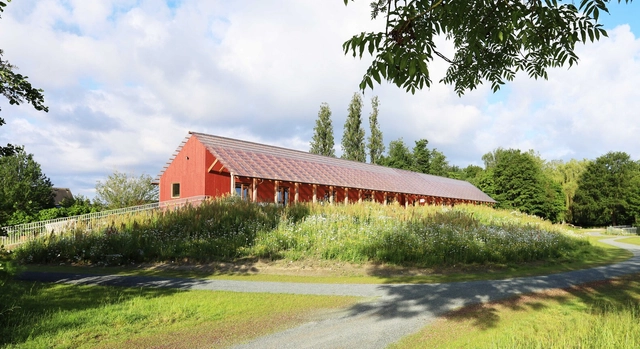
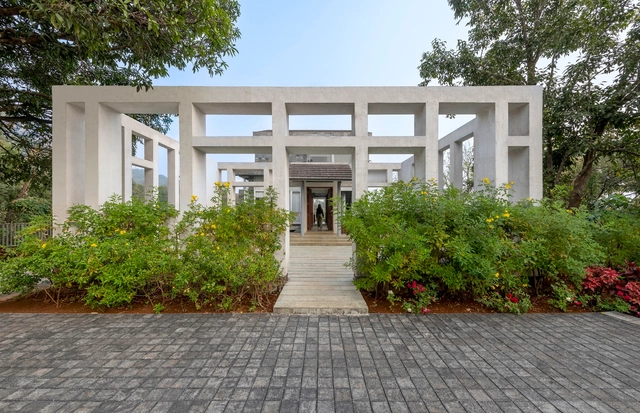
Montreal Botanical Garden Entrance Pavilion / Pelletier De Fontenay

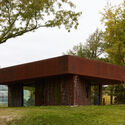
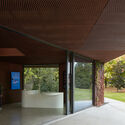
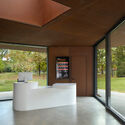
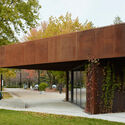
Montreal Botanical Garden Entrance Pavilion / Pelletier De Fontenay - Other StructuresMontreal Botanical Garden Entrance Pavilion / Pelletier De Fontenay - Interior Photography, Other Structures, FacadeMontreal Botanical Garden Entrance Pavilion / Pelletier De Fontenay - Interior Photography, Other Structures, Door, FacadeMontreal Botanical Garden Entrance Pavilion / Pelletier De Fontenay - Other StructuresMontreal Botanical Garden Entrance Pavilion / Pelletier De Fontenay - More Images+ 20

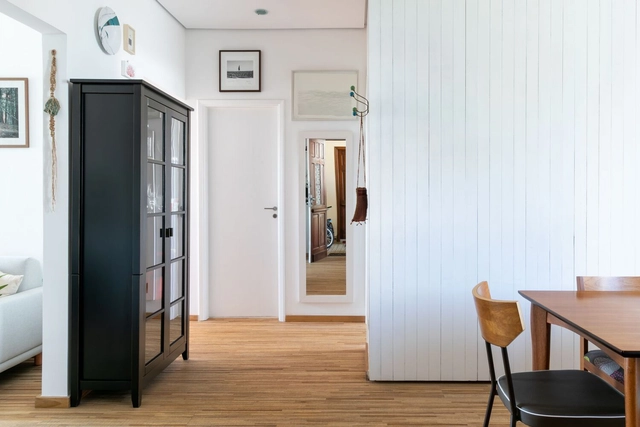
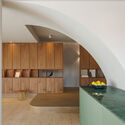
APB Apartment Renovation / entre escalas

APB Apartment Renovation / entre escalas - Interior Photography, Renovation, Door, Table, ChairAPB Apartment Renovation / entre escalas - Interior Photography, Renovation, Table, Lighting, ChairAPB Apartment Renovation / entre escalas - Interior Photography, Renovation, FacadeAPB Apartment Renovation / entre escalas - Interior Photography, Renovation, Kitchen, Countertop, ChairAPB Apartment Renovation / entre escalas - More Images+ 17

  • Architects: entre escalas
  • Area Area of this architecture project Area:  63 m²
  • Year Completion year of this architecture project Year:  2019
  • Manufacturers Brands with products used in this architecture project
    Manufacturers:  Cremme, Fernando Jaeger, Futon Company, Ladrilar, REKA

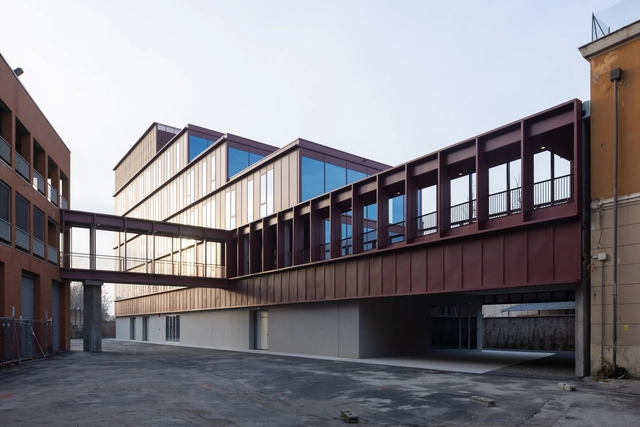
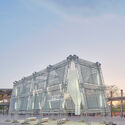
Guardia di Finanza Office Building / DEMOGO

Guardia di Finanza Office Building / DEMOGO - Office BuildingsGuardia di Finanza Office Building / DEMOGO - Exterior Photography, Office Buildings, Facade, ChairGuardia di Finanza Office Building / DEMOGO - Office BuildingsGuardia di Finanza Office Building / DEMOGO - Exterior Photography, Office Buildings, LightingGuardia di Finanza Office Building / DEMOGO - More Images+ 22

  • Architects: DEMOGO
  • Area Area of this architecture project Area:  2700 m²
  • Year Completion year of this architecture project Year:  2023
  • Manufacturers Brands with products used in this architecture project
    Manufacturers:  Celenit, Ideal Work, Ninz, Schüco
  • Professionals: Sinergo S.p.A.

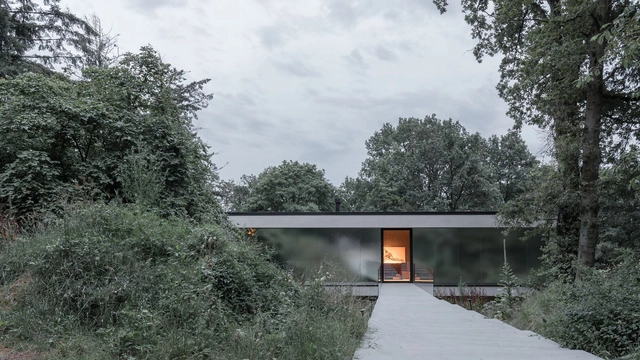
Corniche House / OPEN ARCHITECTES

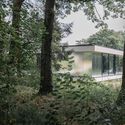
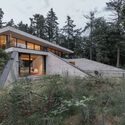
Corniche House / OPEN ARCHITECTES - Exterior Photography, HousesCorniche House / OPEN ARCHITECTES - Exterior Photography, Houses, ForestCorniche House / OPEN ARCHITECTES - Interior Photography, HousesCorniche House / OPEN ARCHITECTES - HousesCorniche House / OPEN ARCHITECTES - More Images+ 27

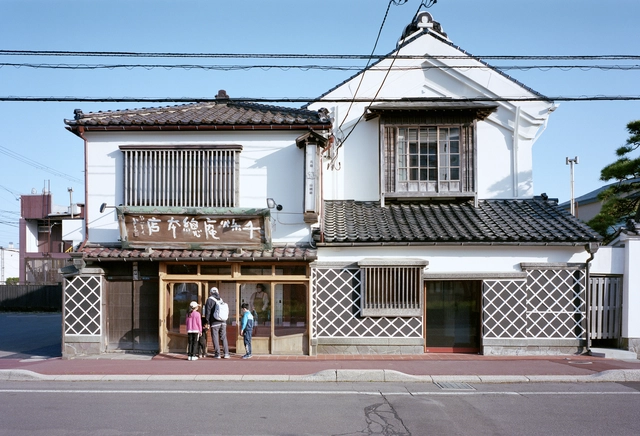
Hakodate Sensyuan Sohonke Café / Jo Nagasaka + Schemata Architects

Hakodate Sensyuan Sohonke Café / Jo Nagasaka + Schemata Architects - RenovationHakodate Sensyuan Sohonke Café / Jo Nagasaka + Schemata Architects - RenovationHakodate Sensyuan Sohonke Café / Jo Nagasaka + Schemata Architects - RenovationHakodate Sensyuan Sohonke Café / Jo Nagasaka + Schemata Architects - RenovationHakodate Sensyuan Sohonke Café / Jo Nagasaka + Schemata Architects - More Images+ 13


La Cime Chalet / naturehumaine architecture

La Cime Chalet / naturehumaine architecture - Exterior Photography, Small Scale, ForestLa Cime Chalet / naturehumaine architecture - Small ScaleLa Cime Chalet / naturehumaine architecture - Small ScaleLa Cime Chalet / naturehumaine architecture - Exterior Photography, Small Scale, Facade, ChairLa Cime Chalet / naturehumaine architecture - More Images+ 20

•
Sainte-Béatrix, Canada
  • Area Area of this architecture project Area:  538 ft²
  • Year Completion year of this architecture project Year:  2024
  • Manufacturers Brands with products used in this architecture project
    Manufacturers:  Concept Béton Design, Dekko, Fabelta, Juste Du Pin, JØTUL, +8
  • Professionals: Geniex, PDG terrassement

Mantiqueira House / SysHaus + M Magalhães Estúdio

Mantiqueira House / SysHaus + M Magalhães Estúdio - Houses
© Miti Sameshima

Mantiqueira House / SysHaus + M Magalhães Estúdio - HousesMantiqueira House / SysHaus + M Magalhães Estúdio - Interior Photography, Houses, Table, ChairMantiqueira House / SysHaus + M Magalhães Estúdio - Interior Photography, Houses, Facade, ChairMantiqueira House / SysHaus + M Magalhães Estúdio - Interior Photography, Houses, Door, Table, ChairMantiqueira House / SysHaus + M Magalhães Estúdio - More Images+ 20

Sterrenbos Youth Building / Atelier Vens Vanbelle

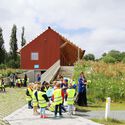
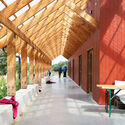
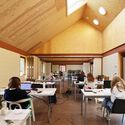
Sterrenbos Youth Building / Atelier Vens Vanbelle - Exterior Photography, Community Sterrenbos Youth Building / Atelier Vens Vanbelle - Exterior Photography, Community Sterrenbos Youth Building / Atelier Vens Vanbelle - Interior Photography, Community , Beam, ArchSterrenbos Youth Building / Atelier Vens Vanbelle - Interior Photography, Community , Table, ChairSterrenbos Youth Building / Atelier Vens Vanbelle - More Images+ 18

  • Area Area of this architecture project Area:  653 m²
  • Year Completion year of this architecture project Year:  2023

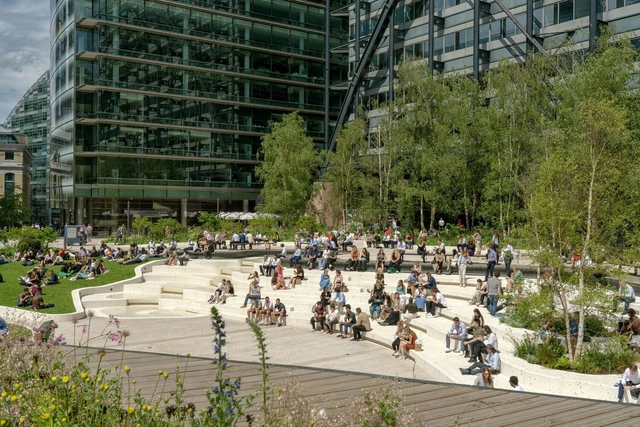
Exchange Square Park / DSDHA

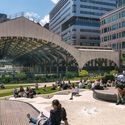
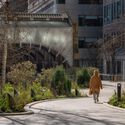
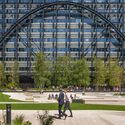
Exchange Square Park / DSDHA - Exterior Photography, ParkExchange Square Park / DSDHA - Exterior Photography, Park, CityscapeExchange Square Park / DSDHA - Exterior Photography, Park, FacadeExchange Square Park / DSDHA - Exterior Photography, Park, FacadeExchange Square Park / DSDHA - More Images+ 19

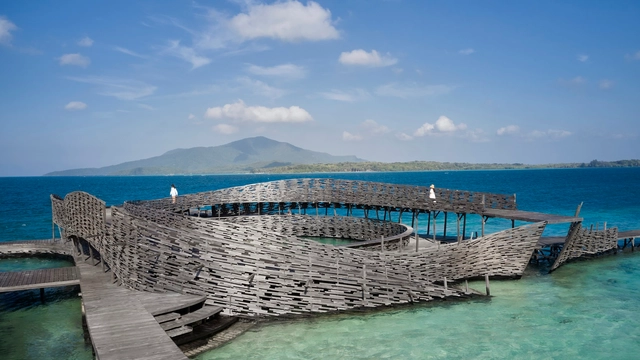
Pusaran Ocean Deck / RAD+ar (Research Artistic Design + architecture)

Pusaran Ocean Deck / RAD+ar (Research Artistic Design + architecture) - Public ArchitecturePusaran Ocean Deck / RAD+ar (Research Artistic Design + architecture) - Public ArchitecturePusaran Ocean Deck / RAD+ar (Research Artistic Design + architecture) - Interior Photography, Public Architecture, Fence, HandrailPusaran Ocean Deck / RAD+ar (Research Artistic Design + architecture) - Public ArchitecturePusaran Ocean Deck / RAD+ar (Research Artistic Design + architecture) - More Images+ 24

1736 House / HARQUITECTES

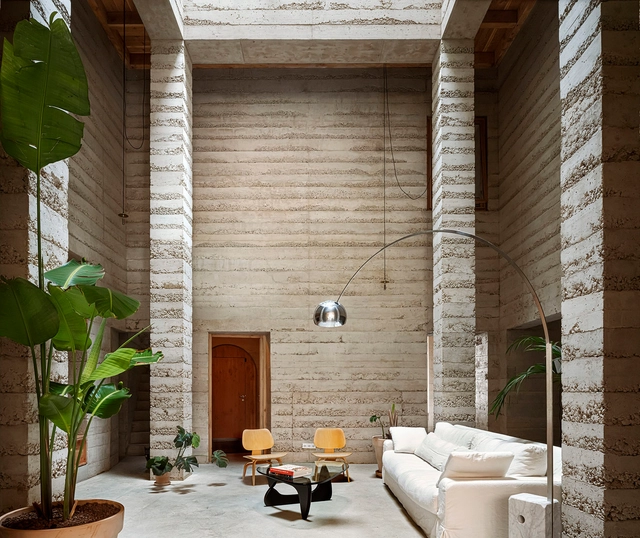
1736 House / HARQUITECTES - Interior Photography, Houses, Door, Facade1736 House / HARQUITECTES - Exterior Photography, Houses, Facade1736 House / HARQUITECTES - Interior Photography, Houses, Table, Chair1736 House / HARQUITECTES - Interior Photography, Houses, Facade, Beam1736 House / HARQUITECTES - More Images+ 25

•
Barcelona, Spain
  • Architects: HARQUITECTES
  • Area Area of this architecture project Area:  6792 ft²
  • Year Completion year of this architecture project Year:  2023

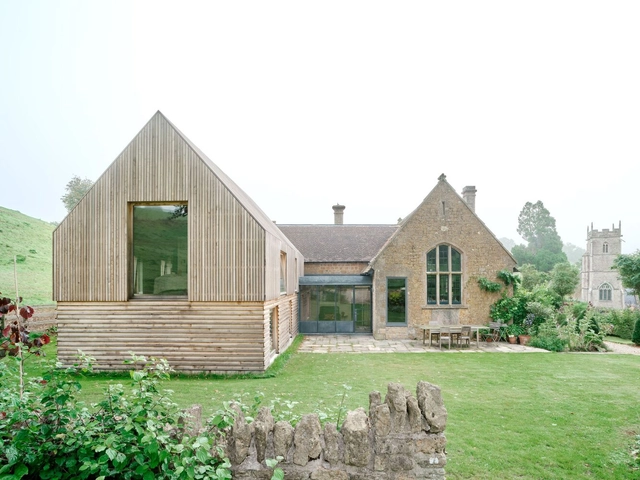
Pitcombe’s Old School House Renovation / Bindloss Dawes

Pitcombe’s Old School House Renovation / Bindloss Dawes - Exterior Photography, Renovation, Facade, DoorPitcombe’s Old School House Renovation / Bindloss Dawes - Interior Photography, Renovation, Beam, Table, ChairPitcombe’s Old School House Renovation / Bindloss Dawes - Interior Photography, Renovation, BedroomPitcombe’s Old School House Renovation / Bindloss Dawes - Interior Photography, RenovationPitcombe’s Old School House Renovation / Bindloss Dawes - More Images+ 25

  • Architects: Bindloss Dawes
  • Area Area of this architecture project Area:  120 m²
  • Year Completion year of this architecture project Year:  2023
  • Manufacturers Brands with products used in this architecture project
    Manufacturers:  Andrew Cooke, English Woodland Timber, Farrow and Ball, Oakwrights Joinery
  • Professionals: Momentum, Gregory Renovations

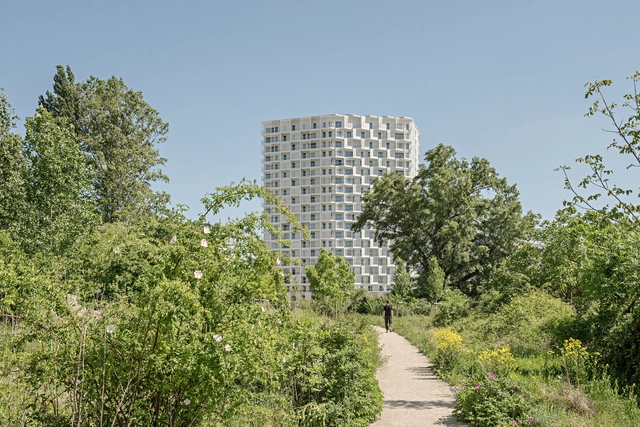
Nordbahnhof Residential High-Rise / Franz&Sue

Nordbahnhof Residential High-Rise / Franz&Sue - Exterior Photography, Residential, Facade, CityscapeNordbahnhof Residential High-Rise / Franz&Sue - Exterior Photography, Residential, FacadeNordbahnhof Residential High-Rise / Franz&Sue - Interior Photography, Residential, Facade, LightingNordbahnhof Residential High-Rise / Franz&Sue - Exterior Photography, ResidentialNordbahnhof Residential High-Rise / Franz&Sue - More Images+ 11

Fakir Bari House / Design Works Studio

Fakir Bari House / Design Works Studio - Exterior Photography, Houses, FacadeFakir Bari House / Design Works Studio - Interior Photography, Houses, Bedroom, Door, Table, Chair, BedFakir Bari House / Design Works Studio - Interior Photography, Houses, FacadeFakir Bari House / Design Works Studio - Exterior Photography, Houses, FacadeFakir Bari House / Design Works Studio - More Images+ 19

  • Area Area of this architecture project Area:  156 m²
  • Year Completion year of this architecture project Year:  2023
  • Manufacturers Brands with products used in this architecture project
    Manufacturers:  Akij Ceramics, Berger Paints, KSRM, Shah Cement, Swish, +1

House 300 / KSA Architects

House 300 / KSA Architects - Exterior Photography, Houses, Garden, Facade, DoorHouse 300 / KSA Architects - Interior Photography, Houses, FacadeHouse 300 / KSA Architects - HousesHouse 300 / KSA Architects - Exterior Photography, Houses, Facade, ForestHouse 300 / KSA Architects - More Images+ 23

•
Aamby Valley City, India

House Between Columns / Esteras Perrote

House Between Columns / Esteras Perrote - Exterior Photography, Houses, Fence, FacadeHouse Between Columns / Esteras Perrote - HousesHouse Between Columns / Esteras Perrote - Interior Photography, Houses, FacadeHouse Between Columns / Esteras Perrote - HousesHouse Between Columns / Esteras Perrote - More Images+ 32

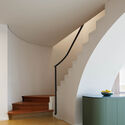
Corujeira 113 Renovation / Impare Arquitectura

Corujeira 113 Renovation / Impare Arquitectura - Interior Photography, Renovation, Facade, DoorCorujeira 113 Renovation / Impare Arquitectura - Interior Photography, Renovation, Kitchen, CountertopCorujeira 113 Renovation / Impare Arquitectura - Interior Photography, Renovation, Kitchen, Facade, CountertopCorujeira 113 Renovation / Impare Arquitectura - Interior Photography, Renovation, StairsCorujeira 113 Renovation / Impare Arquitectura - More Images+ 25

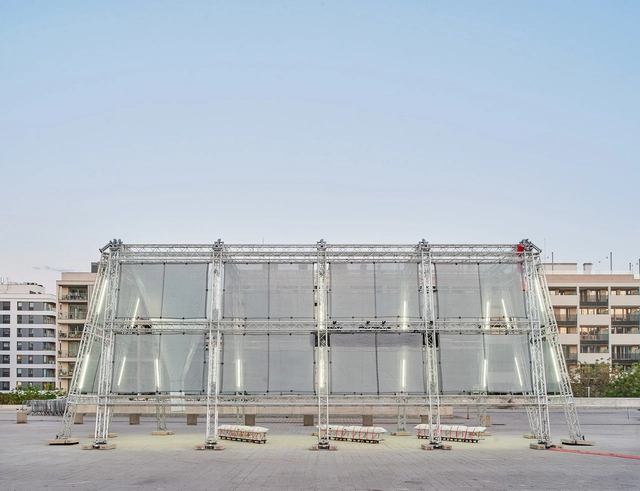
Free Air Pavilion / Daryan Knoblauch

Free Air Pavilion / Daryan Knoblauch - Exterior Photography, Pavilion, FacadeFree Air Pavilion / Daryan Knoblauch - Exterior Photography, Pavilion, Beam, FacadeFree Air Pavilion / Daryan Knoblauch - Exterior Photography, Pavilion, FacadeFree Air Pavilion / Daryan Knoblauch - PavilionFree Air Pavilion / Daryan Knoblauch - More Images+ 23

  • Architects: Daryan Knoblauch
  • Area Area of this architecture project Area:  200 m²
  • Year Completion year of this architecture project Year:  2023

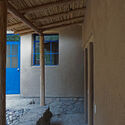
Martha House / Taller MACAA (Mission of Architecture, Construction and Art in the Andes)

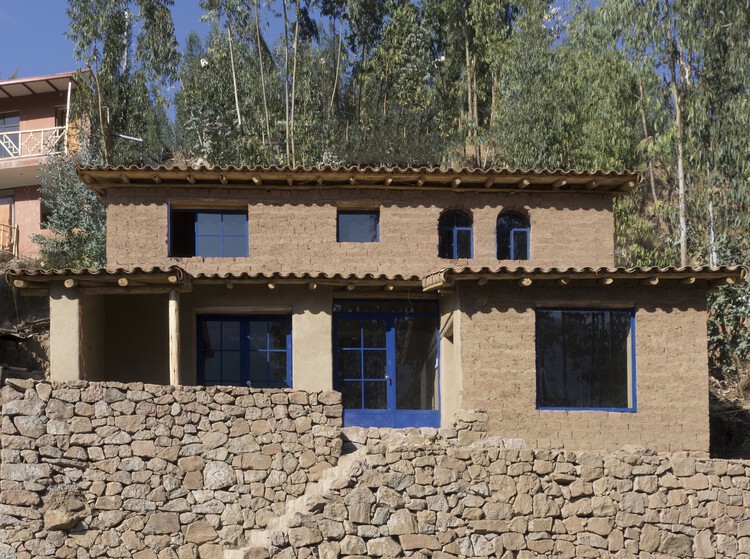
Martha House / Taller MACAA (Mission of Architecture, Construction and Art in the Andes) - Exterior Photography, Sustainability & Green Design, Facade
© Rafael Ortiz Santos

Martha House / Taller MACAA (Mission of Architecture, Construction and Art in the Andes) - Exterior Photography, Sustainability & Green Design, FacadeMartha House / Taller MACAA (Mission of Architecture, Construction and Art in the Andes) - Interior Photography, Sustainability & Green Design, Beam, Facade, ColumnMartha House / Taller MACAA (Mission of Architecture, Construction and Art in the Andes) - Interior Photography, Sustainability & Green Design, TableMartha House / Taller MACAA (Mission of Architecture, Construction and Art in the Andes) - Interior Photography, Sustainability & Green Design, Stairs, Arch, Arcade, FacadeMartha House / Taller MACAA (Mission of Architecture, Construction and Art in the Andes) - More Images+ 22

  • Architects: Taller MACAA
  • Area Area of this architecture project Area:  170 m²
  • Year Completion year of this architecture project Year:  2024

Triangle House / Artefact Studio

Triangle House  / Artefact Studio - Exterior Photography, HousesTriangle House  / Artefact Studio - Exterior Photography, Houses, Door, FacadeTriangle House  / Artefact Studio - Interior Photography, Houses, FacadeTriangle House  / Artefact Studio - Interior Photography, Houses, Kitchen, Beam, Table, ChairTriangle House  / Artefact Studio - More Images+ 14

  • Architects: Artefact Studio
  • Area Area of this architecture project Area:  66 m²
  • Year Completion year of this architecture project Year:  2023

Three Courtyards House / Israel & Teper Arquitectos

Three Courtyards House / Israel & Teper Arquitectos - Exterior Photography, Houses, FacadeThree Courtyards House / Israel & Teper Arquitectos - Exterior Photography, Houses, FacadeThree Courtyards House / Israel & Teper Arquitectos - Interior Photography, Houses, Facade, Table, LightingThree Courtyards House / Israel & Teper Arquitectos - Interior Photography, Houses, Chair, TableThree Courtyards House / Israel & Teper Arquitectos - More Images+ 42

•
Rincón de Milberg, Argentina

You've started following your first account!

Did you know?

You'll now receive updates based on what you follow! Personalize your stream and start following your favorite authors, offices and users.