La Cime Chalet / naturehumaine architecture

La Cime Chalet / naturehumaine architecture - Exterior Photography, ForestLa Cime Chalet / naturehumaine architecture - Image 3 of 25La Cime Chalet / naturehumaine architecture - Image 4 of 25La Cime Chalet / naturehumaine architecture - Exterior Photography, Windows, Chair, FacadeLa Cime Chalet / naturehumaine architecture - More Images+ 20

Sainte-Béatrix, Canada
  • Category: Houses, Small Scale
  • Design Team: naturehumaine
  • Integrated Furniture Design Collaboration: Fana Studio Créatif
  • General Contractor : Construction Denis Joly
  • Cabinetry: Ébénisterie St-Alphonse
  • City: Sainte-Béatrix
  • Country: Canada
More SpecsLess Specs
La Cime Chalet / naturehumaine architecture - Exterior Photography, Forest
© Raphaël Thibodeau

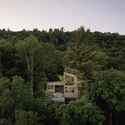
Text description provided by the architects. La Cime is a micro-chalet project in the heart of nature in the village of Sainte-Béatrix in Lanaudière, with the sensory adventure as a starting point. It is located on a densely wooded land offering high views of the treetops. The small dwelling borders a significant drop in land of approximately 100 feet. Depending on the season and the density of the foliage, we can see the De la Boule River further below.

Content Loader

Project gallery

See allShow less
About this office
Cite: "La Cime Chalet / naturehumaine architecture" 12 Jul 2024. ArchDaily. Accessed . <https://www.archdaily.com/1018651/la-cime-chalet-naturehumaine> ISSN 0719-8884
© Raphaël Thibodeau

La Cime 木屋 / NatureHumaine

You've started following your first account!

Did you know?

You'll now receive updates based on what you follow! Personalize your stream and start following your favorite authors, offices and users.