Selected Projects
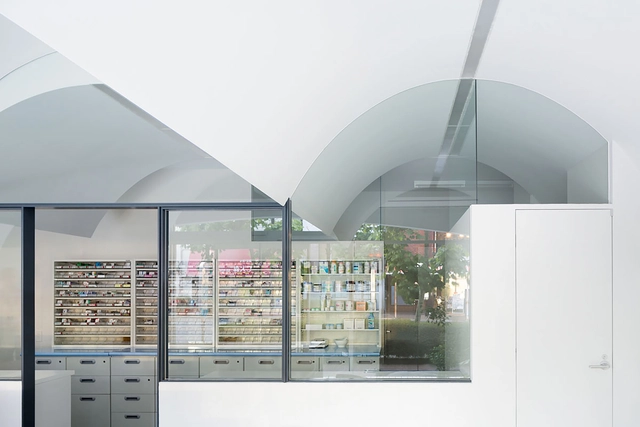
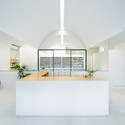
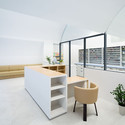
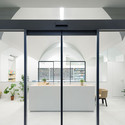
Pharmacy in Omori / MAMM DESIGN

https://www.archdaily.com/769895/pharmacy-in-omori-mamm-designKaren Valenzuela
Our Lady of the Southern Cross Primary School / Baldasso Cortese Architects
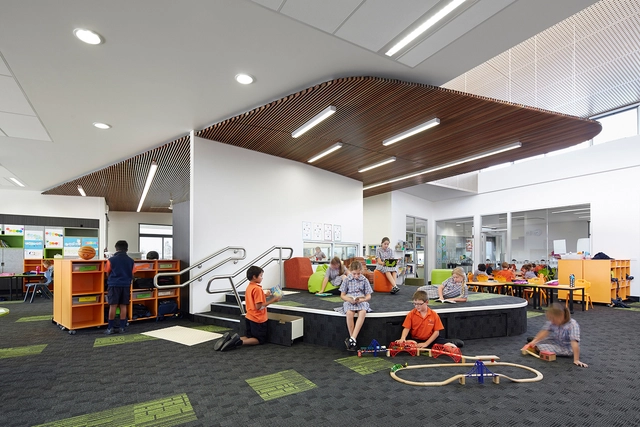
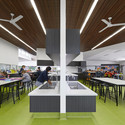
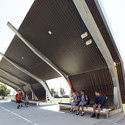
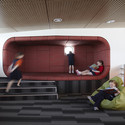

-
Architects: Baldasso Cortese Architects
- Year: 2014
-
Professionals: 2 Construct, Nicol Group, Magellan Projects, MacCormack Associates, Clements, +3
https://www.archdaily.com/769975/our-lady-of-the-southern-cross-primary-school-baldasso-cortese-architectsCristian Aguilar
Casa F / PEÑA architecture
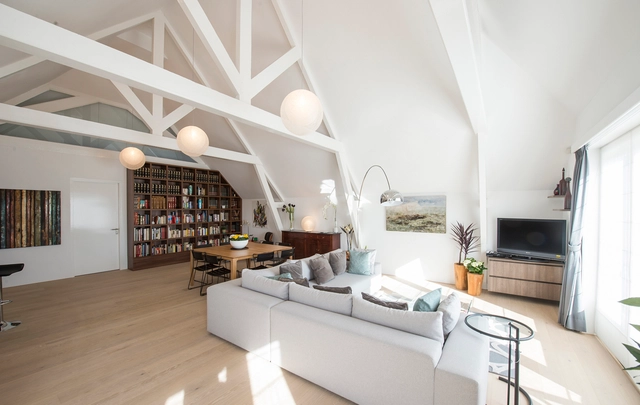


-
Architects: PEÑA architecture
- Area: 193 m²
-
Professionals: Hoffman Elektro BV, STV
https://www.archdaily.com/769739/casa-f-pena-architectureCristian Aguilar


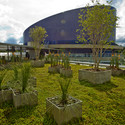
SESC Jundiaí / Teuba Arquitetura e Urbanismo
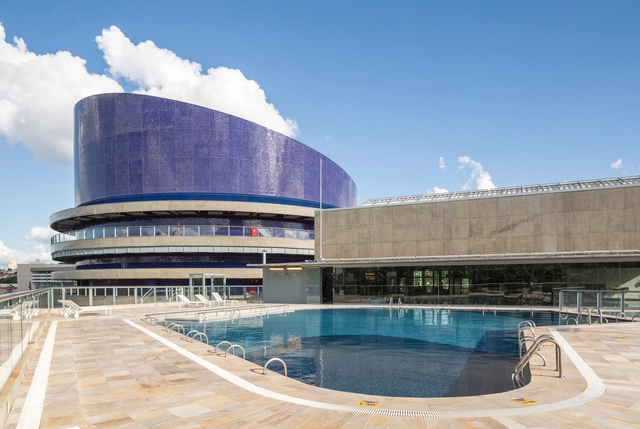


-
Architects: Teuba Arquitetura e Urbanismo
- Year: 2014
-
Manufacturers: Alwitra, Bemo, Eliane, Instituto Cidade Jardim, Sulmeta
https://www.archdaily.com/769712/sesc-jundiai-teuba-arquitetura-e-urbanismoIgor Fracalossi
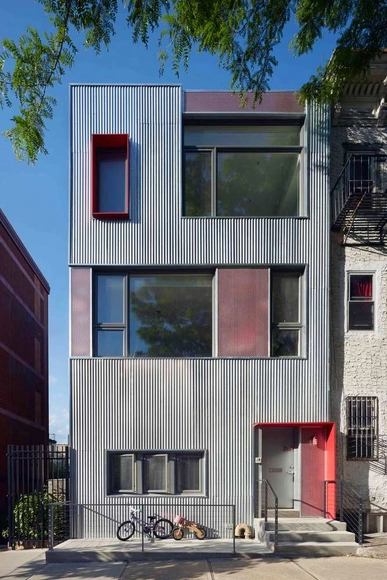
South Slope Townhouse / Etelamaki Architecture

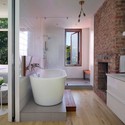
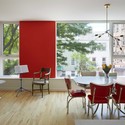
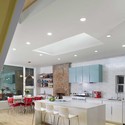

-
Architects: Etelamaki Architecture
- Year: 2014
https://www.archdaily.com/769888/south-slope-townhouse-etelamaki-architectureDaniel Sánchez
Alfonsina House / CEKADA-ROMANOS Arquitectos
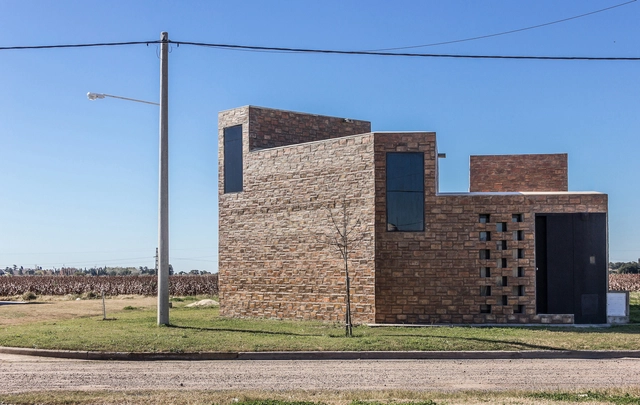

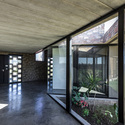
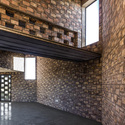

https://www.archdaily.com/769946/alfonsina-house-cekada-romanos-arquitectosKaren Valenzuela
Les Bassins à flot Housing / ANMA
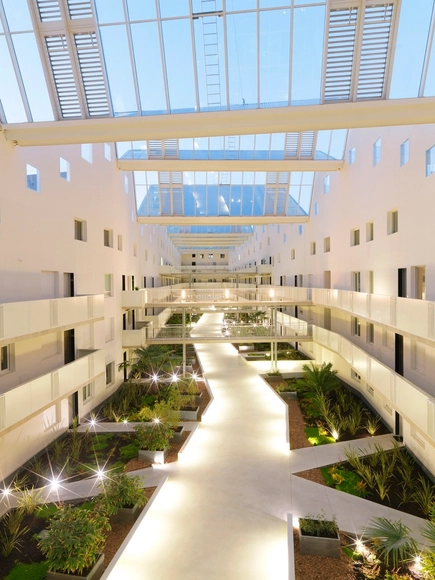
.jpg?1436313185 "© Cyrille Weiner")
.jpg?1436312809 "© Cyrille Weiner")
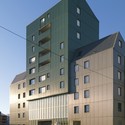
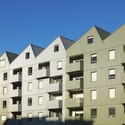

https://www.archdaily.com/769885/les-bassins-a-flot-housing-anmaDaniel Sánchez
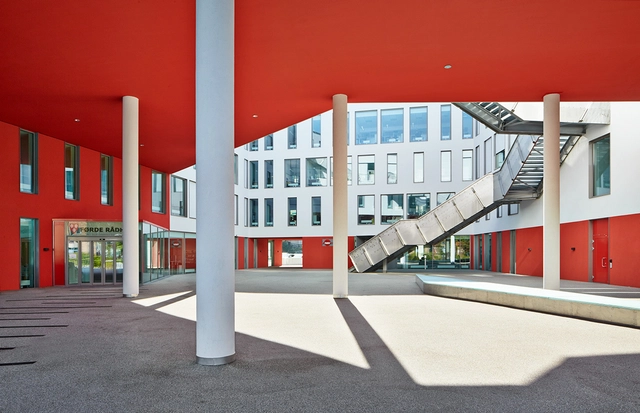
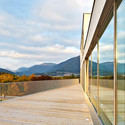
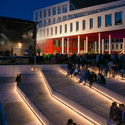
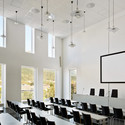
Førde city Hall and Plaza / MestresWågeArquitectes + Nordplan


-
Architects: MestresWågeArquitectes, Nordplan
- Area: 9150 m²
- Year: 2014
-
Professionals: Åsen & Øvrelid
https://www.archdaily.com/769825/forde-city-hall-and-plaza-mestreswagearquitectes-plus-nordplanDaniel Sánchez
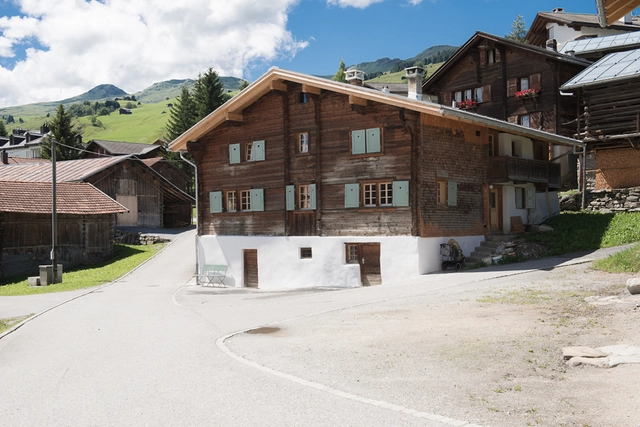
Casa Sur Ual / Christian Müller


-
Architects: Christian Müller
- Area: 225 m²
-
Professionals: Ingenieurbüro Walter Bieler AG
https://www.archdaily.com/769828/casa-sur-ual-christian-mullerDaniel Sánchez
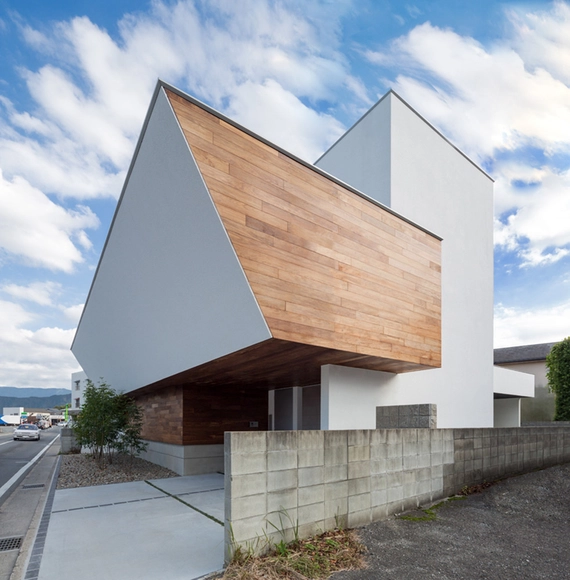
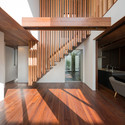
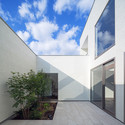
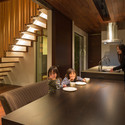
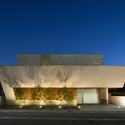
A2 House / Masahiko Sato

-
Architects: Masahiko Sato
- Area: 254 m²
- Year: 2013
-
Professionals: Murozono Construction Co.Ltd.
https://www.archdaily.com/769808/a2-house-masahiko-satoCristian Aguilar
Dharma Drum Institute of Liberal Arts / KRIS YAO | ARTECH
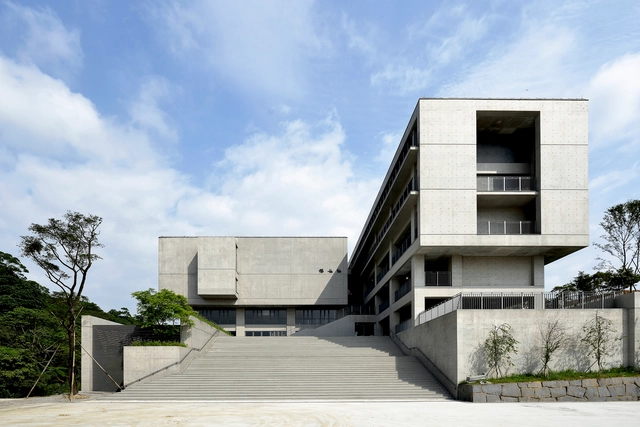
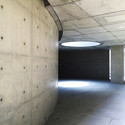

-
Architects: KRIS YAO | ARTECH
- Area: 156180 m²
- Year: 2015
https://www.archdaily.com/769893/dharma-drum-institute-of-liberal-arts-kris-yao-artechKaren Valenzuela
House in Yoshinaga / Tomoyuki Uchida
.jpg?1436333076&format=webp&width=640&height=580)
.jpg?1436333184 "© Masatoshi Kaga")
.jpg?1436333121 "© Masatoshi Kaga")
.jpg?1436333111 "© Masatoshi Kaga")
.jpg?1436333149 "© Masatoshi Kaga")
.jpg?1436333076)
-
Architects: Tomoyuki Uchida
- Area: 94 m²
- Year: 2013
-
Professionals: Bansei Construction
https://www.archdaily.com/769902/house-in-yoshinaga-tomoyuki-uchidaCristian Aguilar
Office in Fremantle / Attic Salt


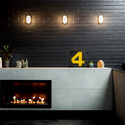

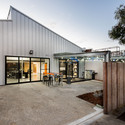

https://www.archdaily.com/769667/office-in-fremantle-payne-designsDaniel Sánchez
Mirrored Beach Hut / ECE Architecture + Creative Forager
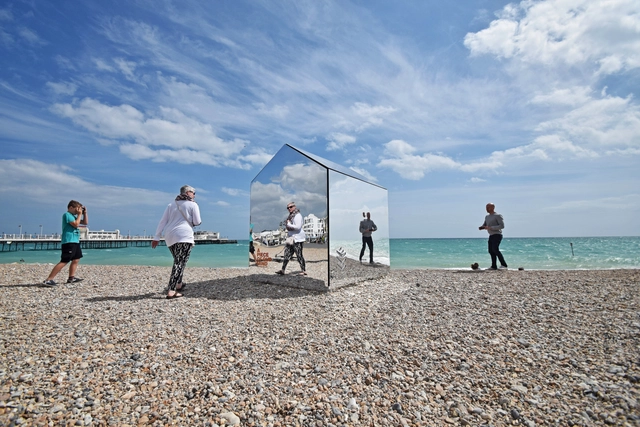

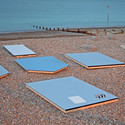
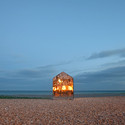
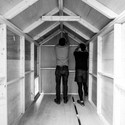
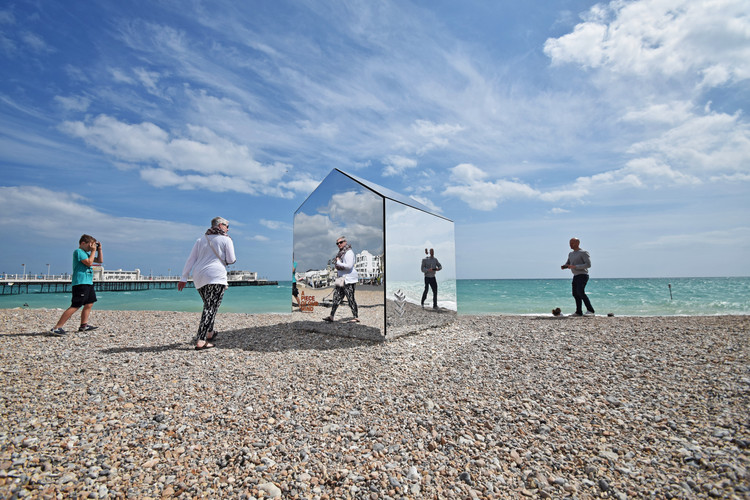
-
Architects: Creative Forager, ECE Architecture
- Year: 2015
https://www.archdaily.com/769832/mirrored-beach-hut-ece-architecture-plus-creative-foragerDaniel Sánchez
House in el Pinar / Nicolas Bechis
.jpg?1434670172&format=webp&width=640&height=580)
.jpg?1434670112 "© Federico Cairoli")
-2.jpg?1434669926 "© Federico Cairoli")
.jpg?1434670198 "© Federico Cairoli")
.jpg?1434669895 "© Federico Cairoli")
.jpg?1434670172)
https://www.archdaily.com/769705/house-in-el-pinar-nicolas-bechisKaren Valenzuela
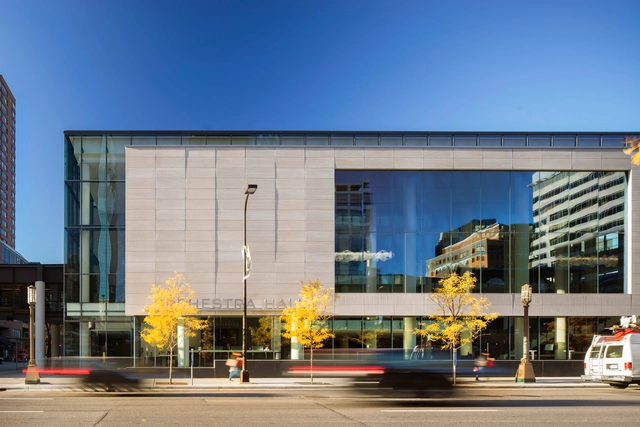
Minnesota Orchestra Hall / KPMB Architects
.jpg?1436268674 "© Nic Lehoux")

-
Architects: KPMB Architects
- Year: 2013
https://www.archdaily.com/769831/minnesota-orchestra-hall-kpmb-architectsDaniel Sánchez
Taller De Arte sobre un Garage / Juan Luis Martínez Nahuel
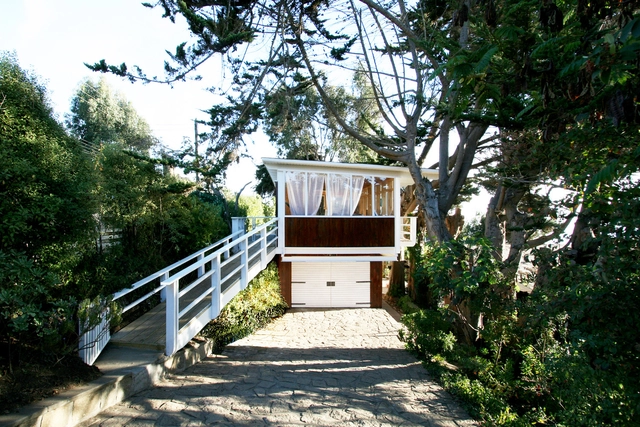

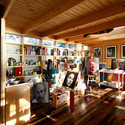
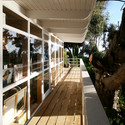
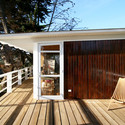

-
Architects: Juan Luis Martínez Nahuel
- Area: 80 m²
- Year: 2014
https://www.archdaily.com/769805/taller-de-arte-sobre-un-garage-juan-luis-martinez-nahuelKaren Valenzuela
Niu Bei Shan Volunteer House / dEEP Architects
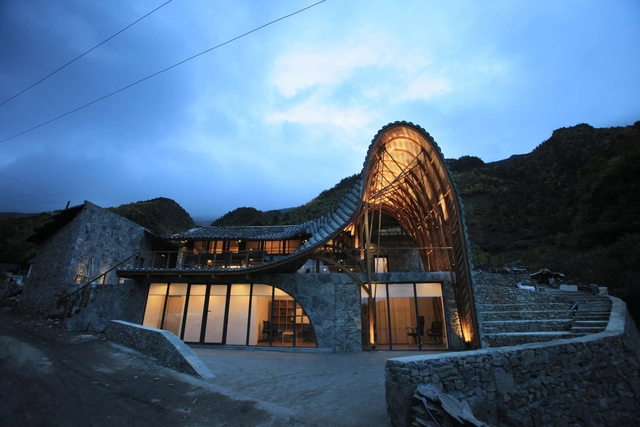
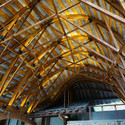
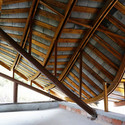
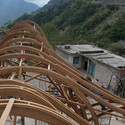

-
Architects: dEEP Architects
- Area: 300 m²
- Year: 2015
https://www.archdaily.com/769850/deep-architects-cattle-back-mountain-volunteer-house-in-china-combines-traditional-materials-with-digital-designEric Oh
_Jack_Hobhouse.jpg?1436268154&format=webp&width=640&height=580)
_Jack_Hobhouse.jpg?1436267970 "© Jack Hobhouse")
_Jack_Hobhouse.jpg?1436267776 "© Jack Hobhouse")
_Jack_Hobhouse.jpg?1436267874 "© Jack Hobhouse")
_Jack_Hobhouse.jpg?1436268154)
Loft in Bratislava / RULES architects




-
Architects: RULES architects
- Area: 95 m²
- Year: 2015
https://www.archdaily.com/769817/loft-in-bratislava-rules-architectsCristian Aguilar
La Fontenette Social Housing / frundgallina
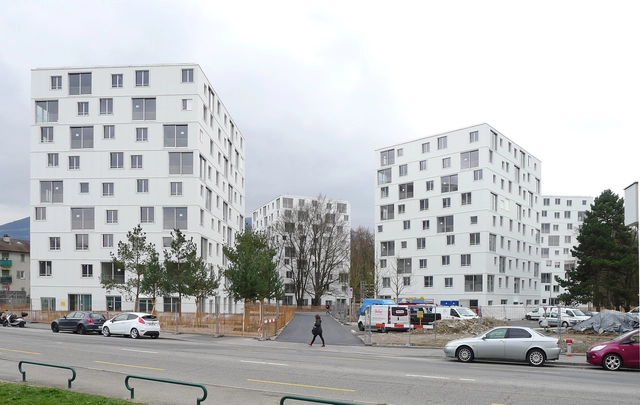


https://www.archdaily.com/769538/social-housing-frundgallinaDaniel Sánchez
Dockboot Holiday Home / De Zwarte Hond
.jpg?1436267488&format=webp&width=640&height=580)
.jpg?1436267442 "© Michel Kievits")
.jpg?1436267467 "© Michel Kievits")
.jpg?1436267424 "© Michel Kievits")
.jpg?1436267408 "© Michel Kievits")
.jpg?1436267488)
-
Architects: De Zwarte Hond
- Area: 260 m²
- Year: 2015
https://www.archdaily.com/769829/dockboot-holiday-home-de-zwarte-hondDaniel Sánchez
Denis Hurley Centre / Ruben Reddy Architects
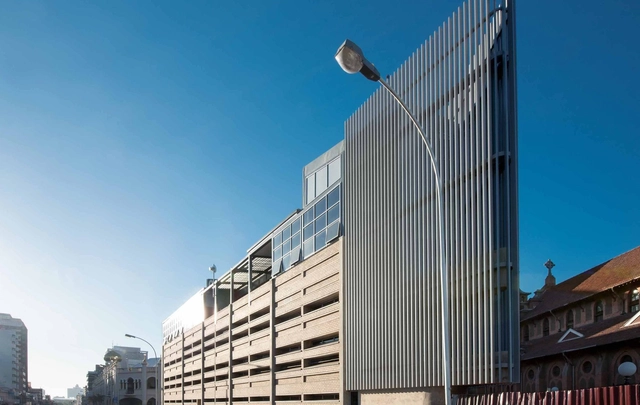



-
Architects: Ruben Reddy Architects
- Year: 2014
-
Professionals: AECOM, GVK-Siya Zama Construction, RWP Rawlins Wales KZN, Arup
https://www.archdaily.com/769446/denis-hurley-centre-ruben-reddy-architectsKaren Valenzuela
Hutch & Co / Biasol

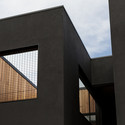
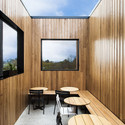


https://www.archdaily.com/769816/hutch-and-co-biasol-design-studioCristian Aguilar
Oops! We don't have this page.
But you can browse the last one: 417