1. ArchDaily
  2. Selected Projects

Selected Projects

Casa Magayon / SARCO Architects

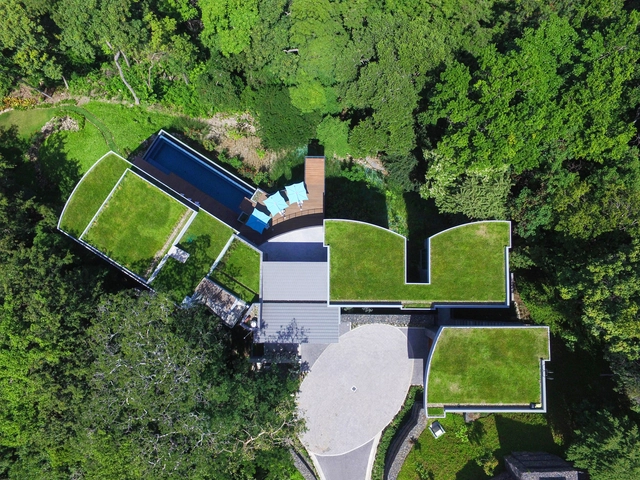
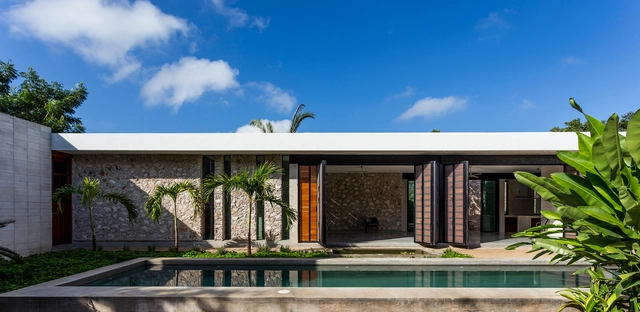
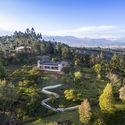
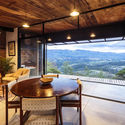
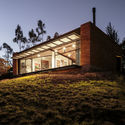
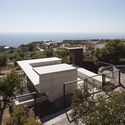
Casa Magayon / SARCO Architects - Houses, Garden, Facade, CoastCasa Magayon / SARCO Architects - Houses, Garden, Facade, Handrail, BalconyCasa Magayon / SARCO Architects - Houses, Garden, Facade, ForestCasa Magayon / SARCO Architects - Houses, Deck, Facade, Balcony, ChairCasa Magayon / SARCO Architects - More Images+ 18

  • Architects: SARCO Architects
  • Area Area of this architecture project Area:  1290
  • Year Completion year of this architecture project Year:  2015
  • Manufacturers Brands with products used in this architecture project
    Manufacturers:  Duomo, Hafele, Miton Cucine, Porcelanosa Grupo, Top Kitchen
  • Professionals: Circuito S.A., Heriel S.A.

Active Therapy Center R3 / Gabriel Gomera Studio

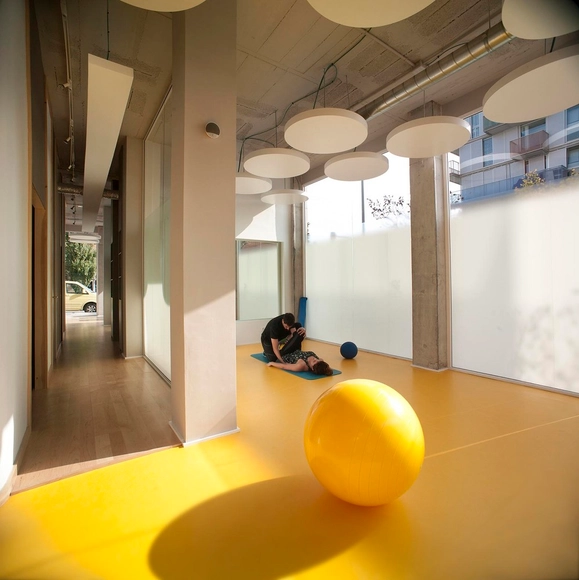
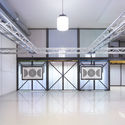
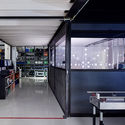
Active Therapy Center R3  / Gabriel Gomera Studio - Sports Interiors, LightingActive Therapy Center R3  / Gabriel Gomera Studio - Sports Interiors, Chair, TableActive Therapy Center R3  / Gabriel Gomera Studio - Sports Interiors, LightingActive Therapy Center R3  / Gabriel Gomera Studio - Sports Interiors, BenchActive Therapy Center R3  / Gabriel Gomera Studio - More Images+ 9

GG House / Elías Rizo Arquitectos

GG House  / Elías Rizo Arquitectos - HousesGG House  / Elías Rizo Arquitectos - HousesGG House  / Elías Rizo Arquitectos - HousesGG House  / Elías Rizo Arquitectos - HousesGG House  / Elías Rizo Arquitectos - More Images+ 13

Tapalpa, Mexico
  • Year Completion year of this architecture project Year:  2015
  • Manufacturers Brands with products used in this architecture project
    Manufacturers:  Eléctrica Variedades

Storyline Studios / Vatn Architecture + GROMA

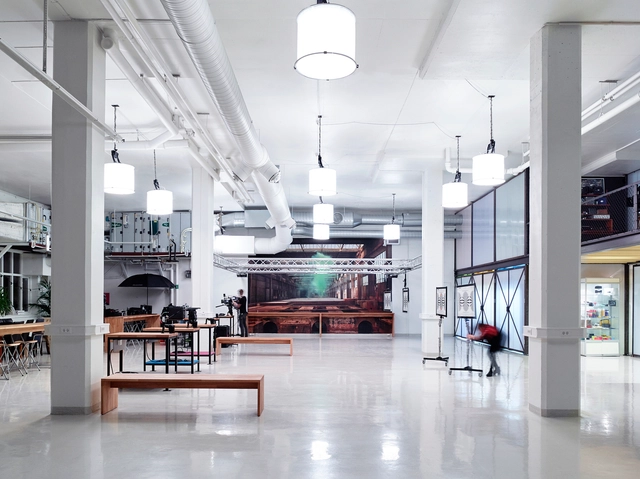
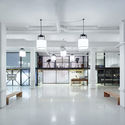
Storyline Studios / Vatn Architecture + GROMA - Offices InteriorsStoryline Studios / Vatn Architecture + GROMA - Offices InteriorsStoryline Studios / Vatn Architecture + GROMA - Offices InteriorsStoryline Studios / Vatn Architecture + GROMA - Offices InteriorsStoryline Studios / Vatn Architecture + GROMA - More Images+ 4

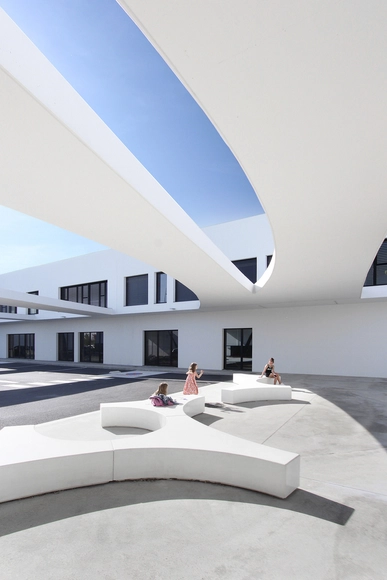
School Complex Les Perséides / Atelier REC architecture

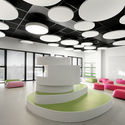
School Complex Les Perséides / Atelier REC architecture - Schools , ColumnSchool Complex Les Perséides / Atelier REC architecture - Schools School Complex Les Perséides / Atelier REC architecture - Schools , FacadeSchool Complex Les Perséides / Atelier REC architecture - Schools School Complex Les Perséides / Atelier REC architecture - More Images+ 21

Blagnac, France

Bagh Jannat / Bracket Design Studio

Isfahan, Iran
  • Area Area of this architecture project Area:  305
  • Year Completion year of this architecture project Year:  2015


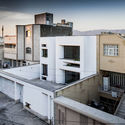
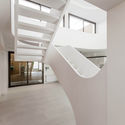
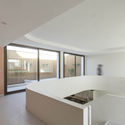
Bagh Jannat  / Bracket Design Studio - Houses, Kitchen, Door, Facade, Beam, CountertopBagh Jannat  / Bracket Design Studio - Houses, FacadeBagh Jannat  / Bracket Design Studio - Houses, Kitchen, Door, Facade, Beam, Table, ChairBagh Jannat  / Bracket Design Studio - Houses, Stairs, Handrail, FacadeBagh Jannat  / Bracket Design Studio - More Images+ 22

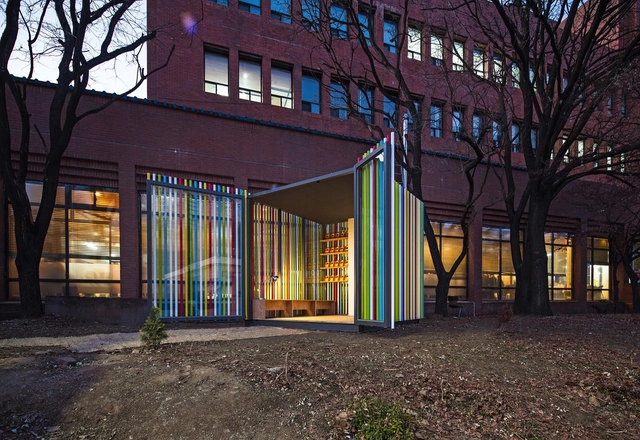
Pavilion Library / SpaceTong (ArchiWorkshop)

Pavilion Library / SpaceTong (ArchiWorkshop) - LibraryPavilion Library / SpaceTong (ArchiWorkshop) - Interior Photography, Library, Table, BenchPavilion Library / SpaceTong (ArchiWorkshop) - Exterior Photography, LibraryPavilion Library / SpaceTong (ArchiWorkshop) - LibraryPavilion Library / SpaceTong (ArchiWorkshop) - More Images+ 22

JA Cholul House / Taller Estilo Arquitectura


JA Cholul House / Taller Estilo Arquitectura - HousesJA Cholul House / Taller Estilo Arquitectura - HousesJA Cholul House / Taller Estilo Arquitectura - HousesJA Cholul House / Taller Estilo Arquitectura - HousesJA Cholul House / Taller Estilo Arquitectura - More Images+ 22

Cholul, Mexico

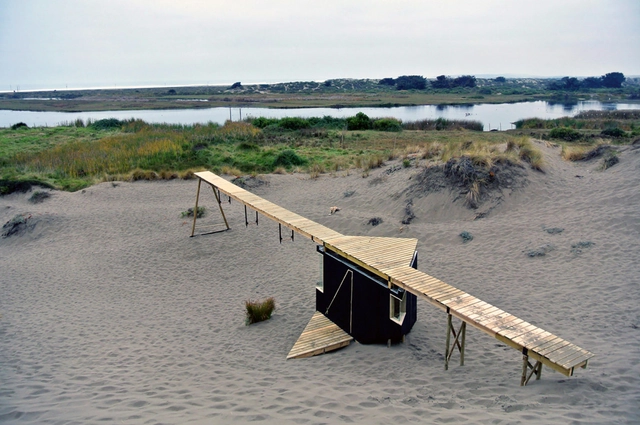
Walk the Line / The Scarcity and Creativity Studio

Walk the Line  / The Scarcity and Creativity Studio - Small Scale, Beam, FacadeWalk the Line  / The Scarcity and Creativity Studio - Small Scale, BeamWalk the Line  / The Scarcity and Creativity Studio - Small Scale, CoastWalk the Line  / The Scarcity and Creativity Studio - Small ScaleWalk the Line  / The Scarcity and Creativity Studio - More Images+ 12

Ritoque, Chile

Bahar House / Ayeneh Office

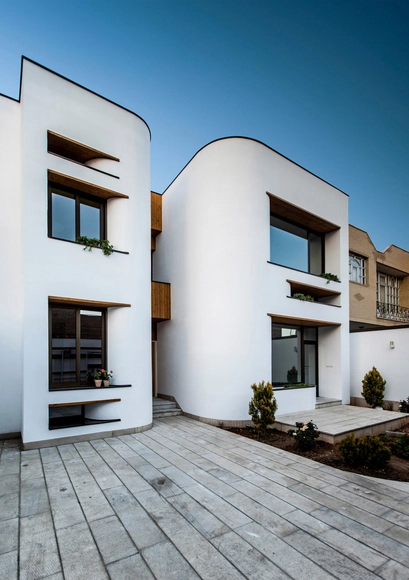
Bahar House / Ayeneh Office - Houses, Stairs, Handrail, FacadeBahar House / Ayeneh Office - Houses, Facade, Balcony, CityscapeBahar House / Ayeneh Office - Houses, FacadeBahar House / Ayeneh Office - Houses, Facade, TableBahar House / Ayeneh Office - More Images+ 17

Najafabad, Iran
  • Architects: Ayeneh Office
  • Area Area of this architecture project Area:  340
  • Year Completion year of this architecture project Year:  2015

Sanambinnam House / Archimontage Design Fields Sophisticated

Sanambinnam House / Archimontage Design Fields Sophisticated - Houses, Kitchen, Door, Table, Chair, CountertopSanambinnam House / Archimontage Design Fields Sophisticated - Houses, FacadeSanambinnam House / Archimontage Design Fields Sophisticated - Houses, FacadeSanambinnam House / Archimontage Design Fields Sophisticated - Houses, Stairs, Handrail, DoorSanambinnam House / Archimontage Design Fields Sophisticated - More Images+ 24

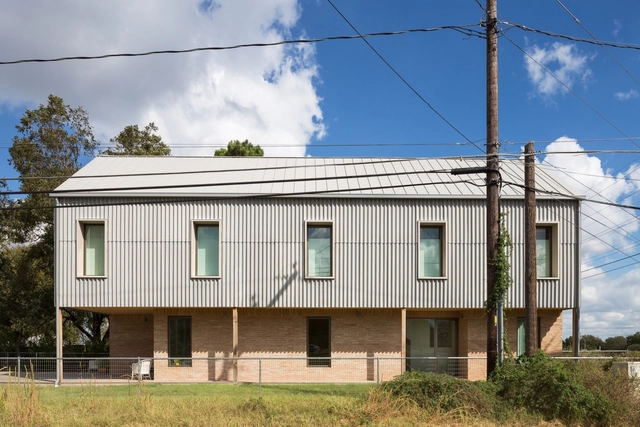
Elephant House / Faye and Walker Architecture

Elephant House / Faye and Walker Architecture - Houses, Facade, Fence, DoorElephant House / Faye and Walker Architecture - Houses, Stairs, Facade, BeamElephant House / Faye and Walker Architecture - Houses, Facade, DoorElephant House / Faye and Walker Architecture - Houses, Facade, Arch, BenchElephant House / Faye and Walker Architecture - More Images+ 26

  • Area Area of this architecture project Area:  3200 ft²
  • Year Completion year of this architecture project Year:  2016
  • Manufacturers Brands with products used in this architecture project
    Manufacturers:  Hansgrohe, Amkel, Cembrit, Emtek, KitchenAid, +1

El Guarango House / Bernardo Bustamante

El Guarango House / Bernardo Bustamante - Houses, Garden, Cityscape, ForestEl Guarango House / Bernardo Bustamante - Houses, Beam, Table, ChairEl Guarango House / Bernardo Bustamante - Houses, FacadeEl Guarango House / Bernardo Bustamante - Houses, Kitchen, Beam, Sink, Countertop, Table, ChairEl Guarango House / Bernardo Bustamante - More Images+ 18

Quito, Ecuador
  • Area Area of this architecture project Area:  108
  • Year Completion year of this architecture project Year:  2015

Gravata Apartment / Couto Arquitetura

Gravata Apartment / Couto Arquitetura - Apartment Interiors, Bedroom, Table, Bed, ChairGravata Apartment / Couto Arquitetura - Apartment Interiors, Facade, Lighting, CityscapeGravata Apartment / Couto Arquitetura - Apartment Interiors, Lighting, ChairGravata Apartment / Couto Arquitetura - Apartment Interiors, Kitchen, Stairs, Door, Facade, Table, Countertop, BenchGravata Apartment / Couto Arquitetura - More Images+ 34

Botanical Garden in Nerja / ISMO Arquitectura

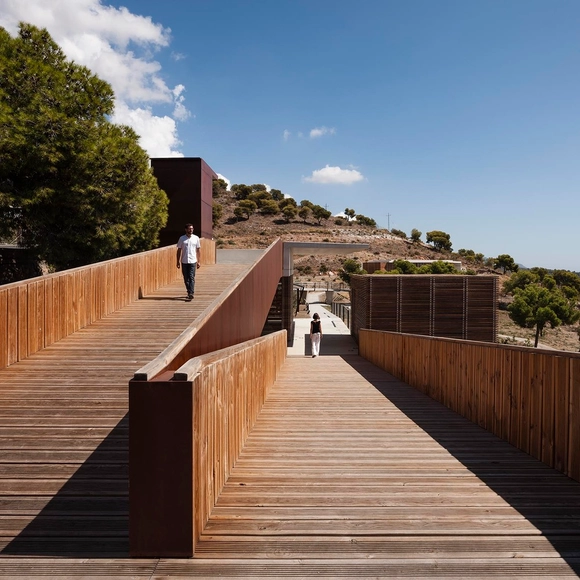
Botanical Garden in Nerja / ISMO Arquitectura - Park, Garden, Stairs, Facade, Fence, HandrailBotanical Garden in Nerja / ISMO Arquitectura - Park, FacadeBotanical Garden in Nerja / ISMO Arquitectura - Park, FacadeBotanical Garden in Nerja / ISMO Arquitectura - Park, Facade, CityscapeBotanical Garden in Nerja / ISMO Arquitectura - More Images+ 34

RFIII Apartment / João Tiago Aguiar, Arquitectos

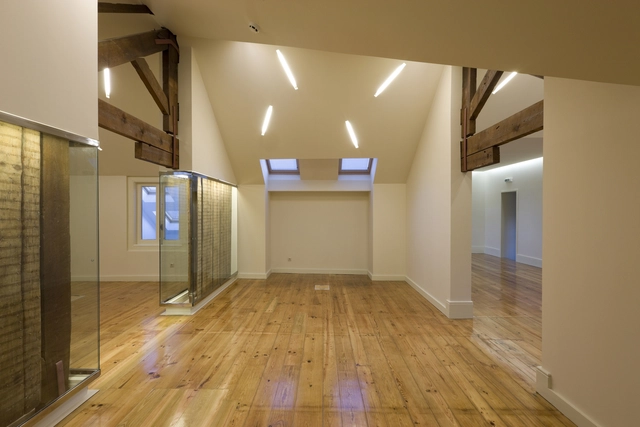
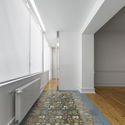
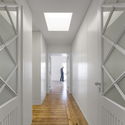
RFIII Apartment / João Tiago Aguiar, Arquitectos - Apartment InteriorsRFIII Apartment / João Tiago Aguiar, Arquitectos - Apartment InteriorsRFIII Apartment / João Tiago Aguiar, Arquitectos - Apartment InteriorsRFIII Apartment / João Tiago Aguiar, Arquitectos - Apartment InteriorsRFIII Apartment / João Tiago Aguiar, Arquitectos - More Images+ 27

House in Jakarta / Realrich Architecture Workshop

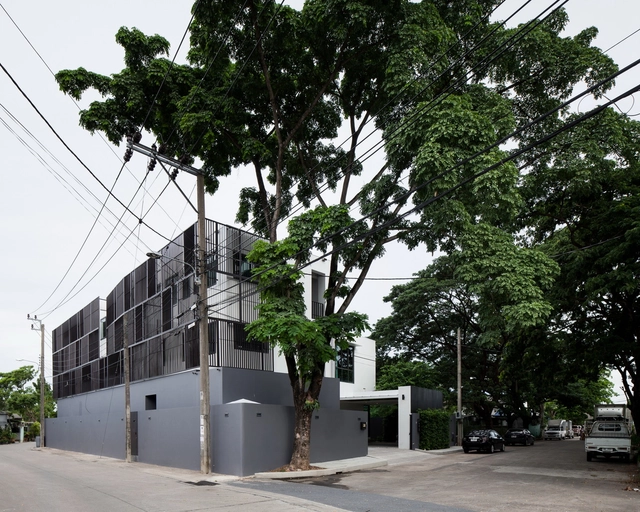
House in Jakarta / Realrich Architecture Workshop - Houses, Stairs, HandrailHouse in Jakarta / Realrich Architecture Workshop - Houses, Stairs, HandrailHouse in Jakarta / Realrich Architecture Workshop - Houses, FacadeHouse in Jakarta / Realrich Architecture Workshop - Houses, Door, FacadeHouse in Jakarta / Realrich Architecture Workshop - More Images+ 26

Jakarta, Indonesia

YKC II / PLOTCREATIVE Interior Design

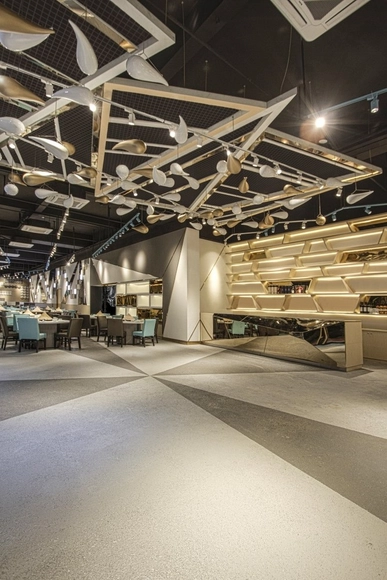
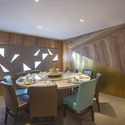
YKC II / PLOTCREATIVE Interior Design - Restaurant, Door, Table, ChairYKC II / PLOTCREATIVE Interior Design - Restaurant, FacadeYKC II / PLOTCREATIVE Interior Design - RestaurantYKC II / PLOTCREATIVE Interior Design - Restaurant, Stairs, Beam, HandrailYKC II / PLOTCREATIVE Interior Design - More Images+ 23

Quanzhou, China

White Cubes House / AT26 architects

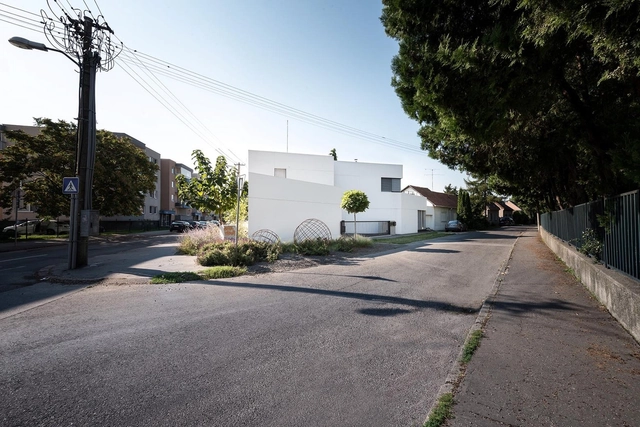
White Cubes House / AT26 architects - Houses, Kitchen, Lighting, Countertop, Table, ChairWhite Cubes House / AT26 architects - Houses, Handrail, BeamWhite Cubes House / AT26 architects - Houses, BeamWhite Cubes House / AT26 architects - Houses, Kitchen, CountertopWhite Cubes House / AT26 architects - More Images+ 20

Bratislava, Slovakia
  • Architects: AT26 architects
  • Area Area of this architecture project Area:  300
  • Year Completion year of this architecture project Year:  2015

CPC-IS Offices / XYZ Arquitectos

CPC-IS Offices / XYZ Arquitectos - Offices Interiors, Beam, HandrailCPC-IS Offices / XYZ Arquitectos - Offices Interiors, Stairs, Handrail, FacadeCPC-IS Offices / XYZ Arquitectos - Offices Interiors, Door, Column, Stairs, Facade, HandrailCPC-IS Offices / XYZ Arquitectos - Offices Interiors, Facade, Column, ArchCPC-IS Offices / XYZ Arquitectos - More Images+ 21

  • Architects: XYZ Arquitectos
  • Area Area of this architecture project Area:  440
  • Year Completion year of this architecture project Year:  2007

Technical Building / U.D. Urban Design AB

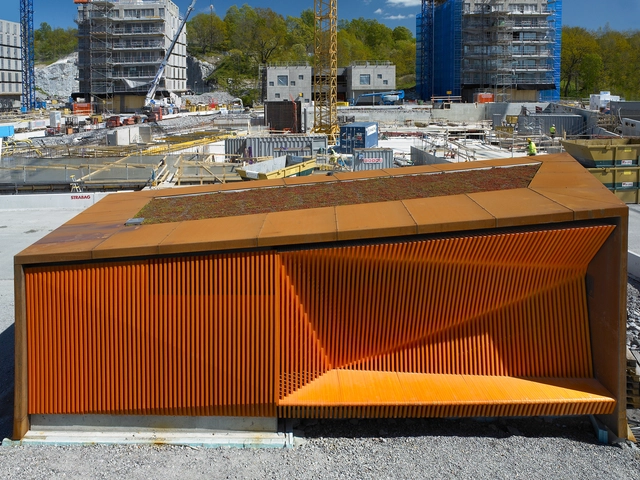

Technical Building / U.D. Urban Design AB - Infrastructure, Facade, HandrailTechnical Building / U.D. Urban Design AB - InfrastructureTechnical Building / U.D. Urban Design AB - Infrastructure, FacadeTechnical Building / U.D. Urban Design AB - Infrastructure, FacadeTechnical Building / U.D. Urban Design AB - More Images+ 20

Stockholm, Sweden

Barbaros House / Onurcan Çakır

Barbaros House / Onurcan Çakır - HousesBarbaros House / Onurcan Çakır - HousesBarbaros House / Onurcan Çakır - HousesBarbaros House / Onurcan Çakır - HousesBarbaros House / Onurcan Çakır - More Images+ 17

Barbaros Köyü, Türkiye
  • Architects: Onurcan Çakır
  • Area Area of this architecture project Area:  83
  • Year Completion year of this architecture project Year:  2015

Phutthamonthon House / Archimontage Design Fields Sophisticated

Phutthamonthon House / Archimontage Design Fields Sophisticated - Houses, FacadePhutthamonthon House / Archimontage Design Fields Sophisticated - Houses, Door, FacadePhutthamonthon House / Archimontage Design Fields Sophisticated - Houses, Bathroom, Sink, CountertopPhutthamonthon House / Archimontage Design Fields Sophisticated - Houses, Facade, StairsPhutthamonthon House / Archimontage Design Fields Sophisticated - More Images+ 29

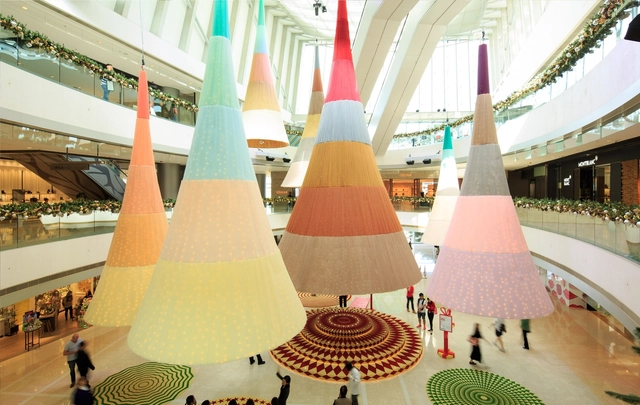
Glowing Trees / spatial practice

Glowing Trees / spatial practice - Arts & Architecture, Facade, LightingGlowing Trees / spatial practice - Arts & ArchitectureGlowing Trees / spatial practice - Arts & Architecture, LightingGlowing Trees / spatial practice - Arts & ArchitectureGlowing Trees / spatial practice - More Images+ 8

Oops! We don't have this page.

But you can browse the last one: 417

You've started following your first account!

Did you know?

You'll now receive updates based on what you follow! Personalize your stream and start following your favorite authors, offices and users.