1. ArchDaily
  2. Selected Projects

Selected Projects

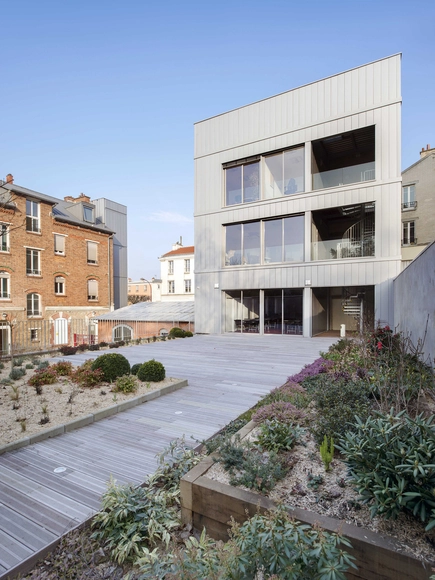
Refurbishment and Extension of the City Hall / Zoomfactor Architectes

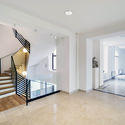
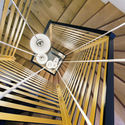
Refurbishment and Extension of the City Hall  / Zoomfactor Architectes   - Extension, Stairs, Handrail, FacadeRefurbishment and Extension of the City Hall  / Zoomfactor Architectes   - Extension, Bedroom, Stairs, Door, Beam, Handrail, Facade, Arch, LightingRefurbishment and Extension of the City Hall  / Zoomfactor Architectes   - Extension, Stairs, Beam, Handrail, FacadeRefurbishment and Extension of the City Hall  / Zoomfactor Architectes   - Extension, FacadeRefurbishment and Extension of the City Hall  / Zoomfactor Architectes   - More Images+ 19

Le Pré-Saint-Gervais, France
  • Area Area of this architecture project Area:  1787
  • Year Completion year of this architecture project Year:  2014
  • Manufacturers Brands with products used in this architecture project
    Manufacturers:  Alufer SASU, ETS Fiore, Eurl DB’Concept, G.E.C. Ile-de-France, JARDIN, +4

Logistics, Sales and Shelter of Expedition Building / Bastias|Cardemil arquitectos + Sabbagh Arquitectos

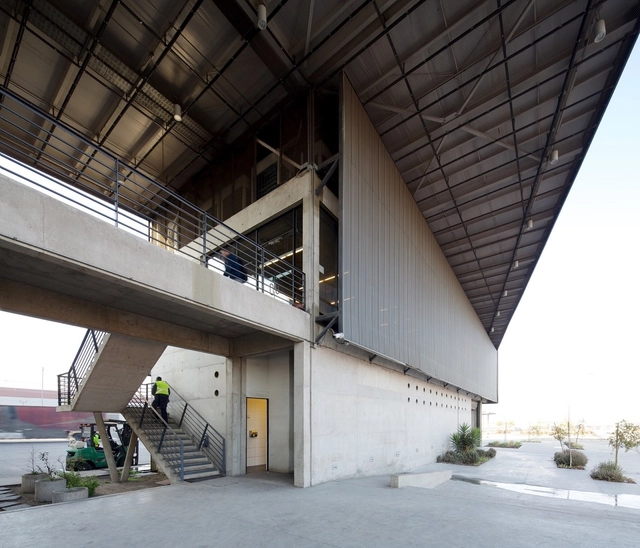
Logistics, Sales and Shelter of Expedition Building / Bastias|Cardemil arquitectos + Sabbagh Arquitectos - Warehouse, FacadeLogistics, Sales and Shelter of Expedition Building / Bastias|Cardemil arquitectos + Sabbagh Arquitectos - Warehouse, Beam, Table, Lighting, ChairLogistics, Sales and Shelter of Expedition Building / Bastias|Cardemil arquitectos + Sabbagh Arquitectos - Warehouse, FacadeLogistics, Sales and Shelter of Expedition Building / Bastias|Cardemil arquitectos + Sabbagh Arquitectos - Warehouse, FacadeLogistics, Sales and Shelter of Expedition Building / Bastias|Cardemil arquitectos + Sabbagh Arquitectos - More Images+ 16

Renca, Chile

Villa Vortex / Paulo Flores + ggarchitects

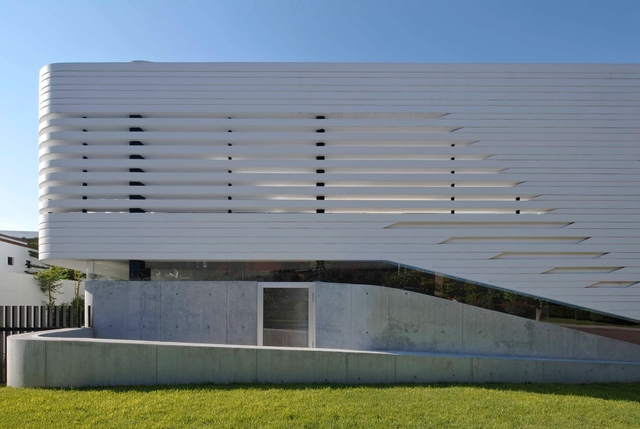
Villa Vortex / Paulo Flores + ggarchitects - Houses, Facade, Handrail, Column, LightingVilla Vortex / Paulo Flores + ggarchitects - Houses, Door, Handrail, FacadeVilla Vortex / Paulo Flores + ggarchitects - Houses, FacadeVilla Vortex / Paulo Flores + ggarchitects - Houses, Facade, HandrailVilla Vortex / Paulo Flores + ggarchitects - More Images+ 14

Querétaro, Mexico

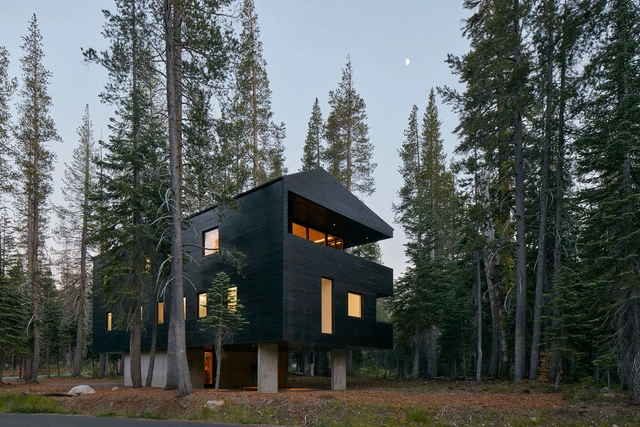

Troll Hus / Mork-Ulnes Architects

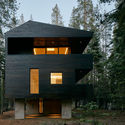
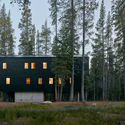
Troll Hus / Mork-Ulnes Architects - Houses, Facade, ForestTroll Hus / Mork-Ulnes Architects - Houses, Facade, ForestTroll Hus / Mork-Ulnes Architects - Houses, Deck, Facade, Beam, Balcony, Table, Bench, ChairTroll Hus / Mork-Ulnes Architects - Houses, Deck, Beam, HandrailTroll Hus / Mork-Ulnes Architects - More Images+ 13

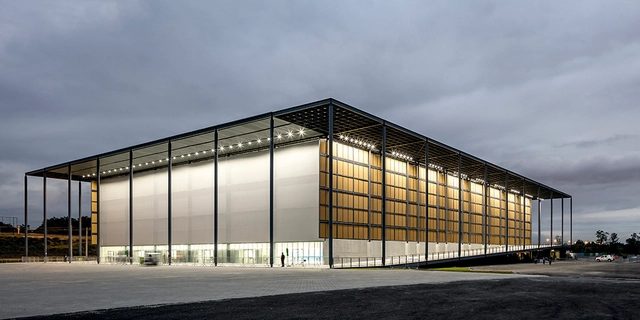
Olympic Youth Arena / Vigliecca & Associados

Olympic Youth Arena / Vigliecca & Associados - GymnasiumOlympic Youth Arena / Vigliecca & Associados - GymnasiumOlympic Youth Arena / Vigliecca & Associados - GymnasiumOlympic Youth Arena / Vigliecca & Associados - GymnasiumOlympic Youth Arena / Vigliecca & Associados - More Images+ 17

Rio de Janeiro, Brazil

House In Chamusca Da Beira / João Mendes Ribeiro

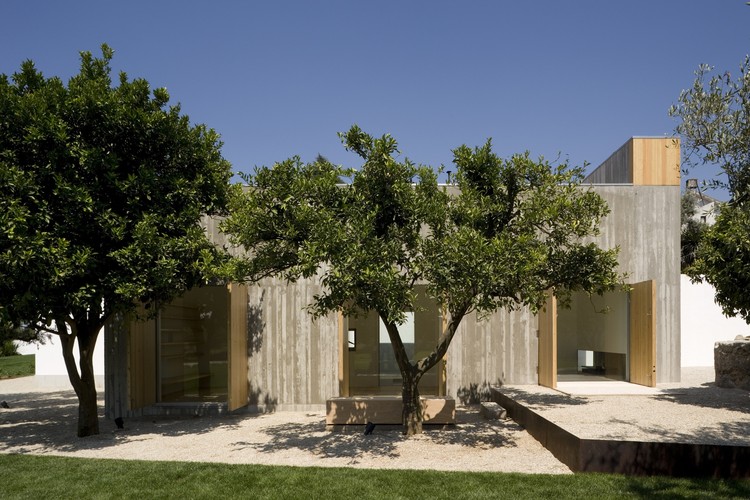
House In Chamusca Da Beira  / João Mendes Ribeiro - HousesHouse In Chamusca Da Beira  / João Mendes Ribeiro - HousesHouse In Chamusca Da Beira  / João Mendes Ribeiro - HousesHouse In Chamusca Da Beira  / João Mendes Ribeiro - HousesHouse In Chamusca Da Beira  / João Mendes Ribeiro - More Images+ 37

Chamusca, Portugal
  • Area Area of this architecture project Area:  275
  • Year Completion year of this architecture project Year:  2006

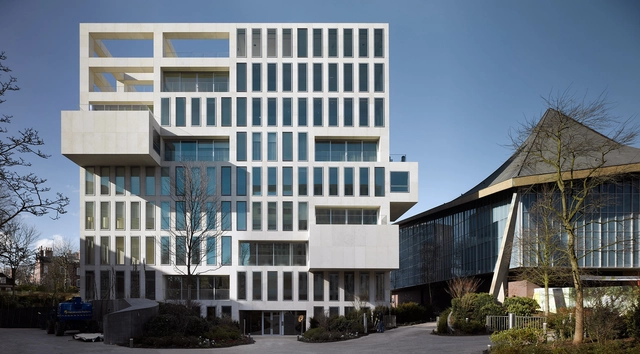
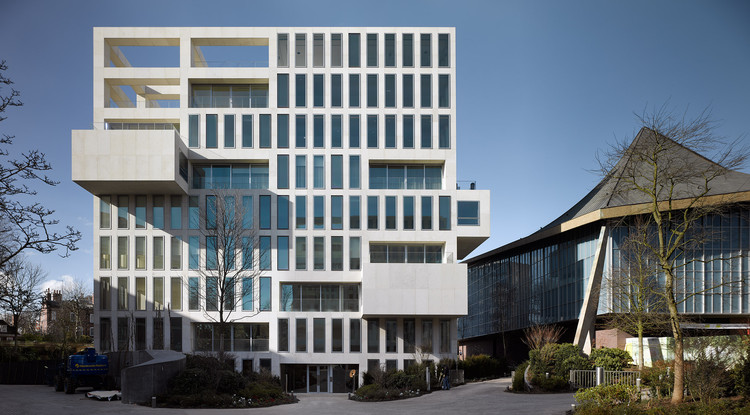
New Mechanics Hall - ME Building / Dominique Perrault Architecture

New Mechanics Hall - ME Building / Dominique Perrault Architecture - UniversityNew Mechanics Hall - ME Building / Dominique Perrault Architecture - UniversityNew Mechanics Hall - ME Building / Dominique Perrault Architecture - UniversityNew Mechanics Hall - ME Building / Dominique Perrault Architecture - UniversityNew Mechanics Hall - ME Building / Dominique Perrault Architecture - More Images+ 19

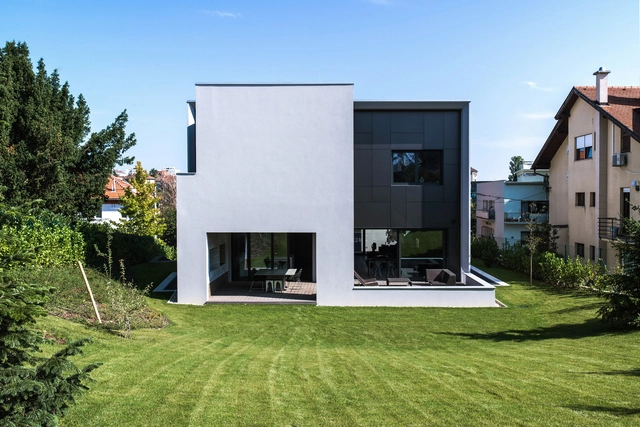
House on the Street Z / Dva Arhitekta

House on the Street Z  / Dva Arhitekta - Houses, Stairs, Facade, DoorHouse on the Street Z  / Dva Arhitekta - Houses, Kitchen, Facade, Door, Table, ChairHouse on the Street Z  / Dva Arhitekta - Houses, Stairs, FacadeHouse on the Street Z  / Dva Arhitekta - Houses, FacadeHouse on the Street Z  / Dva Arhitekta - More Images+ 15

Zagreb, Croatia
  • Architects: Dva Arhitekta
  • Area Area of this architecture project Area:  200
  • Year Completion year of this architecture project Year:  2015
  • Manufacturers Brands with products used in this architecture project
    Manufacturers:  Trespa, Decking System, Flos, Ingo Maurer, Modular Lighting Instruments, +4

Public Service Hall in Stepantsminda / MHD Group

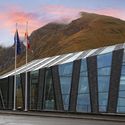
Public Service Hall in Stepantsminda / MHD Group - Town & City Hall, Facade, Handrail, CityscapePublic Service Hall in Stepantsminda / MHD Group - Town & City Hall, FacadePublic Service Hall in Stepantsminda / MHD Group - Town & City HallPublic Service Hall in Stepantsminda / MHD Group - Town & City Hall, Garden, FacadePublic Service Hall in Stepantsminda / MHD Group - More Images+ 26

Stepantsminda, Georgia
  • Architects: MHD Group
  • Area Area of this architecture project Area:  623
  • Year Completion year of this architecture project Year:  2015
  • Manufacturers Brands with products used in this architecture project
    Manufacturers:  Caparol, Saray
  • Professionals: Cubicon

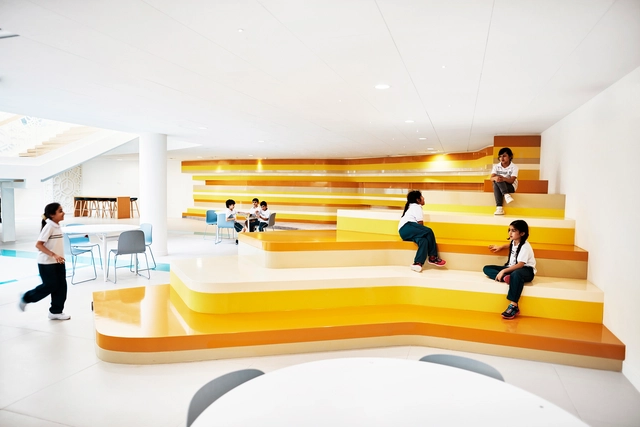
The Sheikh Zayed Academy / Rosan Bosch Studio

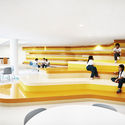
The Sheikh Zayed Academy / Rosan Bosch Studio  - Interior Design, Lighting, TableThe Sheikh Zayed Academy / Rosan Bosch Studio  - Interior Design, Stairs, HandrailThe Sheikh Zayed Academy / Rosan Bosch Studio  - Interior Design, Stairs, Table, ChairThe Sheikh Zayed Academy / Rosan Bosch Studio  - Interior Design, Table, BenchThe Sheikh Zayed Academy / Rosan Bosch Studio  - More Images+ 37

  • Architects: Rosan Bosch Studio
  • Area Area of this architecture project Area:  29000
  • Year Completion year of this architecture project Year:  2015
  • Manufacturers Brands with products used in this architecture project
    Manufacturers:  Duravit, Dynamobel, Forbo Flooring Systems, Ceramica Vogue, Dauphin, +13

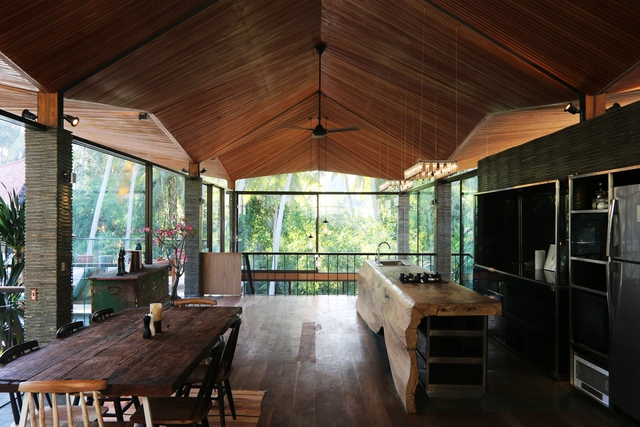
Origami House / Alexis Dornier

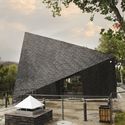
Origami House  / Alexis Dornier - Houses, Bedroom, Door, Bed, Table, ChairOrigami House  / Alexis Dornier - Houses, Deck, Beam, DoorOrigami House  / Alexis Dornier - Houses, GardenOrigami House  / Alexis Dornier - Houses, Garden, Facade, Fence, Door, Arch, HandrailOrigami House  / Alexis Dornier - More Images+ 46

  • Architects: Alexis Dornier
  • Area Area of this architecture project Area:  450
  • Year Completion year of this architecture project Year:  2016
  • Manufacturers Brands with products used in this architecture project
    Manufacturers:  Sika, Grohe, Acor, Franke, LG Electronics, +2
  • Professionals: Surya Kembar Properti

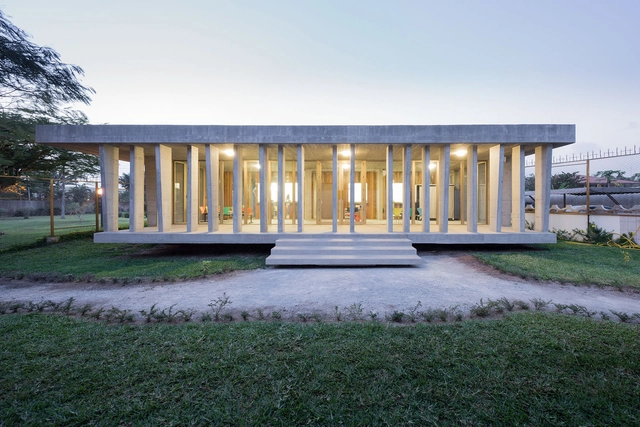
Fengxian Civic Centre Canopy / Atelier GOM

Fengxian Civic Centre Canopy / Atelier GOM  - Other Structures, Beam, LightingFengxian Civic Centre Canopy / Atelier GOM  - Other Structures, Facade, Arch, Fence, Handrail, BeamFengxian Civic Centre Canopy / Atelier GOM  - Other Structures, Facade, Column, Beam, Arch, Arcade, LightingFengxian Civic Centre Canopy / Atelier GOM  - Other Structures, BeamFengxian Civic Centre Canopy / Atelier GOM  - More Images+ 8

  • Architects: Atelier GOM
  • Area Area of this architecture project Area:  4213
  • Year Completion year of this architecture project Year:  2015


Maestro Tzu restaurant / TRU Arquitectos

Maestro Tzu restaurant  / TRU Arquitectos - Restaurants & Bars, Chair, TableMaestro Tzu restaurant  / TRU Arquitectos - Restaurants & Bars, Arch, Beam, Table, Chair, LightingMaestro Tzu restaurant  / TRU Arquitectos - Restaurants & Bars, Door, Facade, LightingMaestro Tzu restaurant  / TRU Arquitectos - Restaurants & Bars, Beam, Table, ChairMaestro Tzu restaurant  / TRU Arquitectos - More Images+ 15

Miraflores, Peru
  • Architects: TRU Arquitectos
  • Manufacturers Brands with products used in this architecture project
    Manufacturers:  Casa Rosselló, Dekomundo, Ilumina Lámparas Decorativas., Ladrillera Cabrera, Textrupro
  • Professionals: TRU Design S.A.C.

Rocycle / XML

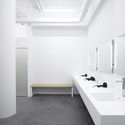
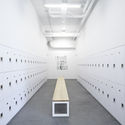
Rocycle / XML - Interior Photography, Sports Interiors, Kitchen
Courtesy of XML
  • Architects: XML
  • Area Area of this architecture project Area:  400
  • Year Completion year of this architecture project Year:  2016
  • Manufacturers Brands with products used in this architecture project
    Manufacturers:  HIMACS, Baars & Bloemhoff, Invito, LG Hausys, Lemokoepels, +3
  • Professionals: Hats&Tales

Rocycle / XML - Drawings, Sports Interiors, FacadeRocycle / XML - Interior Photography, Sports Interiors, Bathroom, TableRocycle / XML - Sports InteriorsRocycle / XML - Interior Photography, Sports Interiors, Kitchen, Table, ChairRocycle / XML - More Images+ 8

Floating Plane Hidden Garden / Mccullough Mulvin Architects

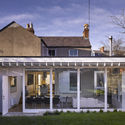
Floating Plane Hidden Garden / Mccullough Mulvin Architects - Extension, Door, Facade, LightingFloating Plane Hidden Garden / Mccullough Mulvin Architects - Extension, Facade, Beam, ColumnFloating Plane Hidden Garden / Mccullough Mulvin Architects - Extension, Door, Facade, ChairFloating Plane Hidden Garden / Mccullough Mulvin Architects - Extension, Kitchen, Facade, Beam, Table, Chair, BenchFloating Plane Hidden Garden / Mccullough Mulvin Architects - More Images+ 6

Ranelagh, Ireland

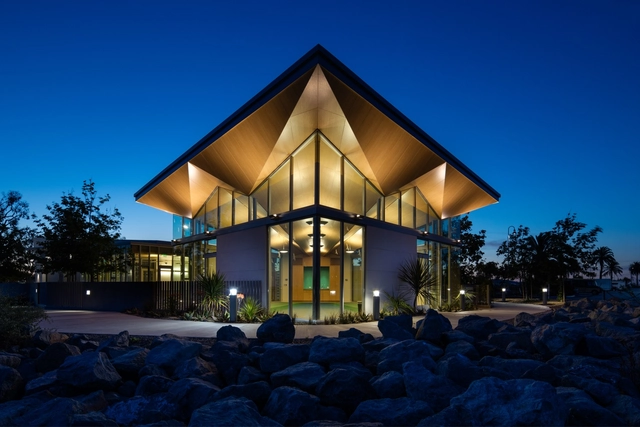
National City Aquatic Center / Safdie Rabines Architects

 National City Aquatic Center / Safdie Rabines Architects - Exterior Photography, Park National City Aquatic Center / Safdie Rabines Architects - Interior Photography, Park, Facade National City Aquatic Center / Safdie Rabines Architects - Park National City Aquatic Center / Safdie Rabines Architects - Park National City Aquatic Center / Safdie Rabines Architects - More Images+ 23

National City, United States

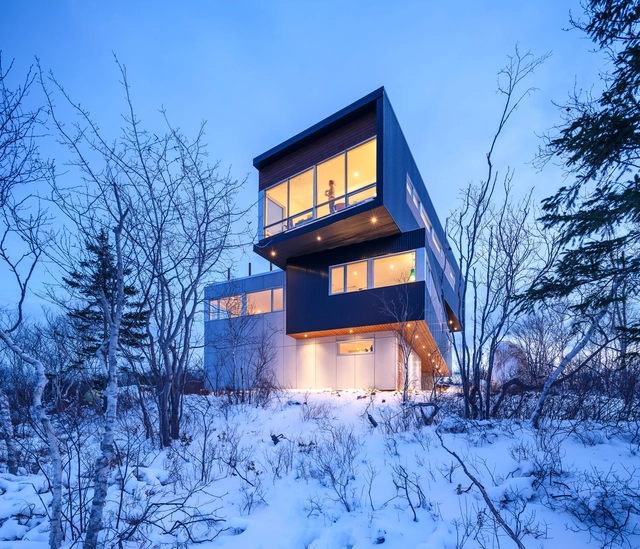
Fyren / Omar Gandhi Architect

Fyren / Omar Gandhi Architect - Houses, LightingFyren / Omar Gandhi Architect - Houses, Bedroom, Door, BedFyren / Omar Gandhi Architect - Houses, Kitchen, Table, Lighting, Chair, Countertop, BedFyren / Omar Gandhi Architect - Houses, Kitchen, Door, Table, Countertop, ChairFyren / Omar Gandhi Architect - More Images+ 24

Halifax, Canada

Holland Green / OMA + Allies & Morrison

Holland Green / OMA + Allies & Morrison - Exterior Photography, Housing, FacadeHolland Green / OMA + Allies & Morrison - Exterior Photography, Housing, FacadeHolland Green / OMA + Allies & Morrison - Exterior Photography, Housing, FacadeHolland Green / OMA + Allies & Morrison - HousingHolland Green / OMA + Allies & Morrison - More Images+ 26

Swiss Embassy / LOCALARCHITECTURE

Swiss Embassy  / LOCALARCHITECTURE - Embassy, Facade, Column, BeamSwiss Embassy  / LOCALARCHITECTURE - Embassy, Garden, FacadeSwiss Embassy  / LOCALARCHITECTURE - Embassy, Door, Beam, Facade, BenchSwiss Embassy  / LOCALARCHITECTURE - Embassy, Door, FacadeSwiss Embassy  / LOCALARCHITECTURE - More Images+ 23

House in Rua de Marracuene / Base Arquitetura

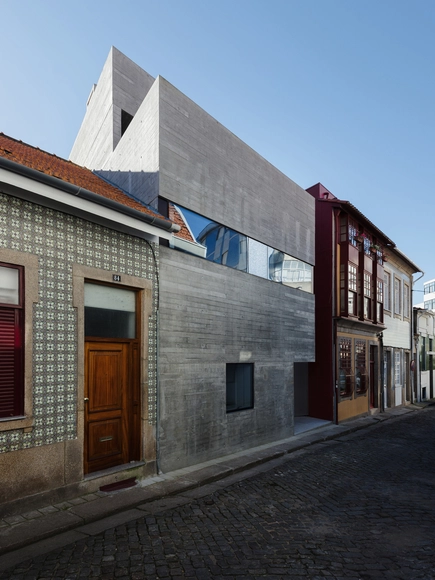
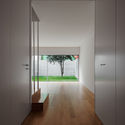
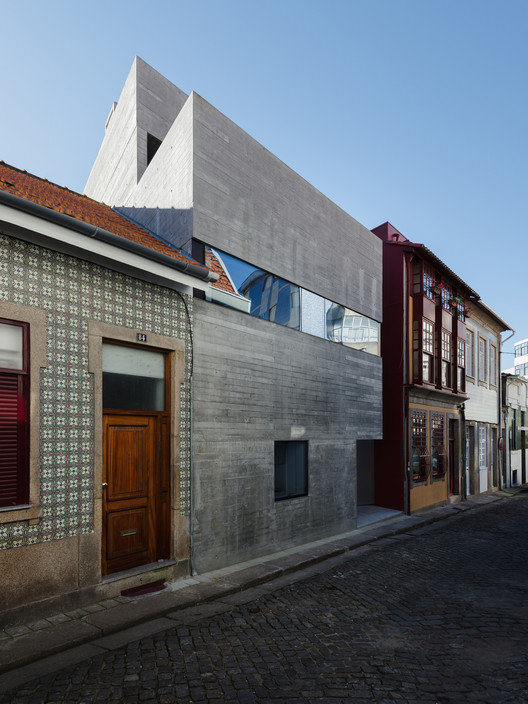
House in Rua de Marracuene  / Base Arquitetura - Houses, FacadeHouse in Rua de Marracuene  / Base Arquitetura - Houses, Stairs, ColumnHouse in Rua de Marracuene  / Base Arquitetura - Houses, FacadeHouse in Rua de Marracuene  / Base Arquitetura - Houses, FacadeHouse in Rua de Marracuene  / Base Arquitetura - More Images+ 28

Porto, Portugal
  • Architects: Base arquitetura
  • Area Area of this architecture project Area:  180
  • Year Completion year of this architecture project Year:  2014

Miyahata Ruins Museum / Furuichi and Associates

Miyahata Ruins Museum / Furuichi and Associates  - Museum, Facade
© Shigeo Ogawa

Miyahata Ruins Museum / Furuichi and Associates  - Museum, Facade, LightingMiyahata Ruins Museum / Furuichi and Associates  - Museum, Facade, BeamMiyahata Ruins Museum / Furuichi and Associates  - Museum, FacadeMiyahata Ruins Museum / Furuichi and Associates  - MuseumMiyahata Ruins Museum / Furuichi and Associates  - More Images+ 25

Fukushima, Japan
  • Architects: Furuichi and Associates
    : Furuichi and Associates
  • Area Area of this architecture project Area:  1153
  • Year Completion year of this architecture project Year:  2015
  • Professionals: Holzstr

The Innovation House / MON Atelier Architecture

The Innovation House /  MON Atelier Architecture - Renovation, Facade, Column, DoorThe Innovation House /  MON Atelier Architecture - Renovation, Kitchen, Lighting, CountertopThe Innovation House /  MON Atelier Architecture - Renovation, Door, Beam, Facade, Lighting, ChairThe Innovation House /  MON Atelier Architecture - Renovation, Stairs, Handrail, Beam, FacadeThe Innovation House /  MON Atelier Architecture - More Images+ 12

Hotel in Xishuangbanna / OAD

Hotel in Xishuangbanna / OAD - Hotels, Garden, FacadeHotel in Xishuangbanna / OAD - Hotels, Garden, FacadeHotel in Xishuangbanna / OAD - Hotels, Garden, FacadeHotel in Xishuangbanna / OAD - Hotels, Garden, FacadeHotel in Xishuangbanna / OAD - More Images+ 18

Xishuangbanna, China

Claremont Residence / David Barr Architect

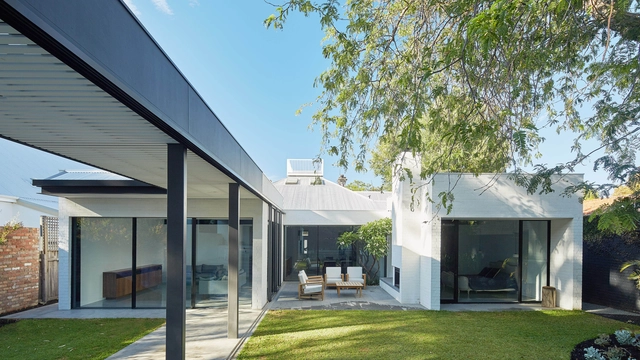
Claremont Residence / David Barr Architect - Houses, Garden, Door, Facade, BeamClaremont Residence / David Barr Architect - Houses, Garden, Stairs, Facade, Door, HandrailClaremont Residence / David Barr Architect - Houses, Kitchen, Beam, Door, Facade, Table, Countertop, ChairClaremont Residence / David Barr Architect - Houses, Facade, ChairClaremont Residence / David Barr Architect - More Images+ 14

Claremont, Australia

Oops! We don't have this page.

But you can browse the last one: 417

You've started following your first account!

Did you know?

You'll now receive updates based on what you follow! Personalize your stream and start following your favorite authors, offices and users.