1. ArchDaily
  2. Selected Projects

Selected Projects

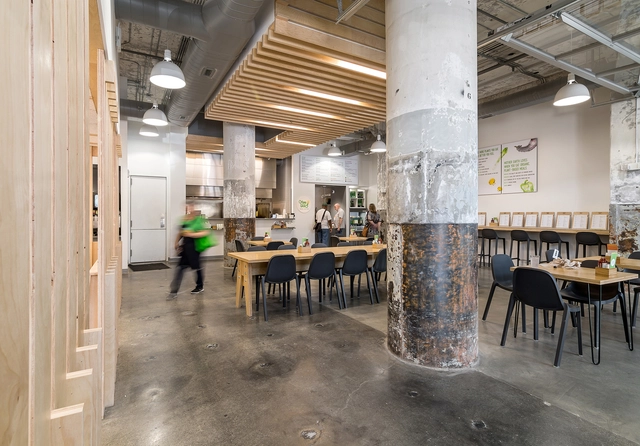
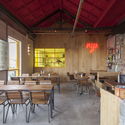
Mama Gaia Restaurant / archimania

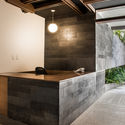
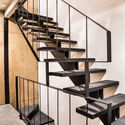
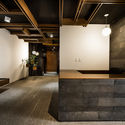
Mama Gaia Restaurant / archimania - Adaptive Reuse, Table, BenchMama Gaia Restaurant / archimania - Adaptive Reuse, FacadeMama Gaia Restaurant / archimania - Adaptive Reuse, Facade, Fence, ColumnMama Gaia Restaurant / archimania - Adaptive Reuse, Table, Chair, LightingMama Gaia Restaurant / archimania - More Images+ 13

  • Architects: archimania
  • Area Area of this architecture project Area:  2040
  • Year Completion year of this architecture project Year:  2017
  • Manufacturers Brands with products used in this architecture project
    Manufacturers:  Armstrong Ceilings, Baselite, Marlite, Wilsonart
  • Professionals: HNA

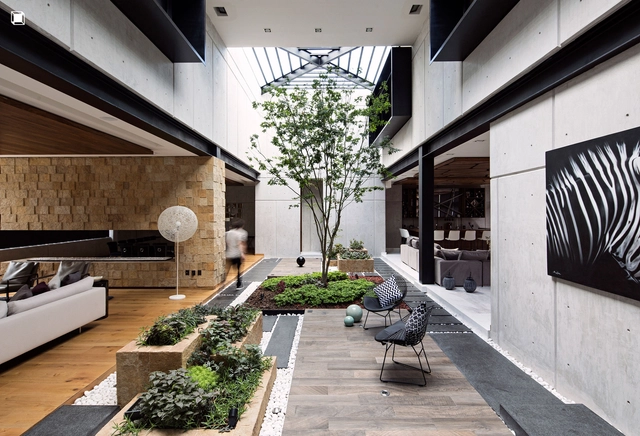
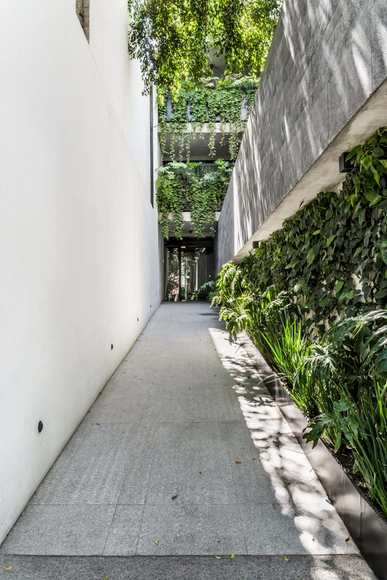
Ro House / Aarón Carrillo Díaz

Ro House / Aarón Carrillo Díaz - HousesRo House / Aarón Carrillo Díaz - HousesRo House / Aarón Carrillo Díaz - HousesRo House / Aarón Carrillo Díaz - HousesRo House / Aarón Carrillo Díaz - More Images+ 12

Pachuca, Mexico
  • Area Area of this architecture project Area:  1230
  • Year Completion year of this architecture project Year:  2017
  • Manufacturers Brands with products used in this architecture project
    Manufacturers:  Hansgrohe, Angolo, Cemex

Cumberland Street Townhouse / Elizabeth Roberts Architecture and Design

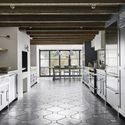
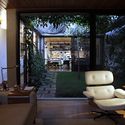
Cumberland Street Townhouse / Elizabeth Roberts Architecture and Design - Refurbishment, Table, Chair, Lighting
© Dustin Aksland

Cumberland Street Townhouse / Elizabeth Roberts Architecture and Design - Refurbishment, Kitchen, Beam, CountertopCumberland Street Townhouse / Elizabeth Roberts Architecture and Design - Refurbishment, Garden, Door, Facade, Stairs, Bench, ChairCumberland Street Townhouse / Elizabeth Roberts Architecture and Design - Refurbishment, Kitchen, Door, Beam, Facade, Countertop, ChairCumberland Street Townhouse / Elizabeth Roberts Architecture and Design - Refurbishment, DoorCumberland Street Townhouse / Elizabeth Roberts Architecture and Design - More Images+ 19

  • Area Area of this architecture project Area:  2750 ft²
  • Year Completion year of this architecture project Year:  2014
  • Manufacturers Brands with products used in this architecture project
    Manufacturers:  Exquisite Surfaces, Grillworks Grill in kitchen, Optimum Windows

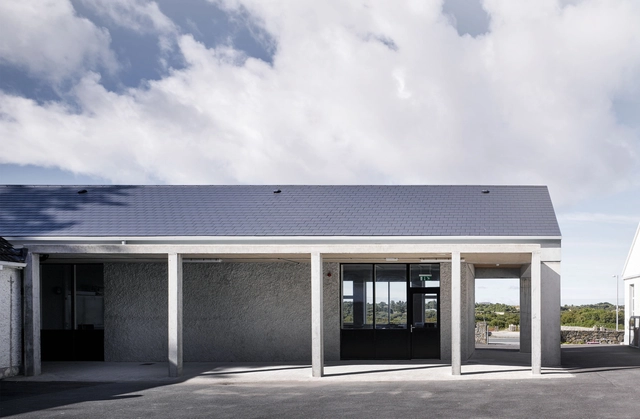
Extension to Secondary School / Paul Dillon Architects


Extension to Secondary School / Paul Dillon Architects - High School, Facade, Column, DoorExtension to Secondary School / Paul Dillon Architects - High SchoolExtension to Secondary School / Paul Dillon Architects - High School, Door, FacadeExtension to Secondary School / Paul Dillon Architects - High School, Facade, Column, ArchExtension to Secondary School / Paul Dillon Architects - More Images+ 7

  • Area Area of this architecture project Area:  150
  • Year Completion year of this architecture project Year:  2016
  • Manufacturers Brands with products used in this architecture project
    Manufacturers:  Tegral

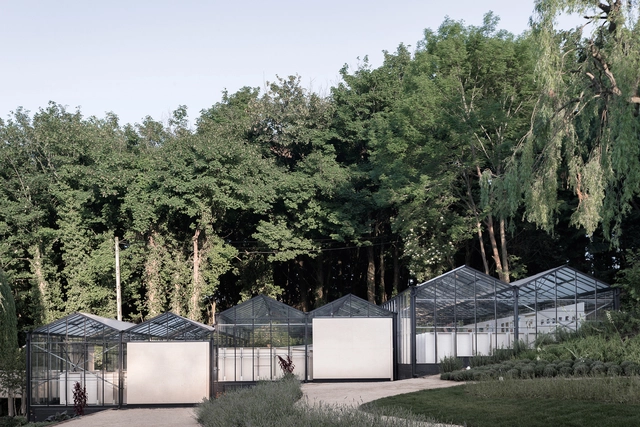
Highgate Bowl / HASA Architects

Highgate Bowl / HASA Architects - GreenhouseHighgate Bowl / HASA Architects - Interior Photography, Greenhouse, Beam, FacadeHighgate Bowl / HASA Architects - GreenhouseHighgate Bowl / HASA Architects - Exterior Photography, Greenhouse, FacadeHighgate Bowl / HASA Architects - More Images+ 15

Greater London, United Kingdom
  • Architects: HASA Architects
  • Area Area of this architecture project Area:  320
  • Year Completion year of this architecture project Year:  2017
  • Manufacturers Brands with products used in this architecture project
    Manufacturers:  Farrow and Ball, Smeg, WD Lighting

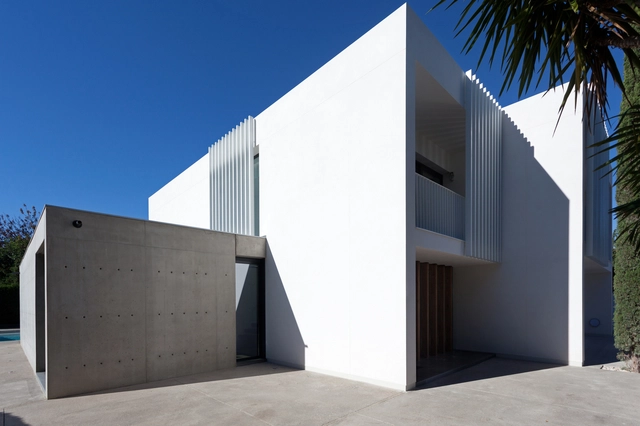
Forment House / Mano de Santo

Forment House / Mano de Santo - HousesForment House / Mano de Santo - HousesForment House / Mano de Santo - HousesForment House / Mano de Santo - HousesForment House / Mano de Santo - More Images+ 13

Valencia, Spain

Paulaner Headquarter / Hierl Architekten

Paulaner Headquarter / Hierl Architekten - Brewery, FacadePaulaner Headquarter / Hierl Architekten - Brewery, Facade, DoorPaulaner Headquarter / Hierl Architekten - Brewery, Arch, Arcade, FacadePaulaner Headquarter / Hierl Architekten - Brewery, Kitchen, Stairs, Handrail, Facade, ChairPaulaner Headquarter / Hierl Architekten - More Images+ 19

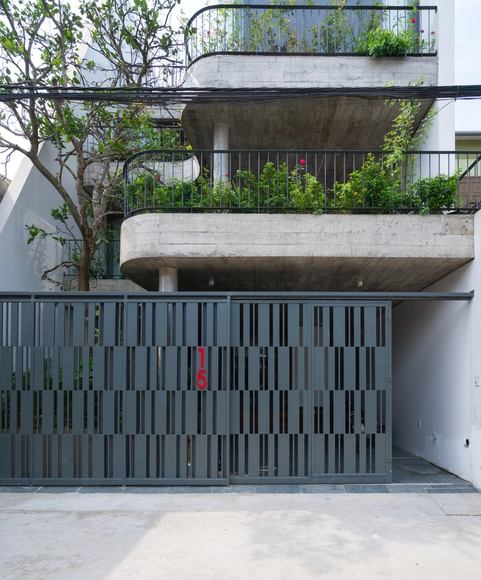
V1 House / TNT Architecture

V1 House / TNT Architecture - HousesV1 House / TNT Architecture - HousesV1 House / TNT Architecture - HousesV1 House / TNT Architecture - HousesV1 House / TNT Architecture - More Images+ 35

Vinh, Vietnam
  • Architects: TNT Architecture
  • Area Area of this architecture project Area:  140
  • Year Completion year of this architecture project Year:  2016
  • Manufacturers Brands with products used in this architecture project
    Manufacturers:  -, Dong Nai, Nghe an, Xingfa Aluminium

House in Takatsuki / FujiwaraMuro Architects

House in Takatsuki / FujiwaraMuro Architects - HousesHouse in Takatsuki / FujiwaraMuro Architects - HousesHouse in Takatsuki / FujiwaraMuro Architects - HousesHouse in Takatsuki / FujiwaraMuro Architects - HousesHouse in Takatsuki / FujiwaraMuro Architects - More Images+ 10

TFD Restaurant / Leaping Creative

TFD Restaurant / Leaping Creative - Interior DesignTFD Restaurant / Leaping Creative - Interior Design, Chair, TableTFD Restaurant / Leaping Creative - Interior Design, Kitchen, Table, ChairTFD Restaurant / Leaping Creative - Interior Design, Chair, TableTFD Restaurant / Leaping Creative - More Images+ 26

  • Interior Designers: Leaping Creative
    : Dingling Yao, Weitian Xie, Jiening Huang, Chang Chen
  • Area Area of this architecture project Area:  150
  • Year Completion year of this architecture project Year:  2016

Damas 45 Building / dmp arquitectura

Damas 45 Building / dmp arquitectura - Residential ArchitectureDamas 45 Building / dmp arquitectura - Residential ArchitectureDamas 45 Building / dmp arquitectura - Residential ArchitectureDamas 45 Building / dmp arquitectura - Residential ArchitectureDamas 45 Building / dmp arquitectura - More Images+ 13

Ciudad de México, Mexico
  • Architects: dmp arquitectura
  • Area Area of this architecture project Area:  2317
  • Year Completion year of this architecture project Year:  2016

House 10x10 / Oficina de Arquitetura

House 10x10 / Oficina de Arquitetura - Houses Interiors, Beam, Table, ChairHouse 10x10 / Oficina de Arquitetura - Houses Interiors, Beam, Table, ChairHouse 10x10 / Oficina de Arquitetura - Houses Interiors, ChairHouse 10x10 / Oficina de Arquitetura - Houses Interiors, Door, Beam, Table, ChairHouse 10x10 / Oficina de Arquitetura - More Images+ 17

  • Area Area of this architecture project Area:  160
  • Year Completion year of this architecture project Year:  2016
  • Manufacturers Brands with products used in this architecture project
    Manufacturers:  Indusparquet, Saint-Gobain, Vaimetal

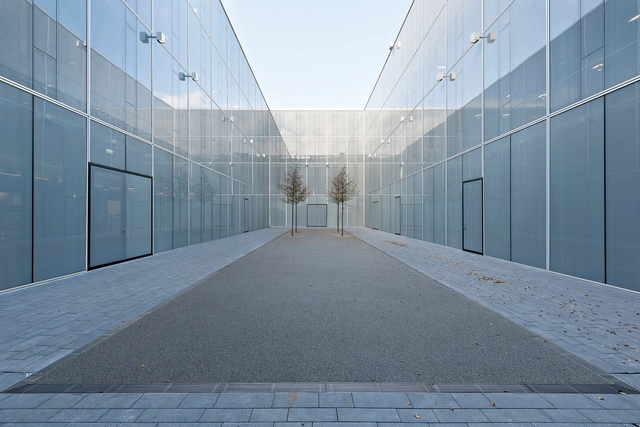
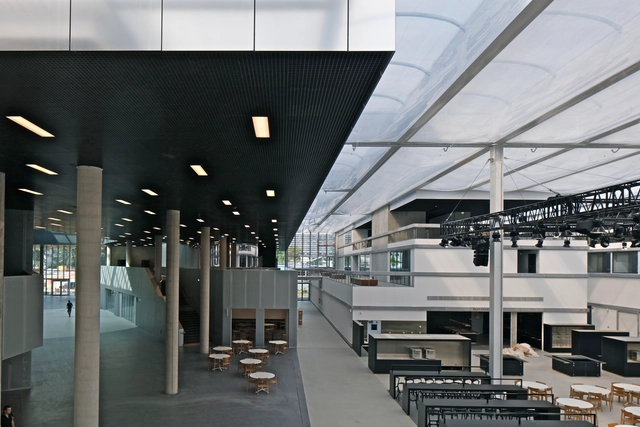
Lab City CentraleSupélec / OMA

Lab City CentraleSupélec / OMA - Educational ArchitectureLab City CentraleSupélec / OMA - Educational ArchitectureLab City CentraleSupélec / OMA - Educational ArchitectureLab City CentraleSupélec / OMA - Educational ArchitectureLab City CentraleSupélec / OMA - More Images+ 30

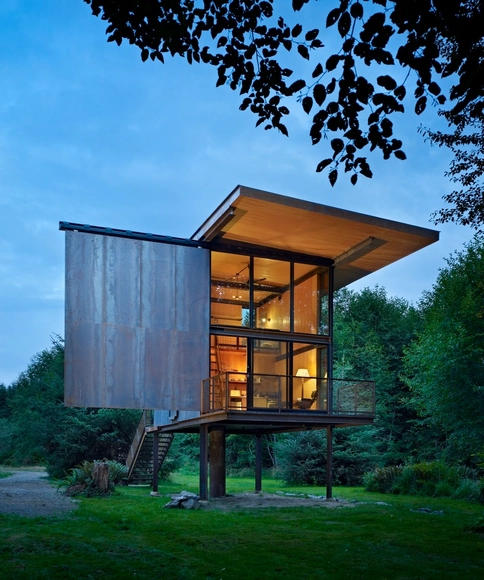
Sol Duc Cabin / Olson Kundig

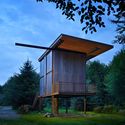
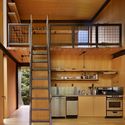
Sol Duc Cabin / Olson Kundig - Houses, FacadeSol Duc Cabin / Olson Kundig - Houses, Garden, Stairs, Facade, HandrailSol Duc Cabin / Olson Kundig - Houses, Door, Facade, Fence, Balcony, Beam, LightingSol Duc Cabin / Olson Kundig - Houses, Kitchen, Beam, Stairs, Facade, Countertop, Chair, TableSol Duc Cabin / Olson Kundig - More Images+ 8

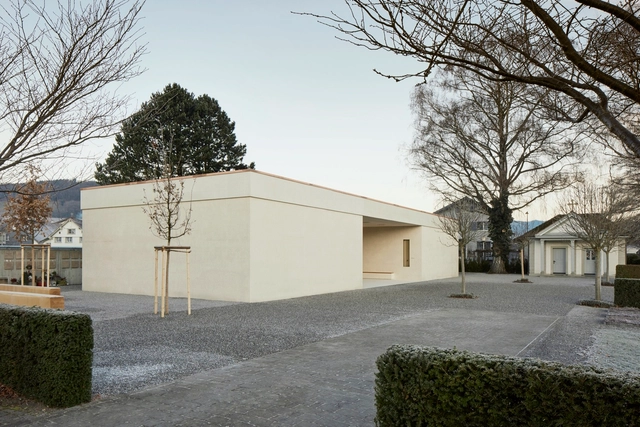
Oberriet Cemetery / Tom Munz Architekt

Oberriet Cemetery / Tom Munz Architekt -         CemeteryOberriet Cemetery / Tom Munz Architekt -         CemeteryOberriet Cemetery / Tom Munz Architekt -         CemeteryOberriet Cemetery / Tom Munz Architekt -         CemeteryOberriet Cemetery / Tom Munz Architekt - More Images+ 18

Oberriet, Switzerland

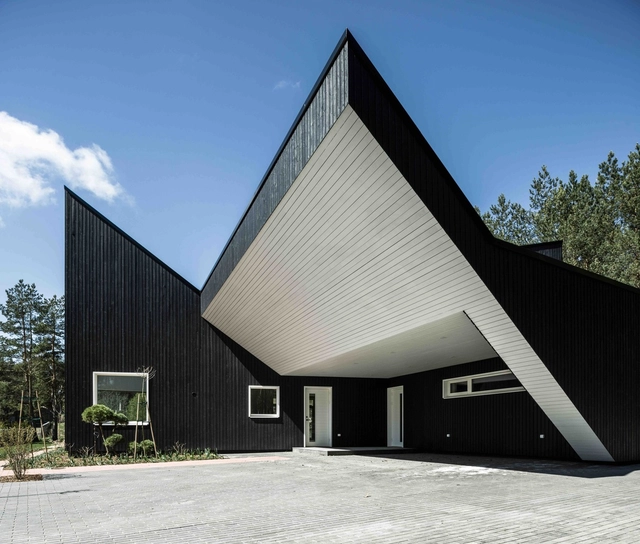
House in Pirita / Kadarik Tüür Arhitektid

House in Pirita / Kadarik Tüür Arhitektid - Houses, Facade, ForestHouse in Pirita / Kadarik Tüür Arhitektid - Houses, FacadeHouse in Pirita / Kadarik Tüür Arhitektid - Houses, Stairs, Handrail, LightingHouse in Pirita / Kadarik Tüür Arhitektid - Houses, Facade, ForestHouse in Pirita / Kadarik Tüür Arhitektid - More Images+ 25

Tallinn, Estonia

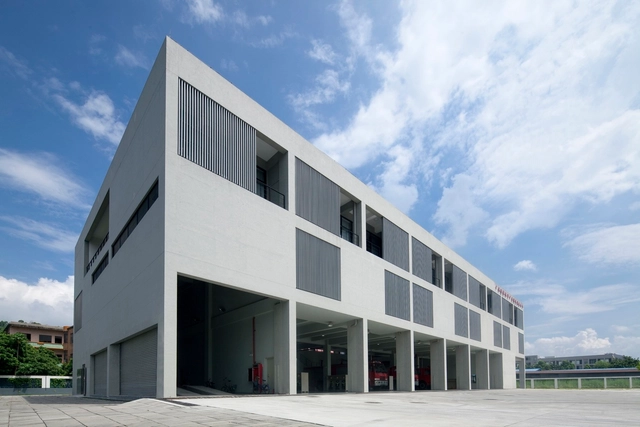
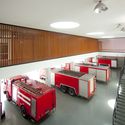
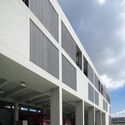
Fire Station of Guangzhou Holdings Nansha Industrial Park / Atelier Y

Fire Station of Guangzhou Holdings Nansha Industrial Park / Atelier Y - Fire Station, LightingFire Station of Guangzhou Holdings Nansha Industrial Park / Atelier Y - Fire Station, Kitchen, Lighting, ChairFire Station of Guangzhou Holdings Nansha Industrial Park / Atelier Y - Fire Station, FacadeFire Station of Guangzhou Holdings Nansha Industrial Park / Atelier Y - Fire Station, Stairs, Facade, Door, HandrailFire Station of Guangzhou Holdings Nansha Industrial Park / Atelier Y - More Images+ 15

Guangzhou City, China
  • Architects: Atelier Y
  • Area Area of this architecture project Area:  3567
  • Year Completion year of this architecture project Year:  2013


Huamark09 Building / INchan atelier

Huamark09 Building / INchan atelier - Office Buildings, Garden, Door, FacadeHuamark09 Building / INchan atelier - Office Buildings, Bedroom, Table, Lighting, Bed, ChairHuamark09 Building / INchan atelier - Office Buildings, Kitchen, Door, Beam, Table, Chair, CountertopHuamark09 Building / INchan atelier - Office Buildings, Kitchen, Stairs, Door, Beam, Table, ChairHuamark09 Building / INchan atelier - More Images+ 26

  • Architects: INchan atelier
  • Area Area of this architecture project Area:  490
  • Year Completion year of this architecture project Year:  2016
  • Manufacturers Brands with products used in this architecture project
    Manufacturers:  American Standard, TOA
  • Professionals: Pigad Consultant

Pizzaria Bráz Elettrica / SuperLimão

Pizzaria Bráz Elettrica / SuperLimão - Renovation, Kitchen, Beam, Table, Chair, CountertopPizzaria Bráz Elettrica / SuperLimão - Renovation, Bathroom, Door, Facade, ToiletPizzaria Bráz Elettrica / SuperLimão - Renovation, Facade, Door, Table, ChairPizzaria Bráz Elettrica / SuperLimão - Renovation, FacadePizzaria Bráz Elettrica / SuperLimão - More Images+ 13

  • Architects: SuperLimão
  • Area Area of this architecture project Area:  140
  • Year Completion year of this architecture project Year:  2017
  • Manufacturers Brands with products used in this architecture project
    Manufacturers:  Coisas D Casa, Ldarti
  • Professionals: Loudtt

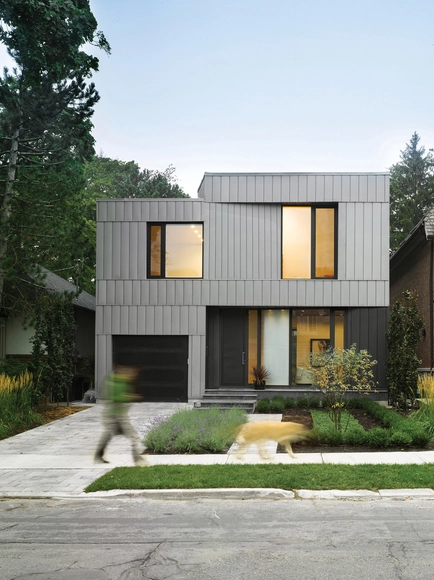
Kaleidoscope House / Paul Raff Studio

Toronto, Canada

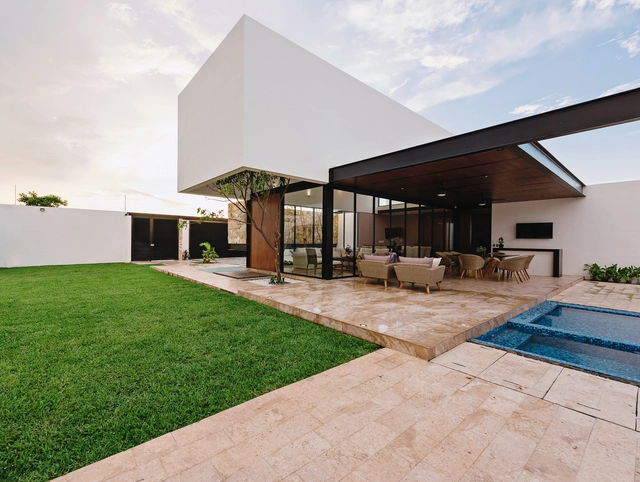
Nano House / Punto Arquitectónico + ARCICONSTRU

Nano House / Punto Arquitectónico + ARCICONSTRU - HousesNano House / Punto Arquitectónico + ARCICONSTRU - HousesNano House / Punto Arquitectónico + ARCICONSTRU - HousesNano House / Punto Arquitectónico + ARCICONSTRU - HousesNano House / Punto Arquitectónico + ARCICONSTRU - More Images+ 22

Merida, Mexico
  • Architects: ARCICONSTRU, Punto Arquitectónico
  • Area Area of this architecture project Area:  570
  • Year Completion year of this architecture project Year:  2017
  • Manufacturers Brands with products used in this architecture project
    Manufacturers:  Canterland, Cemex, Unserhaus

PIVVZZA / Valentín Sanz Sanz

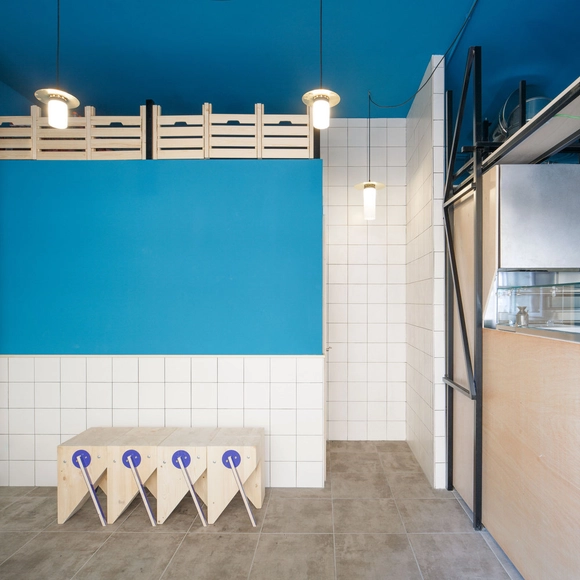
PIVVZZA / Valentín Sanz Sanz - Restaurant, Bathroom, Sink, CountertopPIVVZZA / Valentín Sanz Sanz - Restaurant, Table, BenchPIVVZZA / Valentín Sanz Sanz - Restaurant, Facade, Door, Handrail, LightingPIVVZZA / Valentín Sanz Sanz - Restaurant, Door, LightingPIVVZZA / Valentín Sanz Sanz - More Images+ 12

Soria, Spain

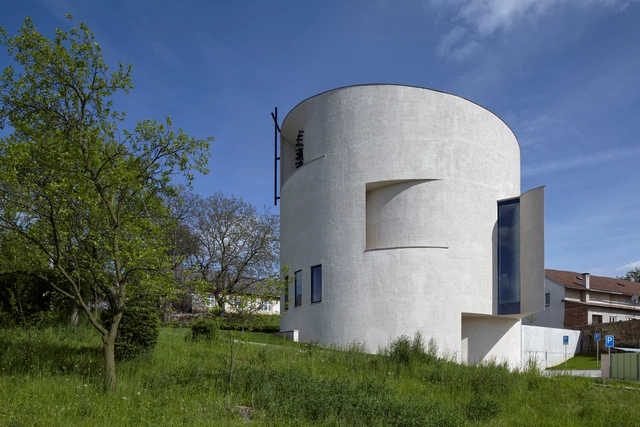
Church of St. Wenceslas / Atelier Stepan

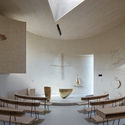
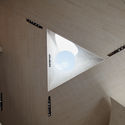
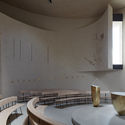
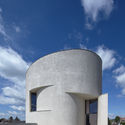
Church of St. Wenceslas / Atelier Stepan -          ChurchesChurch of St. Wenceslas / Atelier Stepan -          ChurchesChurch of St. Wenceslas / Atelier Stepan -          ChurchesChurch of St. Wenceslas / Atelier Stepan - Exterior Photography,          Churches, FacadeChurch of St. Wenceslas / Atelier Stepan - More Images+ 27

Sazovice, Czechia
  • Architects: Atelier Stepan
  • Year Completion year of this architecture project Year:  2017
  • Manufacturers Brands with products used in this architecture project
    Manufacturers:  Schöck, dormakaba, M&T, Cemflow, Novatop, +2
  • Professionals: Stavad s.r.o.

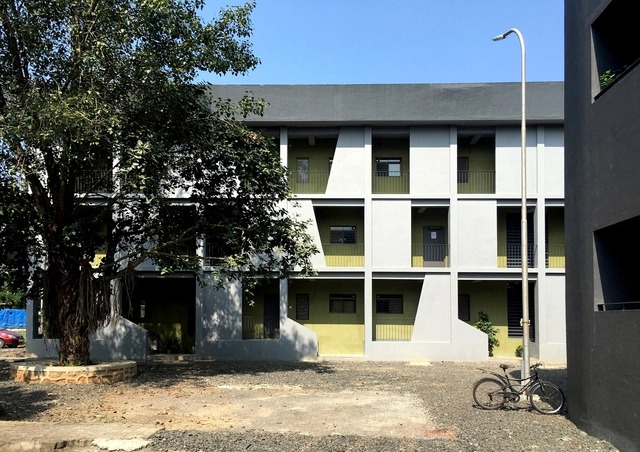
Sublime Ordinariness Housing Project / DCOOP Architects

Sublime Ordinariness Housing Project / DCOOP Architects - Interior Photography, Apartments, Facade, DoorSublime Ordinariness Housing Project / DCOOP Architects - Exterior Photography, Apartments, FacadeSublime Ordinariness Housing Project / DCOOP Architects - Interior Photography, Apartments, Facade, DoorSublime Ordinariness Housing Project / DCOOP Architects - Interior Photography, Apartments, Facade, BalconySublime Ordinariness Housing Project / DCOOP Architects - More Images+ 28

Vasind, India
  • Architects: DCOOP Architects
  • Area Area of this architecture project Area:  3900
  • Year Completion year of this architecture project Year:  2016
  • Manufacturers Brands with products used in this architecture project
    Manufacturers:  Saint-Gobain, Asian Paints, Nitco Limited
  • Professionals: URJA, Ellora Buildcon

Oops! We don't have this page.

But you can browse the last one: 417

You've started following your first account!

Did you know?

You'll now receive updates based on what you follow! Personalize your stream and start following your favorite authors, offices and users.