1. ArchDaily
  2. Selected Projects

Selected Projects

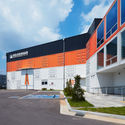
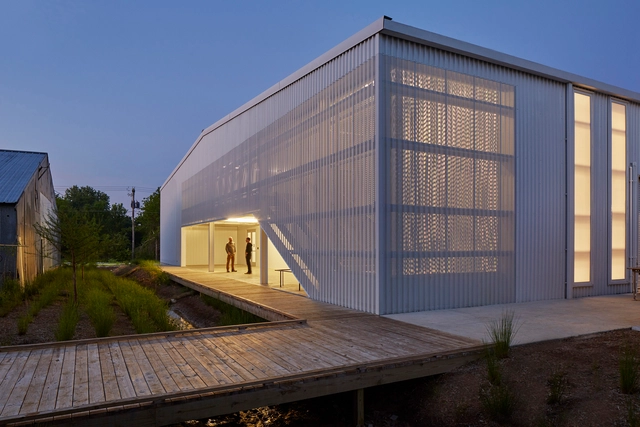
MALPYO Factory / URBANTAINER

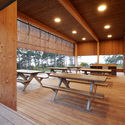
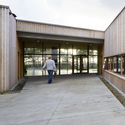
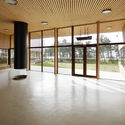
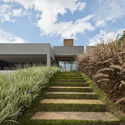
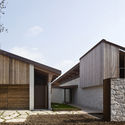
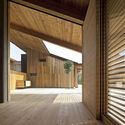
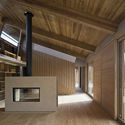
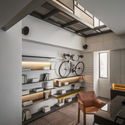
MALPYO Factory / URBANTAINER - Factory, FacadeMALPYO Factory / URBANTAINER - Factory, Facade, StairsMALPYO Factory / URBANTAINER - Factory, Beam, Facade, Table, ChairMALPYO Factory / URBANTAINER - Factory, FacadeMALPYO Factory / URBANTAINER - More Images+ 23

Gimpo-si, South Korea

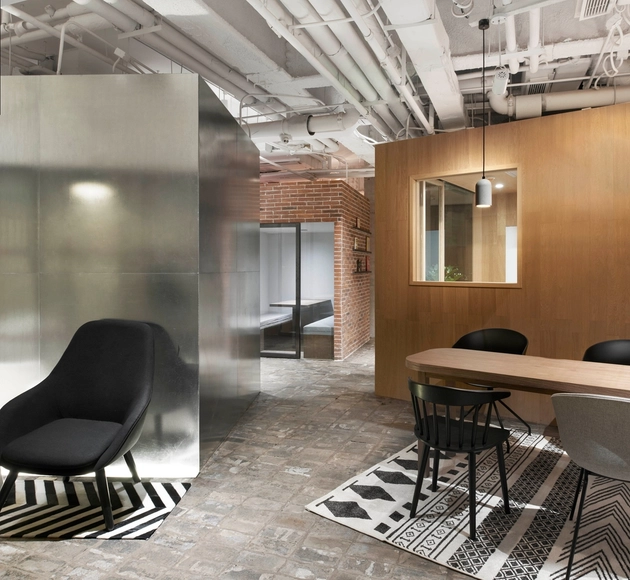
Elite English Training School / B.L.U.E. Architecture Studio

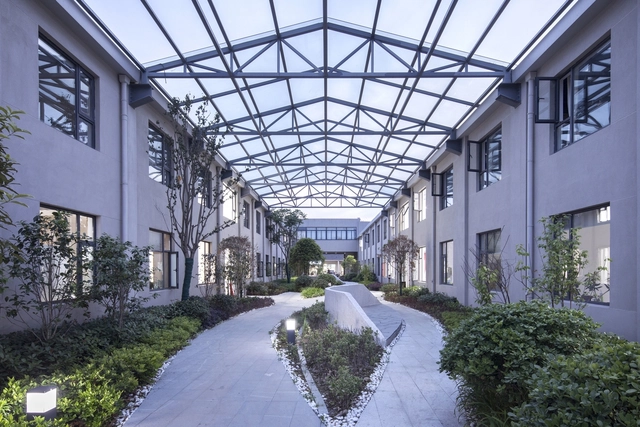
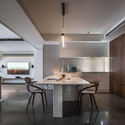
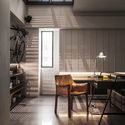
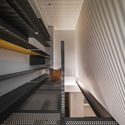
Elite English Training School / B.L.U.E. Architecture Studio - Offices Interiors, Door, Facade, Beam, ChairElite English Training School / B.L.U.E. Architecture Studio - Offices Interiors, Door, Facade, Beam, Arch, ChairElite English Training School / B.L.U.E. Architecture Studio - Offices Interiors, Kitchen, Facade, Door, HandrailElite English Training School / B.L.U.E. Architecture Studio - Offices Interiors, Facade, ChairElite English Training School / B.L.U.E. Architecture Studio - More Images+ 13

  • Area Area of this architecture project Area:  280
  • Year Completion year of this architecture project Year:  2017
  • Manufacturers Brands with products used in this architecture project
    Manufacturers:  Formica, Yangming, Yipianshuye

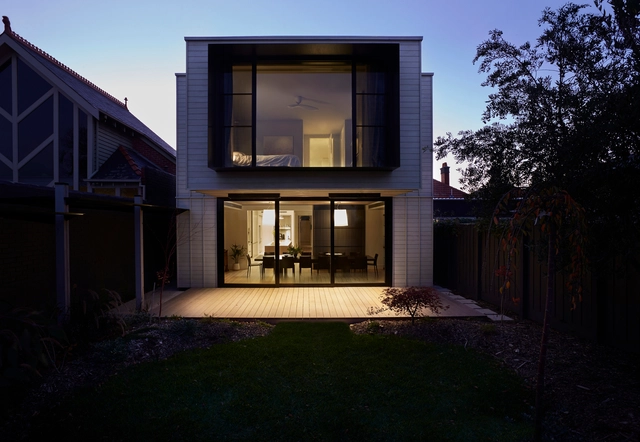
Joinery Box House / Foomann Architects

 Joinery Box House / Foomann Architects - Extension, Garden, Facade Joinery Box House / Foomann Architects - Extension, Garden, Facade, Fence Joinery Box House / Foomann Architects - Extension, Stairs, Handrail, Beam, Facade, Table, Chair, Countertop Joinery Box House / Foomann Architects - Extension, Garden, Door, Fence, Facade, Column, Lighting Joinery Box House / Foomann Architects - More Images+ 12

Albert Park, Australia

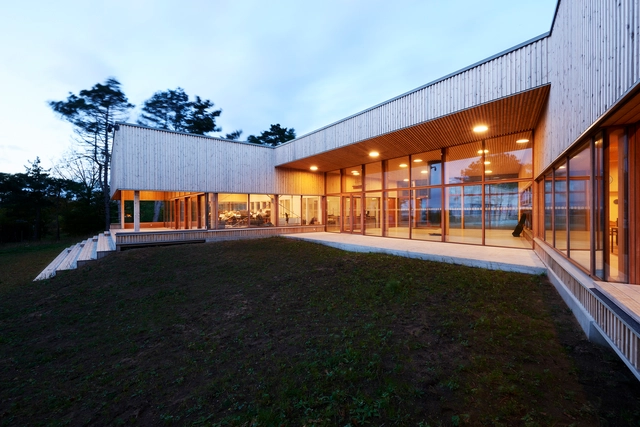
Landkolonien Jomsborg / Cubo Arkitekter

Landkolonien Jomsborg / Cubo Arkitekter - Exterior Photography, Community , FacadeLandkolonien Jomsborg / Cubo Arkitekter - Interior Photography, Community , Beam, TableLandkolonien Jomsborg / Cubo Arkitekter - Exterior Photography, Community , FacadeLandkolonien Jomsborg / Cubo Arkitekter - Interior Photography, Community , Door, FacadeLandkolonien Jomsborg / Cubo Arkitekter - More Images+ 10

Jægerspris, Denmark
  • Architects: Cubo Arkitekter
  • Area Area of this architecture project Area:  920
  • Year Completion year of this architecture project Year:  2017
  • Manufacturers Brands with products used in this architecture project
    Manufacturers:  D-Line, Eurotag, Focus-Lighting, Lilleheden, Moelven, +1
  • Professionals: Schønherr

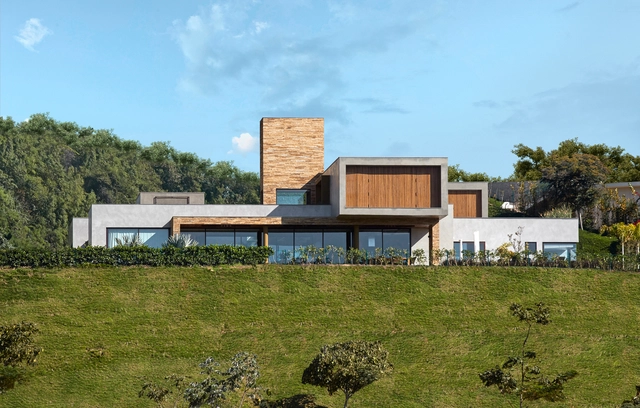
Valley House / David Guerra

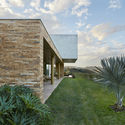
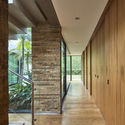
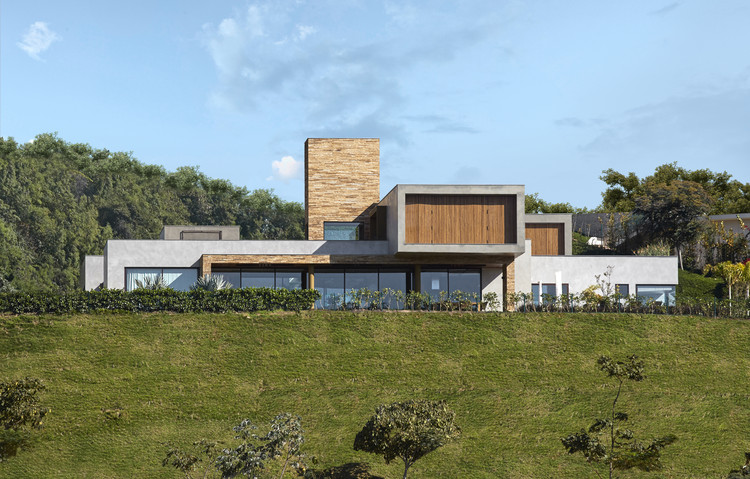
Valley House / David Guerra - Houses, Garden, FacadeValley House / David Guerra - Houses, Garden, Stairs, FacadeValley House / David Guerra - Houses, Garden, FacadeValley House / David Guerra - Houses, Facade, Door, LightingValley House / David Guerra - More Images+ 41

Nova Lima, Brazil
  • Architects: David Guerra
  • Area Area of this architecture project Area:  700
  • Year Completion year of this architecture project Year:  2017
  • Manufacturers Brands with products used in this architecture project
    Manufacturers:  Accervo Design, Amém Casa, Antiquario Móveis, Arca Conceito, Artefacto, +22
  • Professionals: Insight Móveis

Design Society Shenzhen / MVRDV

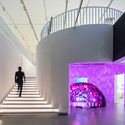
Design Society Shenzhen / MVRDV - Gallery, Stairs, Handrail
© Zhang Chao

Design Society Shenzhen / MVRDV - GalleryDesign Society Shenzhen / MVRDV - Gallery, Facade, LightingDesign Society Shenzhen / MVRDV - Gallery, Handrail, FacadeDesign Society Shenzhen / MVRDV - Gallery, Facade, ArchDesign Society Shenzhen / MVRDV - More Images+ 12

Shenzhen, China

Sculpture Studio / Modus Studio + El Dorado

Sculpture Studio / Modus Studio + El Dorado - Adaptive Reuse, Stairs, Handrail, FacadeSculpture Studio / Modus Studio + El Dorado - Adaptive Reuse, Stairs, Handrail, ColumnSculpture Studio / Modus Studio + El Dorado - Adaptive Reuse, Garden, Facade, BeamSculpture Studio / Modus Studio + El Dorado - Adaptive Reuse, FacadeSculpture Studio / Modus Studio + El Dorado - More Images+ 15

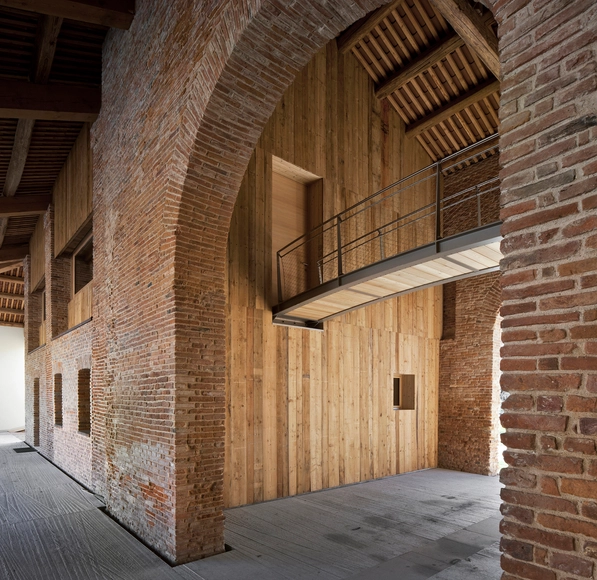
Corte Bertesina / traverso-vighy architetti

Corte Bertesina / traverso-vighy architetti - Refurbishment, Facade, Door, Column, BeamCorte Bertesina / traverso-vighy architetti - Refurbishment, Door, FacadeCorte Bertesina / traverso-vighy architetti - Refurbishment, Facade, Beam, Column, DoorCorte Bertesina / traverso-vighy architetti - Refurbishment, Deck, Beam, FacadeCorte Bertesina / traverso-vighy architetti - More Images+ 36

  • Area Area of this architecture project Area:  2258
  • Year Completion year of this architecture project Year:  2017
  • Manufacturers Brands with products used in this architecture project
    Manufacturers:  Bevilacqua Marmi srl, Carretta Serramenti, KLH, Luce&Light, Mitsubishi Electric
  • Professionals: Gruppo SIA, L&L Luce&Light

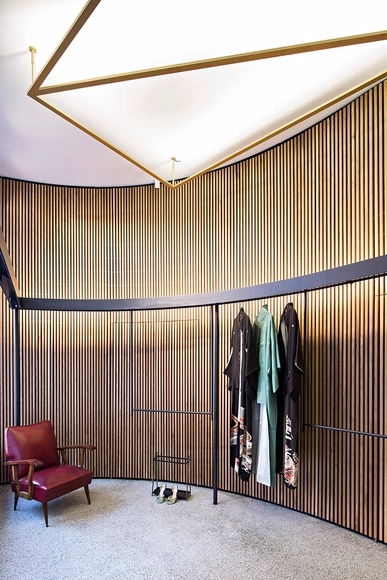
Mão Esquerda Vintage Store / Gustavo Guimarães

Mão Esquerda Vintage Store / Gustavo Guimarães - Retail Interiors, FacadeMão Esquerda Vintage Store / Gustavo Guimarães - Retail Interiors, Facade, Beam, HandrailMão Esquerda Vintage Store / Gustavo Guimarães - Retail Interiors, Door, FacadeMão Esquerda Vintage Store / Gustavo Guimarães - Retail Interiors, Door, FacadeMão Esquerda Vintage Store / Gustavo Guimarães - More Images+ 14

  • Architects: Gustavo Guimarães
  • Area Area of this architecture project Area:  22
  • Year Completion year of this architecture project Year:  2017

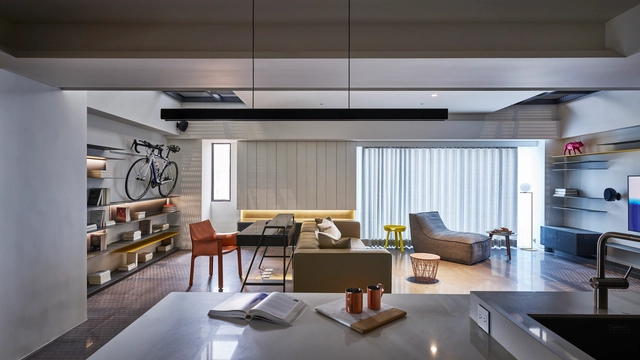
Living Smell / Waterfrom Design

Living Smell / Waterfrom Design - Interior Photography, Apartment Interiors, BeamLiving Smell / Waterfrom Design - Interior Photography, Apartment Interiors, Kitchen, Beam, Table, ChairLiving Smell / Waterfrom Design - Interior Photography, Apartment Interiors, Door, Table, Lighting, ChairLiving Smell / Waterfrom Design - Apartment InteriorsLiving Smell / Waterfrom Design - More Images+ 18

  • Interior Designers: Waterfrom Design
  • Area Area of this architecture project Area:  119
  • Year Completion year of this architecture project Year:  2016

The House with the Gabion / Spasm Design

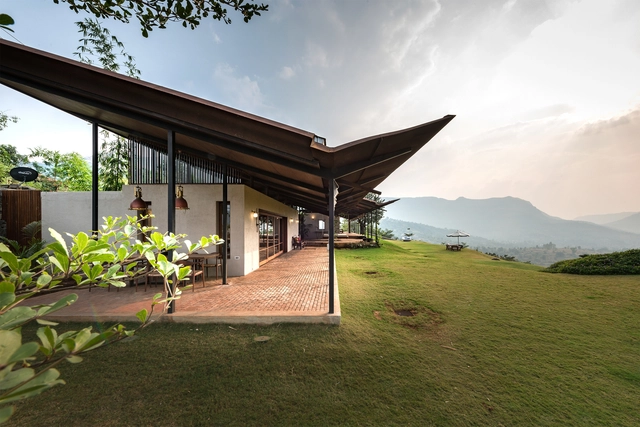
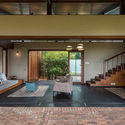
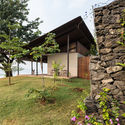
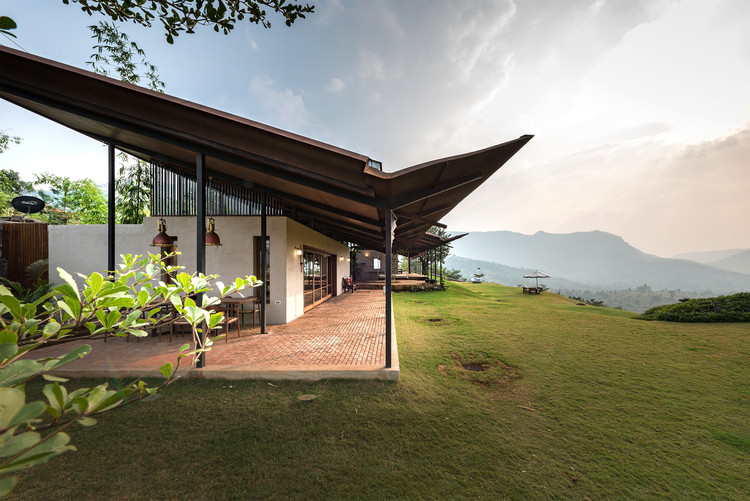
The House with the Gabion  / Spasm Design - Houses, Deck, Bench, CoastThe House with the Gabion  / Spasm Design - Houses, Door, Facade, Beam, Column, ChairThe House with the Gabion  / Spasm Design - Houses, Garden, FacadeThe House with the Gabion  / Spasm Design - Houses, Deck, Door, Facade, Beam, BenchThe House with the Gabion  / Spasm Design - More Images+ 21

Lonavala, India
  • Architects: Spasm Design
  • Area Area of this architecture project Area:  150
  • Year Completion year of this architecture project Year:  2017
  • Manufacturers Brands with products used in this architecture project
    Manufacturers:  American Standard, Jaquar, TRG international
  • Professionals: Rajeev Shah, A.Y. Ratiwalla

Moling 9 Workshop / TR Architects

Moling 9 Workshop / TR Architects - Adaptive Reuse, FacadeMoling 9 Workshop / TR Architects - Adaptive Reuse, Garden, FacadeMoling 9 Workshop / TR Architects - Adaptive Reuse, Door, Facade, Fence, ChairMoling 9 Workshop / TR Architects - Adaptive Reuse, Door, FacadeMoling 9 Workshop / TR Architects - More Images+ 30

  • Architects: TR Architects
  • Area Area of this architecture project Area:  40000
  • Year Completion year of this architecture project Year:  2017

Pinwhell House / CEEarch

Pinwhell House  / CEEarch - Houses, FacadePinwhell House  / CEEarch - Houses, FacadePinwhell House  / CEEarch - Houses, Facade, Stairs, HandrailPinwhell House  / CEEarch - Houses, Facade, Handrail, StairsPinwhell House  / CEEarch - More Images+ 28

Ho Chi Minh City, Vietnam
  • Architects: CEEarch
  • Area Area of this architecture project Area:  111
  • Year Completion year of this architecture project Year:  2016
  • Manufacturers Brands with products used in this architecture project
    Manufacturers:  Eurowindow, Vietceramics

K11 Atelier at Victoria Dockside / Kohn Pedersen Fox

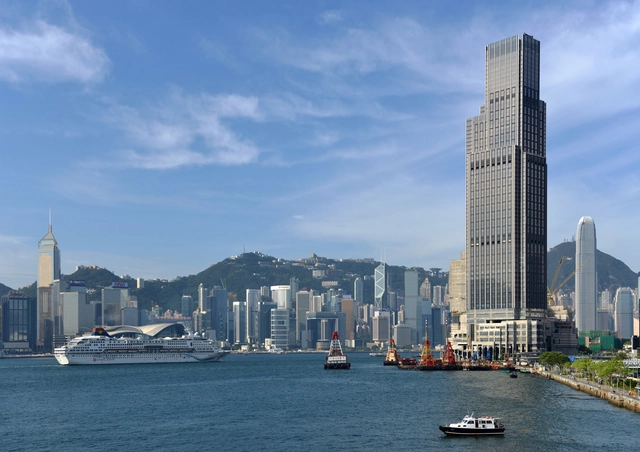
K11 Atelier at Victoria Dockside / Kohn Pedersen Fox - Interior Photography, SkyscrapersK11 Atelier at Victoria Dockside / Kohn Pedersen Fox - SkyscrapersK11 Atelier at Victoria Dockside / Kohn Pedersen Fox - Exterior Photography, Skyscrapers, FacadeK11 Atelier at Victoria Dockside / Kohn Pedersen Fox - Exterior Photography, Skyscrapers, Facade, CityscapeK11 Atelier at Victoria Dockside / Kohn Pedersen Fox - More Images+ 17

North Bondi House / Scale Architecture

North Bondi House / Scale Architecture  - Houses, Deck, Door, Facade, Column, ChairNorth Bondi House / Scale Architecture  - Houses, Facade, Handrail, Stairs, TableNorth Bondi House / Scale Architecture  - Houses, Kitchen, Facade, Handrail, Stairs, Beam, Lighting, Table, CountertopNorth Bondi House / Scale Architecture  - Houses, Deck, Facade, Table, BenchNorth Bondi House / Scale Architecture  - More Images+ 16

North Bondi, Australia

Cazo Apartment / Estúdio BRA Arquitetura

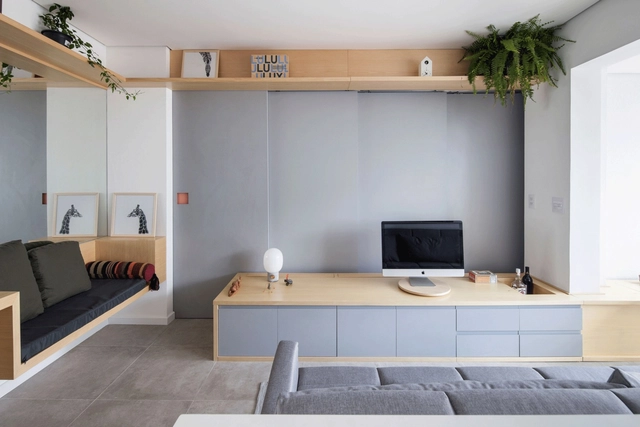
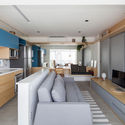
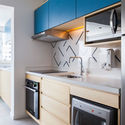
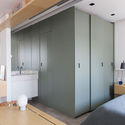
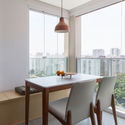
Cazo Apartment / Estúdio BRA Arquitetura - Apartment InteriorsCazo Apartment / Estúdio BRA Arquitetura - Apartment InteriorsCazo Apartment / Estúdio BRA Arquitetura - Apartment InteriorsCazo Apartment / Estúdio BRA Arquitetura - Apartment InteriorsCazo Apartment / Estúdio BRA Arquitetura - More Images+ 7

  • Area Area of this architecture project Area:  38
  • Year Completion year of this architecture project Year:  2017
  • Manufacturers Brands with products used in this architecture project
    Manufacturers:  Jca Marcenaria, Pedracor, Portobello

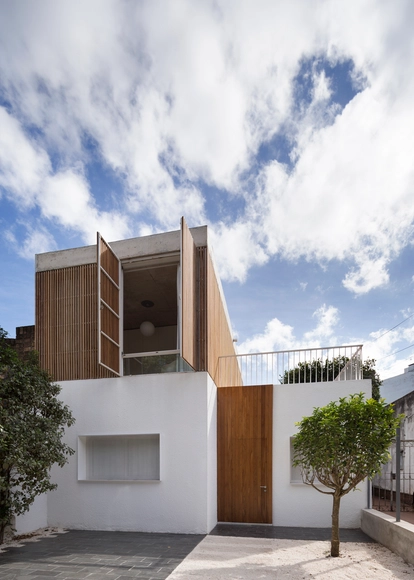
Casa Plaza / MASS Arquitectos

Montevideo, Uruguay
  • Architects: MASS Arquitectos
  • Area Area of this architecture project Area:  120
  • Year Completion year of this architecture project Year:  2017

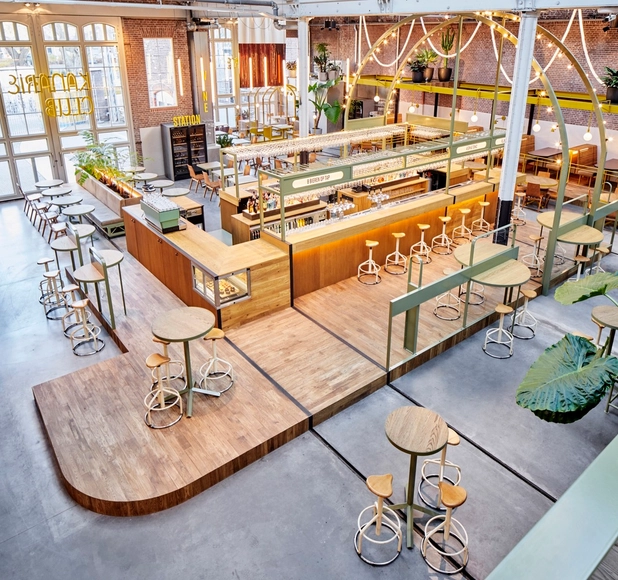
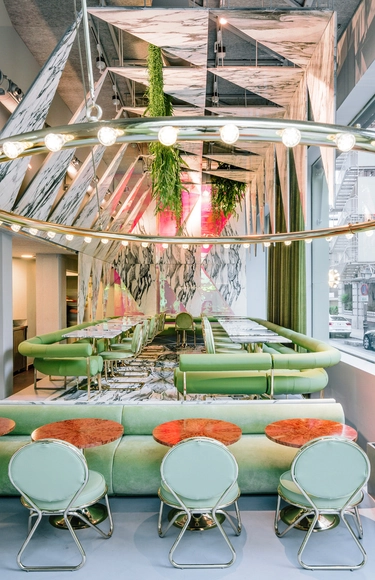
Kanarie Club / Studio Modijefsky

Kanarie Club  / Studio Modijefsky - Restaurants & Bars, Facade, Door, Beam, Table, ChairKanarie Club  / Studio Modijefsky - Restaurants & Bars, BeamKanarie Club  / Studio Modijefsky - Restaurants & Bars, Beam, TableKanarie Club  / Studio Modijefsky - Restaurants & BarsKanarie Club  / Studio Modijefsky - More Images+ 14

  • Interior Designers: Studio Modijefsky
  • Area Area of this architecture project Area:  699
  • Year Completion year of this architecture project Year:  2016
  • Manufacturers Brands with products used in this architecture project
    Manufacturers:  AGROB BUCHTAL, Bardeli

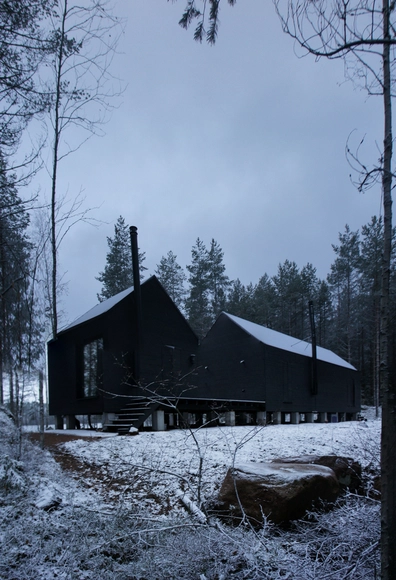
Mökki Santara House / Carla Gertz

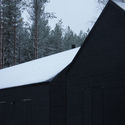
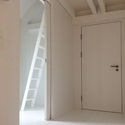
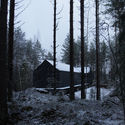
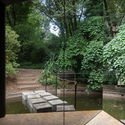
Mökki Santara House / Carla Gertz - Houses, Beam, Chair, TableMökki Santara House / Carla Gertz - Houses, Facade, ForestMökki Santara House / Carla Gertz - Houses, Door, Arch, FacadeMökki Santara House / Carla Gertz - Houses, ForestMökki Santara House / Carla Gertz - More Images+ 13

Savitaipale, Finland
  • Architects: Carla Gertz
  • Area Area of this architecture project Area:  105
  • Year Completion year of this architecture project Year:  2017
  • Manufacturers Brands with products used in this architecture project
    Manufacturers:  Holzbau Marco Greis, Masjosthusmann, Tischlerei Berg, Wolfgang Steinmetz

RÒMOLA / Andrés Jaque Architects

RÒMOLA / Andrés Jaque Architects - Interior Design, Patio, Facade, Table, ChairRÒMOLA / Andrés Jaque Architects - Interior Design, Facade, Chair, Bench, TableRÒMOLA / Andrés Jaque Architects - Interior Design, Facade, TableRÒMOLA / Andrés Jaque Architects - Interior DesignRÒMOLA / Andrés Jaque Architects - More Images+ 27

  • Architects: Andrés Jaque / Office for Political Innovation
    : Andrés Jaque Architects
  • Year Completion year of this architecture project Year:  2017
  • Manufacturers Brands with products used in this architecture project
    Manufacturers:  Areniscas Crema, Barnizados A Muñequilla Germán, Maderas Agulló, Micefrío, Nueva Castilla, +3


Liquid Pavillion / depA

Liquid Pavillion / depA  - Pavilion, Garden, Arch, Facade, ForestLiquid Pavillion / depA  - Pavilion, Garden, Arch, ForestLiquid Pavillion / depA  - Pavilion, LightingLiquid Pavillion / depA  - Pavilion, Garden, ForestLiquid Pavillion / depA  - More Images+ 18

  • Architects: depA
  • Area Area of this architecture project Area:  35
  • Year Completion year of this architecture project Year:  2017
  • Professionals: Otiima Art Works

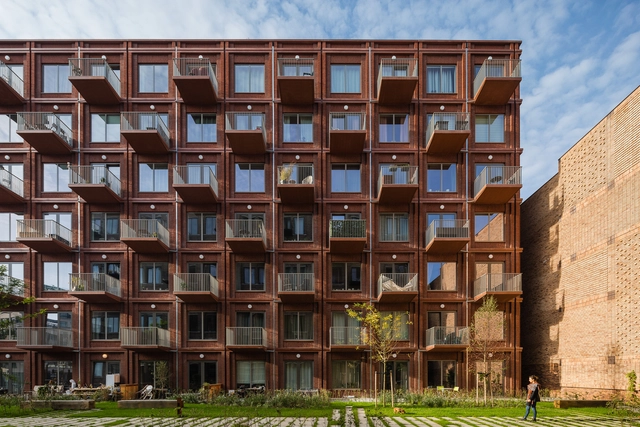
Loftwonen Strijp-S / architecten|en|en

Loftwonen Strijp-S / architecten|en|en  - Apartments, Facade, BalconyLoftwonen Strijp-S / architecten|en|en  - Apartments, Stairs, Facade, HandrailLoftwonen Strijp-S / architecten|en|en  - Apartments, FacadeLoftwonen Strijp-S / architecten|en|en  - Apartments, Facade, Stairs, Handrail, BeamLoftwonen Strijp-S / architecten|en|en  - More Images+ 7

2017 China International Horticultural Expo Urumqi Garden / Lab D+H

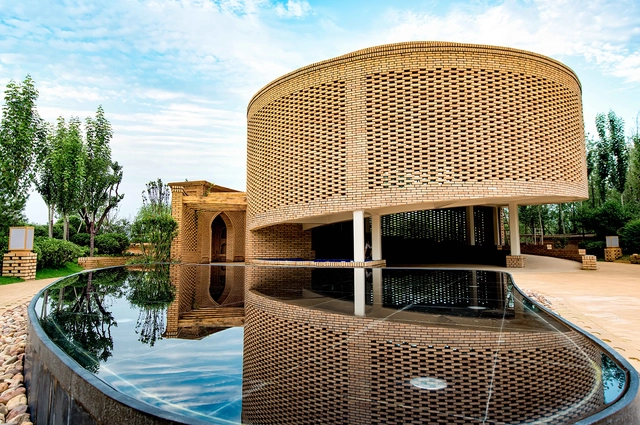
2017 China International Horticultural Expo Urumqi Garden / Lab D+H - Learning, Arch2017 China International Horticultural Expo Urumqi Garden / Lab D+H - Learning, Facade2017 China International Horticultural Expo Urumqi Garden / Lab D+H - Learning, Garden, Facade, Arch, Forest2017 China International Horticultural Expo Urumqi Garden / Lab D+H - Learning, Garden, Facade, Arch2017 China International Horticultural Expo Urumqi Garden / Lab D+H - More Images+ 16

Zhengzhou, China
  • Architects: Lab D+H
  • Area Area of this architecture project Area:  600
  • Year Completion year of this architecture project Year:  2017

The Fade / OBBA

The Fade / OBBA - Houses, Courtyard, Stairs, Facade, Handrail, Door, BalconyThe Fade / OBBA - Houses, Garden, ForestThe Fade / OBBA - Houses, Facade, Chair, TableThe Fade / OBBA - HousesThe Fade / OBBA - More Images+ 13

Gapyeong-gun, South Korea

Oops! We don't have this page.

But you can browse the last one: 417

You've started following your first account!

Did you know?

You'll now receive updates based on what you follow! Personalize your stream and start following your favorite authors, offices and users.