1. ArchDaily
  2. Selected Projects

Selected Projects

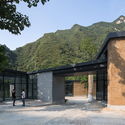
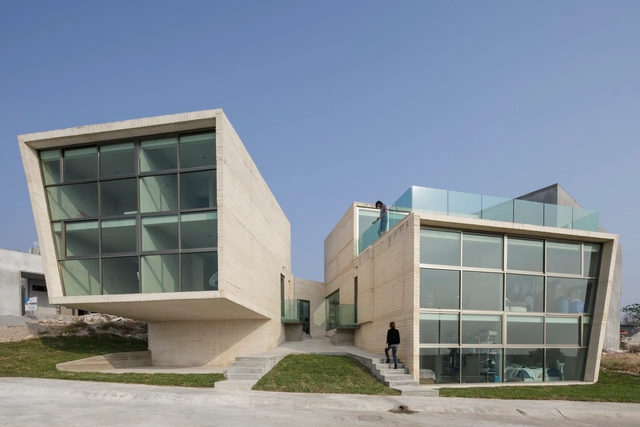
Chatouya Visitor Center / Tumushi Architects

Chatouya Visitor Center / Tumushi Architects - Visitor Center, Garden, Facade
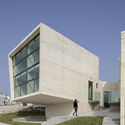
Partial View. Image © Chao Zhang

Chatouya Visitor Center / Tumushi Architects - Visitor Center, FacadeChatouya Visitor Center / Tumushi Architects - Visitor Center, Stairs, ForestChatouya Visitor Center / Tumushi Architects - Visitor Center, Facade, Handrail, ColumnChatouya Visitor Center / Tumushi Architects - Visitor Center, Beam, ForestChatouya Visitor Center / Tumushi Architects - More Images+ 20

  • Architects: Tumushi Architects
  • Area Area of this architecture project Area:  1400
  • Year Completion year of this architecture project Year:  2017
  • Manufacturers Brands with products used in this architecture project
    Manufacturers:  Hongya Bamboo Era Technology, Xi’an Zheyong Steel Structure

Hobak Tower / ArchiLAB MIT

Hobak Tower / ArchiLAB MIT - Offices, Door, Facade, ArchHobak Tower / ArchiLAB MIT - Offices, Facade, Balcony, CityscapeHobak Tower / ArchiLAB MIT - Offices, FacadeHobak Tower / ArchiLAB MIT - Offices, CityscapeHobak Tower / ArchiLAB MIT - More Images+ 27

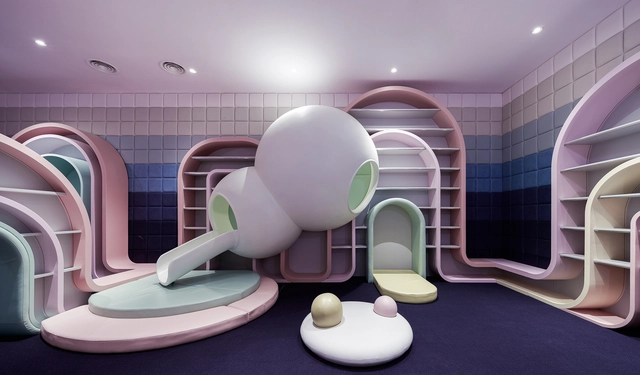
Hangzhou Neobio Family Park / X+Living

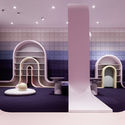
Hangzhou Neobio Family Park / X+Living - Interior Design, FacadeHangzhou Neobio Family Park / X+Living - Interior Design, Facade, Arch, LightingHangzhou Neobio Family Park / X+Living - Interior DesignHangzhou Neobio Family Park / X+Living - Interior Design, LightingHangzhou Neobio Family Park / X+Living - More Images+ 21

Hangzhou Shi, China
  • Interior Designers: X+Living
  • Area Area of this architecture project Area:  8000
  • Year Completion year of this architecture project Year:  2018
  • Manufacturers Brands with products used in this architecture project
    Manufacturers:  Interface, Dulux, XiangCASA

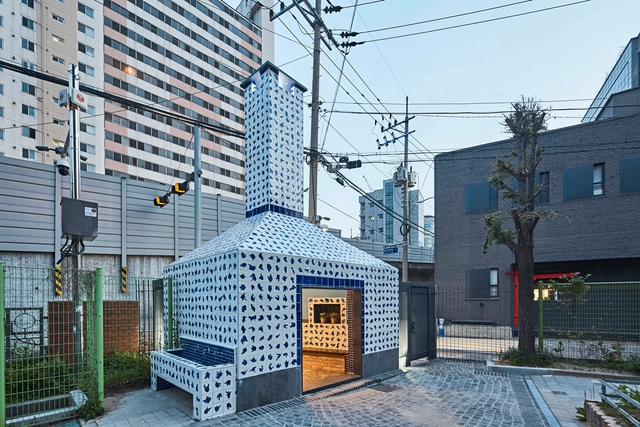
Breath Marks / Urbansociety

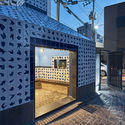
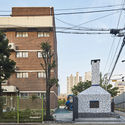
Breath Marks / Urbansociety - Community , Facade, Fence, CityscapeBreath Marks / Urbansociety - Community , LightingBreath Marks / Urbansociety - Community , Facade, Fence, Stairs, Door, Handrail, ArchBreath Marks / Urbansociety - Community , FacadeBreath Marks / Urbansociety - More Images+ 10

  • Architects: Urbansociety
  • Area Area of this architecture project Area:  49
  • Year Completion year of this architecture project Year:  2018
  • Manufacturers Brands with products used in this architecture project
    Manufacturers:  SAMWHA, Sehwa
  • Professionals: Lime design Jongsu Kim

lightHOUSE / HK Associates Inc

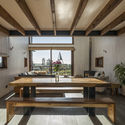
lightHOUSE / HK Associates Inc - Houses Interiors, Beam, Table, LightinglightHOUSE / HK Associates Inc - Houses Interiors, Garden, FacadelightHOUSE / HK Associates Inc - Houses Interiors, Door, Facade, Column, Beam, Chair, TablelightHOUSE / HK Associates Inc - Houses Interiors, Door, Facade, ColumnlightHOUSE / HK Associates Inc - More Images+ 32

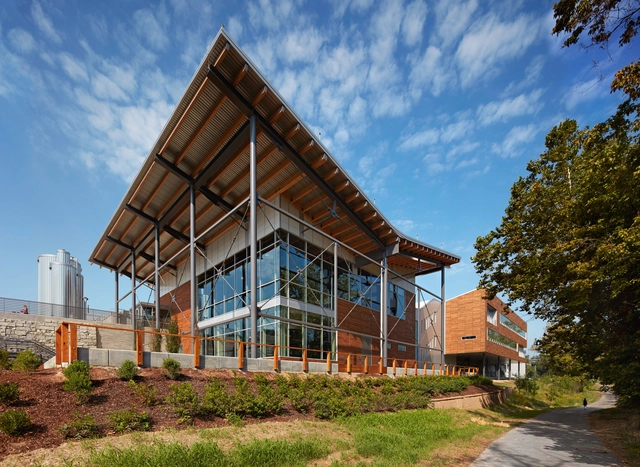
New Belgium Brewing East Coast Brewery / Perkins&Will

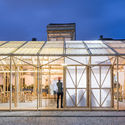
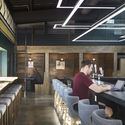
New Belgium Brewing East Coast Brewery / Perkins&Will - Exterior Photography, Brewery, FacadeNew Belgium Brewing East Coast Brewery / Perkins&Will - Interior Photography, Brewery, Door, Beam, Bench, Table, ChairNew Belgium Brewing East Coast Brewery / Perkins&Will - Exterior Photography, Brewery, Fence, HandrailNew Belgium Brewing East Coast Brewery / Perkins&Will - BreweryNew Belgium Brewing East Coast Brewery / Perkins&Will - More Images+ 18

MQ Houses / Altamarea arquitectura

MQ Houses / Altamarea arquitectura - HousesMQ Houses / Altamarea arquitectura - HousesMQ Houses / Altamarea arquitectura - HousesMQ Houses / Altamarea arquitectura - HousesMQ Houses / Altamarea arquitectura - More Images+ 21

Pichilemu, Chile
  • Area Area of this architecture project Area:  290
  • Year Completion year of this architecture project Year:  2015
  • Manufacturers Brands with products used in this architecture project
    Manufacturers:  B&P, Danzke, MK, Santa blanca

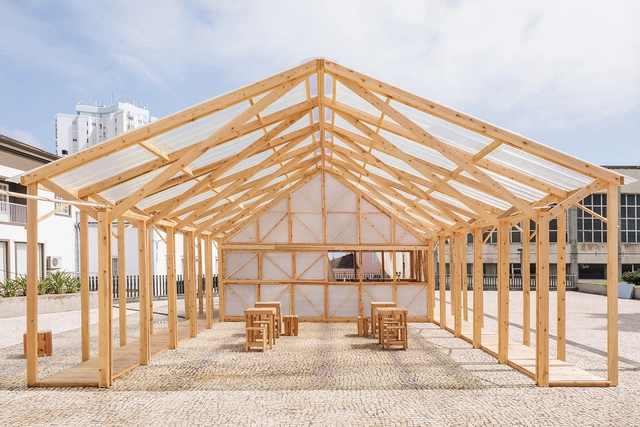
Temporary Home for Walk&Talk Festival / Mezzo Atelier

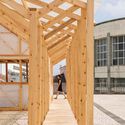
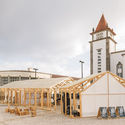
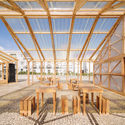
Temporary Home for Walk&Talk Festival / Mezzo Atelier - Pavilion, Beam, Facade, ColumnTemporary Home for Walk&Talk Festival / Mezzo Atelier - Pavilion, Facade, BeamTemporary Home for Walk&Talk Festival / Mezzo Atelier - Pavilion, FacadeTemporary Home for Walk&Talk Festival / Mezzo Atelier - Pavilion, Beam, Facade, Door, Chair, TableTemporary Home for Walk&Talk Festival / Mezzo Atelier - More Images+ 42

Ponta Delgada, Portugal
  • Architects: Mezzo Atelier
  • Area Area of this architecture project Area:  150
  • Year Completion year of this architecture project Year:  2018
  • Manufacturers Brands with products used in this architecture project
    Manufacturers:  Artur Oliveira Construções, Fabory

True North / Atelier Carle

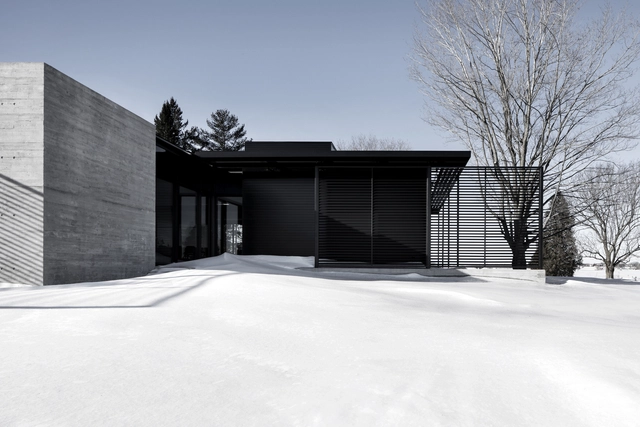
True North / Atelier Carle - HousesTrue North / Atelier Carle - HousesTrue North / Atelier Carle - HousesTrue North / Atelier Carle - HousesTrue North / Atelier Carle - More Images+ 9

Cornwall, Canada
  • Architects: Atelier Carle
  • Area Area of this architecture project Area:  513
  • Year Completion year of this architecture project Year:  2017
  • Manufacturers Brands with products used in this architecture project
    Manufacturers:  Longboard, Alcora, Sistemalux, Stûv America
  • Professionals: Bourgon Construction

Galaxen, Day-Care Center / Kullegaard

Galaxen, Day-Care Center / Kullegaard - Day Care, Table, ChairGalaxen, Day-Care Center / Kullegaard - Day Care, Facade, HandrailGalaxen, Day-Care Center / Kullegaard - Day Care, Kitchen, Table, Chair, BenchGalaxen, Day-Care Center / Kullegaard - Day Care, Garden, FacadeGalaxen, Day-Care Center / Kullegaard - More Images+ 39

Sant Martí House / Francesc Rifé Studio

Sant Martí House / Francesc Rifé Studio - RefurbishmentSant Martí House / Francesc Rifé Studio - RefurbishmentSant Martí House / Francesc Rifé Studio - RefurbishmentSant Martí House / Francesc Rifé Studio - RefurbishmentSant Martí House / Francesc Rifé Studio - More Images+ 22

El Vallès Occidental, Spain

Lefortovo / buro5

Lefortovo / buro5 - Apartment InteriorsLefortovo / buro5 - Apartment InteriorsLefortovo / buro5 - Apartment InteriorsLefortovo / buro5 - Apartment InteriorsLefortovo / buro5 - More Images+ 23

  • Architects: buro5
  • Area Area of this architecture project Area:  75
  • Year Completion year of this architecture project Year:  2018
  • Manufacturers Brands with products used in this architecture project
    Manufacturers:  Grohe, Arbonia Solutions, Arch-Skin, Fineobjects, Flos, +3

Bahçeköy House / Habif Architects

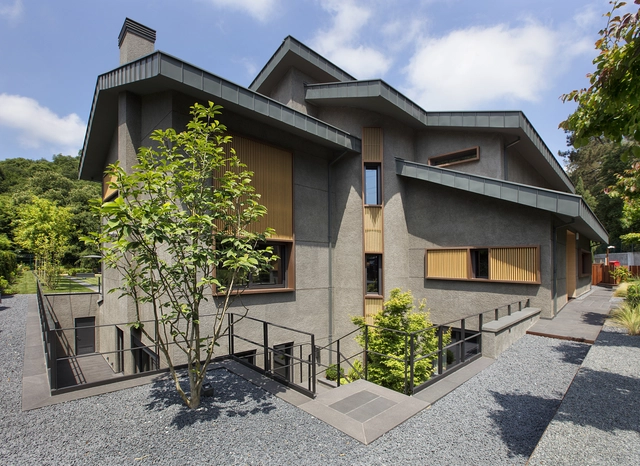
Bahçeköy House  / Habif Architects - House InteriorsBahçeköy House  / Habif Architects - House InteriorsBahçeköy House  / Habif Architects - House InteriorsBahçeköy House  / Habif Architects - House InteriorsBahçeköy House  / Habif Architects - More Images+ 33

  • Architects: Habif Architects
  • Area Area of this architecture project Area:  1700
  • Year Completion year of this architecture project Year:  2018
  • Manufacturers Brands with products used in this architecture project
    Manufacturers:  B&B Italia, Flos, Minotti, Rimadesio

Restaurant of Shade / NISHIZAWAARCHITECTS

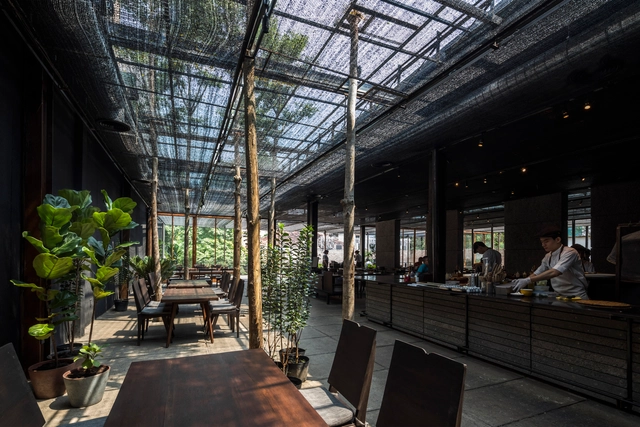
Restaurant of Shade / NISHIZAWAARCHITECTS - RestaurantRestaurant of Shade / NISHIZAWAARCHITECTS - Exterior Photography, Restaurant, Facade, Table, ChairRestaurant of Shade / NISHIZAWAARCHITECTS - RestaurantRestaurant of Shade / NISHIZAWAARCHITECTS - RestaurantRestaurant of Shade / NISHIZAWAARCHITECTS - More Images+ 40

District 3, Vietnam
  • Area Area of this architecture project Area:  1375
  • Year Completion year of this architecture project Year:  2018
  • Manufacturers Brands with products used in this architecture project
    Manufacturers:  Acor, Le Ha Vina, Lixil Corporation, Toto

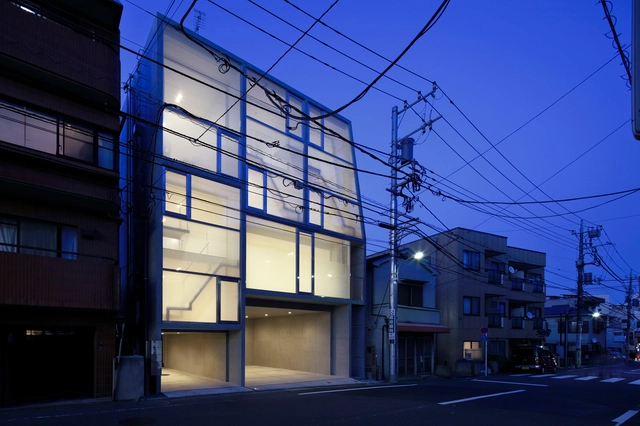
Seven Blocks / studio M architects

Seven Blocks / studio M architects - ApartmentsSeven Blocks / studio M architects - Interior Photography, Apartments, HandrailSeven Blocks / studio M architects - Interior Photography, Apartments, Stairs, Facade, HandrailSeven Blocks / studio M architects - Interior Photography, Apartments, Stairs, Facade, HandrailSeven Blocks / studio M architects - More Images+ 23

Shinagawa-ku, Japan
  • Area Area of this architecture project Area:  281
  • Year Completion year of this architecture project Year:  2018
  • Manufacturers Brands with products used in this architecture project
    Manufacturers:  3M, ADVAN, AGC, Acor, Lixil Corporation, +2

Ten Courtyard House / Atelier ZAI

Ten Courtyard House / Atelier ZAI - Renovation, Courtyard, Door, Facade, Column, Bench, Chair
Public courtyard. Image © Kunpeng Liu

Ten Courtyard House / Atelier ZAI - Renovation, Stairs, HandrailTen Courtyard House / Atelier ZAI - Renovation, Garden, Facade, DoorTen Courtyard House / Atelier ZAI - Renovation, Kitchen, Door, Beam, Table, Chair, CountertopTen Courtyard House / Atelier ZAI - Renovation, Door, Facade, ArchTen Courtyard House / Atelier ZAI - More Images+ 19

Beijing, China
  • Architects: Atelier ZAI
  • Area Area of this architecture project Area:  280
  • Year Completion year of this architecture project Year:  2017

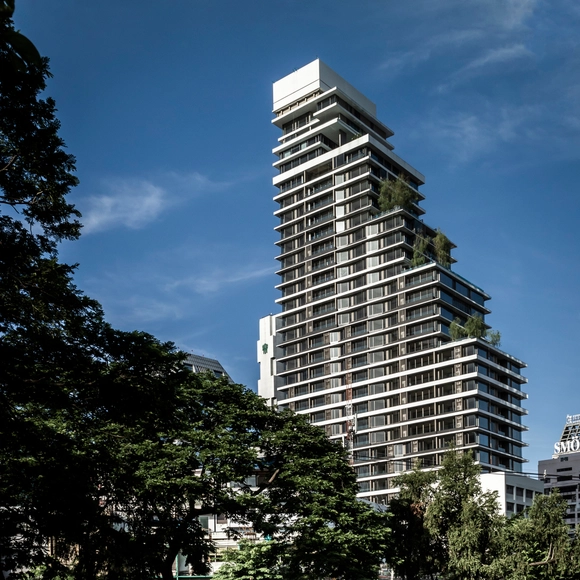
Saladaeng One / Openbox Architects

Saladaeng One / Openbox Architects - ApartmentsSaladaeng One / Openbox Architects - Exterior Photography, Apartments, CityscapeSaladaeng One / Openbox Architects - Exterior Photography, Apartments, FacadeSaladaeng One / Openbox Architects - Exterior Photography, Apartments, CityscapeSaladaeng One / Openbox Architects - More Images+ 33

Innovation Lab / AIM Architecture

Innovation Lab / AIM Architecture - Interior Design, Facade, Column, Table
© Dirk Weiblen

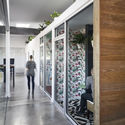
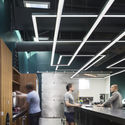
Innovation Lab / AIM Architecture - Interior Design, Facade, Lighting, ChairInnovation Lab / AIM Architecture - Interior DesignInnovation Lab / AIM Architecture - Interior Design, Facade, Chair, TableInnovation Lab / AIM Architecture - Interior Design, FacadeInnovation Lab / AIM Architecture - More Images+ 18

  • Architects: AIM Architecture
  • Area Area of this architecture project Area:  700
  • Year Completion year of this architecture project Year:  2018
  • Manufacturers Brands with products used in this architecture project
    Manufacturers:  Forbo Flooring Systems, Bisazza

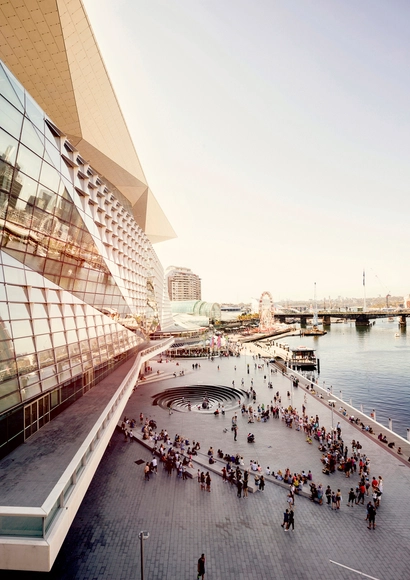
Darling Harbour Public Realm / HASSELL

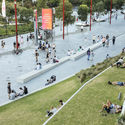
Darling Harbour Public Realm / HASSELL - Exterior Photography, Renovation, FacadeDarling Harbour Public Realm / HASSELL - Drawings, RenovationDarling Harbour Public Realm / HASSELL - Exterior Photography, RenovationDarling Harbour Public Realm / HASSELL - Exterior Photography, RenovationDarling Harbour Public Realm / HASSELL - More Images+ 13

  • Interior Designers: HASSELL
  • Year Completion year of this architecture project Year:  2018
  • Manufacturers Brands with products used in this architecture project
    Manufacturers:  Bega, Danie Mellor, Europanel, Fielders, Hess Lighting, +8

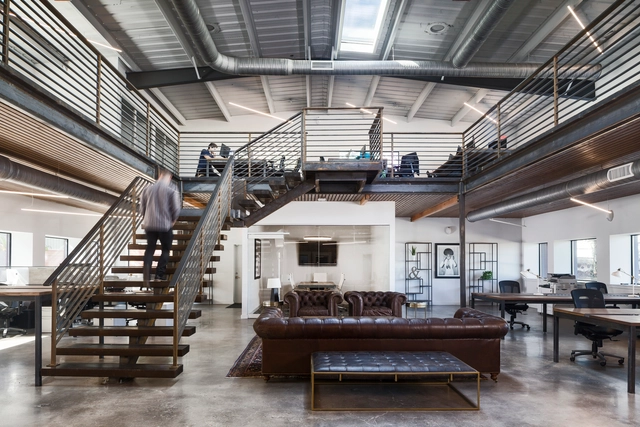
ATX Factory / Cline, formerly Mark Odom Studio

ATX Factory / Cline, formerly Mark Odom Studio - Adaptive ReuseATX Factory / Cline, formerly Mark Odom Studio - Adaptive ReuseATX Factory / Cline, formerly Mark Odom Studio - Adaptive ReuseATX Factory / Cline, formerly Mark Odom Studio - Adaptive ReuseATX Factory / Cline, formerly Mark Odom Studio - More Images+ 10

Casa LV1 / T+E Arquitectos

Casa LV1 / T+E Arquitectos - Exterior Photography, Houses, FacadeCasa LV1 / T+E Arquitectos - Exterior Photography, Houses, FacadeCasa LV1 / T+E Arquitectos - Interior Photography, Houses, Stairs, ChairCasa LV1 / T+E Arquitectos - HousesCasa LV1 / T+E Arquitectos - More Images+ 31

Tuxtla Gutiérrez, Mexico
  • Architects: T+E Arquitectos
  • Year Completion year of this architecture project Year:  2017
  • Manufacturers Brands with products used in this architecture project
    Manufacturers:  Cemex, Comex, Condumex, Cuprum, Helvex, +1

Colormixstore / Basiches Arquitetos Associados

Colormixstore / Basiches Arquitetos Associados - Store
© Fran Parente

Colormixstore / Basiches Arquitetos Associados - StoreColormixstore / Basiches Arquitetos Associados - StoreColormixstore / Basiches Arquitetos Associados - StoreColormixstore / Basiches Arquitetos Associados - StoreColormixstore / Basiches Arquitetos Associados - More Images+ 34

São Paulo, Brazil
  • Area Area of this architecture project Area:  362
  • Year Completion year of this architecture project Year:  2017
  • Manufacturers Brands with products used in this architecture project
    Manufacturers:  Colormix, Lemca, Mr. Cryll, Reka Iluminação

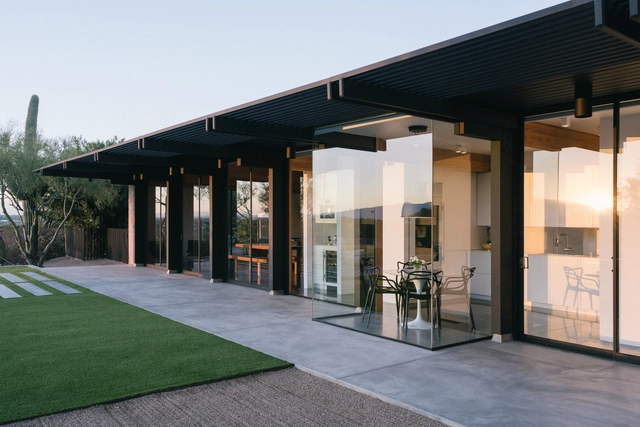
Desert Wash / Kendle Design Collaborative

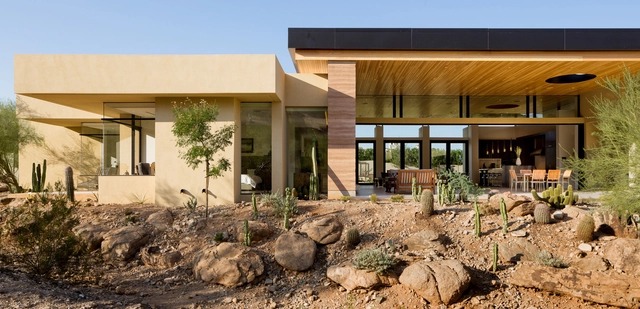
Desert Wash / Kendle Design Collaborative - Houses, Garden, Facade, DoorDesert Wash / Kendle Design Collaborative - Houses, Door, LightingDesert Wash / Kendle Design Collaborative - Houses, Garden, FacadeDesert Wash / Kendle Design Collaborative - Houses, Deck, Facade, Beam, TableDesert Wash / Kendle Design Collaborative - More Images+ 24

Paradise Valley, United States
  • Area Area of this architecture project Area:  6700 ft²
  • Year Completion year of this architecture project Year:  2016
  • Manufacturers Brands with products used in this architecture project
    Manufacturers:  Subzero/Wolf, Arcadia Custom, Fleetwood

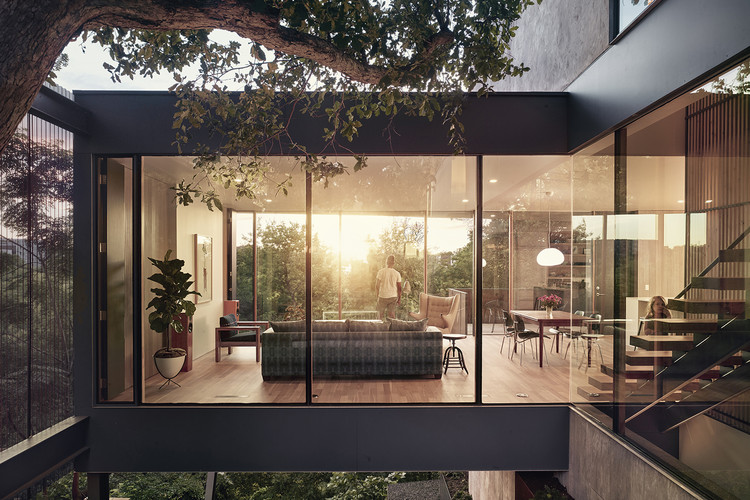
South 5th Residence / Alterstudio Architecture

South 5th Residence  / Alterstudio Architecture - Exterior Photography, Houses, Facade
© Casey Dunn

South 5th Residence  / Alterstudio Architecture - Interior Photography, Houses, Kitchen, TableSouth 5th Residence  / Alterstudio Architecture - Interior Photography, Houses, LightingSouth 5th Residence  / Alterstudio Architecture - Interior Photography, Houses, Stairs, Facade, Handrail, FenceSouth 5th Residence  / Alterstudio Architecture - HousesSouth 5th Residence  / Alterstudio Architecture - More Images+ 22

  • Area Area of this architecture project Area:  2990 ft²
  • Year Completion year of this architecture project Year:  2017
  • Manufacturers Brands with products used in this architecture project
    Manufacturers:  Hansgrohe, Durvavit, Emtek, Kohler, Kolbe
  • Professionals: Leap! Structures

Oops! We don't have this page.

But you can browse the last one: 417

You've started following your first account!

Did you know?

You'll now receive updates based on what you follow! Personalize your stream and start following your favorite authors, offices and users.