1. ArchDaily
  2. Selected Projects

Selected Projects

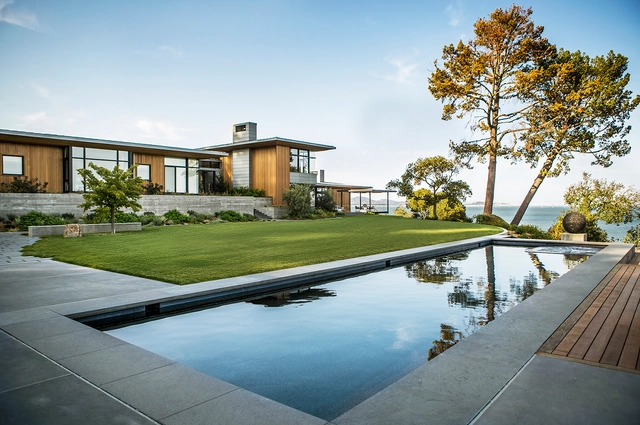
Tiburon Bay View / Walker Warner Architects

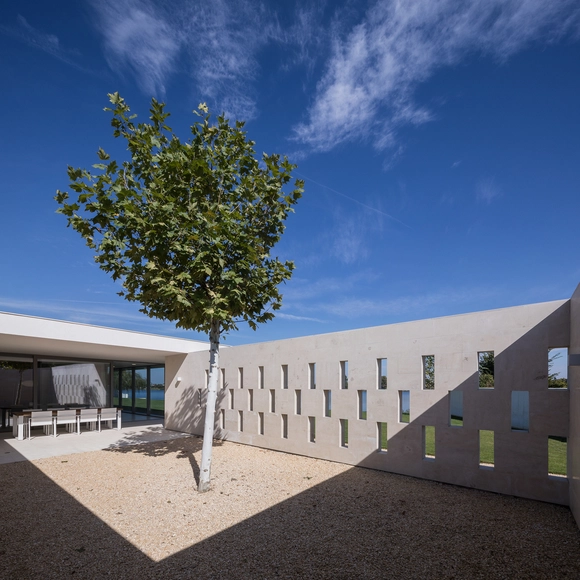
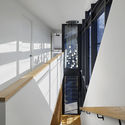
Tiburon Bay View / Walker Warner Architects - Houses, Garden, Facade, DoorTiburon Bay View / Walker Warner Architects - Houses, Stairs, Facade, HandrailTiburon Bay View / Walker Warner Architects - Houses, Garden, Facade, LightingTiburon Bay View / Walker Warner Architects - Houses, Facade, Handrail, Lighting, BenchTiburon Bay View / Walker Warner Architects - More Images+ 29

Marin County, United States

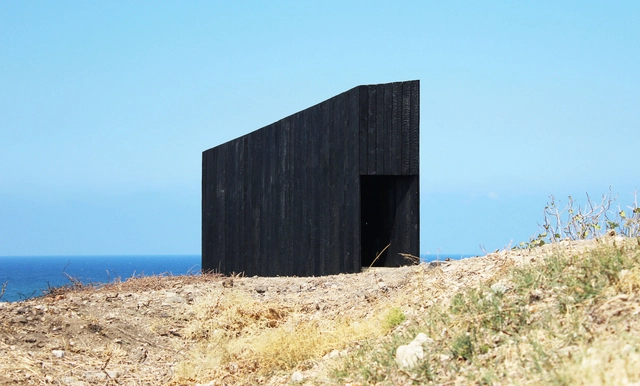
Trampoline Cabin / Lorena Troncoso-Valencia

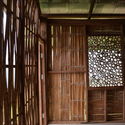
Trampoline Cabin / Lorena Troncoso-Valencia - HousesTrampoline Cabin / Lorena Troncoso-Valencia - HousesTrampoline Cabin / Lorena Troncoso-Valencia - HousesTrampoline Cabin / Lorena Troncoso-Valencia - HousesTrampoline Cabin / Lorena Troncoso-Valencia - More Images+ 23

Pinto, Chile
  • Architects: Lorena Troncoso-Valencia
  • Area Area of this architecture project Area:  57
  • Year Completion year of this architecture project Year:  2017
  • Manufacturers Brands with products used in this architecture project
    Manufacturers:  Arauco, Ceresita, Cordillera/Crest, Sipa

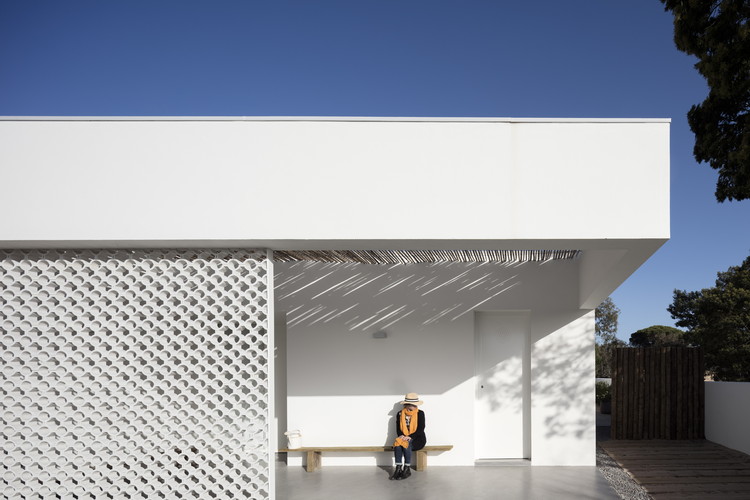
L106 / Pereira Miguel Arquitectos

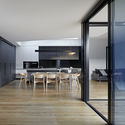
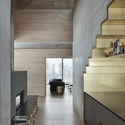
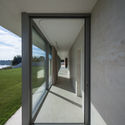
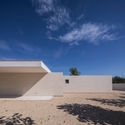
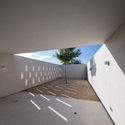
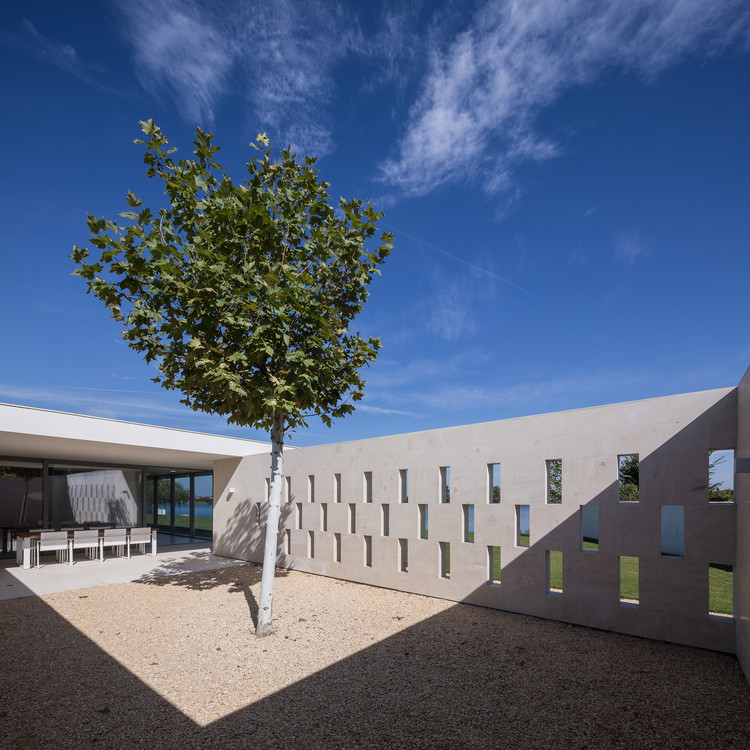
L106 / Pereira Miguel Arquitectos - Interior Photography, Houses, Beam, TableL106 / Pereira Miguel Arquitectos - Interior Photography, Houses, Deck, HandrailL106 / Pereira Miguel Arquitectos - Interior Photography, Houses, Table, ChairL106 / Pereira Miguel Arquitectos - Exterior Photography, Houses, FacadeL106 / Pereira Miguel Arquitectos - More Images+ 23

Comporta, Portugal
  • Area Area of this architecture project Area:  154
  • Year Completion year of this architecture project Year:  2017
  • Manufacturers Brands with products used in this architecture project
    Manufacturers:  Colmos Pinela, Lusomatec

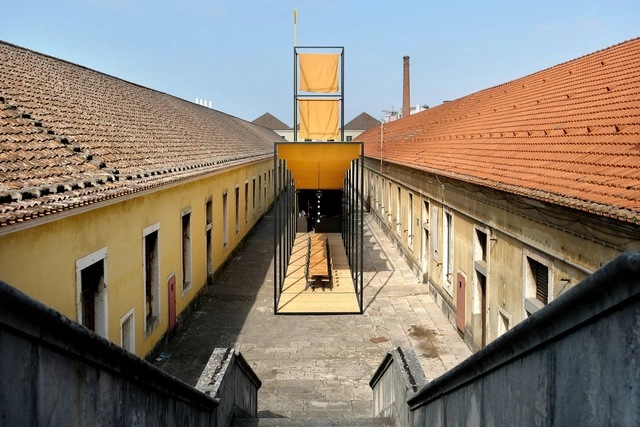
Viaticus Pavilion / Atelier JQTS

Viaticus Pavilion / Atelier JQTS - Temporary InstallationsViaticus Pavilion / Atelier JQTS - Temporary InstallationsViaticus Pavilion / Atelier JQTS - Temporary InstallationsViaticus Pavilion / Atelier JQTS - Temporary InstallationsViaticus Pavilion / Atelier JQTS - More Images+ 22

  • Architects: Atelier JQTS
  • Area Area of this architecture project Area:  3229 ft²
  • Year Completion year of this architecture project Year:  2018

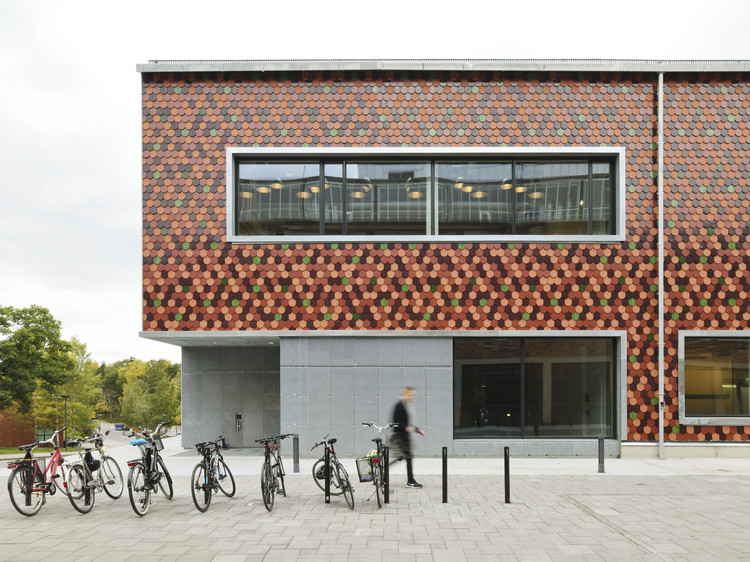
KTH Educational Building / Christensen & Co. Architects

KTH Educational Building / Christensen & Co. Architects - University, Facade, DoorKTH Educational Building / Christensen & Co. Architects - University, FacadeKTH Educational Building / Christensen & Co. Architects - University, Beam, Facade, Chair, TableKTH Educational Building / Christensen & Co. Architects - University, FacadeKTH Educational Building / Christensen & Co. Architects - More Images+ 19

Östermalm, Sweden
  • Area Area of this architecture project Area:  3600
  • Year Completion year of this architecture project Year:  2017
  • Manufacturers Brands with products used in this architecture project
    Manufacturers:  Creaton, Organowood

Sliding Chapel / Kieran Donnellan + MEDS (Meetings of Design Students)
Sliding Chapel / Kieran Donnellan + MEDS (Meetings of Design Students) - ChapelSliding Chapel / Kieran Donnellan + MEDS (Meetings of Design Students) - ChapelSliding Chapel / Kieran Donnellan + MEDS (Meetings of Design Students) - ChapelSliding Chapel / Kieran Donnellan + MEDS (Meetings of Design Students) - ChapelSliding Chapel / Kieran Donnellan + MEDS (Meetings of Design Students) - More Images+ 12

Byblos, Lebanon

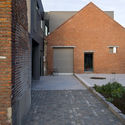
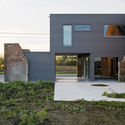
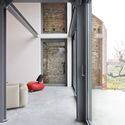
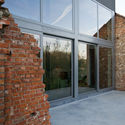
House DSA / MarS Architecten

House DSA / MarS Architecten - Housing
© Yannick Milpas

House DSA / MarS Architecten - HousingHouse DSA / MarS Architecten - HousingHouse DSA / MarS Architecten - HousingHouse DSA / MarS Architecten - HousingHouse DSA / MarS Architecten - More Images+ 44

Grimbergen, Belgium
  • Architects: MarS Architecten
  • Area Area of this architecture project Area:  300
  • Year Completion year of this architecture project Year:  2012
  • Manufacturers Brands with products used in this architecture project
    Manufacturers:  ELEVATE, Reynaers Aluminium, Bisazza, European Oak, Lucon Floors, +4

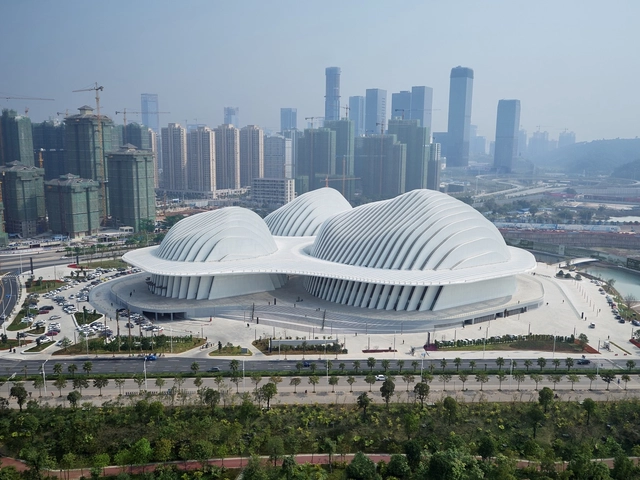
Guangxi Culture & Art Center / gmp Architects

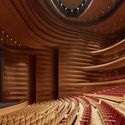
Guangxi Culture & Art Center / gmp Architects - Cinema, Facade, ArchGuangxi Culture & Art Center / gmp Architects - Cinema, FacadeGuangxi Culture & Art Center / gmp Architects - Cinema, Facade, Door, BeamGuangxi Culture & Art Center / gmp Architects - Cinema, StairsGuangxi Culture & Art Center / gmp Architects - More Images+ 12

Nanning Shi, China

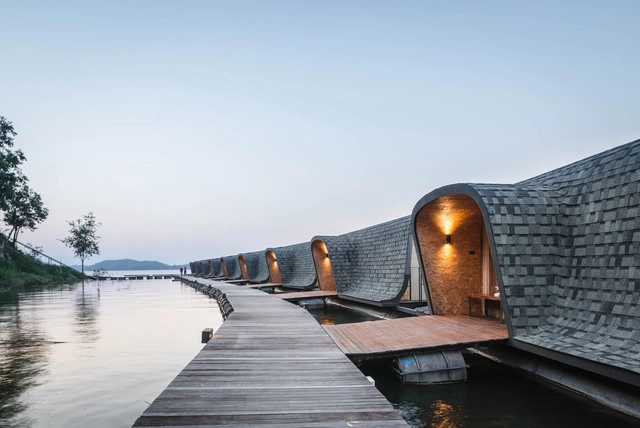
Z9 Resort / Dersyn Studio

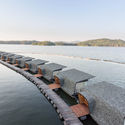
Z9 Resort / Dersyn Studio - Sustainability, CoastZ9 Resort / Dersyn Studio - Sustainability, Facade, Beam, CoastZ9 Resort / Dersyn Studio - Sustainability, Facade, HandrailZ9 Resort / Dersyn Studio - Sustainability, Facade, Arch, CoastZ9 Resort / Dersyn Studio - More Images+ 52

Kanchanaburi, Thailand
  • Architects: Dersyn Studio
  • Area Area of this architecture project Area:  3100
  • Year Completion year of this architecture project Year:  2017
  • Manufacturers Brands with products used in this architecture project
    Manufacturers:  COTTO, Home Builders Production, L&E, SCG, TOA

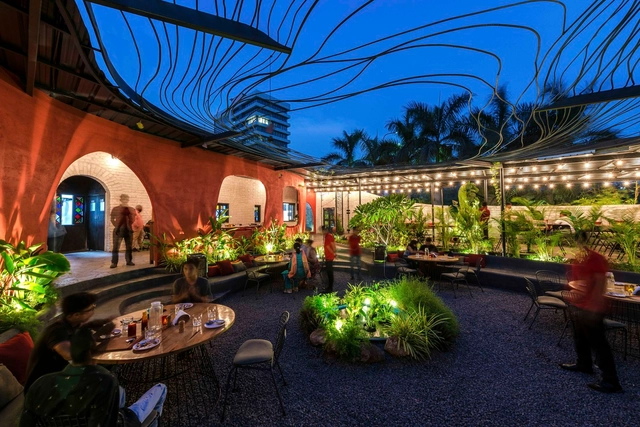
Think of it! Restaurant / Studio Lagom

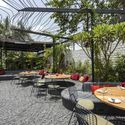
Think of it! Restaurant  / Studio Lagom - Coffee Shop, Door, Beam, Arch, Arcade, Table, ChairThink of it! Restaurant  / Studio Lagom - Coffee Shop, Garden, Table, ChairThink of it! Restaurant  / Studio Lagom - Coffee Shop, Garden, Table, ChairThink of it! Restaurant  / Studio Lagom - Coffee Shop, Garden, Arch, LightingThink of it! Restaurant  / Studio Lagom - More Images+ 22

Olink Office / NINE PICK Design

Olink Office / NINE PICK Design - Offices Interiors, Facade, Beam, Stairs, Table, Chair
© ALONG

Olink Office / NINE PICK Design - Offices Interiors, FacadeOlink Office / NINE PICK Design - Offices Interiors, Beam, Table, ChairOlink Office / NINE PICK Design - Offices Interiors, Stairs, Facade, Handrail, ChairOlink Office / NINE PICK Design - Offices Interiors, Stairs, Handrail, FacadeOlink Office / NINE PICK Design - More Images+ 27

Wenzhou Shi, China
  • Interior Designers: NINE PICK Design
  • Area Area of this architecture project Area:  6084
  • Year Completion year of this architecture project Year:  2017

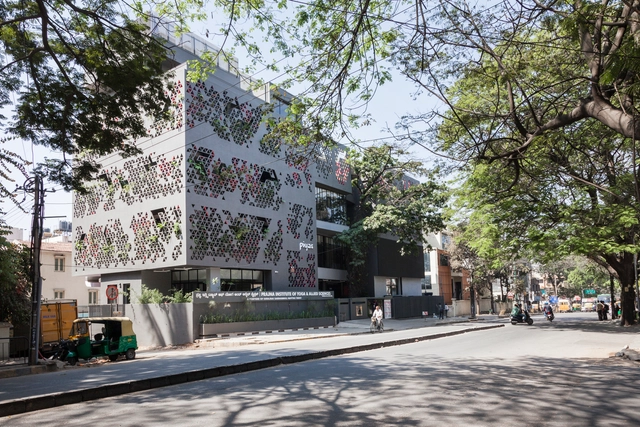
Navyas / Cadence Architects

Navyas / Cadence Architects -  Healthcare Center, FacadeNavyas / Cadence Architects -  Healthcare Center, Facade, StairsNavyas / Cadence Architects -  Healthcare Center, Facade, Door, ChairNavyas / Cadence Architects -  Healthcare Center, FacadeNavyas / Cadence Architects - More Images+ 28

  • Architects: Cadence
    : Cadence Architects
  • Year Completion year of this architecture project Year:  2018

The Phirun Proiprai (Falling Rain) Dormitory / Rural Development Workshop University

The Phirun Proiprai (Falling Rain) Dormitory / Rural Development Workshop University - Extension, Facade, BeamThe Phirun Proiprai (Falling Rain) Dormitory / Rural Development Workshop University - Extension, Beam, Facade, ColumnThe Phirun Proiprai (Falling Rain) Dormitory / Rural Development Workshop University - Extension, Beam, ColumnThe Phirun Proiprai (Falling Rain) Dormitory / Rural Development Workshop University - Extension, FacadeThe Phirun Proiprai (Falling Rain) Dormitory / Rural Development Workshop University - More Images+ 30

Boundary Street House / Chan Architecture

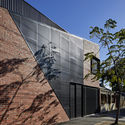
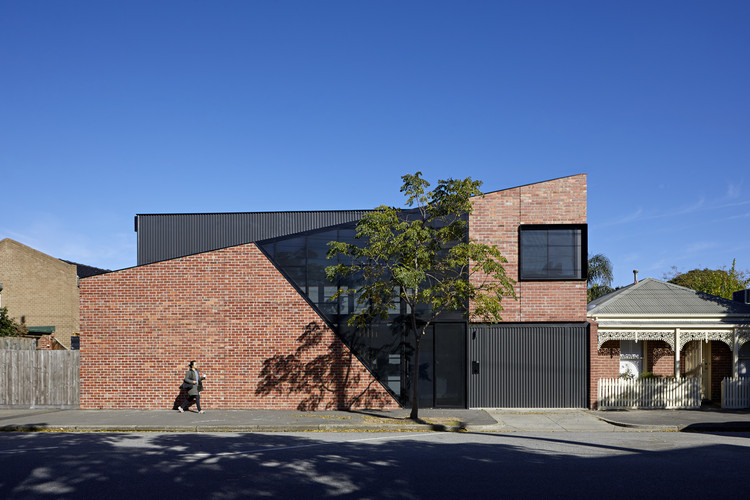
Boundary Street House / Chan Architecture - HousesBoundary Street House / Chan Architecture - HousesBoundary Street House / Chan Architecture - HousesBoundary Street House / Chan Architecture - HousesBoundary Street House / Chan Architecture - More Images+ 9

Port Melbourne, Australia

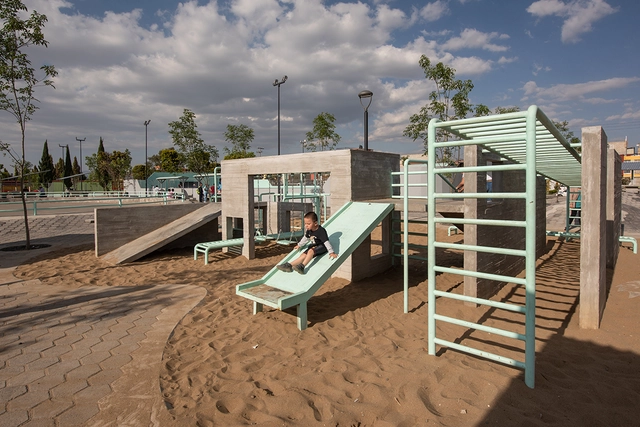
Los Héroes Park / Francisco Pardo Arquitecto

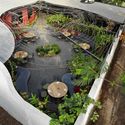
Los Héroes Park / Francisco Pardo Arquitecto - ParkLos Héroes Park / Francisco Pardo Arquitecto - ParkLos Héroes Park / Francisco Pardo Arquitecto - ParkLos Héroes Park / Francisco Pardo Arquitecto - ParkLos Héroes Park / Francisco Pardo Arquitecto - More Images+ 19

Toluca de Lerdo, Mexico

The Shop at CAC / Eskew+Dumez+Ripple

The Shop at CAC / Eskew+Dumez+Ripple - Interior Photography, Sustainability, Stairs, Beam, Table
© Neil Alexander

The Shop at CAC / Eskew+Dumez+Ripple - Exterior Photography, Sustainability, CityscapeThe Shop at CAC / Eskew+Dumez+Ripple - Interior Photography, Sustainability, Beam, Door, FacadeThe Shop at CAC / Eskew+Dumez+Ripple - Interior Photography, Sustainability, Beam, ColumnThe Shop at CAC / Eskew+Dumez+Ripple - SustainabilityThe Shop at CAC / Eskew+Dumez+Ripple - More Images+ 48

  • Architects: Eskew+Dumez+Ripple
  • Area Area of this architecture project Area:  40000 ft²
  • Year Completion year of this architecture project Year:  2018
  • Manufacturers Brands with products used in this architecture project
    Manufacturers:  Andreu World, Assa Abloy, Cosentino, Designtex, Sto, +81
  • Professionals: Palmisano Group

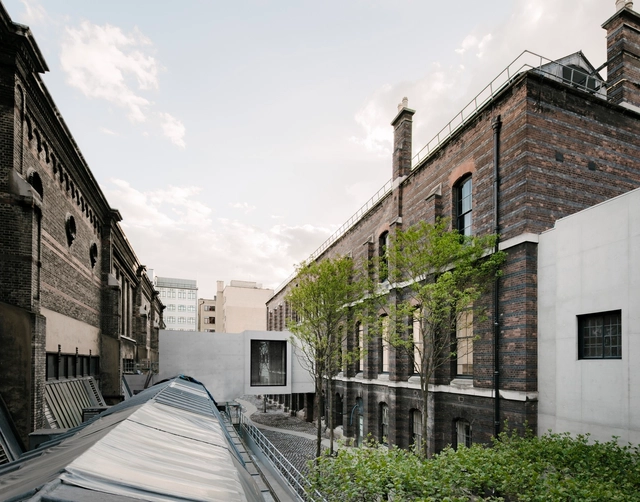
Royal Academy of Arts Masterplan / David Chipperfield Architects

Royal Academy of Arts Masterplan / David Chipperfield Architects - RenovationRoyal Academy of Arts Masterplan / David Chipperfield Architects - RenovationRoyal Academy of Arts Masterplan / David Chipperfield Architects - RenovationRoyal Academy of Arts Masterplan / David Chipperfield Architects - RenovationRoyal Academy of Arts Masterplan / David Chipperfield Architects - More Images+ 8

Gallery House / Robert Gurney Architect

Gallery House / Robert Gurney Architect - House InteriorsGallery House / Robert Gurney Architect - Interior Photography, House Interiors, Bedroom, Table, ChairGallery House / Robert Gurney Architect - House InteriorsGallery House / Robert Gurney Architect - Interior Photography, House Interiors, ChairGallery House / Robert Gurney Architect - More Images+ 35

  • Area Area of this architecture project Area:  6400 ft²
  • Year Completion year of this architecture project Year:  2017
  • Manufacturers Brands with products used in this architecture project
    Manufacturers:  Dornbracht, Bega, Acor, Bertazzoni, Blu, +10

Sandringham Primary School / Walters & Cohen Architects

Sandringham Primary School / Walters & Cohen Architects - ExtensionSandringham Primary School / Walters & Cohen Architects - ExtensionSandringham Primary School / Walters & Cohen Architects - ExtensionSandringham Primary School / Walters & Cohen Architects - ExtensionSandringham Primary School / Walters & Cohen Architects - More Images+ 13

  • Area Area of this architecture project Area:  690
  • Year Completion year of this architecture project Year:  2017
  • Manufacturers Brands with products used in this architecture project
    Manufacturers:  Apex Steel Structures, NR Taylor Bricks, Petal, Senior Architectural Systems, Street Structures, +2

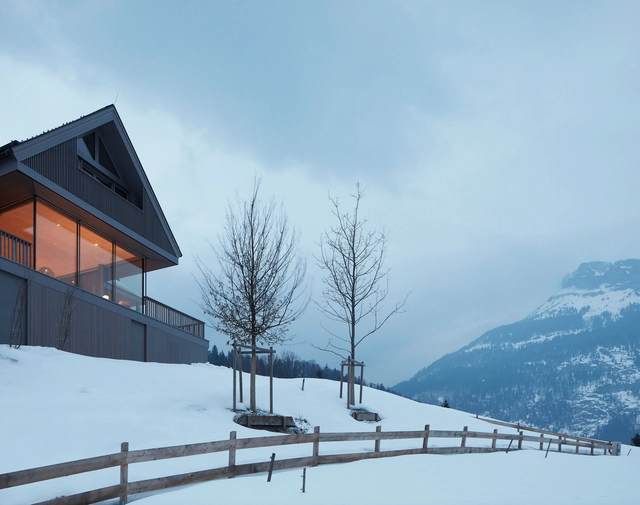
House Between the Mountains / Gangoly & Kristiner Architekten

House Between the Mountains / Gangoly & Kristiner Architekten - Houses, Door, Facade, Stairs, Beam, HandrailHouse Between the Mountains / Gangoly & Kristiner Architekten - Houses, Facade, Beam, HandrailHouse Between the Mountains / Gangoly & Kristiner Architekten - Houses, Stairs, Facade, HandrailHouse Between the Mountains / Gangoly & Kristiner Architekten - Houses, Kitchen, Beam, Arch, TableHouse Between the Mountains / Gangoly & Kristiner Architekten - More Images+ 12

  • Area Area of this architecture project Area:  310
  • Year Completion year of this architecture project Year:  2017
  • Manufacturers Brands with products used in this architecture project
    Manufacturers:  KAPO Fenster und Türen GmbH, Kieninger GesmbH, Vatter & Partner ZT GmbH, X-Tec GmbH, homeART Gartner

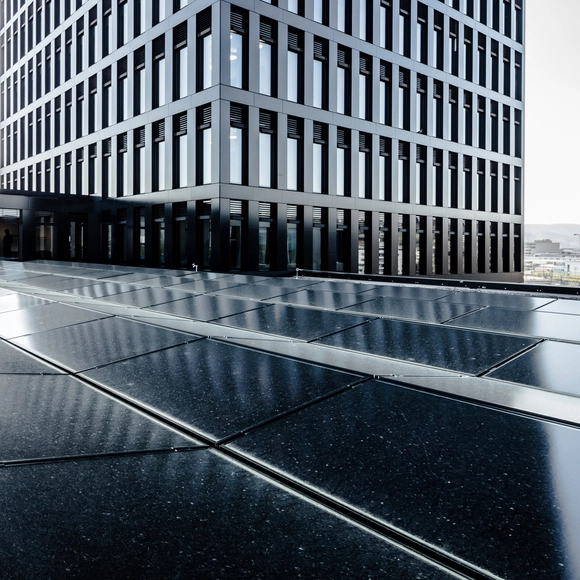
Grosspeter Tower / Burckhardt

Grosspeter Tower / Burckhardt - BuildingsGrosspeter Tower / Burckhardt - BuildingsGrosspeter Tower / Burckhardt - BuildingsGrosspeter Tower / Burckhardt - BuildingsGrosspeter Tower / Burckhardt - More Images+ 27

BUFTEA Residence / ASSAR LLOX ARCHITECTS

BUFTEA Residence / ASSAR LLOX ARCHITECTS - HousesBUFTEA Residence / ASSAR LLOX ARCHITECTS - HousesBUFTEA Residence / ASSAR LLOX ARCHITECTS - Exterior Photography, Houses, FacadeBUFTEA Residence / ASSAR LLOX ARCHITECTS - HousesBUFTEA Residence / ASSAR LLOX ARCHITECTS - More Images+ 67

Buftea, Romania
  • Area Area of this architecture project Area:  559
  • Year Completion year of this architecture project Year:  2015
  • Manufacturers Brands with products used in this architecture project
    Manufacturers:  Reynaers Aluminium, Sika, Miele, Berloni, Knauf, +2

Tianhe Youth Commune / O-office Architects

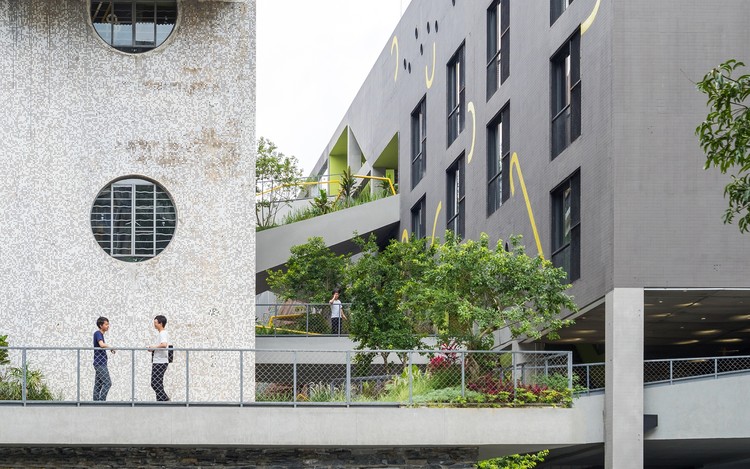
Tianhe Youth Commune / O-office Architects - Renovation, Courtyard, Facade
Green Canyon created out of the abandoned site. Image © Chaos. Z

Tianhe Youth Commune / O-office Architects - Renovation, Courtyard, FacadeTianhe Youth Commune / O-office Architects - Renovation, Stairs, Facade, Handrail, Door, BalconyTianhe Youth Commune / O-office Architects - Renovation, Garden, Stairs, Facade, HandrailTianhe Youth Commune / O-office Architects - Renovation, Door, Facade, Handrail, Fence, Chair, Table, BenchTianhe Youth Commune / O-office Architects - More Images+ 30

  • Area Area of this architecture project Area:  21000
  • Year Completion year of this architecture project Year:  2017

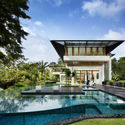
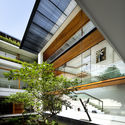
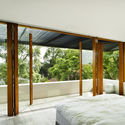
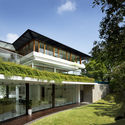
Dalvey Road House / Guz Architects

Dalvey Road House / Guz Architects - Housing, Garden, Facade, LightingDalvey Road House / Guz Architects - Housing, Facade, Beam, Handrail, Stairs, BalconyDalvey Road House / Guz Architects - Housing, Bedroom, Facade, BedDalvey Road House / Guz Architects - Housing, Garden, FacadeDalvey Road House / Guz Architects - More Images+ 12

Oops! We don't have this page.

But you can browse the last one: 417

You've started following your first account!

Did you know?

You'll now receive updates based on what you follow! Personalize your stream and start following your favorite authors, offices and users.