1. ArchDaily
  2. Selected Projects

Selected Projects

How to Develop a Residential Design Concept

 | Sponsored Content

This guide covers a workflow that moves from project parameters to generated floor plans, 3D perspective views, exterior design exploration, and site context visualization, using AI tools in place of preliminary CAD and rendering work.

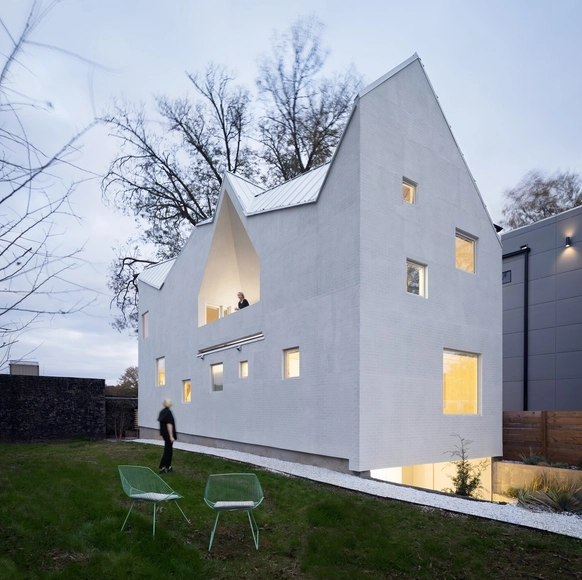
Haus Gables / MALL

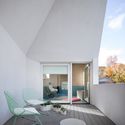
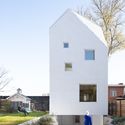
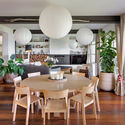
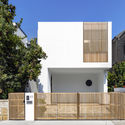
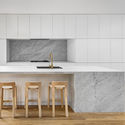
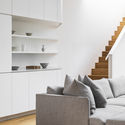
Haus Gables / MALL - HousesHaus Gables / MALL - HousesHaus Gables / MALL - HousesHaus Gables / MALL - HousesHaus Gables / MALL - More Images+ 27

  • Architects: MALL
  • Area Area of this architecture project Area:  2200 ft²
  • Year Completion year of this architecture project Year:  2018
  • Manufacturers Brands with products used in this architecture project
    Manufacturers:  Bend Goods, Glas Italia, HAY, Hem Design Studio, Kartell, +4

Urban Infill Lofts / CHYBIK + KRISTOF

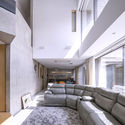
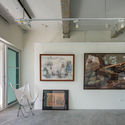
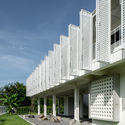
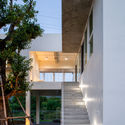
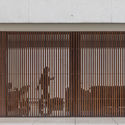
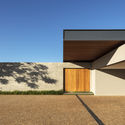
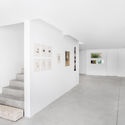
Urban Infill Lofts / CHYBIK + KRISTOF  - Exterior Photography, Market, FacadeUrban Infill Lofts / CHYBIK + KRISTOF  - Interior Photography, Market, StairsUrban Infill Lofts / CHYBIK + KRISTOF  - MarketUrban Infill Lofts / CHYBIK + KRISTOF  - Interior Photography, Market, Door, FacadeUrban Infill Lofts / CHYBIK + KRISTOF  - More Images+ 17

Il Sereno Hotel / Patricia Urquiola Studio

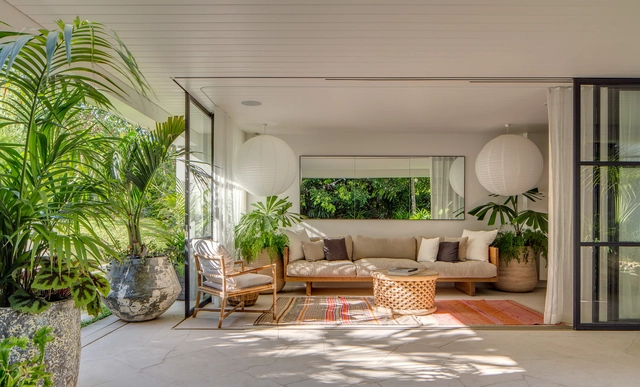
Il Sereno Hotel / Patricia Urquiola Studio - Interior Photography, Sustainability, Bedroom, BedIl Sereno Hotel / Patricia Urquiola Studio - SustainabilityIl Sereno Hotel / Patricia Urquiola Studio - Interior Photography, Sustainability, Table, Chair, LightingIl Sereno Hotel / Patricia Urquiola Studio - SustainabilityIl Sereno Hotel / Patricia Urquiola Studio - More Images+ 11

  • Area Area of this architecture project Area:  3500
  • Year Completion year of this architecture project Year:  2016
  • Manufacturers Brands with products used in this architecture project
    Manufacturers:  AXOR, Vibia, B&B Italia, Agape, Cassina, +13

Derby House / Akin Atelier

Derby House / Akin Atelier - ExtensionDerby House / Akin Atelier - Exterior Photography, Extension, FacadeDerby House / Akin Atelier - Interior Photography, Extension, Lighting, ChairDerby House / Akin Atelier - Interior Photography, Extension, Table, ChairDerby House / Akin Atelier - More Images+ 11

  • Architects: Akin Atelier
  • Area Area of this architecture project Area:  700
  • Year Completion year of this architecture project Year:  2015
  • Manufacturers Brands with products used in this architecture project
    Manufacturers:  GRAPHISOFT, 360 Landscaping, Contractor, Dulux, SB engineering
  • Professionals: 360 landscaping

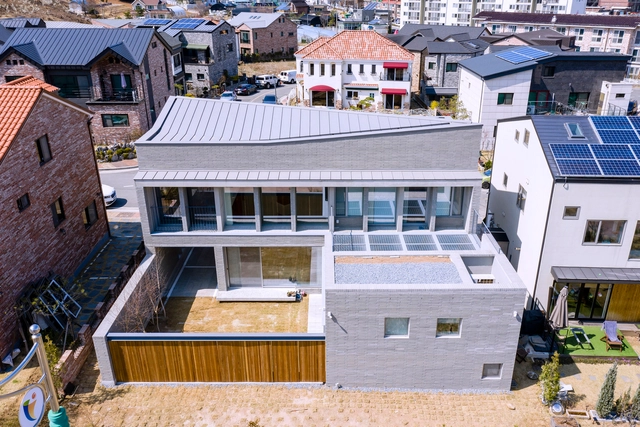
Soha House / Wonder Architects + NEEDS Architects

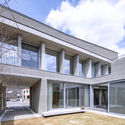
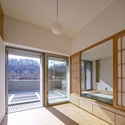
Soha House / Wonder Architects + NEEDS Architects - Exterior Photography, Houses, FacadeSoha House / Wonder Architects + NEEDS Architects - Exterior Photography, Houses, FacadeSoha House / Wonder Architects + NEEDS Architects - Interior Photography, Houses, DoorSoha House / Wonder Architects + NEEDS Architects - Interior Photography, Houses, TableSoha House / Wonder Architects + NEEDS Architects - More Images+ 52

Gwangmyeong, South Korea
  • Area Area of this architecture project Area:  190
  • Year Completion year of this architecture project Year:  2019
  • Manufacturers Brands with products used in this architecture project
    Manufacturers:  E PLUS Window, Prime Korea, Sehwa Brick, Shinheung Stone, Shinwoo Tile and Ceramic
  • Professionals: Donga a&c

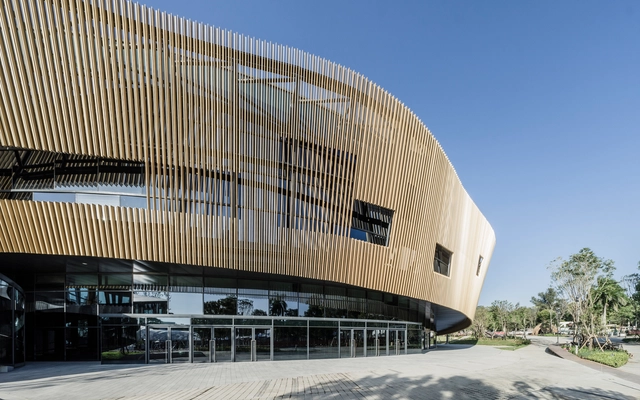
2018 Taichung World Flora Exposition -Blossom Pavilion / / MAYU Architects

2018 Taichung World Flora Exposition -Blossom Pavilion /  / MAYU Architects - Exterior Photography, Museums & Exhibit , Facade2018 Taichung World Flora Exposition -Blossom Pavilion /  / MAYU Architects - Museums & Exhibit 2018 Taichung World Flora Exposition -Blossom Pavilion /  / MAYU Architects - Museums & Exhibit 2018 Taichung World Flora Exposition -Blossom Pavilion /  / MAYU Architects - Drawings, Museums & Exhibit , Beam2018 Taichung World Flora Exposition -Blossom Pavilion /  / MAYU Architects - More Images+ 21

History Museum of Qifeng Village / SUP Atelier

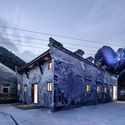
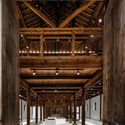
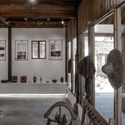
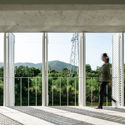
History Museum of Qifeng Village / SUP Atelier - MuseumHistory Museum of Qifeng Village / SUP Atelier - MuseumHistory Museum of Qifeng Village / SUP Atelier - MuseumHistory Museum of Qifeng Village / SUP Atelier - MuseumHistory Museum of Qifeng Village / SUP Atelier - More Images+ 40

Chizhou, China

House DN / Research Studio Panin

House DN / Research Studio Panin - Exterior Photography, Houses, Facade, FenceHouse DN / Research Studio Panin - Interior Photography, HousesHouse DN / Research Studio Panin - HousesHouse DN / Research Studio Panin - HousesHouse DN / Research Studio Panin - More Images+ 29

Si Racha, Thailand
  • Area Area of this architecture project Area:  315
  • Year Completion year of this architecture project Year:  2018
  • Manufacturers Brands with products used in this architecture project
    Manufacturers:  COTTO

Daniels Building at University of Toronto / NADAAA

Daniels Building at University of Toronto / NADAAA - Interior Photography, Extension, Stairs, FacadeDaniels Building at University of Toronto / NADAAA - Exterior Photography, Extension, FacadeDaniels Building at University of Toronto / NADAAA - Interior Photography, Extension, Facade, Column, BeamDaniels Building at University of Toronto / NADAAA - Exterior Photography, Extension, FacadeDaniels Building at University of Toronto / NADAAA - More Images+ 29

Casu House / Arkstudio

Casu House / Arkstudio - HousesCasu House / Arkstudio - Interior Photography, Houses, Table, ChairCasu House / Arkstudio - HousesCasu House / Arkstudio - Exterior Photography, Houses, FacadeCasu House / Arkstudio - More Images+ 28

Mariano Roque Alonso, Paraguay
  • Architects: Arkstudio
  • Area Area of this architecture project Area:  820
  • Year Completion year of this architecture project Year:  2018
  • Manufacturers Brands with products used in this architecture project
    Manufacturers:  AutoDesk, ARKSTUDIO, Decortiles, Eliane, Google, +1

Águeda House / Espaço Objecto

Águeda House / Espaço Objecto - Interior Photography, Houses, KitchenÁgueda House / Espaço Objecto - Exterior Photography, Houses, Facade, DoorÁgueda House / Espaço Objecto - HousesÁgueda House / Espaço Objecto - HousesÁgueda House / Espaço Objecto - More Images+ 68

Águeda, Portugal
  • Architects: Espaço Objecto
  • Area Area of this architecture project Area:  950
  • Year Completion year of this architecture project Year:  2017
  • Manufacturers Brands with products used in this architecture project
    Manufacturers:  panoramah!®

Guest House 8q / 3370 Studio

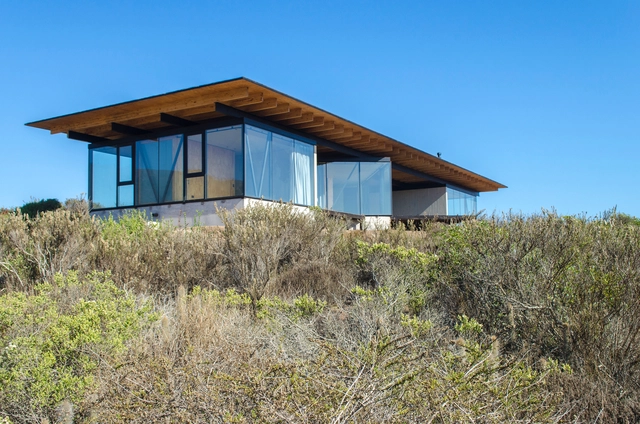
Guest House 8q / 3370 Studio - Exterior Photography, Houses, FacadeGuest House 8q / 3370 Studio - HousesGuest House 8q / 3370 Studio - HousesGuest House 8q / 3370 Studio - Exterior Photography, Houses, CoastGuest House 8q / 3370 Studio - More Images+ 20

Los Vilos, Chile

Ribeirão Preto Residence / Perkins+Will

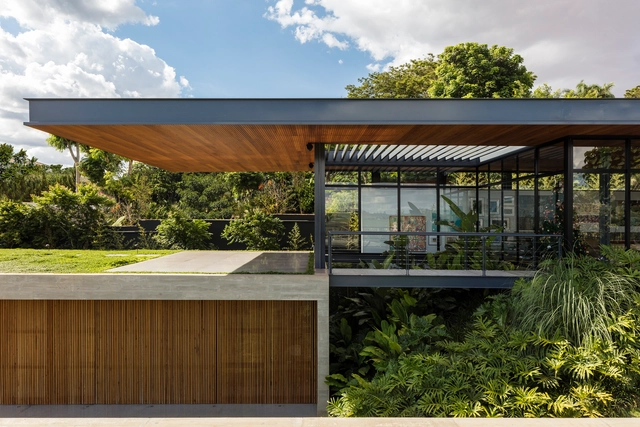
Ribeirão Preto Residence / Perkins+Will - SustainabilityRibeirão Preto Residence / Perkins+Will - Interior Photography, Sustainability, Facade, ChairRibeirão Preto Residence / Perkins+Will - SustainabilityRibeirão Preto Residence / Perkins+Will - Exterior Photography, Sustainability, GardenRibeirão Preto Residence / Perkins+Will - More Images+ 20

Ribeirão Preto, Brazil
  • Architects: Perkins&Will
  • Area Area of this architecture project Area:  7534 ft²
  • Year Completion year of this architecture project Year:  2018
  • Manufacturers Brands with products used in this architecture project
    Manufacturers:  AutoDesk, Brich marmores e pedras nobres, Deca, Mazer marcenaria, Riberbond, +1

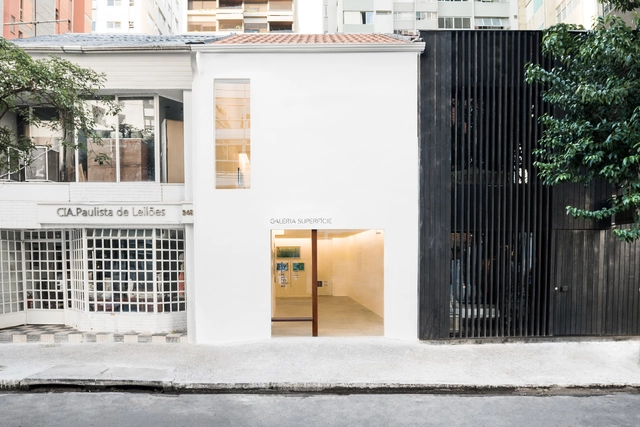
Galeria Superficie / MNMA studio

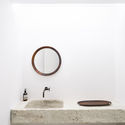
Galeria Superficie / MNMA studio - Museum & Exhibition InteriorsGaleria Superficie / MNMA studio - Interior Photography, Museum & Exhibition Interiors, Bathroom, SinkGaleria Superficie / MNMA studio - Interior Photography, Museum & Exhibition InteriorsGaleria Superficie / MNMA studio - Interior Photography, Museum & Exhibition InteriorsGaleria Superficie / MNMA studio - More Images+ 14

  • Architects: MNMA studio
  • Area Area of this architecture project Area:  1291 ft²
  • Year Completion year of this architecture project Year:  2018

Club Unseen / STUDIOPEPE

Club Unseen / STUDIOPEPE - Interior Photography, Dance Club, Table, LightingClub Unseen / STUDIOPEPE - Interior Photography, Dance ClubClub Unseen / STUDIOPEPE - Interior Photography, Dance Club, Bedroom, Lighting, BedClub Unseen / STUDIOPEPE - Dance ClubClub Unseen / STUDIOPEPE - More Images+ 14

Milan, Italy
  • Architects: STUDIOPEPE
  • Area Area of this architecture project Area:  250
  • Year Completion year of this architecture project Year:  2018
  • Manufacturers Brands with products used in this architecture project
    Manufacturers:  Vetreria Bazzanese

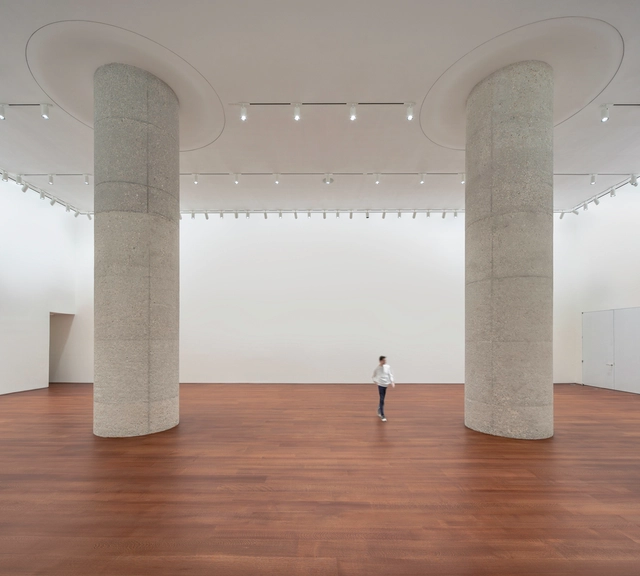
Renovation of Sotheby’s New York Headquarters / OMA

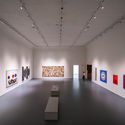
Renovation of Sotheby’s New York Headquarters / OMA - Museum & Exhibition InteriorsRenovation of Sotheby’s New York Headquarters / OMA - Interior Photography, Museum & Exhibition InteriorsRenovation of Sotheby’s New York Headquarters / OMA - Museum & Exhibition InteriorsRenovation of Sotheby’s New York Headquarters / OMA - Museum & Exhibition InteriorsRenovation of Sotheby’s New York Headquarters / OMA - More Images+ 13

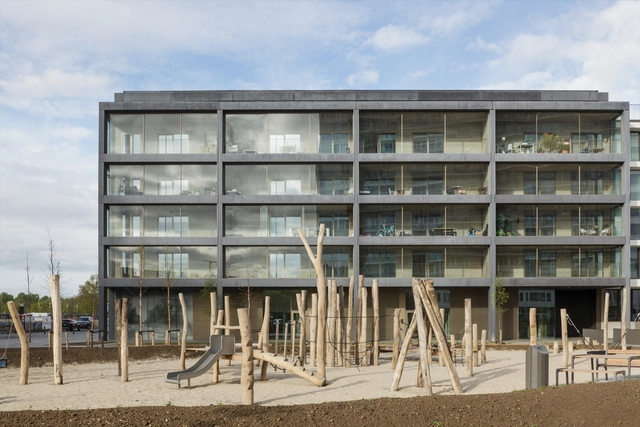
Winter Garden Housing / Atelier Kempe Thill

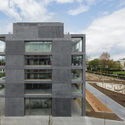
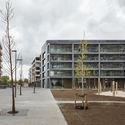
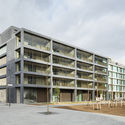
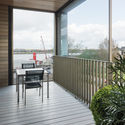
Winter Garden Housing / Atelier Kempe Thill - Exterior Photography, Residential, FacadeWinter Garden Housing / Atelier Kempe Thill - Exterior Photography, Residential, FacadeWinter Garden Housing / Atelier Kempe Thill - Exterior Photography, Residential, FacadeWinter Garden Housing / Atelier Kempe Thill - Exterior Photography, Residential, Facade, Chair, TableWinter Garden Housing / Atelier Kempe Thill - More Images+ 27

Amberes, Belgium

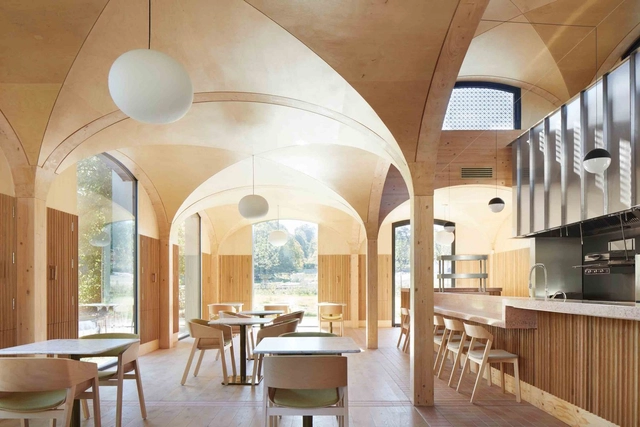
Wildernesse Restaurant / Morris+Company

Wildernesse Restaurant / Morris+Company - Interior Photography, Restaurant, Kitchen, Facade, Arch, Table, ChairWildernesse Restaurant / Morris+Company - Interior Photography, Restaurant, Beam, TableWildernesse Restaurant / Morris+Company - Interior Photography, Restaurant, Table, ChairWildernesse Restaurant / Morris+Company - RestaurantWildernesse Restaurant / Morris+Company - More Images+ 14

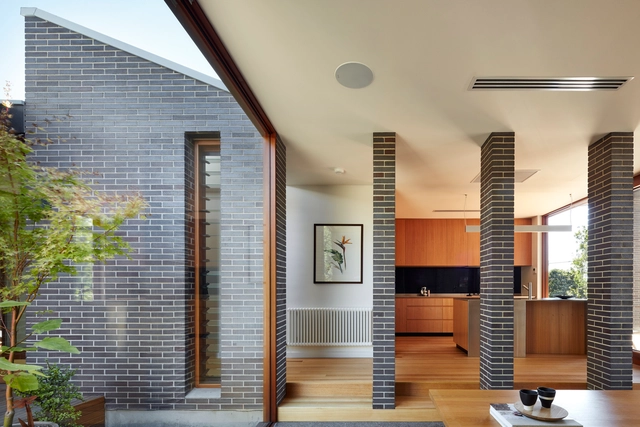
Bowden Bajko House / Davis + Davis Architects

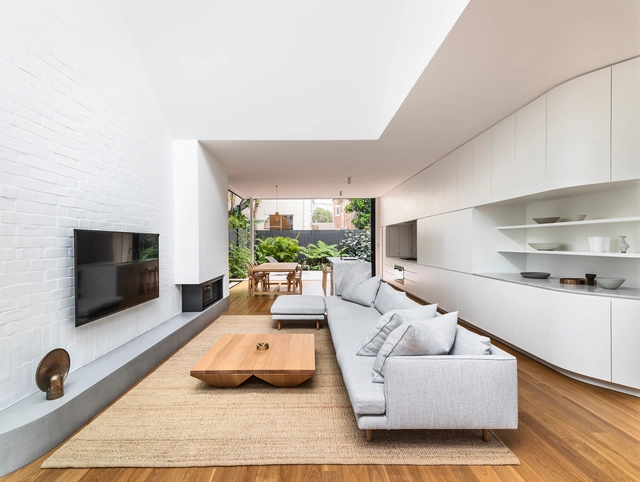
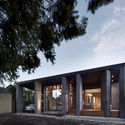
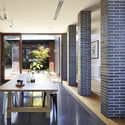
Bowden Bajko House / Davis + Davis Architects - Interior Photography, Renovation, Door, ChairBowden Bajko House / Davis + Davis Architects - RenovationBowden Bajko House / Davis + Davis Architects - Interior Photography, Renovation, Table, ChairBowden Bajko House / Davis + Davis Architects - Interior Photography, Renovation, FacadeBowden Bajko House / Davis + Davis Architects - More Images+ 10

Colonel Light Gardens, Australia

Kakogawa Kindergarten / Takenaka Corporation

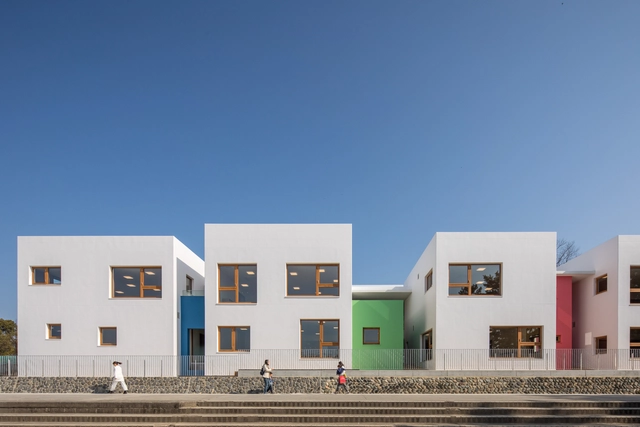
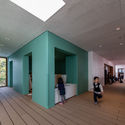
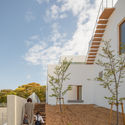
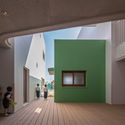
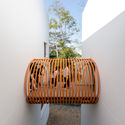
Kakogawa Kindergarten / Takenaka Corporation - Kindergarten, Door, Facade, Stairs, HandrailKakogawa Kindergarten / Takenaka Corporation - Kindergarten, Garden, Facade, StairsKakogawa Kindergarten / Takenaka Corporation - Kindergarten, FacadeKakogawa Kindergarten / Takenaka Corporation - Kindergarten, FacadeKakogawa Kindergarten / Takenaka Corporation - More Images+ 12

Kakogawa, Japan
  • Area Area of this architecture project Area:  999
  • Year Completion year of this architecture project Year:  2018
  • Manufacturers Brands with products used in this architecture project
    Manufacturers:  Ecowood, Fujiwara Chemical, TAKEMURA INDUSTRY, Tamiya, Union

YuanGu Restaurant / WUXU Architectural Design

YuanGu Restaurant / WUXU Architectural Design - Interior DesignYuanGu Restaurant / WUXU Architectural Design - Interior Photography, Interior Design, Kitchen, Table, ChairYuanGu Restaurant / WUXU Architectural Design - Interior Photography, Interior Design, Table, ChairYuanGu Restaurant / WUXU Architectural Design - Interior Photography, Interior Design, Kitchen, ChairYuanGu Restaurant / WUXU Architectural Design - More Images+ 10

Cloud House / Akin Atelier

Cloud House / Akin Atelier - Interior Photography, Houses, FacadeCloud House / Akin Atelier - Exterior Photography, Houses, FacadeCloud House / Akin Atelier - Interior Photography, Houses, Kitchen, Countertop, Table, ChairCloud House / Akin Atelier - Interior Photography, HousesCloud House / Akin Atelier - More Images+ 15

Bondi Beach, Australia
  • Architects: Akin Atelier
  • Area Area of this architecture project Area:  196
  • Year Completion year of this architecture project Year:  2018
  • Manufacturers Brands with products used in this architecture project
    Manufacturers:  GRAPHISOFT, Vitrocsa, Dulux, Eco Outdoor, Granite Marble Works, +4

Valparaíso Cultural Park / HLPS

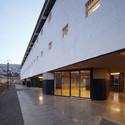
Valparaíso Cultural Park / HLPS - Exterior Photography, Renovation, Facade
© Cristobal Palma
  • Architects: HLPS
  • Area Area of this architecture project Area:  8711
  • Year Completion year of this architecture project Year:  2011
  • Manufacturers Brands with products used in this architecture project
    Manufacturers:  Byalvid, Quattro

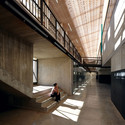
Valparaíso Cultural Park / HLPS - Interior Photography, Renovation, FacadeValparaíso Cultural Park / HLPS - Exterior Photography, Renovation, FacadeValparaíso Cultural Park / HLPS - Interior Photography, Renovation, Stairs, FacadeValparaíso Cultural Park / HLPS - RenovationValparaíso Cultural Park / HLPS - More Images+ 26

Museum Rüsselsheim / Böll Architekten

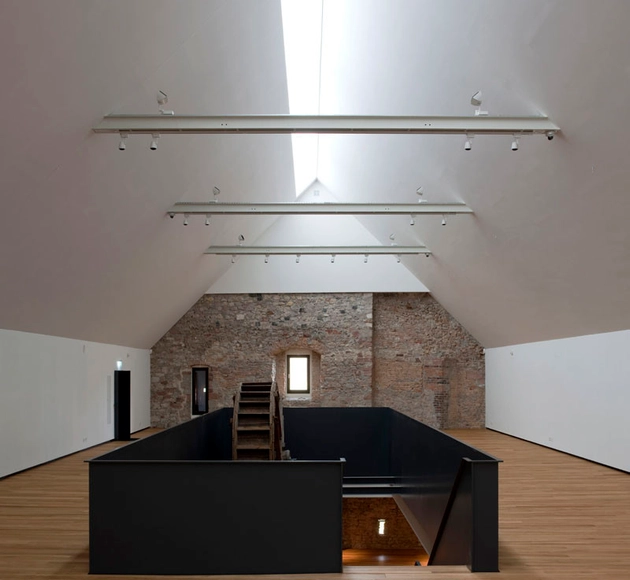
Museum Rüsselsheim / Böll Architekten - Adaptive ReuseMuseum Rüsselsheim / Böll Architekten - Interior Photography, Adaptive Reuse, Facade, StairsMuseum Rüsselsheim / Böll Architekten - Adaptive ReuseMuseum Rüsselsheim / Böll Architekten - Adaptive ReuseMuseum Rüsselsheim / Böll Architekten - More Images+ 9

Oops! We don't have this page.

But you can browse the last one: 417

You've started following your first account!

Did you know?

You'll now receive updates based on what you follow! Personalize your stream and start following your favorite authors, offices and users.