1. ArchDaily
  2. Selected Projects

Selected Projects

How to Develop a Residential Design Concept

 | Sponsored Content

This guide covers a workflow that moves from project parameters to generated floor plans, 3D perspective views, exterior design exploration, and site context visualization, using AI tools in place of preliminary CAD and rendering work.

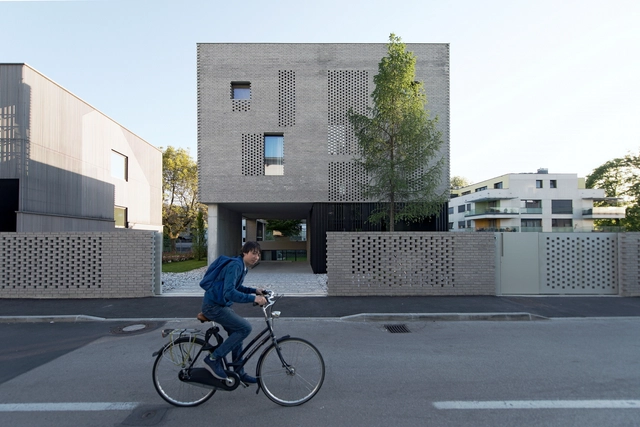
Step Level House / OFIS Architects

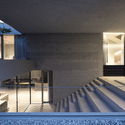
Step Level House / OFIS Architects - Exterior Photography, Houses, FacadeStep Level House / OFIS Architects - HousesStep Level House / OFIS Architects - HousesStep Level House / OFIS Architects - Exterior Photography, Houses, FacadeStep Level House / OFIS Architects - More Images+ 37

Ljubljana, Slovenia

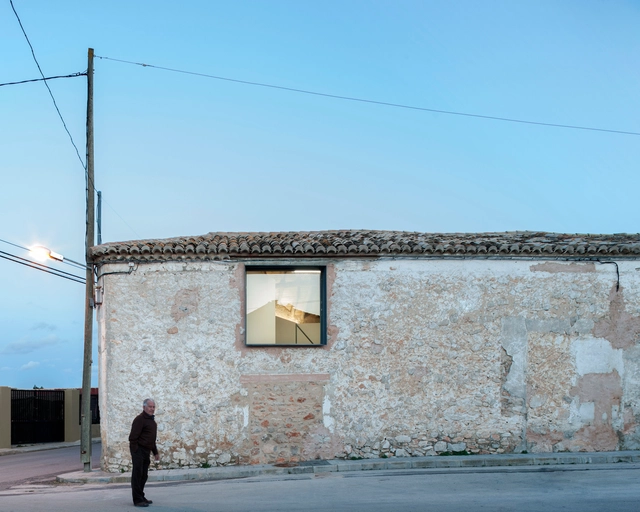
Dussart Pedrón Winery / CRUX arquitectos

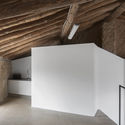
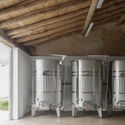
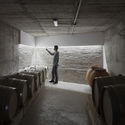
Dussart Pedrón Winery / CRUX arquitectos - RefurbishmentDussart Pedrón Winery / CRUX arquitectos - RefurbishmentDussart Pedrón Winery / CRUX arquitectos - RefurbishmentDussart Pedrón Winery / CRUX arquitectos - RefurbishmentDussart Pedrón Winery / CRUX arquitectos - More Images+ 16

Los Pedrones, Spain
  • Architects: CRUX arquitectos
  • Area Area of this architecture project Area:  1679 ft²
  • Year Completion year of this architecture project Year:  2017
  • Manufacturers Brands with products used in this architecture project
    Manufacturers:  JUNG, Saint-Gobain, Ascensores Valencia S. L., Hormigones Martínez S. A., Placo

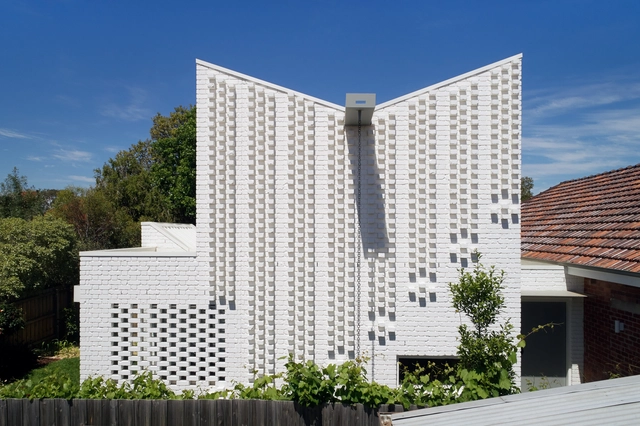
Cascade House / Andever

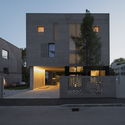
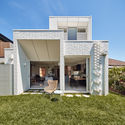
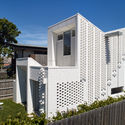
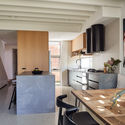
Cascade House / Andever - Interior Photography, Houses, Kitchen, Table, Countertop, ChairCascade House / Andever - Exterior Photography, Houses, FacadeCascade House / Andever - Exterior Photography, Houses, Fence, FacadeCascade House / Andever - Interior Photography, Houses, Kitchen, Table, ChairCascade House / Andever - More Images+ 31

Melbourne, Australia
  • Architects: Andever
  • Area Area of this architecture project Area:  155
  • Year Completion year of this architecture project Year:  2018
  • Manufacturers Brands with products used in this architecture project
    Manufacturers:  Caesarstone, Laufen, Alspec, Boral, Breezway, +8

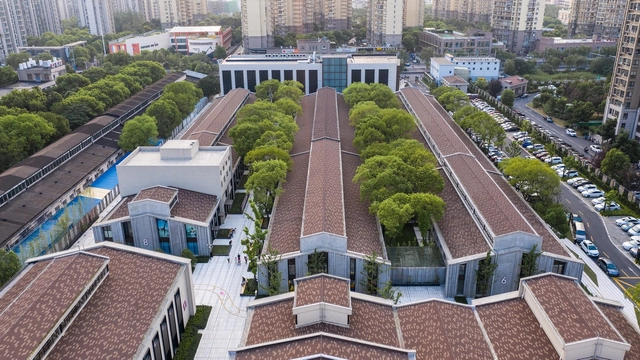
Bridgelife Neighborhood Park / Lab D+H

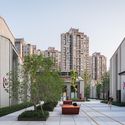
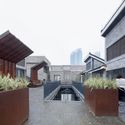
Bridgelife Neighborhood Park / Lab D+H - LandscapeBridgelife Neighborhood Park / Lab D+H - Exterior Photography, Landscape, FacadeBridgelife Neighborhood Park / Lab D+H - Exterior Photography, Landscape, Facade, LightingBridgelife Neighborhood Park / Lab D+H - Exterior Photography, Landscape, Facade, FenceBridgelife Neighborhood Park / Lab D+H - More Images+ 22

Shanghai, China

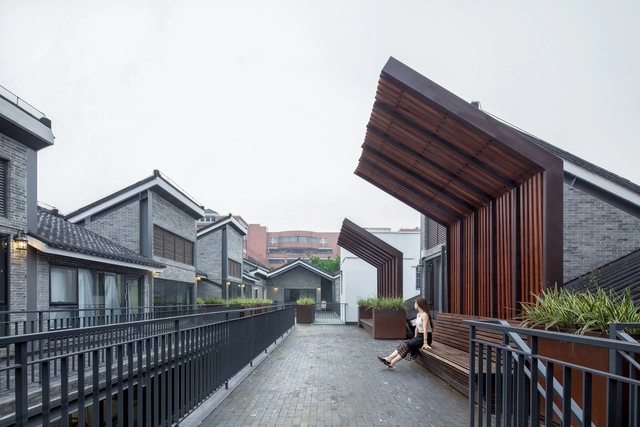
Yongqing Fang Landscape Design / Lab D+H

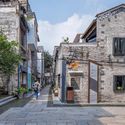
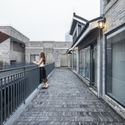
Yongqing Fang Landscape Design / Lab D+H - Exterior Photography, Landscape, Facade, DoorYongqing Fang Landscape Design / Lab D+H - Exterior Photography, Landscape, FacadeYongqing Fang Landscape Design / Lab D+H - Exterior Photography, Landscape, Facade, Fence, HandrailYongqing Fang Landscape Design / Lab D+H - Exterior Photography, Landscape, FacadeYongqing Fang Landscape Design / Lab D+H - More Images+ 26

Guangzhou, China
  • Landscape Architects: Lab D+H
  • Area Area of this architecture project Area:  3000
  • Year Completion year of this architecture project Year:  2017
  • Professionals: Lab D+H, Vanke

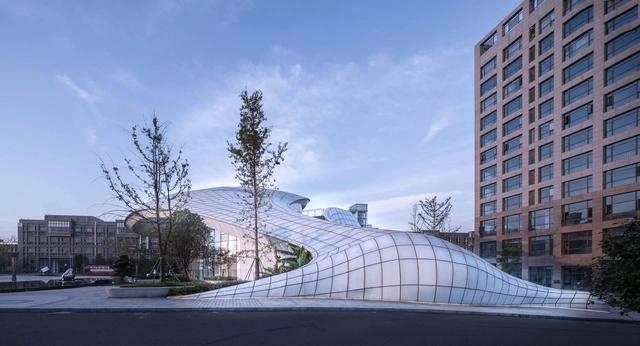
Innovation Hunan Conference Center / DXH Studio

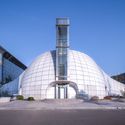
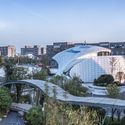
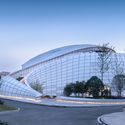
Innovation Hunan Conference Center / DXH Studio - Services Innovation Hunan Conference Center / DXH Studio - Services Innovation Hunan Conference Center / DXH Studio - Services Innovation Hunan Conference Center / DXH Studio - Services Innovation Hunan Conference Center / DXH Studio - More Images+ 38

Changsha, China

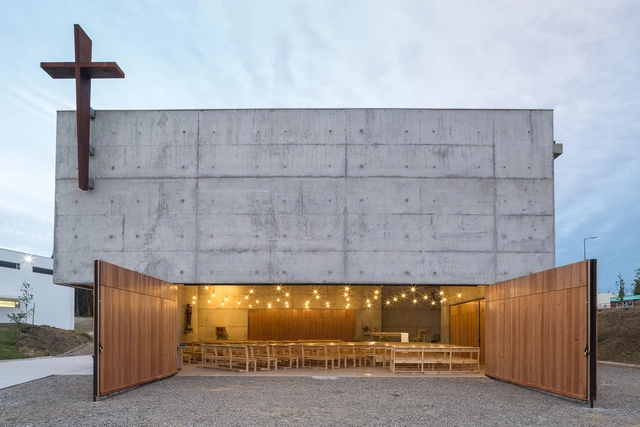
San Alberto Magno Chapel / Juan Pavez Aguilar + José Requesens Aldea

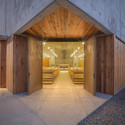
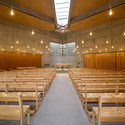
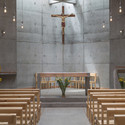
San Alberto Magno Chapel  / Juan Pavez Aguilar  + José Requesens Aldea - Exterior Photography, Chapel, FacadeSan Alberto Magno Chapel  / Juan Pavez Aguilar  + José Requesens Aldea - Exterior Photography, Chapel, Door, Beam, FacadeSan Alberto Magno Chapel  / Juan Pavez Aguilar  + José Requesens Aldea - Interior Photography, Chapel, Kitchen, ChairSan Alberto Magno Chapel  / Juan Pavez Aguilar  + José Requesens Aldea - ChapelSan Alberto Magno Chapel  / Juan Pavez Aguilar  + José Requesens Aldea - More Images+ 23

Blue Bottle Coffee Daimaru Tokyo Cafe Stand / Schemata Architects

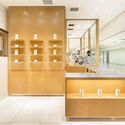
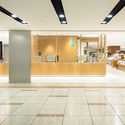
Blue Bottle Coffee Daimaru Tokyo Cafe Stand / Schemata Architects - Coffee ShopBlue Bottle Coffee Daimaru Tokyo Cafe Stand / Schemata Architects - Coffee ShopBlue Bottle Coffee Daimaru Tokyo Cafe Stand / Schemata Architects - Coffee ShopBlue Bottle Coffee Daimaru Tokyo Cafe Stand / Schemata Architects - Interior Photography, Coffee Shop, TableBlue Bottle Coffee Daimaru Tokyo Cafe Stand / Schemata Architects - More Images+ 5

新宿区, Japan
  • Area Area of this architecture project Area:  24
  • Year Completion year of this architecture project Year:  2019
  • Professionals: TANK

WE+lab Fuxing Plaza / RoarcRenew

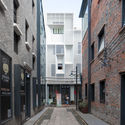
WE+lab Fuxing Plaza / RoarcRenew - RenovationWE+lab Fuxing Plaza / RoarcRenew - Interior Photography, Renovation, FacadeWE+lab Fuxing Plaza / RoarcRenew - Interior Photography, Renovation, Facade, HandrailWE+lab Fuxing Plaza / RoarcRenew - RenovationWE+lab Fuxing Plaza / RoarcRenew - More Images+ 15

Shanghai, China

0219 GHTK Interior Office / iplus Architecture

0219 GHTK Interior Office / iplus Architecture - Interior Photography, Offices Interiors, Facade, Arch, Table, Bench0219 GHTK Interior Office / iplus Architecture - Interior Photography, Offices Interiors, Column, Arch, Arcade0219 GHTK Interior Office / iplus Architecture - Offices Interiors0219 GHTK Interior Office / iplus Architecture - Interior Photography, Offices Interiors, Column, Table, Chair0219 GHTK Interior Office / iplus Architecture - More Images+ 12

  • Architects: iplus Architecture
  • Area Area of this architecture project Area:  670
  • Year Completion year of this architecture project Year:  2019
  • Manufacturers Brands with products used in this architecture project
    Manufacturers:  Inneri interior, Nam Thanh

Stirrup House / Olson Kundig

Stirrup House / Olson Kundig - Houses
© Aaron Leitz

Stirrup House / Olson Kundig - HousesStirrup House / Olson Kundig - HousesStirrup House / Olson Kundig - Interior Photography, Houses, BedroomStirrup House / Olson Kundig - HousesStirrup House / Olson Kundig - More Images+ 13

Trucus House / Gerardo Boyancé Ancona

Trucus House / Gerardo Boyancé Ancona - Houses
© Manolo R Solís

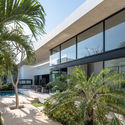
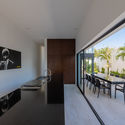
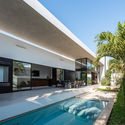
Trucus House / Gerardo Boyancé Ancona - HousesTrucus House / Gerardo Boyancé Ancona - HousesTrucus House / Gerardo Boyancé Ancona - HousesTrucus House / Gerardo Boyancé Ancona - HousesTrucus House / Gerardo Boyancé Ancona - More Images+ 18

Merida, Mexico
  • Area Area of this architecture project Area:  2443 ft²
  • Year Completion year of this architecture project Year:  2018
  • Manufacturers Brands with products used in this architecture project
    Manufacturers:  Cessantoni, Millet, Technoterma

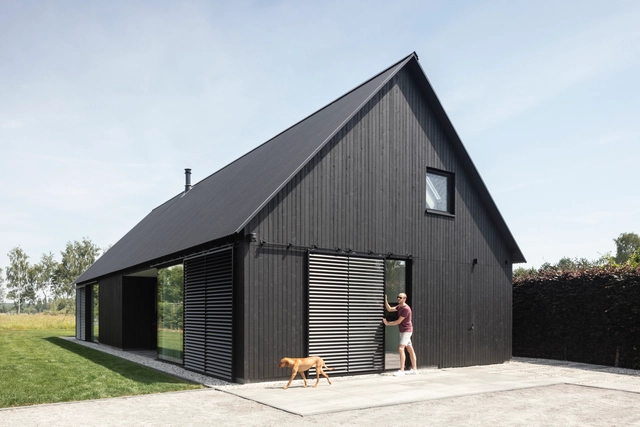

Barnhouse V / Wenink Holtkamp Architecten

  • Area Area of this architecture project Area:  160
  • Year Completion year of this architecture project Year:  2019
  • Manufacturers Brands with products used in this architecture project
    Manufacturers:  Aluk, Cape Cod, Duco, Sab Profiel

Costa Brava House / Roman Izquierdo Bouldstridge

Costa Brava House / Roman Izquierdo Bouldstridge - Interior Photography, Apartments, TableCosta Brava House / Roman Izquierdo Bouldstridge - Interior Photography, Apartments, Bedroom, ChairCosta Brava House / Roman Izquierdo Bouldstridge - Interior Photography, Apartments, FacadeCosta Brava House / Roman Izquierdo Bouldstridge - Interior Photography, Apartments, Table, Lighting, ChairCosta Brava House / Roman Izquierdo Bouldstridge - More Images+ 16

  • Area Area of this architecture project Area:  134
  • Year Completion year of this architecture project Year:  2019
  • Manufacturers Brands with products used in this architecture project
    Manufacturers:  Acor

Abdel & Marijke / Atelier Vens Vanbelle

Abdel & Marijke / Atelier Vens Vanbelle - Interior Photography, Renovation, Facade, ChairAbdel & Marijke / Atelier Vens Vanbelle - RenovationAbdel & Marijke / Atelier Vens Vanbelle - Exterior Photography, Renovation, FacadeAbdel & Marijke / Atelier Vens Vanbelle - RenovationAbdel & Marijke / Atelier Vens Vanbelle - More Images+ 6

  • Area Area of this architecture project Area:  132
  • Year Completion year of this architecture project Year:  2018

Kenitra Train Station / Silvio d’Ascia Architecture + Omar Kobbité Architectes

Kenitra Train Station / Silvio d’Ascia Architecture +  Omar Kobbité Architectes - Interior Photography, Train StationKenitra Train Station / Silvio d’Ascia Architecture +  Omar Kobbité Architectes - Exterior Photography, Train Station, FacadeKenitra Train Station / Silvio d’Ascia Architecture +  Omar Kobbité Architectes - Train StationKenitra Train Station / Silvio d’Ascia Architecture +  Omar Kobbité Architectes - Train StationKenitra Train Station / Silvio d’Ascia Architecture +  Omar Kobbité Architectes - More Images+ 23

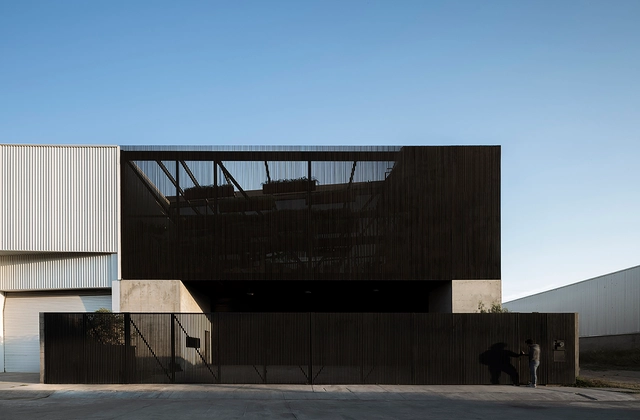
Drea Building / Estudio Hidalgo

Drea Building / Estudio Hidalgo - Interior Photography, Offices Interiors, Kitchen, BeamDrea Building / Estudio Hidalgo - Exterior Photography, Offices Interiors, FacadeDrea Building / Estudio Hidalgo - Interior Photography, Offices Interiors, Stairs, Beam, Facade, TableDrea Building / Estudio Hidalgo - Interior Photography, Offices Interiors, Kitchen, Beam, FacadeDrea Building / Estudio Hidalgo - More Images+ 19

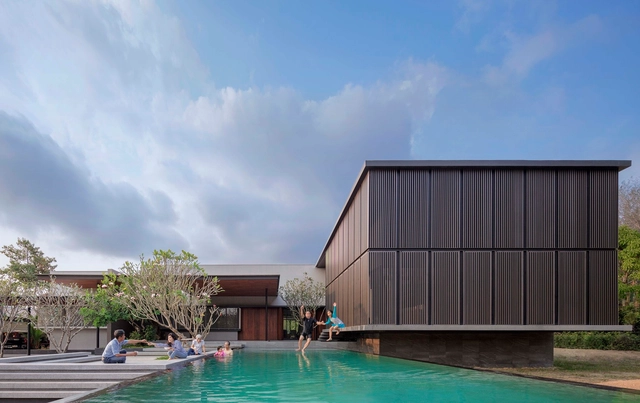
Monsoon House / Ayutt and Associates Design

Monsoon House / Ayutt and Associates Design - HousesMonsoon House / Ayutt and Associates Design - HousesMonsoon House / Ayutt and Associates Design - Exterior Photography, Houses, FacadeMonsoon House / Ayutt and Associates Design - HousesMonsoon House / Ayutt and Associates Design - More Images+ 28

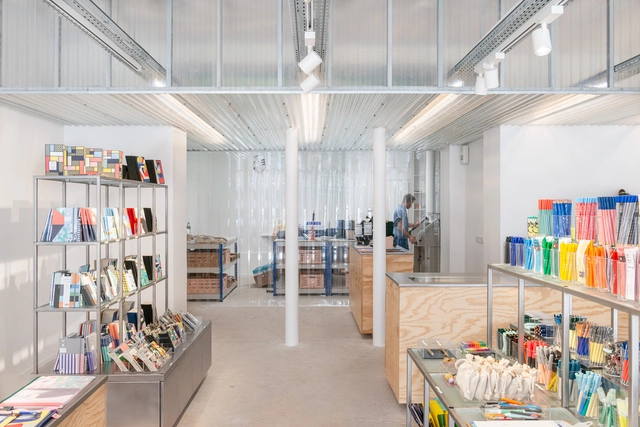
Showroom Papier Tigre / Cent15 Architecture

Showroom Papier Tigre / Cent15 Architecture - Interior Photography, Showroom, Door, Facade, ColumnShowroom Papier Tigre / Cent15 Architecture - Interior Photography, ShowroomShowroom Papier Tigre / Cent15 Architecture - ShowroomShowroom Papier Tigre / Cent15 Architecture - Interior Photography, ShowroomShowroom Papier Tigre / Cent15 Architecture - More Images+ 11

Paris, France
  • Area Area of this architecture project Area:  130
  • Year Completion year of this architecture project Year:  2019
  • Manufacturers Brands with products used in this architecture project
    Manufacturers:  AutoDesk, Saint-Gobain, iGuzzini, -, Adobe Systems Incorporated, +1

Five Acre Barn / Blee Halligan Architects

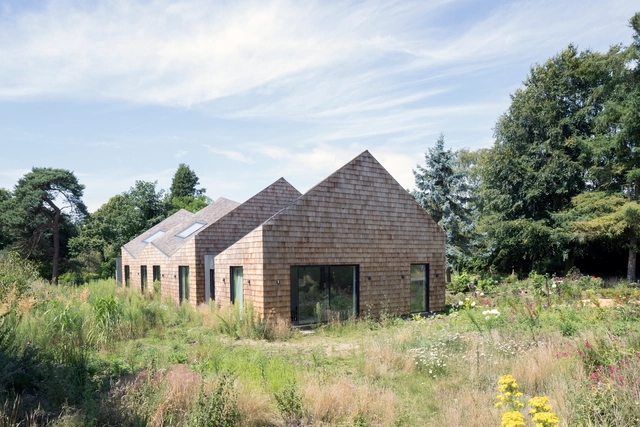
Five Acre Barn / Blee Halligan Architects - Exterior Photography, Adaptive Reuse, Door, FacadeFive Acre Barn / Blee Halligan Architects - Adaptive ReuseFive Acre Barn / Blee Halligan Architects - Interior Photography, Adaptive Reuse, DoorFive Acre Barn / Blee Halligan Architects - Exterior Photography, Adaptive ReuseFive Acre Barn / Blee Halligan Architects - More Images+ 14

  • Area Area of this architecture project Area:  450
  • Year Completion year of this architecture project Year:  2018
  • Manufacturers Brands with products used in this architecture project
    Manufacturers:  Duravit, Grohe, Adobe Systems Incorporated, James Latham, Nemetschek, +3
  • Professionals: Adam Power Associates

WAVE Residential Complex / GRAFT

WAVE Residential Complex / GRAFT - ApartmentsWAVE Residential Complex / GRAFT - Drawings, Apartments, FacadeWAVE Residential Complex / GRAFT - Interior Photography, Apartments, FacadeWAVE Residential Complex / GRAFT - Exterior Photography, Apartments, CityscapeWAVE Residential Complex / GRAFT - More Images+ 17

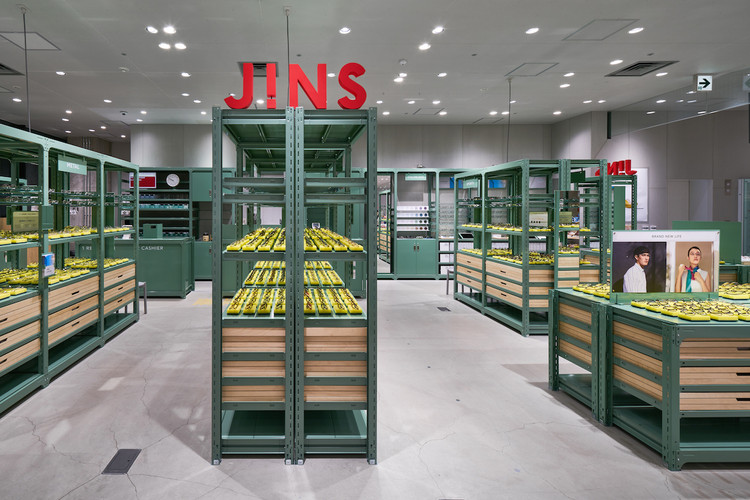
JINS Ginza Loft Shop / Schemata Architects

JINS Ginza Loft Shop / Schemata Architects - StoreJINS Ginza Loft Shop / Schemata Architects - Interior Photography, Store, Table, ChairJINS Ginza Loft Shop / Schemata Architects - StoreJINS Ginza Loft Shop / Schemata Architects - Interior Photography, Store, Kitchen, Countertop, LightingJINS Ginza Loft Shop / Schemata Architects - More Images+ 12

Chuo City, Japan

House H / Chris Collaris Architects

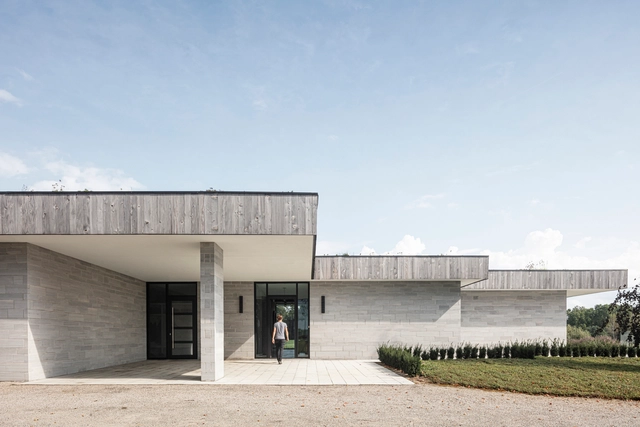
House H  / Chris Collaris Architects - Exterior Photography, Houses, FacadeHouse H  / Chris Collaris Architects - Interior Photography, Houses, FacadeHouse H  / Chris Collaris Architects - Interior Photography, Houses, FacadeHouse H  / Chris Collaris Architects - HousesHouse H  / Chris Collaris Architects - More Images+ 41

Mount Brydges, Canada

Jujube Orchard Station / Original Architects

Jujube Orchard Station / Original Architects - Landscape ArchitectureJujube Orchard Station / Original Architects - Landscape ArchitectureJujube Orchard Station / Original Architects - Landscape ArchitectureJujube Orchard Station / Original Architects - Landscape ArchitectureJujube Orchard Station / Original Architects - More Images+ 19

  • Area Area of this architecture project Area:  476
  • Year Completion year of this architecture project Year:  2019

Oops! We don't have this page.

But you can browse the last one: 417

You've started following your first account!

Did you know?

You'll now receive updates based on what you follow! Personalize your stream and start following your favorite authors, offices and users.