1. ArchDaily
  2. Selected Projects

Selected Projects

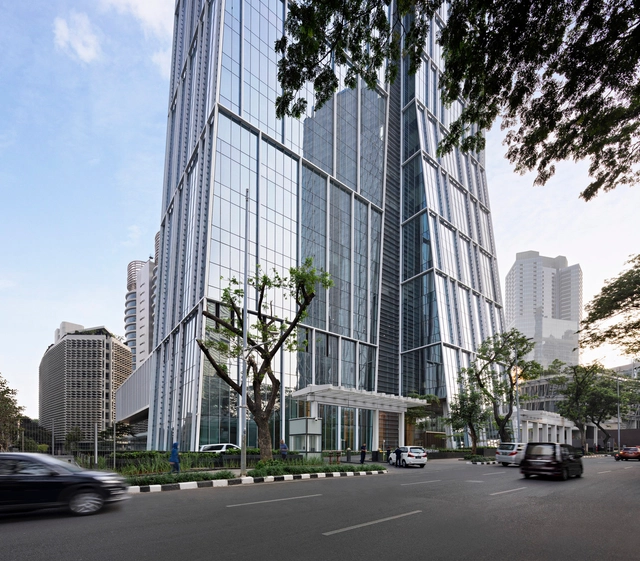
Sequis Tower / KPF

Sequis Tower / KPF - Exterior Photography, Office BuildingsSequis Tower / KPF - Exterior Photography, Office BuildingsSequis Tower / KPF - Interior Photography, Office Buildings, Facade, ColumnSequis Tower / KPF - Exterior Photography, Office BuildingsSequis Tower / KPF - More Images+ 26

  • Architects: KPF
  • Area Area of this architecture project Area:  138
  • Year Completion year of this architecture project Year:  2019
  • Manufacturers Brands with products used in this architecture project
    Manufacturers:  Bika, China Southern Glass, Henraux SpA, Yuanda

Short Mountain House / Sanders Pace Architecture

Short Mountain House / Sanders Pace Architecture - Interior Photography, Houses, Door, Table, CountertopShort Mountain House / Sanders Pace Architecture - Exterior Photography, HousesShort Mountain House / Sanders Pace Architecture - Exterior Photography, HousesShort Mountain House / Sanders Pace Architecture - Exterior Photography, Houses, FacadeShort Mountain House / Sanders Pace Architecture - More Images+ 20
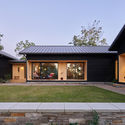
Maryville, United States
  • Area Area of this architecture project Area:  3200 ft²
  • Year Completion year of this architecture project Year:  2020
  • Manufacturers Brands with products used in this architecture project
    Manufacturers:  AutoDesk, Caesarstone, Delta Millworks, Emtek, Heath Ceramics, +2

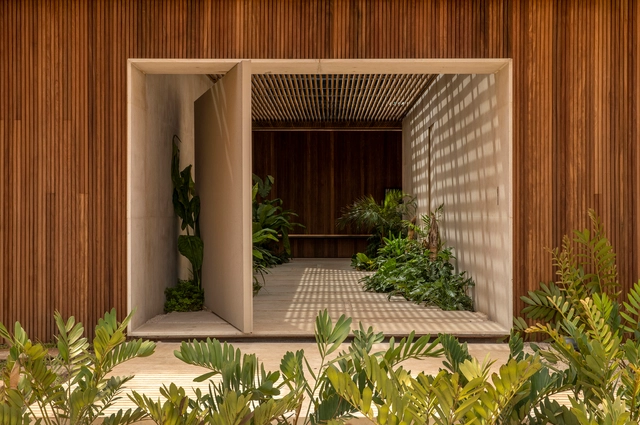
Cork Trees House / TRAMA arquitetos

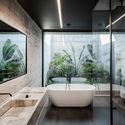
Cork Trees House / TRAMA arquitetos - Exterior Photography, House InteriorsCork Trees House / TRAMA arquitetos - Interior Photography, House Interiors, TableCork Trees House / TRAMA arquitetos - Interior Photography, House InteriorsCork Trees House / TRAMA arquitetos - Interior Photography, House Interiors, Bathroom, BathtubCork Trees House / TRAMA arquitetos - More Images+ 34
Two Languages House / Pepa Diaz Arquitecta
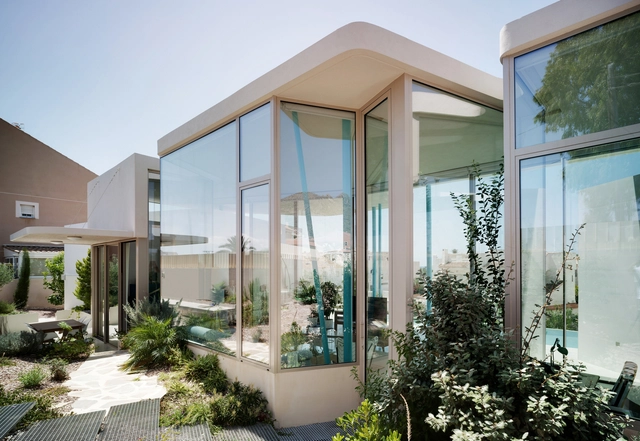
Two Languages House / Pepa Diaz Arquitecta - Exterior Photography, Houses, Facade, StairsTwo Languages House / Pepa Diaz Arquitecta - Exterior Photography, HousesTwo Languages House / Pepa Diaz Arquitecta - Interior Photography, Houses, Table, ChairTwo Languages House / Pepa Diaz Arquitecta - Exterior Photography, Houses, FacadeTwo Languages House / Pepa Diaz Arquitecta - More Images+ 13

Bolnuevo, Spain
  • Area Area of this architecture project Area:  196
  • Year Completion year of this architecture project Year:  2019
  • Manufacturers Brands with products used in this architecture project
    Manufacturers:  AutoDesk, Duravit, Adobe Systems Incorporated, Daikin, Keraben, +3

AirHelp Berlin Headquarters / Fréderic Fourrichon Architecture + Alejandra Albarrán Art Direction

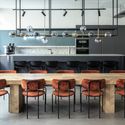
AirHelp Berlin Headquarters / Fréderic Fourrichon Architecture + Alejandra Albarrán Art Direction - Interior Photography, Office Buildings, Kitchen, Door, Facade, Table, BedAirHelp Berlin Headquarters / Fréderic Fourrichon Architecture + Alejandra Albarrán Art Direction - Interior Photography, Office Buildings, Kitchen, Table, Countertop, Lighting, ChairAirHelp Berlin Headquarters / Fréderic Fourrichon Architecture + Alejandra Albarrán Art Direction - Interior Photography, Office Buildings, Kitchen, Table, ChairAirHelp Berlin Headquarters / Fréderic Fourrichon Architecture + Alejandra Albarrán Art Direction - Interior Photography, Office Buildings, Kitchen, Table, ChairAirHelp Berlin Headquarters / Fréderic Fourrichon Architecture + Alejandra Albarrán Art Direction - More Images+ 21

Schulzendorf House / Transstruktura

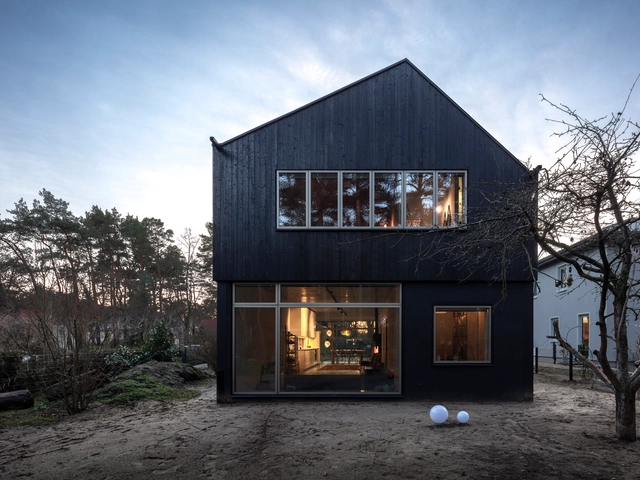
Schulzendorf House /  Transstruktura - Exterior Photography, Houses, FacadeSchulzendorf House /  Transstruktura - Interior Photography, Houses, Kitchen, ChairSchulzendorf House /  Transstruktura - Interior Photography, Houses, TableSchulzendorf House /  Transstruktura - Exterior Photography, Houses, FacadeSchulzendorf House /  Transstruktura - More Images+ 40

IV House / MESURA

IV House / MESURA - HousesIV House / MESURA - HousesIV House / MESURA - HousesIV House / MESURA - HousesIV House / MESURA - More Images+ 29

Matola, Spain

Sierra Allende Ranch / fabián m escalante h | arquitectos
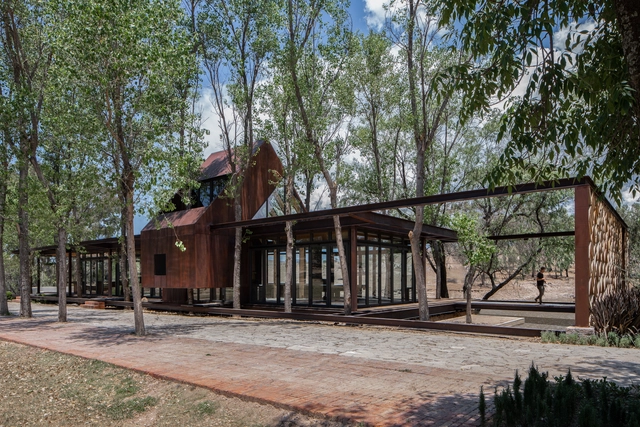
Sierra Allende Ranch / fabián m escalante h | arquitectos - Exterior Photography, Houses, BeamSierra Allende Ranch / fabián m escalante h | arquitectos - Exterior Photography, HousesSierra Allende Ranch / fabián m escalante h | arquitectos - Interior Photography, Houses, Beam, Facade, Column, TableSierra Allende Ranch / fabián m escalante h | arquitectos - Exterior Photography, HousesSierra Allende Ranch / fabián m escalante h | arquitectos - More Images+ 56
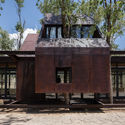
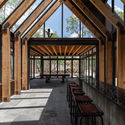
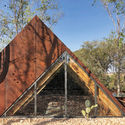
San Miguel de Allende, Mexico

Fisksätra Folkets Hus Community Center / Sandellsandberg
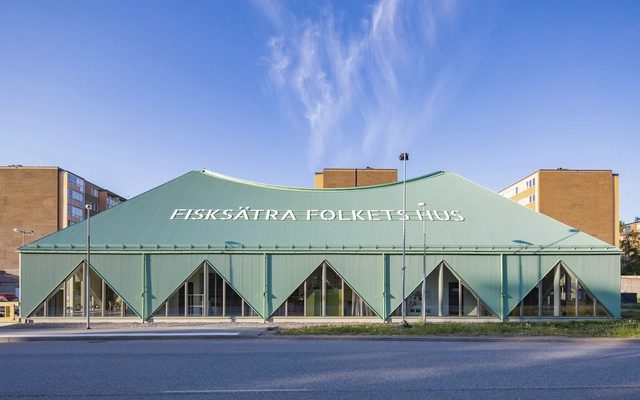
Fisksätra Folkets Hus Community Center / Sandellsandberg - Interior Photography, Cultural CenterFisksätra Folkets Hus Community Center / Sandellsandberg - Exterior Photography, Cultural Center, FacadeFisksätra Folkets Hus Community Center / Sandellsandberg - Interior Photography, Cultural Center, Stairs, HandrailFisksätra Folkets Hus Community Center / Sandellsandberg - Interior Photography, Cultural Center, Stairs, Facade, HandrailFisksätra Folkets Hus Community Center / Sandellsandberg - More Images+ 16

Fisksätra, Sweden
  • Architects: Sandellsandberg
  • Area Area of this architecture project Area:  550
  • Year Completion year of this architecture project Year:  2020
  • Manufacturers Brands with products used in this architecture project
    Manufacturers:  SSAB

Pushe Tea Room / Jiejie studio

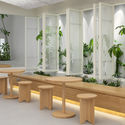
Pushe Tea Room / Jiejie studio - Interior Photography, Hospitality Interiors, StairsPushe Tea Room / Jiejie studio - Interior Photography, Hospitality InteriorsPushe Tea Room / Jiejie studio - Interior Photography, Hospitality InteriorsPushe Tea Room / Jiejie studio - Interior Photography, Hospitality InteriorsPushe Tea Room / Jiejie studio - More Images+ 30

  • Architects: Jiejie studio
  • Area Area of this architecture project Area:  80
  • Year Completion year of this architecture project Year:  2020

House in Nidau / Jan Kinsbergen
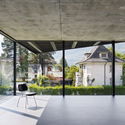
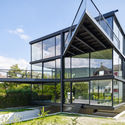
House in Nidau / Jan Kinsbergen - Exterior Photography, HousesHouse in Nidau / Jan Kinsbergen - Exterior Photography, HousesHouse in Nidau / Jan Kinsbergen - Exterior Photography, HousesHouse in Nidau / Jan Kinsbergen - Exterior Photography, HousesHouse in Nidau / Jan Kinsbergen - More Images+ 11
Humboldt Forum / Franco Stella

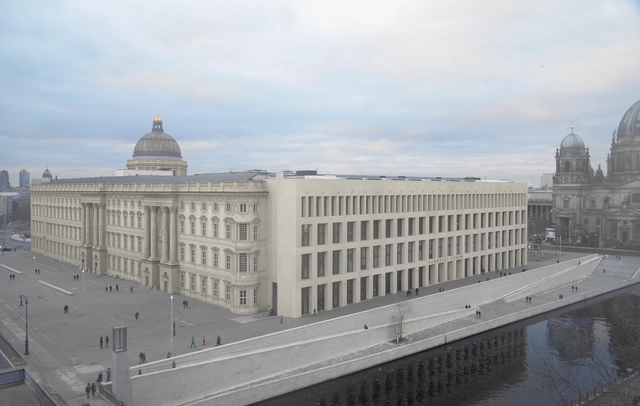
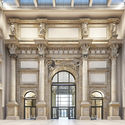
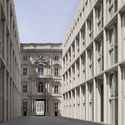
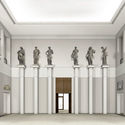
Humboldt Forum / Franco Stella - Exterior Photography, Renovation, FacadeHumboldt Forum / Franco Stella - Interior Photography, Renovation, Column, Door, ArchHumboldt Forum / Franco Stella - Exterior Photography, Renovation, FacadeHumboldt Forum / Franco Stella - Interior Photography, Renovation, Facade, Door, ColumnHumboldt Forum / Franco Stella - More Images+ 13

Dhaka International University Administrative Building / Archeground
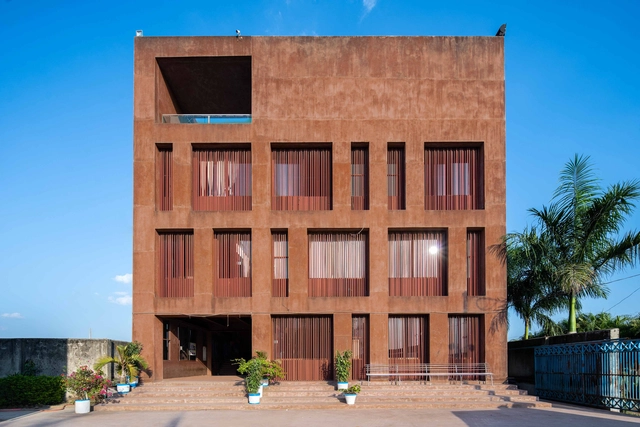
Dhaka International University Administrative Building / Archeground - Exterior Photography, Other Facilities, FacadeDhaka International University Administrative Building / Archeground - Interior Photography, Other Facilities, Stairs, Handrail, BeamDhaka International University Administrative Building / Archeground - Exterior Photography, Other FacilitiesDhaka International University Administrative Building / Archeground - Exterior Photography, Other Facilities, FacadeDhaka International University Administrative Building / Archeground - More Images+ 17
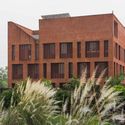
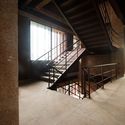
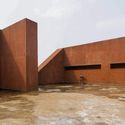
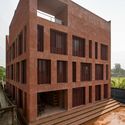
  • Architects: Archeground
  • Area Area of this architecture project Area:  1120
  • Year Completion year of this architecture project Year:  2015
  • Manufacturers Brands with products used in this architecture project
    Manufacturers:  AutoDesk, BSRM, KAI Aluminum, Nasir Glass, Omni Light, +1

Hishiya Hotel / Fumihiko Sano Studio

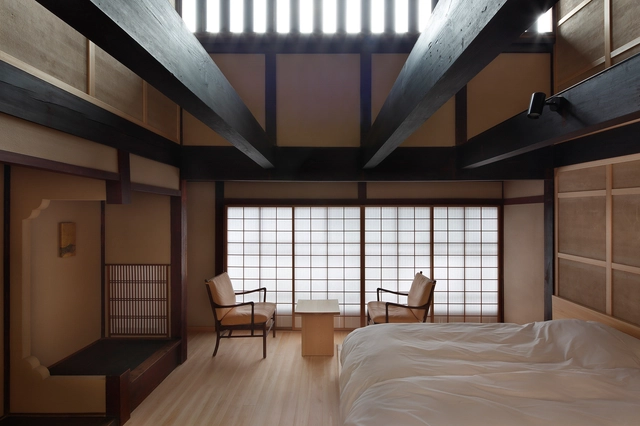
Hishiya Hotel / Fumihiko Sano Studio - Exterior Photography, Hotels, Facade, DoorHishiya Hotel / Fumihiko Sano Studio - Interior Photography, Hotels, Beam, TableHishiya Hotel / Fumihiko Sano Studio - Interior Photography, Hotels, Bedroom, Door, Beam, TableHishiya Hotel / Fumihiko Sano Studio - Interior Photography, Hotels, Bedroom, BedHishiya Hotel / Fumihiko Sano Studio - More Images+ 20

  • Area Area of this architecture project Area:  213
  • Year Completion year of this architecture project Year:  2020
  • Manufacturers Brands with products used in this architecture project
    Manufacturers:  JIMBO ELECTRIC, NEW LIGHT POTTERY, Panasonic, Sanwa, Yoshino Chuou Mokuzai Company

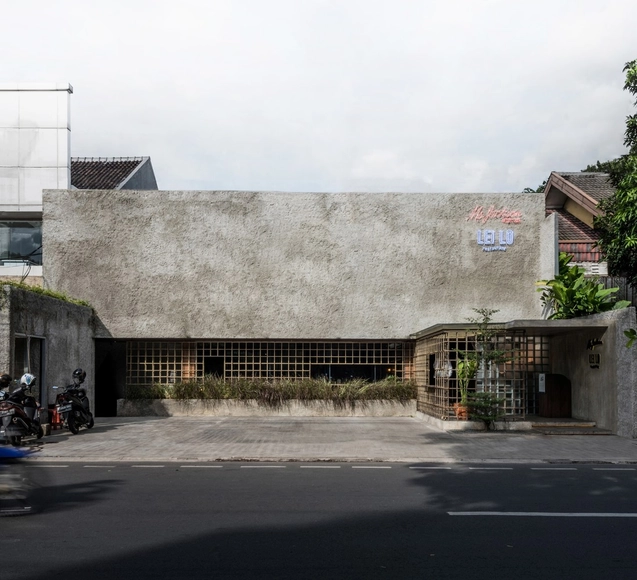
Leilo Restaurant / Arti Design Studio

Leilo Restaurant / Arti Design Studio - Exterior Photography, Restaurant & Bar InteriorsLeilo Restaurant / Arti Design Studio - Interior Photography, Restaurant & Bar Interiors, Beam, ChairLeilo Restaurant / Arti Design Studio - Interior Photography, Restaurant & Bar Interiors, Table, ChairLeilo Restaurant / Arti Design Studio - Interior Photography, Restaurant & Bar InteriorsLeilo Restaurant / Arti Design Studio - More Images+ 16
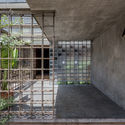
  • Architects: Arti Design Studio
  • Area Area of this architecture project Area:  480
  • Year Completion year of this architecture project Year:  2020
  • Manufacturers Brands with products used in this architecture project
    Manufacturers:  Toto

Augusta Vin Winery / Texas Timber Frames
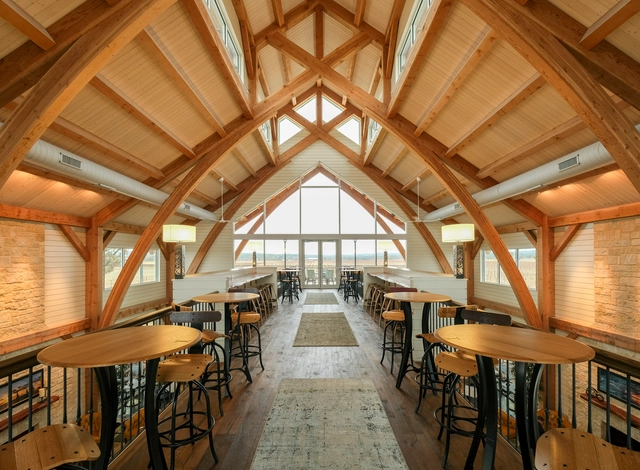
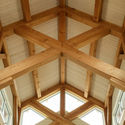
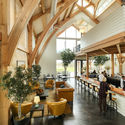
Augusta Vin Winery / Texas Timber Frames - Exterior Photography, Winery, ColumnAugusta Vin Winery / Texas Timber Frames - Interior Photography, WineryAugusta Vin Winery / Texas Timber Frames - Interior Photography, Winery, Beam, Table, ChairAugusta Vin Winery / Texas Timber Frames - Interior Photography, Winery, Beam, Table, ChairAugusta Vin Winery / Texas Timber Frames - More Images+ 21
Fredericksburg, United States
  • Area Area of this architecture project Area:  8980
  • Year Completion year of this architecture project Year:  2019
  • Manufacturers Brands with products used in this architecture project
    Manufacturers:  Hundegger, Texas Timber Frames, hsbcad

La Inesita Housing / Andrés Alonso Arquitecto
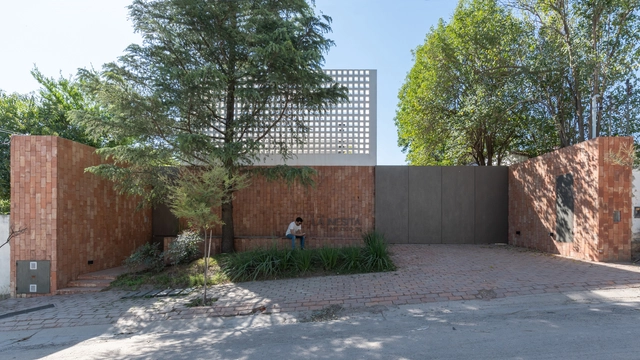
La Inesita Housing / Andrés Alonso Arquitecto - Interior Photography, ApartmentsLa Inesita Housing / Andrés Alonso Arquitecto - Exterior Photography, ApartmentsLa Inesita Housing / Andrés Alonso Arquitecto - Exterior Photography, Apartments, FacadeLa Inesita Housing / Andrés Alonso Arquitecto - Exterior Photography, Apartments, FacadeLa Inesita Housing / Andrés Alonso Arquitecto - More Images+ 36

Villa Allende, Argentina
  • Architects: Andrés Alonso Arquitecto
  • Area Area of this architecture project Area:  550
  • Year Completion year of this architecture project Year:  2020
  • Manufacturers Brands with products used in this architecture project
    Manufacturers:  Hierros S.A., JM Aberturas

Q04L63 House / mf+arquitetos

Q04L63 House / mf+arquitetos - Interior Photography, House Interiors, Table, ChairQ04L63 House / mf+arquitetos - Interior Photography, House Interiors, Column, BeamQ04L63 House / mf+arquitetos - Exterior Photography, House Interiors, GardenQ04L63 House / mf+arquitetos - Interior Photography, House Interiors, LightingQ04L63 House / mf+arquitetos - More Images+ 26

  • Architects: mf+arquitetos
  • Area Area of this architecture project Area:  282
  • Year Completion year of this architecture project Year:  2020
  • Manufacturers Brands with products used in this architecture project
    Manufacturers:  Casa de Cora, Cia Luz, Danilo Sbindio, Deca, Design brasil, +6

Cabanyal House / Nodopía, Arquitectura y Diseño
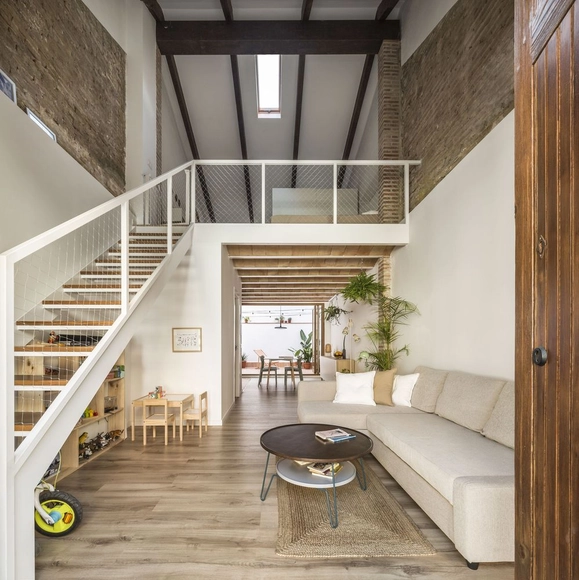
Cabanyal House / Nodopía, Arquitectura y Diseño - Interior Photography, Residential Interiors, Kitchen, Table, Chair, CountertopCabanyal House / Nodopía, Arquitectura y Diseño - Interior Photography, Residential Interiors, Lighting, TableCabanyal House / Nodopía, Arquitectura y Diseño - Interior Photography, Residential Interiors, Door, Facade, ChairCabanyal House / Nodopía, Arquitectura y Diseño - Interior Photography, Residential Interiors, Door, TableCabanyal House / Nodopía, Arquitectura y Diseño - More Images+ 21
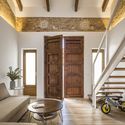
  • Area Area of this architecture project Area:  69
  • Year Completion year of this architecture project Year:  2020
  • Manufacturers Brands with products used in this architecture project
    Manufacturers:  Alteret cerámicas, Fusta Hermetic, Made, Rajoleria Quintana, Velux

Hotel Neya Porto / pk Arquitetos + Colectivo ODD
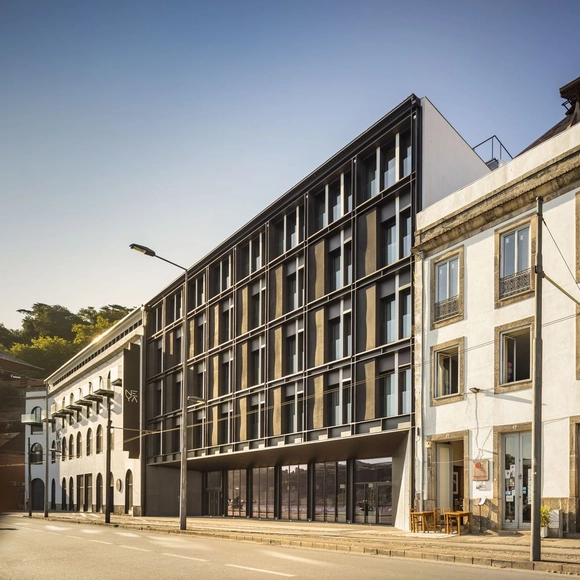
Hotel Neya Porto / pk Arquitetos + Colectivo ODD - Interior Photography, Hotels Interiors, Bedroom, BedHotel Neya Porto / pk Arquitetos + Colectivo ODD - Interior Photography, Hotels Interiors, Beam, Table, ChairHotel Neya Porto / pk Arquitetos + Colectivo ODD - Interior Photography, Hotels Interiors, Arch, ArcadeHotel Neya Porto / pk Arquitetos + Colectivo ODD - Interior Photography, Hotels Interiors, StairsHotel Neya Porto / pk Arquitetos + Colectivo ODD - More Images+ 37
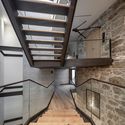
  • Area Area of this architecture project Area:  11000
  • Year Completion year of this architecture project Year:  2020
  • Manufacturers Brands with products used in this architecture project
    Manufacturers:  Cosentino, Sika, AMSTRONG, ARTEBEL, Aleluia Cerâmicas, +26

Apartment Building in Paris / CoBe Architecture & Paysage

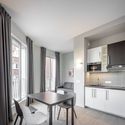
Apartment Building in Paris / CoBe Architecture & Paysage - Interior Photography, Apartment Interiors, Kitchen, Table, Chair, CountertopApartment Building in Paris / CoBe Architecture & Paysage - Exterior Photography, Apartment Interiors, FacadeApartment Building in Paris / CoBe Architecture & Paysage - Exterior Photography, Apartment Interiors, FacadeApartment Building in Paris / CoBe Architecture & Paysage - Interior Photography, Apartment Interiors, Kitchen, Door, Table, Chair, CountertopApartment Building in Paris / CoBe Architecture & Paysage - More Images+ 21
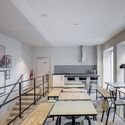
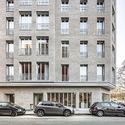
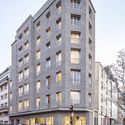
  • Year Completion year of this architecture project Year:  2020
  • Manufacturers Brands with products used in this architecture project
    Manufacturers:  Wienerberger, Caixiave, Ceramica Sant'Agostino, FINIMETAL, Forbo

Aldeburgh Music Creative Campus / Haworth Tompkins
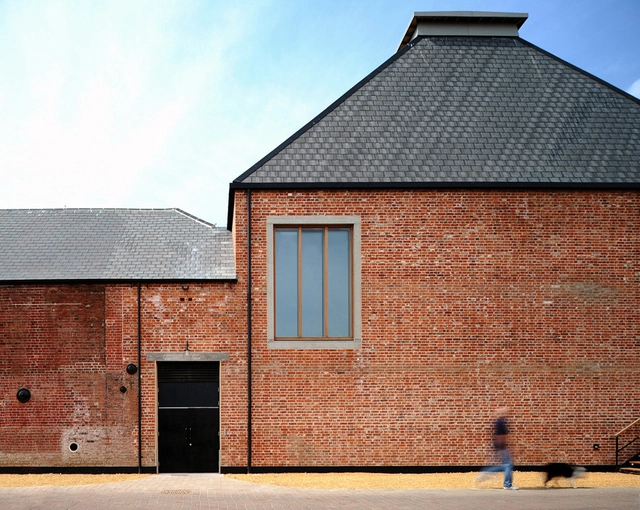
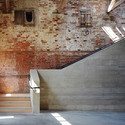
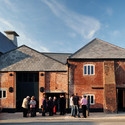
Aldeburgh Music Creative Campus / Haworth Tompkins - Adaptive Reuse, Facade, Door, ColumnAldeburgh Music Creative Campus / Haworth Tompkins - Adaptive Reuse, Beam, Facade, Arch, ColumnAldeburgh Music Creative Campus / Haworth Tompkins - Adaptive Reuse, Stairs, Facade, Arch, Handrail, Column, DoorAldeburgh Music Creative Campus / Haworth Tompkins - Adaptive Reuse, Door, FacadeAldeburgh Music Creative Campus / Haworth Tompkins - More Images+ 15
Reception House in Higashiyama / nanometer architecture
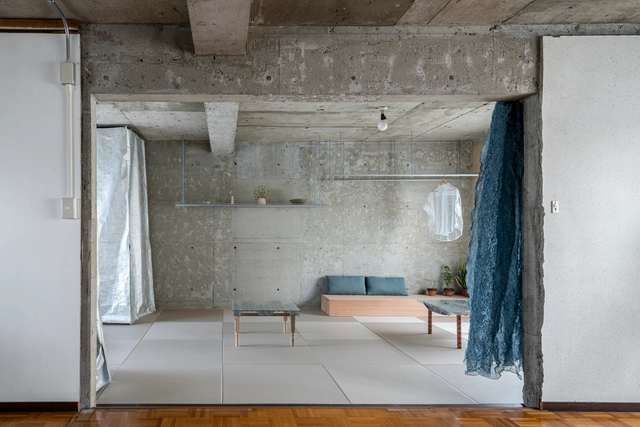
Reception House in Higashiyama / nanometer architecture - Interior Photography, Apartment Interiors, Kitchen, FacadeReception House in Higashiyama / nanometer architecture - Interior Photography, Apartment InteriorsReception House in Higashiyama / nanometer architecture - Interior Photography, Apartment Interiors, TableReception House in Higashiyama / nanometer architecture - Interior Photography, Apartment Interiors, BathroomReception House in Higashiyama / nanometer architecture - More Images+ 15
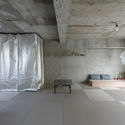
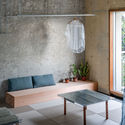
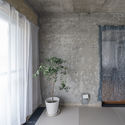
  • Area Area of this architecture project Area:  60
  • Year Completion year of this architecture project Year:  2019

Asia Financial Center & AIIB Headquarters / gmp Architects + THAD

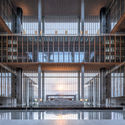
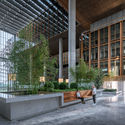
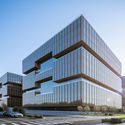
Asia Financial Center & AIIB Headquarters / gmp Architects + THAD - Exterior Photography, Office Buildings, FacadeAsia Financial Center & AIIB Headquarters / gmp Architects + THAD - Interior Photography, Office Buildings, Kitchen, BeamAsia Financial Center & AIIB Headquarters / gmp Architects + THAD - Interior Photography, Office Buildings, BeamAsia Financial Center & AIIB Headquarters / gmp Architects + THAD - Exterior Photography, Office Buildings, FacadeAsia Financial Center & AIIB Headquarters / gmp Architects + THAD - More Images+ 12
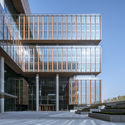
  • Architects: THAD, gmp Architects
  • Area Area of this architecture project Area:  389972
  • Year Completion year of this architecture project Year:  2019

Oops! We don't have this page.

But you can browse the last one: 417

You've started following your first account!

Did you know?

You'll now receive updates based on what you follow! Personalize your stream and start following your favorite authors, offices and users.