1. ArchDaily
  2. Projects

Projects

How to Develop a Residential Design Concept

 | Sponsored Content

This guide covers a workflow that moves from project parameters to generated floor plans, 3D perspective views, exterior design exploration, and site context visualization, using AI tools in place of preliminary CAD and rendering work.


Restaurant Whey / Snøhetta

Restaurant Whey / Snøhetta - Interior Photography, Restaurant & Bar Interiors, Table, ChairRestaurant Whey / Snøhetta - Interior Photography, Restaurant & Bar Interiors, Door, Table, ChairRestaurant Whey / Snøhetta - Interior Photography, Restaurant & Bar Interiors, Kitchen, Beam, Table, Sink, CountertopRestaurant Whey / Snøhetta - Interior Photography, Restaurant & Bar Interiors, Kitchen, Table, ChairRestaurant Whey / Snøhetta - More Images+ 17

  • Architects: Snøhetta
  • Year Completion year of this architecture project Year:  2021

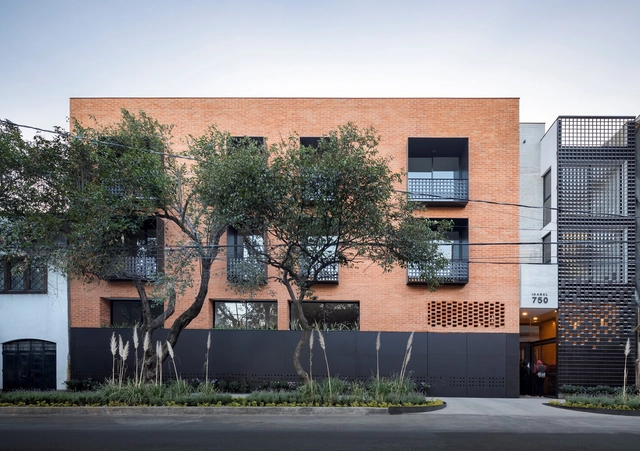
Isabel 750 Building / Terreros Arquitectos

Isabel 750 Building / Terreros Arquitectos - Exterior Photography, Apartments, Beam, FacadeIsabel 750 Building / Terreros Arquitectos - Interior Photography, Apartments, Beam, FacadeIsabel 750 Building / Terreros Arquitectos - Interior Photography, Apartments, Facade, Beam, LightingIsabel 750 Building / Terreros Arquitectos - Interior Photography, Apartments, Door, FacadeIsabel 750 Building / Terreros Arquitectos - More Images+ 16

Ciudad de México, Mexico
  • Area Area of this architecture project Area:  3275
  • Year Completion year of this architecture project Year:  2020
  • Manufacturers Brands with products used in this architecture project
    Manufacturers:  AutoDesk, Cemex, Maherpa, McNeel, Perfiles Santa Lucía, +1

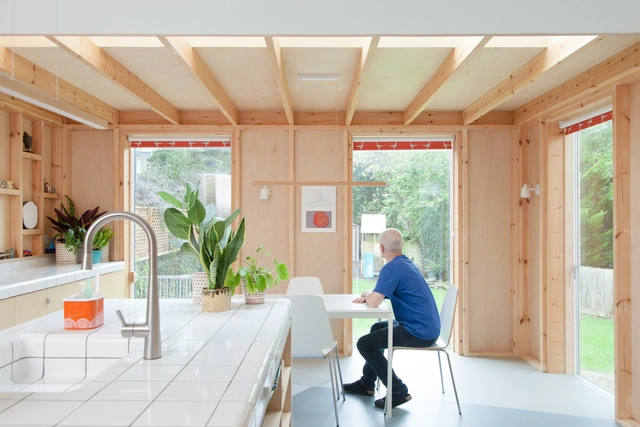
Fruit Box House / nimtim architects

Fruit Box House  / nimtim architects - Exterior Photography, RenovationFruit Box House  / nimtim architects - Interior Photography, Renovation, Door, FacadeFruit Box House  / nimtim architects - Interior Photography, Renovation, Table, ChairFruit Box House  / nimtim architects - Interior Photography, Renovation, Facade, Chair, TableFruit Box House  / nimtim architects - More Images+ 16

  • Architects: nimtim architects
  • Year Completion year of this architecture project Year:  2021
  • Manufacturers Brands with products used in this architecture project
    Manufacturers:  AJ &D Chapelhow, DTile, EasySpray, Forbo
  • Professionals: Blue Engineering

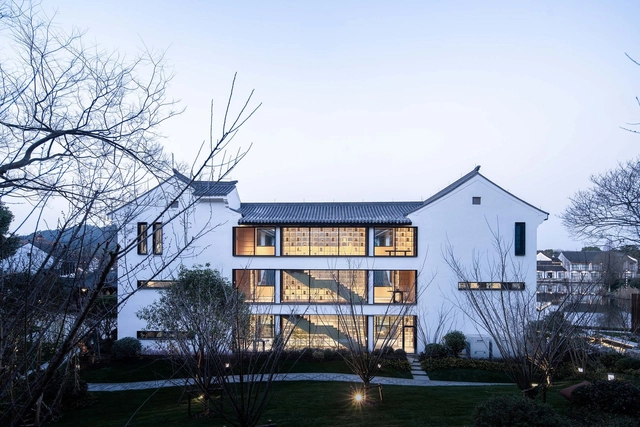
Shaoxing KINCANG Business School / LYCS Architecture

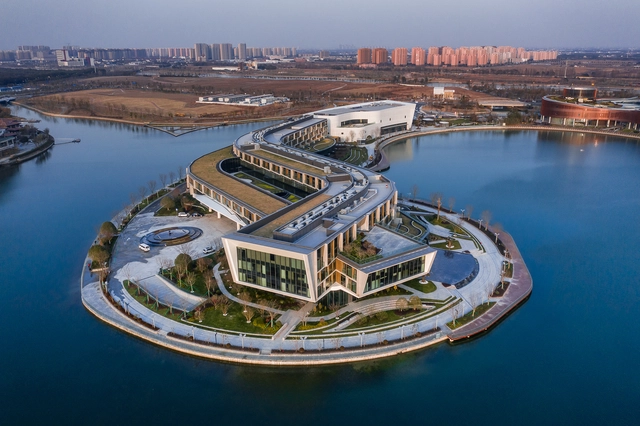
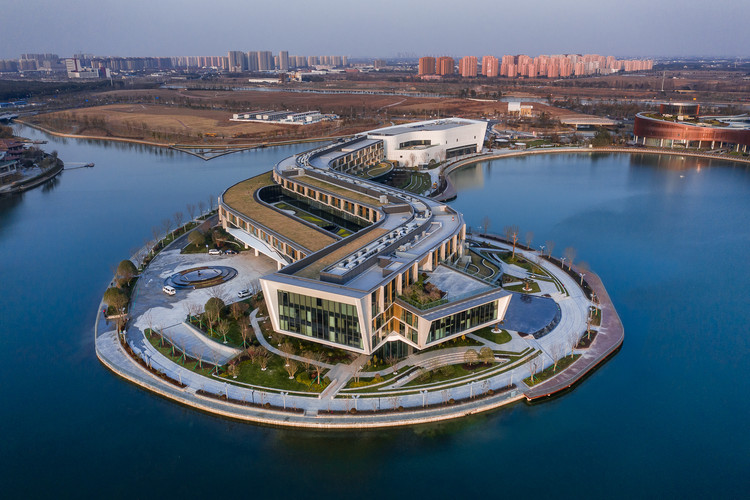
Shaoxing KINCANG Business School / LYCS Architecture - Exterior Photography, Schools , FacadeShaoxing KINCANG Business School / LYCS Architecture - Drawings, Schools , FacadeShaoxing KINCANG Business School / LYCS Architecture - Interior Photography, Schools Shaoxing KINCANG Business School / LYCS Architecture - Interior Photography, Schools Shaoxing KINCANG Business School / LYCS Architecture - More Images+ 27

Shaoxing, China
  • Architects: LYCS Architecture
  • Area Area of this architecture project Area:  1625
  • Year Completion year of this architecture project Year:  2020
  • Manufacturers Brands with products used in this architecture project
    Manufacturers:  Nippon Paint, St. Quercus, Xuhui metal

Silver Pine Residence / SAOTA

Silver Pine Residence  / SAOTA - Exterior Photography, House InteriorsSilver Pine Residence  / SAOTA - Exterior Photography, House Interiors, FacadeSilver Pine Residence  / SAOTA - Interior Photography, House Interiors, Table, ChairSilver Pine Residence  / SAOTA - Interior Photography, House Interiors, Bedroom, ChairSilver Pine Residence  / SAOTA - More Images+ 23

Cradle Mountain Gateway Precinct / Cumulus Studio

Cradle Mountain Gateway Precinct / Cumulus Studio - Exterior Photography, Park, FacadeCradle Mountain Gateway Precinct / Cumulus Studio - Exterior Photography, Park, Facade, ColumnCradle Mountain Gateway Precinct / Cumulus Studio - Interior Photography, ParkCradle Mountain Gateway Precinct / Cumulus Studio - Exterior Photography, ParkCradle Mountain Gateway Precinct / Cumulus Studio - More Images+ 36

Cradle Mountain, Australia

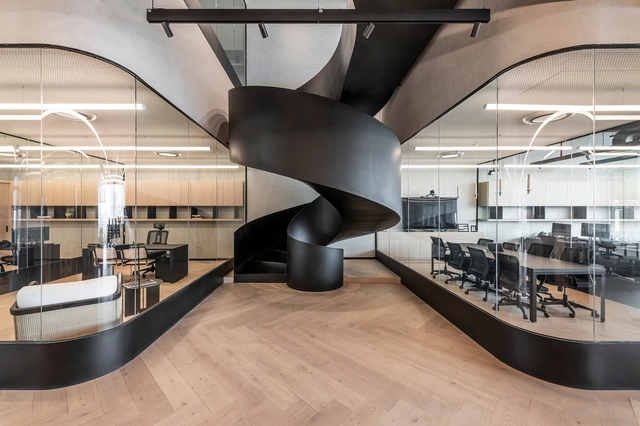
Kering Offices / FR-EE / Fernando Romero Enterprise

Kering Offices / FR-EE / Fernando Romero Enterprise - Interior Photography, Offices Interiors, Table, ChairKering Offices / FR-EE / Fernando Romero Enterprise - Interior Photography, Offices Interiors, Kitchen, DoorKering Offices / FR-EE / Fernando Romero Enterprise - Interior Photography, Offices Interiors, Kitchen, Table, ChairKering Offices / FR-EE / Fernando Romero Enterprise - Interior Photography, Offices InteriorsKering Offices / FR-EE / Fernando Romero Enterprise - More Images+ 13

Ciudad de México, Mexico
  • Area Area of this architecture project Area:  740
  • Year Completion year of this architecture project Year:  2020
  • Manufacturers Brands with products used in this architecture project
    Manufacturers:  SketchUp, AutoCAD, BLUDOT, BO CONCEPT, Breuer Studio, +17


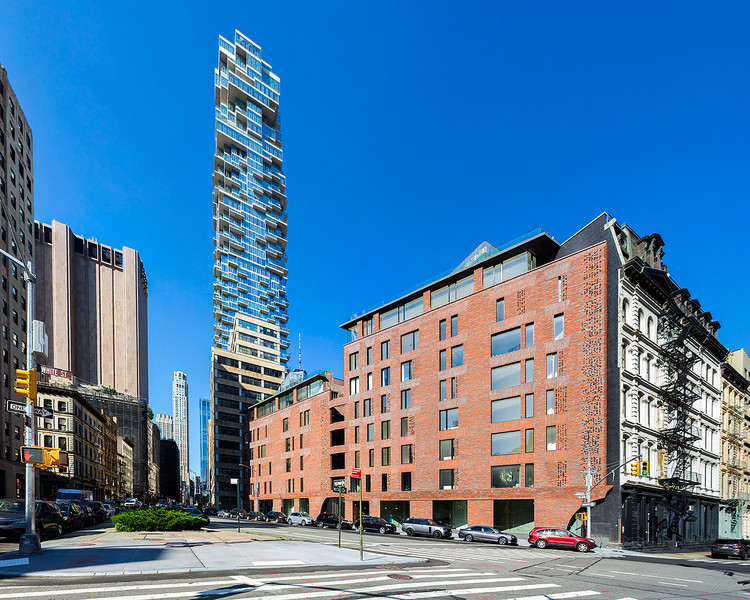
100 Franklin Apartments / Palette Architecture

100 Franklin Apartments / Palette Architecture - Interior Photography, Residential100 Franklin Apartments / Palette Architecture - Exterior Photography, Residential100 Franklin Apartments / Palette Architecture - Interior Photography, Residential100 Franklin Apartments / Palette Architecture - Interior Photography, Residential100 Franklin Apartments / Palette Architecture - More Images+ 34

  • Area Area of this architecture project Area:  30000 ft²
  • Year Completion year of this architecture project Year:  2020
  • Manufacturers Brands with products used in this architecture project
    Manufacturers:  Petersen Tegl
  • Professionals: Silman, Ettinger Associates

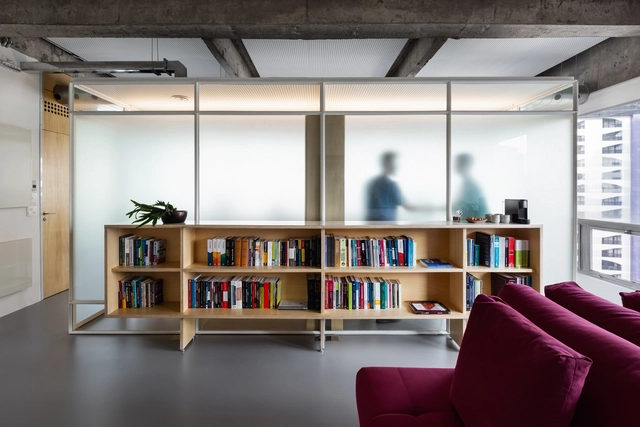
Captaincy Office / Canoa Arquitetura

Captaincy Office / Canoa Arquitetura - Interior Photography, Offices InteriorsCaptaincy Office / Canoa Arquitetura - Interior Photography, Offices Interiors, Kitchen, Table, ChairCaptaincy Office / Canoa Arquitetura - Interior Photography, Offices Interiors, Kitchen, Table, ChairCaptaincy Office / Canoa Arquitetura - Interior Photography, Offices InteriorsCaptaincy Office / Canoa Arquitetura - More Images+ 19

  • Architects: Canoa Arquitetura
  • Area Area of this architecture project Area:  1184 ft²
  • Year Completion year of this architecture project Year:  2019
  • Manufacturers Brands with products used in this architecture project
    Manufacturers:  Electrolux, Ateliê Laranjeiras, Brastemp, Deca, Fernando Jaeger, +10
  • Professionals: TR Thermica, Canoa Arquitetura

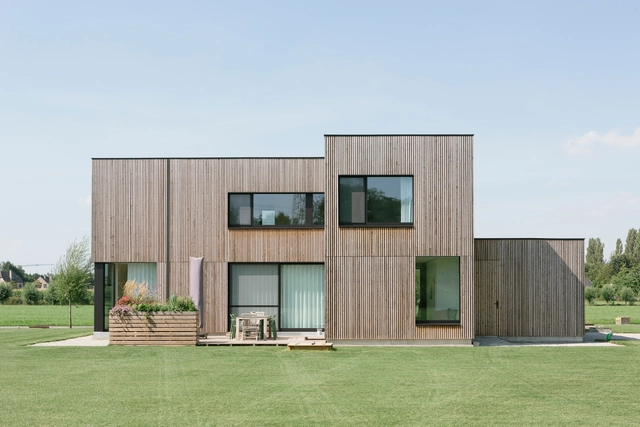
House BRIO / STAM architecten

House BRIO / STAM architecten - Exterior Photography, HousesHouse BRIO / STAM architecten - Exterior Photography, HousesHouse BRIO / STAM architecten - Interior Photography, Houses, Kitchen, Table, Chair, CountertopHouse BRIO / STAM architecten - Interior Photography, Houses, Table, ChairHouse BRIO / STAM architecten - More Images+ 38

Kontich, Belgium
  • Architects: STAM architecten
  • Area Area of this architecture project Area:  282
  • Year Completion year of this architecture project Year:  2017
  • Manufacturers Brands with products used in this architecture project
    Manufacturers:  BORA, Forbo, Franke, Muuto, Stone

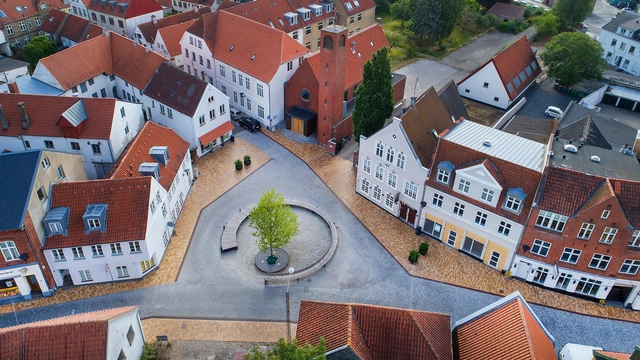
Aabenraa City Centre / ADEPT + Topotek 1

Aabenraa City Centre / ADEPT + Topotek 1 - Exterior Photography, Public SpaceAabenraa City Centre / ADEPT + Topotek 1 - Exterior Photography, Public SpaceAabenraa City Centre / ADEPT + Topotek 1 - Exterior Photography, Public SpaceAabenraa City Centre / ADEPT + Topotek 1 - Exterior Photography, Public SpaceAabenraa City Centre / ADEPT + Topotek 1 - More Images+ 26

Aabenraa, Denmark
  • Architects: ADEPT
    Landscape Architects: Topotek 1
  • Area Area of this architecture project Area:  17758
  • Year Completion year of this architecture project Year:  2018
  • Manufacturers Brands with products used in this architecture project
    Manufacturers:  Steffen Sten

Smart Tree, Reusing UMA's Waste / Alberto García Marín + Juan Manuel Sánchez La Chica

Smart Tree, Reusing UMA's Waste / Alberto García Marín + Juan Manuel Sánchez La Chica - Exterior Photography, Pavilion, FacadeSmart Tree, Reusing UMA's Waste / Alberto García Marín + Juan Manuel Sánchez La Chica - Exterior Photography, PavilionSmart Tree, Reusing UMA's Waste / Alberto García Marín + Juan Manuel Sánchez La Chica - Interior Photography, PavilionSmart Tree, Reusing UMA's Waste / Alberto García Marín + Juan Manuel Sánchez La Chica - Interior Photography, Pavilion, FacadeSmart Tree, Reusing UMA's Waste / Alberto García Marín + Juan Manuel Sánchez La Chica - More Images+ 13

Málaga, Spain

Decatur Island Bunkhouse / Miller Hull Partnership

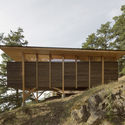
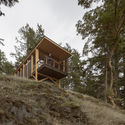
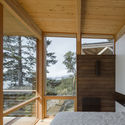
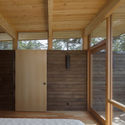
Decatur Island Bunkhouse / Miller Hull Partnership - Exterior Photography, HousesDecatur Island Bunkhouse / Miller Hull Partnership - Exterior Photography, HousesDecatur Island Bunkhouse / Miller Hull Partnership - Interior Photography, Houses, Bedroom, Beam, DoorDecatur Island Bunkhouse / Miller Hull Partnership - Interior Photography, Houses, Facade, BeamDecatur Island Bunkhouse / Miller Hull Partnership - More Images+ 23

  • Area Area of this architecture project Area:  400 ft²
  • Year Completion year of this architecture project Year:  2019
  • Manufacturers Brands with products used in this architecture project
    Manufacturers:  Blakely Island Timber, Quantum Windows & Doors, Sun Valley Bronze, Watermark Elements

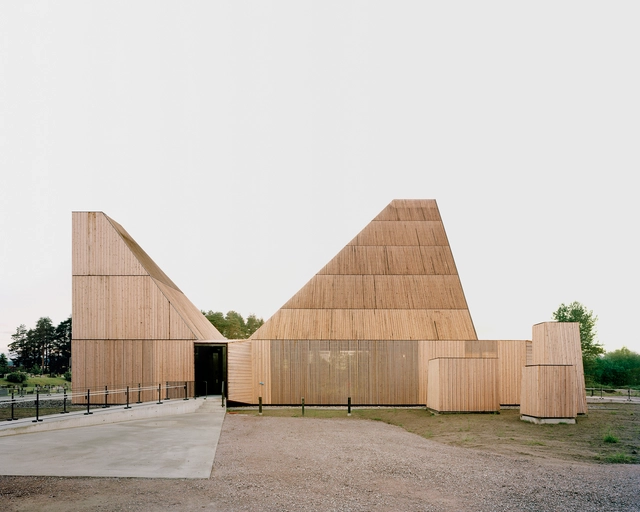
Våler Church / sivilarkitet espen surnevik as

Våler Church / sivilarkitet espen surnevik as -          ChurchesVåler Church / sivilarkitet espen surnevik as -          Churches, FacadeVåler Church / sivilarkitet espen surnevik as -          Churches, Facade, ArchVåler Church / sivilarkitet espen surnevik as -          Churches, FacadeVåler Church / sivilarkitet espen surnevik as - More Images+ 21

FREITAG JEJU by MMMG / Schemata Architects + Jo Nagasaka

FREITAG JEJU by MMMG / Schemata Architects + Jo Nagasaka - Interior Photography, StoreFREITAG JEJU by MMMG / Schemata Architects + Jo Nagasaka - Interior Photography, StoreFREITAG JEJU by MMMG / Schemata Architects + Jo Nagasaka - Interior Photography, Store, HandrailFREITAG JEJU by MMMG / Schemata Architects + Jo Nagasaka - Interior Photography, Store, FacadeFREITAG JEJU by MMMG / Schemata Architects + Jo Nagasaka - More Images+ 15

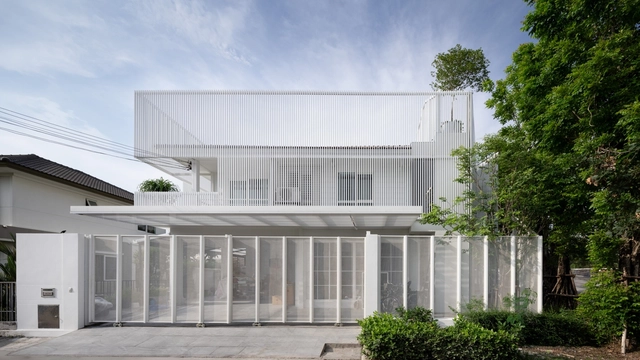
House COVE(R) / TOUCH Architect

House COVE(R) / TOUCH Architect - Exterior Photography, ExtensionHouse COVE(R) / TOUCH Architect - Interior Photography, Extension, Stairs, FacadeHouse COVE(R) / TOUCH Architect - Interior Photography, Extension, DoorHouse COVE(R) / TOUCH Architect - Exterior Photography, ExtensionHouse COVE(R) / TOUCH Architect - More Images+ 30

  • Architects: TOUCH Architect
  • Area Area of this architecture project Area:  170
  • Year Completion year of this architecture project Year:  2021
  • Manufacturers Brands with products used in this architecture project
    Manufacturers:  Alumet, COTTO, Champaca, SCG
  • Professionals: DWN Builder, TRIGON Design Con

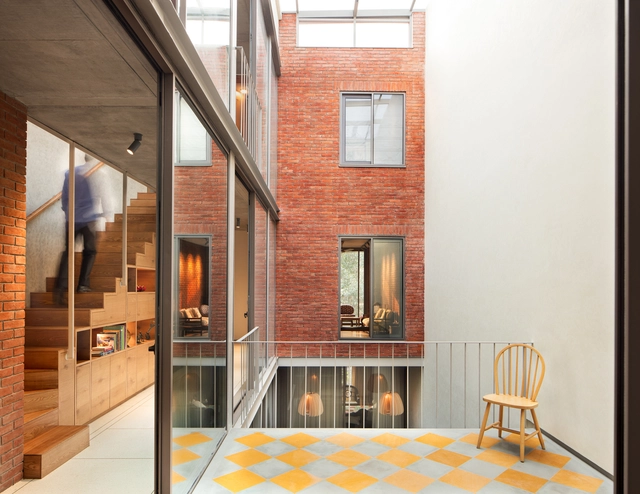
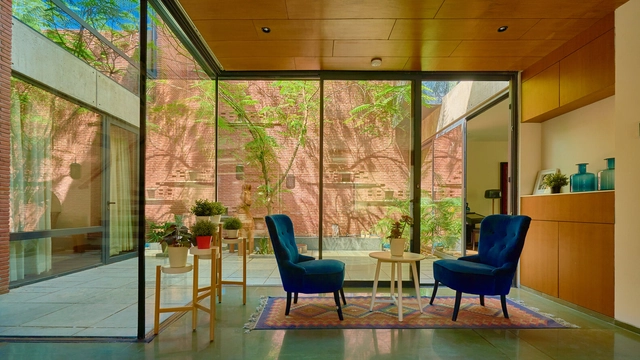
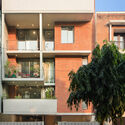
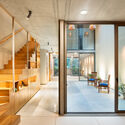
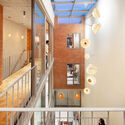
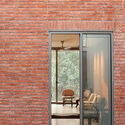
Stacked House / Studio Lotus

Stacked House / Studio Lotus - Exterior Photography, HousesStacked House / Studio Lotus - Interior Photography, Houses, Stairs, TableStacked House / Studio Lotus - Interior Photography, Houses, Stairs, ChairStacked House / Studio Lotus - Interior Photography, Houses, Door, Facade, ChairStacked House / Studio Lotus - More Images+ 20

New Delhi, India

JW Marriott Hotel / Gensler

JW Marriott Hotel / Gensler - Drawings, HotelsJW Marriott Hotel / Gensler - Exterior Photography, Hotels, FacadeJW Marriott Hotel / Gensler - Exterior Photography, Hotels, FacadeJW Marriott Hotel / Gensler - Exterior Photography, HotelsJW Marriott Hotel / Gensler - More Images+ 20

Shanghai, China
  • Architects: Gensler
  • Year Completion year of this architecture project Year:  2021

House of Courts / DADA Partners

House of Courts / DADA Partners - Exterior Photography, House InteriorsHouse of Courts / DADA Partners - Exterior Photography, House InteriorsHouse of Courts / DADA Partners - Interior Photography, House Interiors, StairsHouse of Courts / DADA Partners - Interior Photography, House InteriorsHouse of Courts / DADA Partners - More Images+ 18

Garden House Escandón / CPDA Arquitectos

Garden House Escandón / CPDA Arquitectos - Exterior Photography, Residential
© Jaime Navarro

Garden House Escandón / CPDA Arquitectos - Exterior Photography, ResidentialGarden House Escandón / CPDA Arquitectos - Exterior Photography, ResidentialGarden House Escandón / CPDA Arquitectos - Exterior Photography, ResidentialGarden House Escandón / CPDA Arquitectos - Exterior Photography, Residential, DoorGarden House Escandón / CPDA Arquitectos - More Images+ 12

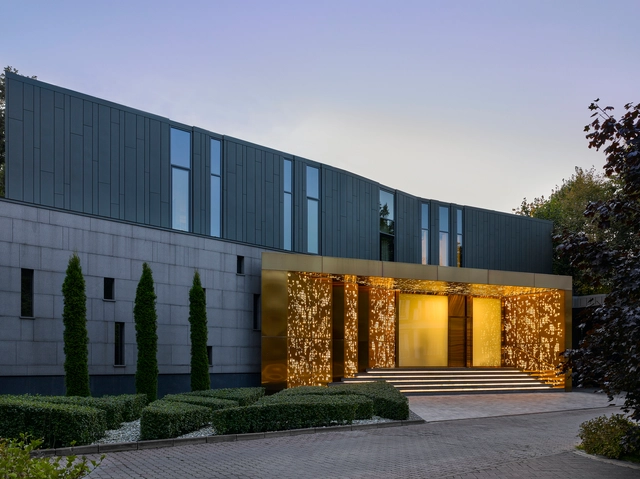
Castro Group Headquarters / AZO. Sequeira Arquitectos Associados

Castro Group Headquarters / AZO. Sequeira Arquitectos Associados - Exterior Photography, Office Buildings, FacadeCastro Group Headquarters / AZO. Sequeira Arquitectos Associados - Interior Photography, Office BuildingsCastro Group Headquarters / AZO. Sequeira Arquitectos Associados - Exterior Photography, Office Buildings, FacadeCastro Group Headquarters / AZO. Sequeira Arquitectos Associados - Interior Photography, Office Buildings, Kitchen, FacadeCastro Group Headquarters / AZO. Sequeira Arquitectos Associados - More Images+ 20

  • Area Area of this architecture project Area:  1206
  • Year Completion year of this architecture project Year:  2020
  • Manufacturers Brands with products used in this architecture project
    Manufacturers:  OTIIMA, Alfilux, Avacport, Decunify, Ecosteel, +8

Bjerkreimshallen Multipurpose Hall / Arkitektkontoret Vest AS

Bjerkreimshallen Multipurpose Hall / Arkitektkontoret Vest AS - Interior Photography, Medical Facilities, Table, Lighting, ChairBjerkreimshallen Multipurpose Hall / Arkitektkontoret Vest AS - Exterior Photography, Medical Facilities, FacadeBjerkreimshallen Multipurpose Hall / Arkitektkontoret Vest AS - Drawings, Medical Facilities, ChairBjerkreimshallen Multipurpose Hall / Arkitektkontoret Vest AS - Interior Photography, Medical FacilitiesBjerkreimshallen Multipurpose Hall / Arkitektkontoret Vest AS - More Images+ 35

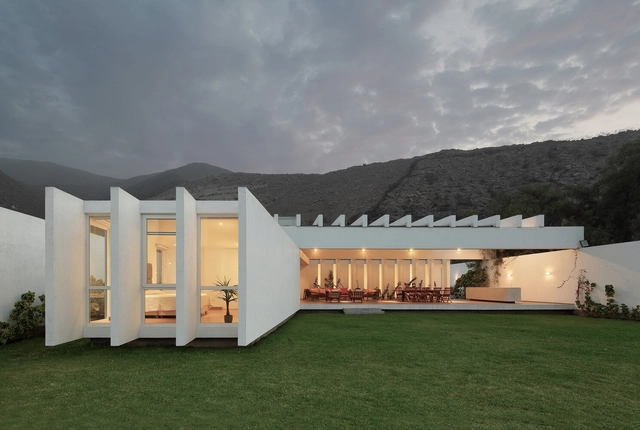
Los Cóndores House / Riofrio Arquitectos

Los Cóndores House / Riofrio Arquitectos - Exterior Photography, HousesLos Cóndores House / Riofrio Arquitectos - Exterior Photography, HousesLos Cóndores House / Riofrio Arquitectos - Interior Photography, HousesLos Cóndores House / Riofrio Arquitectos - Interior Photography, HousesLos Cóndores House / Riofrio Arquitectos - More Images+ 19

Chaclacayo, Peru
  • Area Area of this architecture project Area:  212
  • Year Completion year of this architecture project Year:  2019
  • Manufacturers Brands with products used in this architecture project
    Manufacturers:  Hilite, VYE Ventanas y Estilos, Vainsa.
  • Professionals: VBC & Asociados SAC

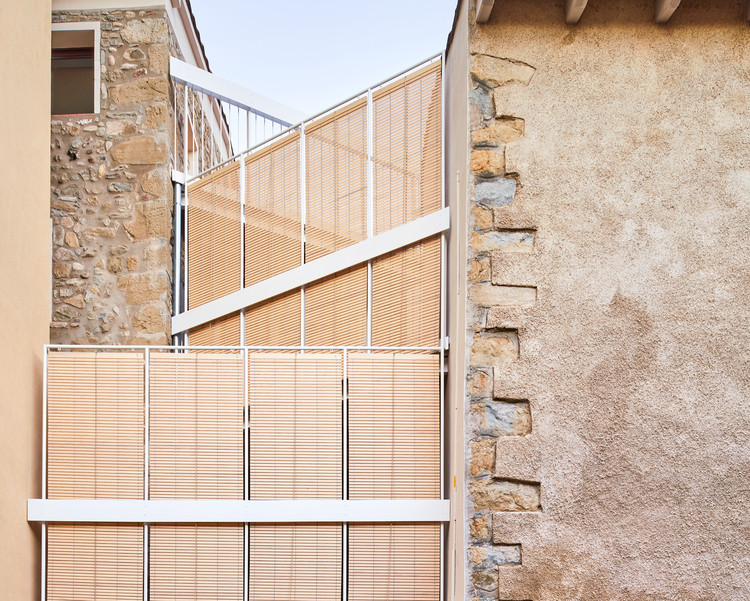
Renovation of a Village House / unparelld’arquitectes

Renovation of a Village House / unparelld’arquitectes - Exterior Photography, House Interiors
© José Hevia

Renovation of a Village House / unparelld’arquitectes - Interior Photography, House InteriorsRenovation of a Village House / unparelld’arquitectes - Interior Photography, House Interiors, KitchenRenovation of a Village House / unparelld’arquitectes - Interior Photography, House Interiors, StairsRenovation of a Village House / unparelld’arquitectes - Interior Photography, House Interiors, ChairRenovation of a Village House / unparelld’arquitectes - More Images+ 14

San Esteban d'en Bas, Spain
  • Area Area of this architecture project Area:  2185 ft²
  • Year Completion year of this architecture project Year:  2019
  • Manufacturers Brands with products used in this architecture project
    Manufacturers:  Enameled stoneware tile, Steico LVL, Wooden slat blind / Pine

Oops! We don't have this page.

But you can browse the last one: 417

You've started following your first account!

Did you know?

You'll now receive updates based on what you follow! Personalize your stream and start following your favorite authors, offices and users.