1. ArchDaily
  2. Projects

Projects

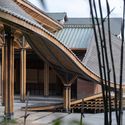
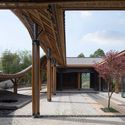
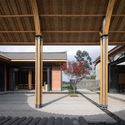
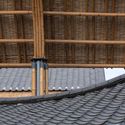
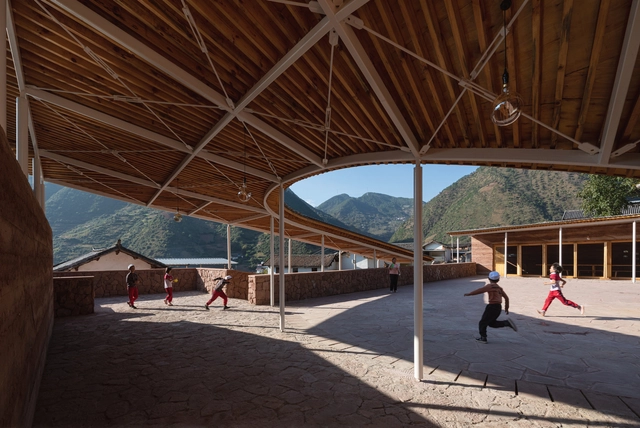
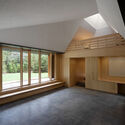
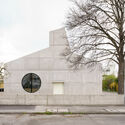
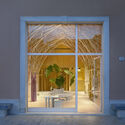
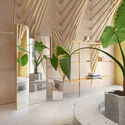
YuanJue Si Villages Center / Zaixing Architectural Design

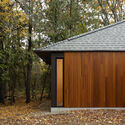
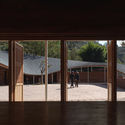
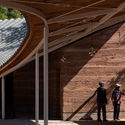
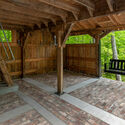
YuanJue Si Villages Center / Zaixing Architectural Design - Exterior Photography, Community Center, FacadeYuanJue Si Villages Center / Zaixing Architectural Design - Exterior Photography, Community CenterYuanJue Si Villages Center / Zaixing Architectural Design - Interior Photography, Community Center, Beam, FacadeYuanJue Si Villages Center / Zaixing Architectural Design - Interior Photography, Community CenterYuanJue Si Villages Center / Zaixing Architectural Design - More Images+ 19

The Studio Plug-in / Chathurika Kulasinghe - Architect

The Studio Plug-in / Chathurika Kulasinghe - Architect - Exterior Photography, Renovation, Facade
© Ramitha Watareka Photography

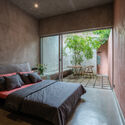
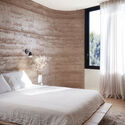
The Studio Plug-in / Chathurika Kulasinghe - Architect - Exterior Photography, Renovation, FacadeThe Studio Plug-in / Chathurika Kulasinghe - Architect - Interior Photography, Renovation, Table, ChairThe Studio Plug-in / Chathurika Kulasinghe - Architect - Interior Photography, Renovation, Bathroom, LightingThe Studio Plug-in / Chathurika Kulasinghe - Architect - Interior Photography, Renovation, Bedroom, BedThe Studio Plug-in / Chathurika Kulasinghe - Architect - More Images+ 24

Sri Jayawardenepura Kotte, Sri Lanka

Euphoria Bridal Gallery / Ngoac Space

Euphoria Bridal Gallery / Ngoac Space - Retail

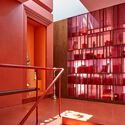
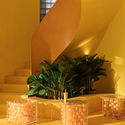
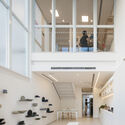
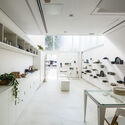
Euphoria Bridal Gallery / Ngoac Space - Interior Photography, Retail , Stairs, Handrail, FacadeEuphoria Bridal Gallery / Ngoac Space - Interior Photography, Retail , Bathroom, Door, Facade, Table, ChairEuphoria Bridal Gallery / Ngoac Space - Interior Photography, Retail , BeamEuphoria Bridal Gallery / Ngoac Space - Retail Euphoria Bridal Gallery / Ngoac Space - More Images+ 20

Da Nang, Vietnam
  • Architects: Ngoac Space
  • Area Area of this architecture project Area:  250
  • Year Completion year of this architecture project Year:  2021
  • Professionals: Ori Lighting

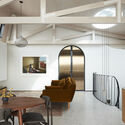
Laal Kothi Residence / MSS Design

Laal Kothi Residence / MSS Design - Interior Photography, Houses, Facade, Arch
© Harshan Thomson

Laal Kothi Residence / MSS Design - Interior Photography, HousesLaal Kothi Residence / MSS Design - Interior Photography, Houses, Beam, Table, Lighting, ChairLaal Kothi Residence / MSS Design - Interior Photography, Houses, Facade, ArchLaal Kothi Residence / MSS Design - Exterior Photography, HousesLaal Kothi Residence / MSS Design - More Images+ 18

Dona Paula, India
  • Architects: MSS Design
  • Year Completion year of this architecture project Year:  2019

Pavilion House / La Dallman

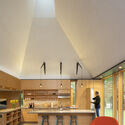
Pavilion House / La Dallman - Exterior Photography, Houses, DoorPavilion House / La Dallman - Interior Photography, Houses, Kitchen, Table, Bench, ChairPavilion House / La Dallman - Exterior Photography, HousesPavilion House / La Dallman - Interior Photography, Houses, FacadePavilion House / La Dallman - More Images+ 29

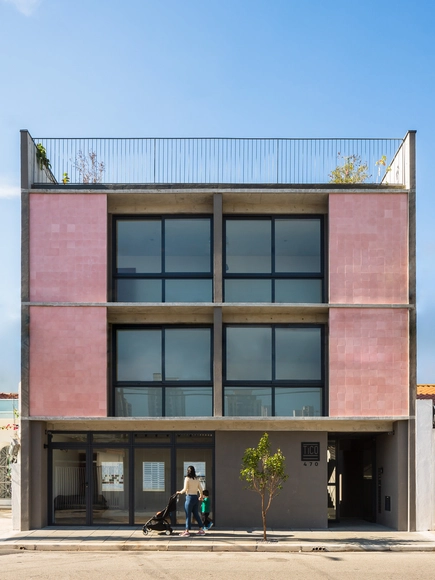
Tico RV Building / Terra e Tuma Arquitetos Associados

Tico RV Building / Terra e Tuma Arquitetos Associados - Interior Photography, Apartments, Stairs, Facade, HandrailTico RV Building / Terra e Tuma Arquitetos Associados - Interior Photography, ApartmentsTico RV Building / Terra e Tuma Arquitetos Associados - Interior Photography, Apartments, Stairs, Facade, HandrailTico RV Building / Terra e Tuma Arquitetos Associados - Exterior Photography, Apartments, ChairTico RV Building / Terra e Tuma Arquitetos Associados - More Images+ 22

São Paulo, Brazil
  • Area Area of this architecture project Area:  565
  • Year Completion year of this architecture project Year:  2020
  • Manufacturers Brands with products used in this architecture project
    Manufacturers:  Atelier Leopardi, Jotta esquadrias

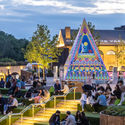
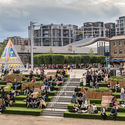
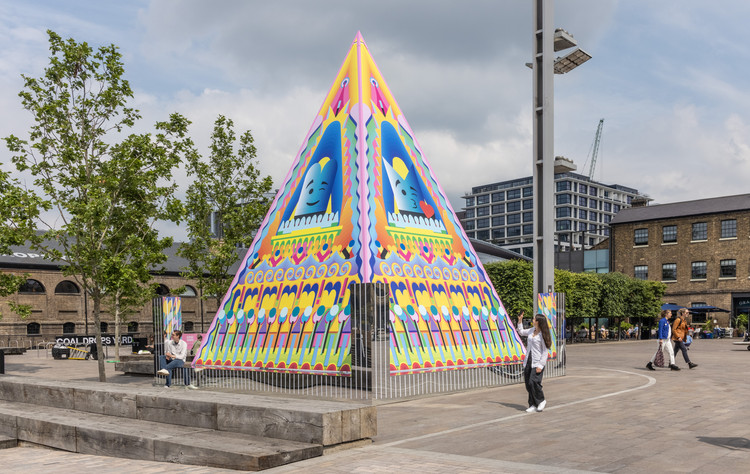
Proud Little Pyramid / Adam Nathaniel Furman

Proud Little Pyramid  / Adam Nathaniel Furman - Exterior Photography, Temporary Installations, Garden, Facade, BenchProud Little Pyramid  / Adam Nathaniel Furman - Temporary Installations, FacadeProud Little Pyramid  / Adam Nathaniel Furman - Exterior Photography, Temporary Installations, Garden, FacadeProud Little Pyramid  / Adam Nathaniel Furman - Exterior Photography, Temporary Installations, FacadeProud Little Pyramid  / Adam Nathaniel Furman - More Images+ 4

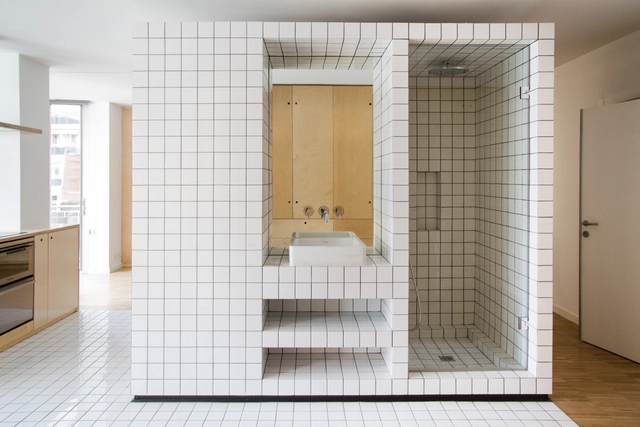

House Renovation JM55 / BURR Studio

House Renovation JM55 / BURR Studio - Interior Photography, Apartment Interiors, Door, FacadeHouse Renovation JM55 / BURR Studio - Interior Photography, Apartment InteriorsHouse Renovation JM55 / BURR Studio - Interior Photography, Apartment Interiors, Kitchen, Countertop, SinkHouse Renovation JM55 / BURR Studio - Interior Photography, Apartment InteriorsHouse Renovation JM55 / BURR Studio - More Images+ 17

  • Architects: BURR Studio
  • Area Area of this architecture project Area:  40
  • Year Completion year of this architecture project Year:  2020

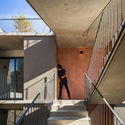
“Heart of Yongan” Community Center / TJAD

“Heart of Yongan” Community Center / TJAD - Exterior Photography, Community Center, Facade“Heart of Yongan” Community Center / TJAD - Interior Photography, Community Center, Facade, Arch“Heart of Yongan” Community Center / TJAD - Interior Photography, Community Center, Facade, Column, Beam, Door“Heart of Yongan” Community Center / TJAD - Interior Photography, Community Center, Facade, Handrail, Beam, Arch, Column“Heart of Yongan” Community Center / TJAD - More Images+ 33

  • Architects: TJAD
  • Area Area of this architecture project Area:  480
  • Year Completion year of this architecture project Year:  2020

Brewery Hall / mehr* architekten

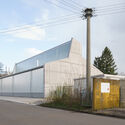
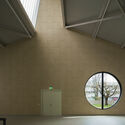
Brewery Hall / mehr* architekten - Interior Photography, BreweryBrewery Hall / mehr* architekten - Exterior Photography, BreweryBrewery Hall / mehr* architekten - Interior Photography, Brewery, LightingBrewery Hall / mehr* architekten - Exterior Photography, Brewery, FacadeBrewery Hall / mehr* architekten - More Images+ 17

Kirchheim unter Teck, Germany

House of Nature / ReVærk

House of Nature / ReVærk - Exterior Photography, High SchoolHouse of Nature / ReVærk - Interior Photography, High School, Facade, BeamHouse of Nature / ReVærk - Exterior Photography, High School, FacadeHouse of Nature / ReVærk - Interior Photography, High School, Beam, FacadeHouse of Nature / ReVærk - More Images+ 17

Silkeborg, Denmark
  • Architects: ReVærk
  • Area Area of this architecture project Area:  220
  • Year Completion year of this architecture project Year:  2021
  • Manufacturers Brands with products used in this architecture project
    Manufacturers:  Dinesen, Troldtekt
  • Professionals: Constructa, Fr.Madsen

The 3 Marias House / Bajet Giramé + Burckhardt

The 3 Marias House / Bajet Giramé + Burckhardt - Interior Photography, Renovation, Door, Facade, ArchThe 3 Marias House / Bajet Giramé + Burckhardt - Interior Photography, Renovation, Facade, Door, ArchThe 3 Marias House / Bajet Giramé + Burckhardt - Interior Photography, Renovation, FacadeThe 3 Marias House / Bajet Giramé + Burckhardt - Interior Photography, RenovationThe 3 Marias House / Bajet Giramé + Burckhardt - More Images+ 16

Mont-roig del Camp, Spain
  • Area Area of this architecture project Area:  120
  • Year Completion year of this architecture project Year:  2020
  • Manufacturers Brands with products used in this architecture project
    Manufacturers:  Artemide, Huguet

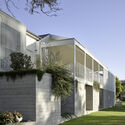
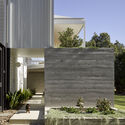
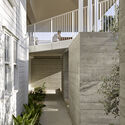
Park Road House / Lineburg Wang

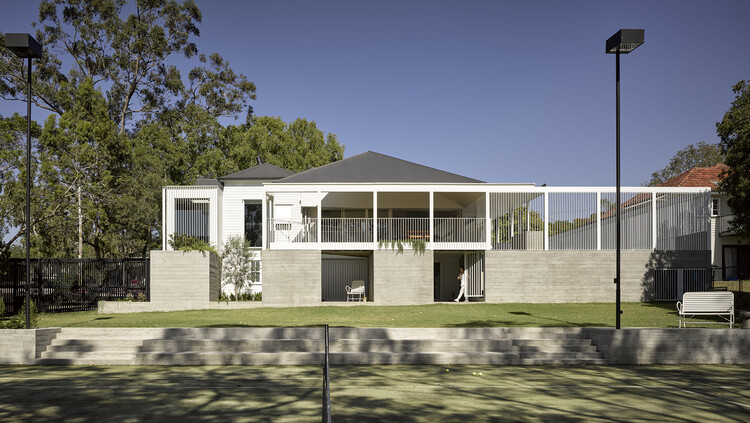
Park Road House / Lineburg Wang - Exterior Photography, HousesPark Road House / Lineburg Wang - Exterior Photography, HousesPark Road House / Lineburg Wang - Interior Photography, HousesPark Road House / Lineburg Wang - Exterior Photography, Houses, FencePark Road House / Lineburg Wang - More Images+ 20

Brisbane, Australia

Safezone Shelter / Shma Company Limited

Safezone Shelter / Shma Company Limited - Interior Photography, Sustainability & Green DesignSafezone Shelter / Shma Company Limited - Exterior Photography, Sustainability & Green Design, GardenSafezone Shelter / Shma Company Limited - Interior Photography, Sustainability & Green DesignSafezone Shelter / Shma Company Limited - Exterior Photography, Sustainability & Green Design, FacadeSafezone Shelter / Shma Company Limited - More Images+ 21

Burasiri Pattanakarn Clubhouse / Baiyah Studio

Burasiri Pattanakarn Clubhouse / Baiyah Studio  - Exterior Photography, Wellness InteriorsBurasiri Pattanakarn Clubhouse / Baiyah Studio  - Interior Photography, Wellness Interiors, TableBurasiri Pattanakarn Clubhouse / Baiyah Studio  - Exterior Photography, Wellness Interiors, FacadeBurasiri Pattanakarn Clubhouse / Baiyah Studio  - Exterior Photography, Wellness Interiors, FacadeBurasiri Pattanakarn Clubhouse / Baiyah Studio  - More Images+ 31

  • Architects: Baiyah Studio
  • Area Area of this architecture project Area:  545
  • Year Completion year of this architecture project Year:  2019
  • Manufacturers Brands with products used in this architecture project
    Manufacturers:  ALPOLIC, NAPAWAN GROUP (2004) CO.,LTD, SCG (The Siam Cement Pcl.)

YAMA Coffee Shop / KSOUL Studio

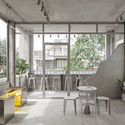
YAMA Coffee Shop / KSOUL Studio - Exterior Photography, Coffee Shop Interiors, Stairs, FacadeYAMA Coffee Shop / KSOUL Studio - Interior Photography, Coffee Shop Interiors, Kitchen, FacadeYAMA Coffee Shop / KSOUL Studio - Interior Photography, Coffee Shop Interiors, Facade, Chair, TableYAMA Coffee Shop / KSOUL Studio - Interior Photography, Coffee Shop Interiors, LightingYAMA Coffee Shop / KSOUL Studio - More Images+ 46

  • Architects: KSOUL Studio
  • Area Area of this architecture project Area:  195
  • Year Completion year of this architecture project Year:  2021
  • Manufacturers Brands with products used in this architecture project
    Manufacturers:  DIDA, Dulux, EUROTO, Jotun, NEWLANDO

Above Board Living / Luigi Rosselli Architects

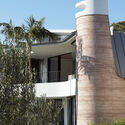
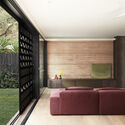
Above Board Living / Luigi Rosselli Architects - Exterior Photography, House Interiors, FacadeAbove Board Living / Luigi Rosselli Architects - Interior Photography, House InteriorsAbove Board Living / Luigi Rosselli Architects - Interior Photography, House Interiors, Kitchen, Beam, TableAbove Board Living / Luigi Rosselli Architects - Interior Photography, House Interiors, Bedroom, BedAbove Board Living / Luigi Rosselli Architects - More Images+ 27

Perch 2.0: Oak Shelter in the Woods / Mike Stone Architect

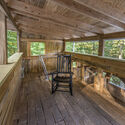
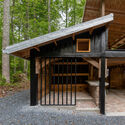
Perch 2.0: Oak Shelter in the Woods / Mike Stone Architect - Exterior Photography, HousesPerch 2.0: Oak Shelter in the Woods / Mike Stone Architect - Interior Photography, Houses, Deck, BeamPerch 2.0: Oak Shelter in the Woods / Mike Stone Architect - Exterior Photography, Houses, DoorPerch 2.0: Oak Shelter in the Woods / Mike Stone Architect - Interior Photography, Houses, BeamPerch 2.0: Oak Shelter in the Woods / Mike Stone Architect - More Images+ 28

Blountville, United States

Pina Cerâmica Studio / Alvorada Arquitetos

Pina Cerâmica Studio / Alvorada Arquitetos - Interior Photography, Workshop, Facade, LightingPina Cerâmica Studio / Alvorada Arquitetos - Interior Photography, Workshop, Kitchen, TablePina Cerâmica Studio / Alvorada Arquitetos - Interior Photography, Workshop, KitchenPina Cerâmica Studio / Alvorada Arquitetos - Interior Photography, Workshop, ClosetPina Cerâmica Studio / Alvorada Arquitetos - More Images+ 27

Pinheiros, Brazil

forte_forte Store Forte dei Marmi / forte_forte

forte_forte Store Forte dei Marmi / forte_forte - Interior Photography, Storeforte_forte Store Forte dei Marmi / forte_forte - Interior Photography, Store, Facadeforte_forte Store Forte dei Marmi / forte_forte - Interior Photography, Store, Facadeforte_forte Store Forte dei Marmi / forte_forte - Interior Photography, Storeforte_forte Store Forte dei Marmi / forte_forte - More Images+ 20

Forte dei Marmi, Italy
  • Designers: forte_forte
  • Area Area of this architecture project Area:  70
  • Year Completion year of this architecture project Year:  2021

Apartment Building Pagkrati / Demetrios Issaias - Tassis Papaioannou, Architects

Apartment Building Pagkrati / Demetrios Issaias - Tassis Papaioannou, Architects - Exterior Photography, Apartments
© Yiorgis Yerolymbos

Apartment Building Pagkrati / Demetrios Issaias - Tassis Papaioannou, Architects - Exterior Photography, ApartmentsApartment Building Pagkrati / Demetrios Issaias - Tassis Papaioannou, Architects - Interior Photography, Apartments, KitchenApartment Building Pagkrati / Demetrios Issaias - Tassis Papaioannou, Architects - Exterior Photography, ApartmentsApartment Building Pagkrati / Demetrios Issaias - Tassis Papaioannou, Architects - Interior Photography, ApartmentsApartment Building Pagkrati / Demetrios Issaias - Tassis Papaioannou, Architects - More Images+ 19

Athens, Greece

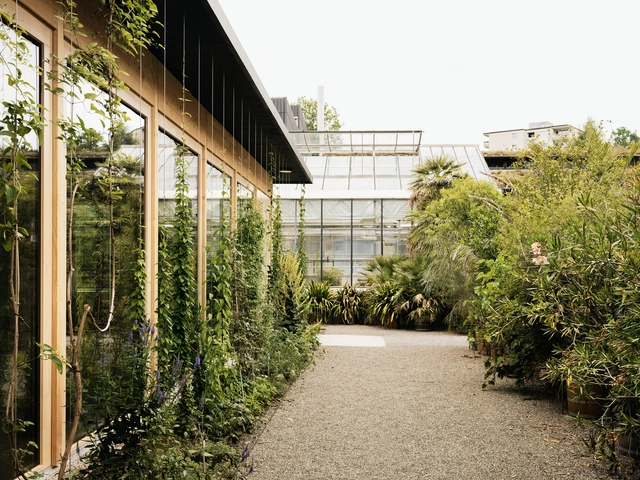
Green Pavilion / Tom Munz Architekt

Green Pavilion / Tom Munz Architekt - Exterior Photography, Pavilion, FacadeGreen Pavilion / Tom Munz Architekt - Interior Photography, PavilionGreen Pavilion / Tom Munz Architekt - Exterior Photography, PavilionGreen Pavilion / Tom Munz Architekt - Interior Photography, Pavilion, Beam, Chair, TableGreen Pavilion / Tom Munz Architekt - More Images+ 18

St. Gallen, Switzerland
  • Architects: Tom Munz Architekt
  • Area Area of this architecture project Area:  110
  • Year Completion year of this architecture project Year:  2020

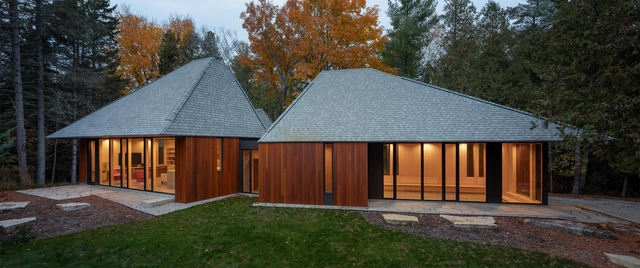
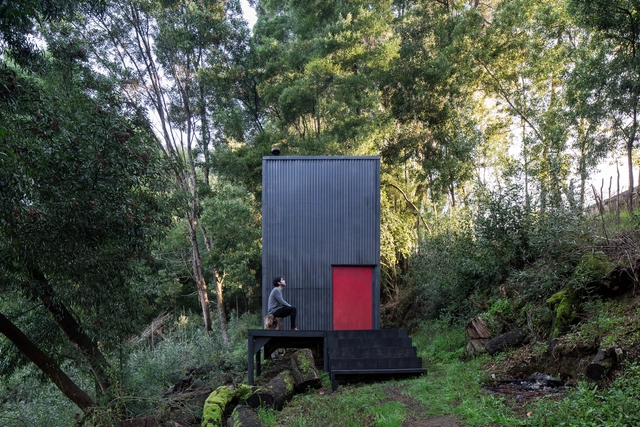
3x3 Retreat / Estudio Diagonal

3x3 Retreat / Estudio Diagonal - Exterior Photography, Houses3x3 Retreat / Estudio Diagonal - Interior Photography, Houses, Kitchen, Sink, Countertop3x3 Retreat / Estudio Diagonal - Exterior Photography, Houses3x3 Retreat / Estudio Diagonal - Exterior Photography, Houses3x3 Retreat / Estudio Diagonal - More Images+ 15

La Unión, Chile
  • Architects: Estudio Diagonal
  • Area Area of this architecture project Area:  161 ft²
  • Year Completion year of this architecture project Year:  2019
  • Manufacturers Brands with products used in this architecture project
    Manufacturers:  Arauco, GRAPHISOFT

O12 Artist House in Berlin / Philipp von Matt Architects

O12 Artist House in Berlin / Philipp von Matt Architects - Interior Photography, HousesO12 Artist House in Berlin / Philipp von Matt Architects - Interior Photography, Houses, Beam, TableO12 Artist House in Berlin / Philipp von Matt Architects - Interior Photography, Houses, Table, ChairO12 Artist House in Berlin / Philipp von Matt Architects - Interior Photography, Houses, Chair, LightingO12 Artist House in Berlin / Philipp von Matt Architects - More Images+ 38

Berlin, Germany

Oops! We don't have this page.

But you can browse the last one: 417

You've started following your first account!

Did you know?

You'll now receive updates based on what you follow! Personalize your stream and start following your favorite authors, offices and users.