1. ArchDaily
  2. Projects
Projects

Güterbahnhof Hannover Renovation / AFF architekten

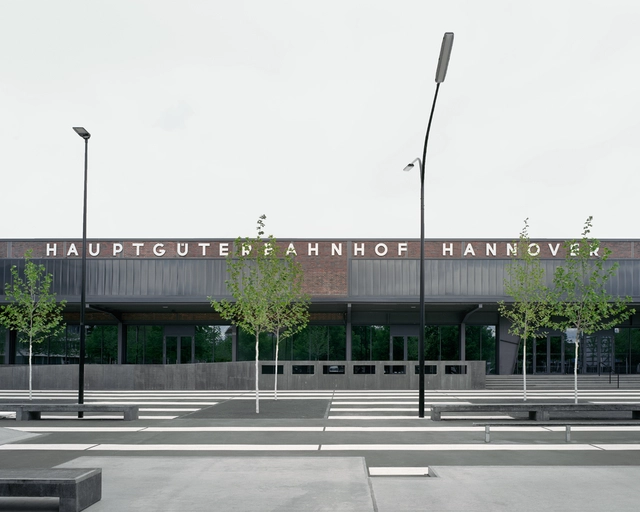
Güterbahnhof Hannover Renovation / AFF architekten - Interior Photography, Commercial Architecture, StairsGüterbahnhof Hannover Renovation / AFF architekten - Exterior Photography, Commercial Architecture, FacadeGüterbahnhof Hannover Renovation / AFF architekten - Interior Photography, Commercial ArchitectureGüterbahnhof Hannover Renovation / AFF architekten - Interior Photography, Commercial Architecture, FacadeGüterbahnhof Hannover Renovation / AFF architekten - More Images+ 2

The Market Building Showroom / Holloway Li

The Market Building Showroom / Holloway Li - Interior Photography, Cowork Interiors, CountertopThe Market Building Showroom / Holloway Li - Interior Photography, Cowork Interiors, Stairs, HandrailThe Market Building Showroom / Holloway Li - Interior Photography, Cowork Interiors, Stairs, DoorThe Market Building Showroom / Holloway Li - Interior Photography, Cowork Interiors, Door, Table, Lighting, ChairThe Market Building Showroom / Holloway Li - More Images+ 27

House in La Siria / Plan:b arquitectos

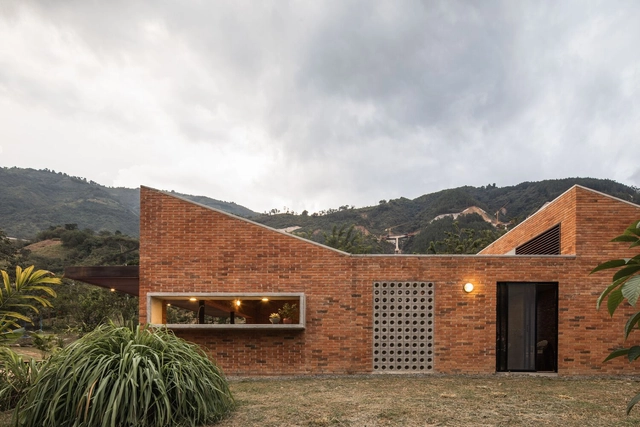
House in La Siria / Plan:b arquitectos - Exterior Photography, HousesHouse in La Siria / Plan:b arquitectos - Interior Photography, Houses, Beam, Facade, Table, BenchHouse in La Siria / Plan:b arquitectos - Interior Photography, Houses, BeamHouse in La Siria / Plan:b arquitectos - Exterior Photography, HousesHouse in La Siria / Plan:b arquitectos - More Images+ 41

•
Amaga, Colombia
  • Architects: Plan:b arquitectos
  • Area Area of this architecture project Area:  1700 ft²
  • Year Completion year of this architecture project Year:  2020
  • Manufacturers Brands with products used in this architecture project
    Manufacturers:  Alfarera Pueblo Viejo, Casa Medina, Corona, Distecsa

Papi Restaurant / Neri&Hu Design and Research Office

Papi Restaurant  / Neri&Hu Design and Research Office - Interior Photography, Restaurant & Bar Interiors, Facade, Door, ColumnPapi Restaurant  / Neri&Hu Design and Research Office - Interior Photography, Restaurant & Bar Interiors, Facade, ChairPapi Restaurant  / Neri&Hu Design and Research Office - Interior Photography, Restaurant & Bar InteriorsPapi Restaurant  / Neri&Hu Design and Research Office - Interior Photography, Restaurant & Bar Interiors, Kitchen, Door, Table, ChairPapi Restaurant  / Neri&Hu Design and Research Office - More Images+ 15

Red House / Aramé Studio

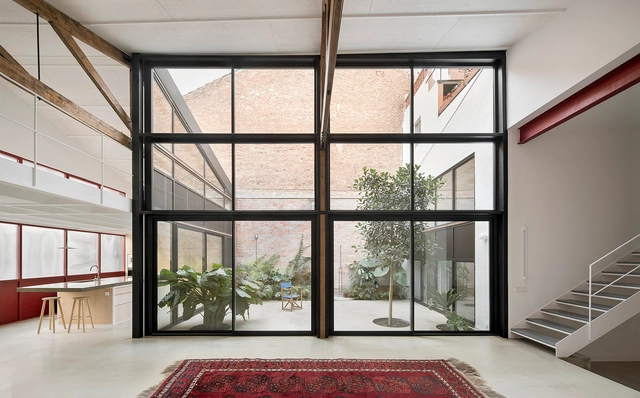
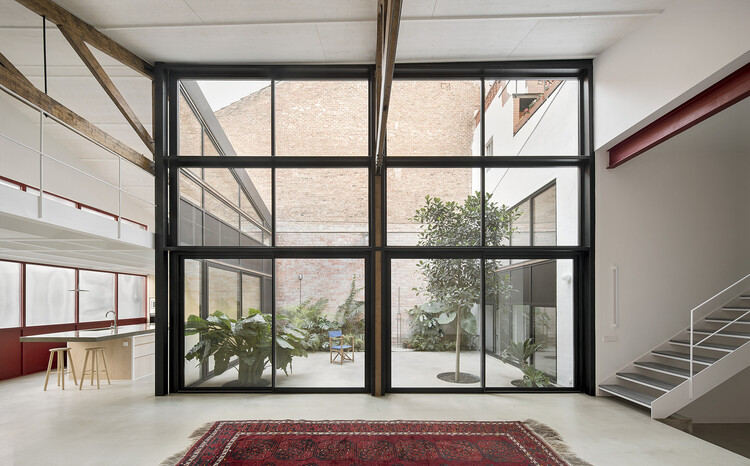
Red House / Aramé Studio - Interior Photography, Adaptive Reuse, FacadeRed House / Aramé Studio - Interior Photography, Adaptive Reuse, StairsRed House / Aramé Studio - Interior Photography, Adaptive Reuse, BedroomRed House / Aramé Studio - Interior Photography, Adaptive ReuseRed House / Aramé Studio - More Images+ 34

  • Architects: Aramé Studio
  • Area Area of this architecture project Area:  2368 ft²
  • Year Completion year of this architecture project Year:  2022

C/steel Apartment / Yutarou Ohta

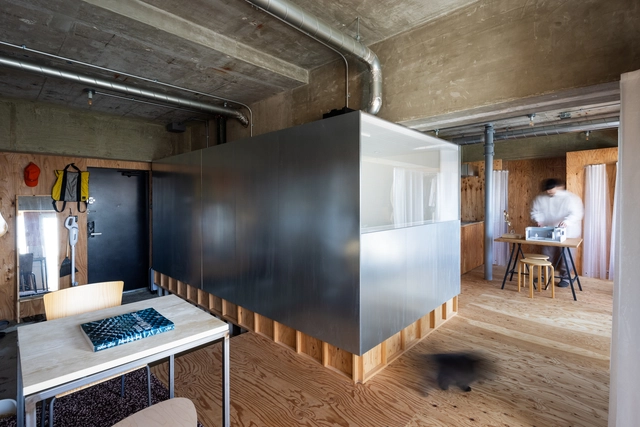
C/steel Apartment / Yutarou Ohta - Interior Photography, Apartment InteriorsC/steel Apartment / Yutarou Ohta - Interior Photography, Apartment Interiors, Beam, CountertopC/steel Apartment / Yutarou Ohta - Interior Photography, Apartment Interiors, Kitchen, BeamC/steel Apartment / Yutarou Ohta - Interior Photography, Apartment Interiors, Table, ChairC/steel Apartment / Yutarou Ohta - More Images+ 22

  • Architects: Yutarou Ohta
  • Area Area of this architecture project Area:  48 m²
  • Year Completion year of this architecture project Year:  2021

Aarjav House / Design Work Group

Aarjav House / Design Work Group - Exterior Photography, Houses
© Pratikruti09

Aarjav House / Design Work Group - Exterior Photography, HousesAarjav House / Design Work Group - Interior Photography, Houses, Door, Table, ChairAarjav House / Design Work Group - Interior Photography, HousesAarjav House / Design Work Group - Exterior Photography, HousesAarjav House / Design Work Group - More Images+ 14

•
Surat, India
  • Architects: Design Work Group
  • Area Area of this architecture project Area:  585 m²
  • Year Completion year of this architecture project Year:  2019
  • Manufacturers Brands with products used in this architecture project
    Manufacturers:  Bossini, Mitsubishi Electric
  • Professionals: Sai Counsultant

Shangen Blossom Pavilion / SpActrum

Shangen Blossom Pavilion / SpActrum - Exterior Photography, Installations & Structures
© Di Zhu

Shangen Blossom Pavilion / SpActrum - Exterior Photography, Installations & StructuresShangen Blossom Pavilion / SpActrum - Exterior Photography, Installations & StructuresShangen Blossom Pavilion / SpActrum - Exterior Photography, Installations & Structures, StairsShangen Blossom Pavilion / SpActrum - Interior Photography, Installations & Structures, BathroomShangen Blossom Pavilion / SpActrum - More Images+ 28

  • Architects: SpActrum
  • Area Area of this architecture project Area:  120 m²
  • Year Completion year of this architecture project Year:  2020
  • Professionals: Zhejiang Yunjian

Timeless Residence / APOLLO Architects & Associates

Timeless Residence / APOLLO Architects & Associates - Exterior Photography, HousesTimeless Residence / APOLLO Architects & Associates - Interior Photography, Houses, Facade, BeamTimeless Residence / APOLLO Architects & Associates - Interior Photography, HousesTimeless Residence / APOLLO Architects & Associates - Exterior Photography, Houses, FacadeTimeless Residence / APOLLO Architects & Associates - More Images+ 32

•
Bunkyo City, Japan

Abejas House / TACO taller de arquitectura contextual

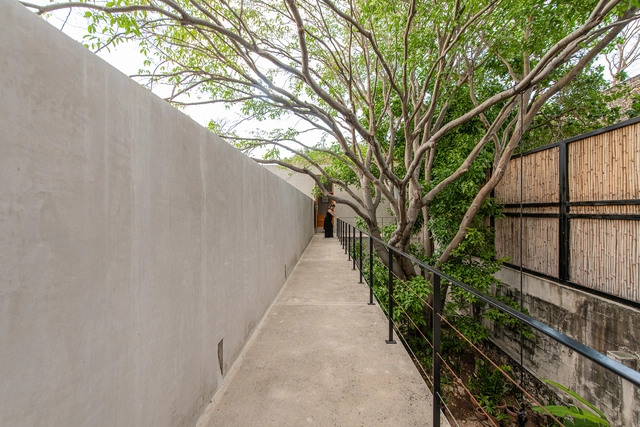
Abejas House / TACO taller de arquitectura contextual  - Exterior Photography, Houses, Fence, FacadeAbejas House / TACO taller de arquitectura contextual  - Exterior Photography, HousesAbejas House / TACO taller de arquitectura contextual  - Exterior Photography, HousesAbejas House / TACO taller de arquitectura contextual  - Exterior Photography, HousesAbejas House / TACO taller de arquitectura contextual  - More Images+ 46

•
Mérida, Mexico
  • Area Area of this architecture project Area:  400 m²
  • Year Completion year of this architecture project Year:  2021
  • Manufacturers Brands with products used in this architecture project
    Manufacturers:  Cemex, Kimikolor, Predeco, Tecnolite, URREA

LILITH House / DCDSAA Architecture Office

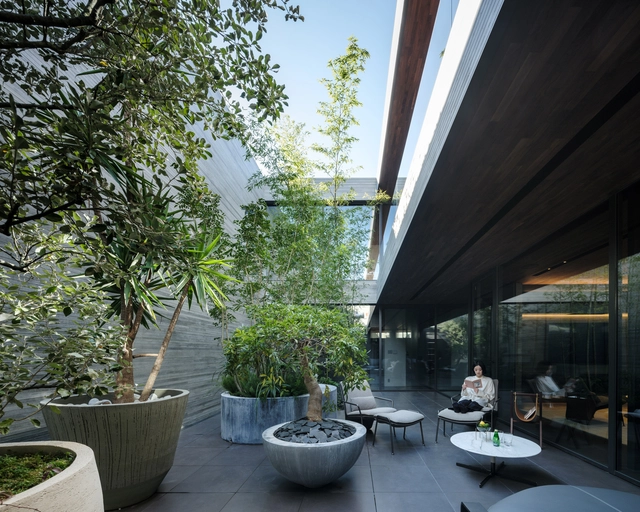
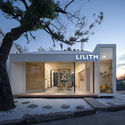
LILITH House / DCDSAA Architecture Office - Exterior Photography, Store, Facade
North side. Image © Qingshan Wu

LILITH House / DCDSAA Architecture Office - Exterior Photography, StoreLILITH House / DCDSAA Architecture Office - Exterior Photography, Store, Door, FacadeLILITH House / DCDSAA Architecture Office - Exterior Photography, Store, FacadeLILITH House / DCDSAA Architecture Office - Interior Photography, StoreLILITH House / DCDSAA Architecture Office - More Images+ 29

•
Shanghai, China

Jackson Hole House / McLean Quinlan

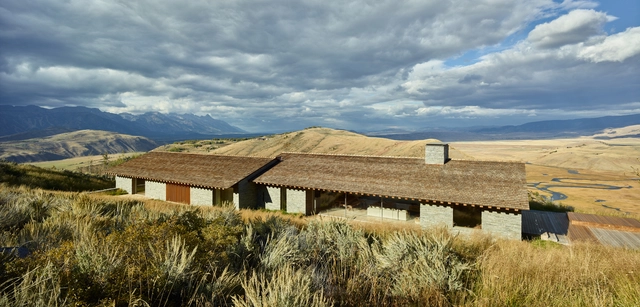
Jackson Hole House / McLean Quinlan - Exterior Photography, Houses, FacadeJackson Hole House / McLean Quinlan - Interior Photography, Houses, FacadeJackson Hole House / McLean Quinlan - Exterior Photography, HousesJackson Hole House / McLean Quinlan - Exterior Photography, Houses, BeamJackson Hole House / McLean Quinlan - More Images+ 10

Santa Elena Residence / Semillas

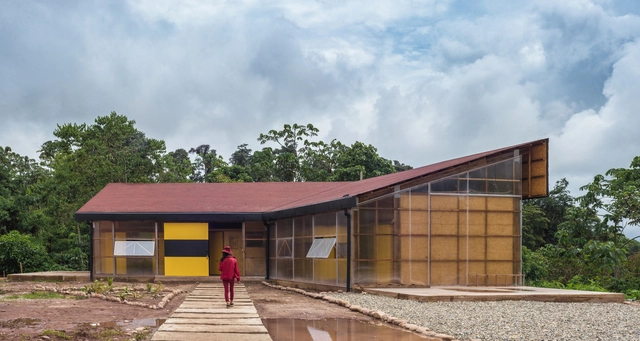
Santa Elena Residence / Semillas - Interior Photography, Sustainability, Beam, BenchSanta Elena Residence / Semillas - Interior Photography, Sustainability, Stairs, FacadeSanta Elena Residence / Semillas - Exterior Photography, SustainabilitySanta Elena Residence / Semillas - Interior Photography, Sustainability, BedSanta Elena Residence / Semillas - More Images+ 17

•
San Martín de Pangoa, Peru
  • Area Area of this architecture project Area:  1399 ft²
  • Year Completion year of this architecture project Year:  2019
  • Manufacturers Brands with products used in this architecture project
    Manufacturers:  Aceros Arequipa, Cemento INKA, Glaze, IKO, NEMATSA

Digi-Tech Factory / Coffey Architects

Digi-Tech Factory / Coffey Architects - Exterior Photography, University, Facade
Courtesy of Coffey Architects

Digi-Tech Factory / Coffey Architects - Exterior Photography, University, FacadeDigi-Tech Factory / Coffey Architects - Interior Photography, University, KitchenDigi-Tech Factory / Coffey Architects - Exterior Photography, University, FacadeDigi-Tech Factory / Coffey Architects - Exterior Photography, UniversityDigi-Tech Factory / Coffey Architects - More Images+ 29

Soft Corner Pavilion / whitelakewhitelake

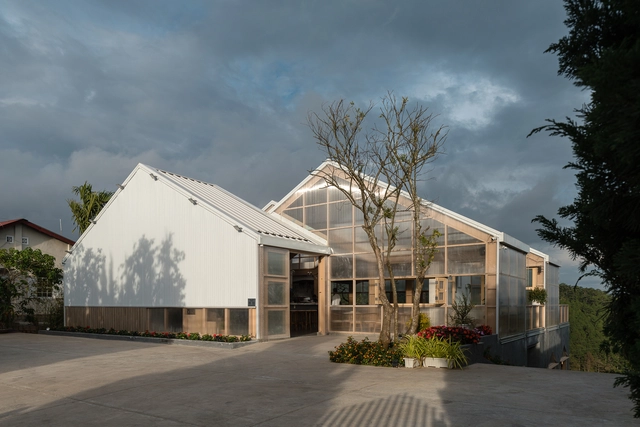
Soft Corner Pavilion / whitelakewhitelake - Exterior Photography, Temporary InstallationsSoft Corner Pavilion / whitelakewhitelake - Exterior Photography, Temporary InstallationsSoft Corner Pavilion / whitelakewhitelake - Exterior Photography, Temporary InstallationsSoft Corner Pavilion / whitelakewhitelake - Exterior Photography, Temporary Installations, FenceSoft Corner Pavilion / whitelakewhitelake - More Images+ 29

  • Architects: whitelakewhitelake
  • Area Area of this architecture project Area:  130 m²
  • Year Completion year of this architecture project Year:  2021

Children’s House Dyrehaven / GinnerupArkitekter

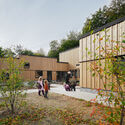
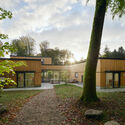
Children’s House Dyrehaven / GinnerupArkitekter - Exterior Photography, Community CenterChildren’s House Dyrehaven / GinnerupArkitekter - Exterior Photography, Community Center, FacadeChildren’s House Dyrehaven / GinnerupArkitekter - Interior Photography, Community CenterChildren’s House Dyrehaven / GinnerupArkitekter - Exterior Photography, Community CenterChildren’s House Dyrehaven / GinnerupArkitekter - More Images+ 8

•
Skanderborg, Denmark

Hidden House / LMNL office

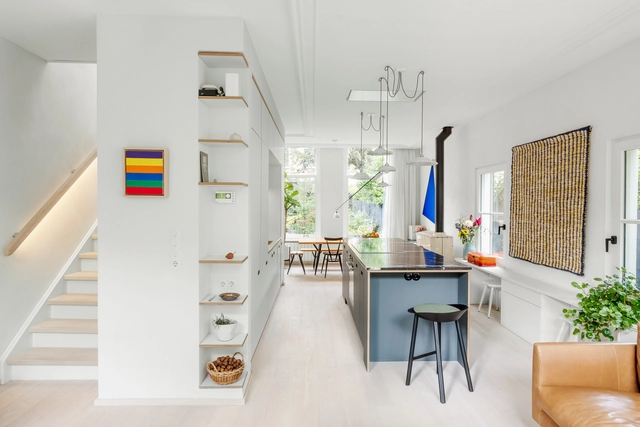
Hidden House / LMNL office - Exterior Photography, HousesHidden House / LMNL office - Interior Photography, Houses, Table, ChairHidden House / LMNL office - Exterior Photography, Houses, ChairHidden House / LMNL office - Interior Photography, Houses, KitchenHidden House / LMNL office - More Images+ 19

•
Rotterdam, The Netherlands
  • Architects: LMNL office
  • Area Area of this architecture project Area:  100 m²
  • Year Completion year of this architecture project Year:  2020
  • Manufacturers Brands with products used in this architecture project
    Manufacturers:  Agape, Boomkwekerij Ebben, Cocoon, Made a mano, Not Only White, +2

SLV Apartment / Dezembro Arquitetos

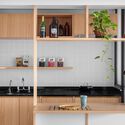
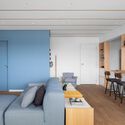
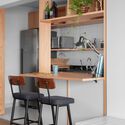
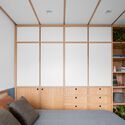
SLV Apartment / Dezembro Arquitetos - Interior Photography, Decoration & Ornament, Kitchen, CountertopSLV Apartment / Dezembro Arquitetos - Interior Photography, Decoration & OrnamentSLV Apartment / Dezembro Arquitetos - Interior Photography, Decoration & Ornament, KitchenSLV Apartment / Dezembro Arquitetos - Interior Photography, Decoration & Ornament, DoorSLV Apartment / Dezembro Arquitetos - More Images+ 14

  • Area Area of this architecture project Area:  70 m²
  • Year Completion year of this architecture project Year:  2020

Apartamento PSDL19 / EstudioReciente

Apartamento PSDL19 / EstudioReciente - Interior Photography, Apartment Interiors, Table
© Germán Saíz

Apartamento PSDL19 / EstudioReciente - Interior Photography, Apartment Interiors, TableApartamento PSDL19 / EstudioReciente - Interior Photography, Apartment Interiors, Table, ChairApartamento PSDL19 / EstudioReciente - Interior Photography, Apartment Interiors, Kitchen, CountertopApartamento PSDL19 / EstudioReciente - Interior Photography, Apartment Interiors, Bathroom, CountertopApartamento PSDL19 / EstudioReciente - More Images+ 14

  • Architects: EstudioReciente
  • Area Area of this architecture project Area:  70 m²
  • Year Completion year of this architecture project Year:  2021

Woxsen University / Designhaaus Solutions

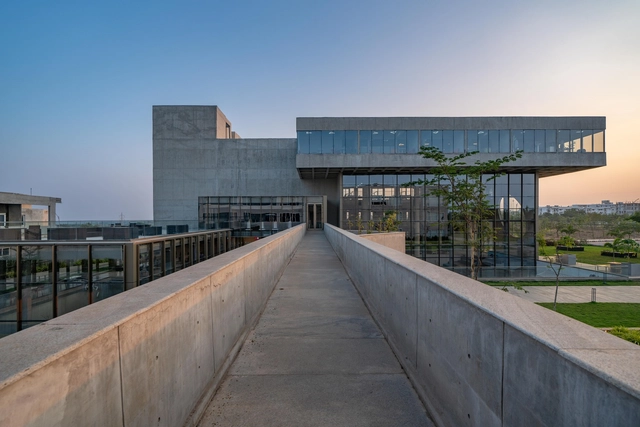
Woxsen University / Designhaaus Solutions - Exterior Photography, University, FacadeWoxsen University / Designhaaus Solutions - Interior Photography, University, Facade, ChairWoxsen University / Designhaaus Solutions - Interior Photography, University, Stairs, Facade, LightingWoxsen University / Designhaaus Solutions - Drawings, UniversityWoxsen University / Designhaaus Solutions - More Images+ 30

•
Hyderabad, India
  • Area Area of this architecture project Area:  4500 m²
  • Year Completion year of this architecture project Year:  2021
  • Manufacturers Brands with products used in this architecture project
    Manufacturers:  AutoDesk, Kohler, Daikin

Ladhani House / Studio Archohm

Ladhani House / Studio Archohm - Exterior Photography, Houses
© Fantham

Ladhani House / Studio Archohm - Exterior Photography, HousesLadhani House / Studio Archohm - Interior Photography, Houses, Table, Lighting, ChairLadhani House / Studio Archohm - Exterior Photography, HousesLadhani House / Studio Archohm - Interior Photography, Houses, BathroomLadhani House / Studio Archohm - More Images+ 21

•
Noida, India

Bomun Uga Residence / Lee Jae Architects

Bomun Uga Residence / Lee Jae Architects - Exterior Photography, ResidentialBomun Uga Residence / Lee Jae Architects - Exterior Photography, ResidentialBomun Uga Residence / Lee Jae Architects - Interior Photography, ResidentialBomun Uga Residence / Lee Jae Architects - Exterior Photography, ResidentialBomun Uga Residence / Lee Jae Architects - More Images+ 21

  • Architects: Lee Jae Architects
  • Area Area of this architecture project Area:  162 m²
  • Year Completion year of this architecture project Year:  2021

HHT Coffee / P.I Architects

HHT Coffee / P.I Architects - Interior Photography, Coffee Shop, Kitchen, Beam, Table, ChairHHT Coffee / P.I Architects - Interior Photography, Coffee Shop, Beam, Door, Table, ChairHHT Coffee / P.I Architects - Interior Photography, Coffee Shop, Beam, Table, ChairHHT Coffee / P.I Architects - Interior Photography, Coffee Shop, TableHHT Coffee / P.I Architects - More Images+ 26

Loyola Houses / Ramos Bilbao Arquitectos

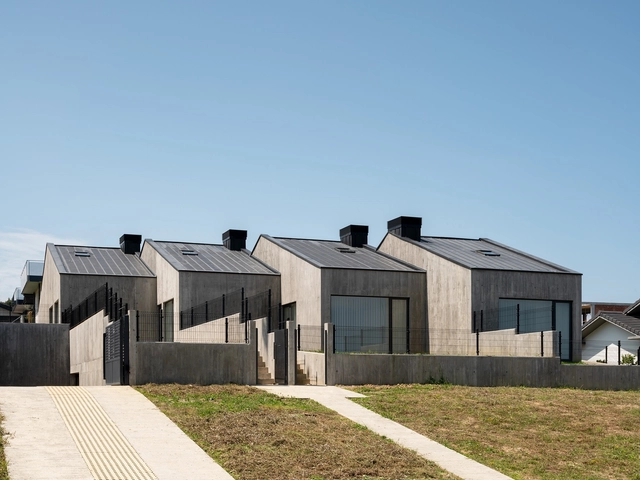
Loyola Houses / Ramos Bilbao Arquitectos - Exterior Photography, HousesLoyola Houses / Ramos Bilbao Arquitectos - Exterior Photography, Houses, FacadeLoyola Houses / Ramos Bilbao Arquitectos - Exterior Photography, Houses, FacadeLoyola Houses / Ramos Bilbao Arquitectos - Interior Photography, HousesLoyola Houses / Ramos Bilbao Arquitectos - More Images+ 26

•
Sopelana, Spain

Oops! We don't have this page.

But you can browse the last one: 417

You've started following your first account!

Did you know?

You'll now receive updates based on what you follow! Personalize your stream and start following your favorite authors, offices and users.