1. ArchDaily
  2. Projects

Projects

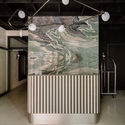
LUPH Store / Limdim House Studio

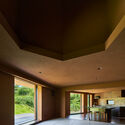
LUPH Store / Limdim House Studio - Interior Photography, StoreLUPH Store / Limdim House Studio - Interior Photography, Store, Bathroom, Arch, Chair, TableLUPH Store / Limdim House Studio - Interior Photography, StoreLUPH Store / Limdim House Studio - Interior Photography, StoreLUPH Store / Limdim House Studio - More Images+ 19

•
Huế, Thua Thien Hue, Vietnam, Vietnam
  • Area Area of this architecture project Area:  40 m²
  • Year Completion year of this architecture project Year:  2021
  • Manufacturers Brands with products used in this architecture project
    Manufacturers:  AutoDesk, Schneider Electric, Adobe Systems Incorporated, Ausdoor, SAT, +2

Cava House / André Restelli

Cava House / André Restelli - Interior Photography, Houses, Facade
© Cesar Belio

Cava House / André Restelli - Interior Photography, Houses, Door, ChairCava House / André Restelli - Interior Photography, Houses, Stairs, Handrail, Beam, FacadeCava House / André Restelli - Interior Photography, Houses, Beam, FacadeCava House / André Restelli - Interior Photography, Houses, Beam, StairsCava House / André Restelli - More Images+ 13

•
Atemajac de Brizuela, Mexico

The Lantern House / MU Architecture

The Lantern House / MU Architecture - Exterior Photography, Houses, Facade
© Ulysse Lemerise Bouchard

The Lantern House / MU Architecture - Exterior Photography, Houses, Facade, ForestThe Lantern House / MU Architecture - Exterior Photography, Houses, FacadeThe Lantern House / MU Architecture - Interior Photography, Houses, Facade, Chair, TableThe Lantern House / MU Architecture - Interior Photography, Houses, Kitchen, Door, Facade, Table, Chair, CountertopThe Lantern House / MU Architecture - More Images+ 20

•
Val-Morin, Canada

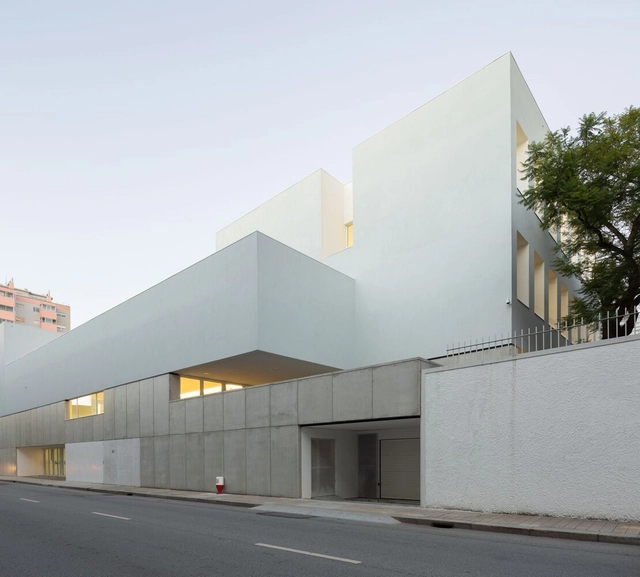
Renovation of Póvoa de Varzim Transport Coordination Centre / Pitagoras Group

Renovation of Póvoa de Varzim Transport Coordination Centre / Pitagoras Group - Exterior Photography,           Transportation Hub, Facade
© Arménio Teixeira

Renovation of Póvoa de Varzim Transport Coordination Centre / Pitagoras Group - Exterior Photography,           Transportation Hub, FacadeRenovation of Póvoa de Varzim Transport Coordination Centre / Pitagoras Group - Exterior Photography,           Transportation Hub, Garden, Fence, FacadeRenovation of Póvoa de Varzim Transport Coordination Centre / Pitagoras Group - Exterior Photography,           Transportation Hub, Facade, FenceRenovation of Póvoa de Varzim Transport Coordination Centre / Pitagoras Group - Exterior Photography,           Transportation Hub, FacadeRenovation of Póvoa de Varzim Transport Coordination Centre / Pitagoras Group - More Images+ 16

•
Póvoa de Varzim, Portugal
  • Architects: Pitágoras Group
  • Area Area of this architecture project Area:  2970 m²
  • Year Completion year of this architecture project Year:  2021

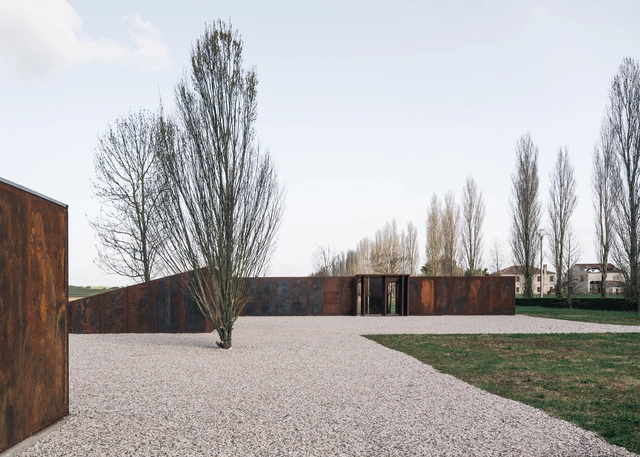
Upcycling Pavilion Icarus Open Air Museum / Barman Architects

Upcycling Pavilion Icarus Open Air Museum / Barman Architects - Exterior Photography, Pavilion, FacadeUpcycling Pavilion Icarus Open Air Museum / Barman Architects - Exterior Photography, Pavilion, Facade, Column, ArchUpcycling Pavilion Icarus Open Air Museum / Barman Architects - Exterior Photography, Pavilion, Facade, ArchUpcycling Pavilion Icarus Open Air Museum / Barman Architects - Exterior Photography, PavilionUpcycling Pavilion Icarus Open Air Museum / Barman Architects - More Images+ 19

•
Corbola, Italy
  • Architects: Barman Architects
  • Area Area of this architecture project Area:  100 m²
  • Year Completion year of this architecture project Year:  2021

Santiago de Compostela Bus Station / IDOM

Santiago de Compostela Bus Station / IDOM - Interior Photography, Sustainability, Beam
© Aitor Ortiz

Santiago de Compostela Bus Station / IDOM - Exterior Photography, Sustainability, FacadeSantiago de Compostela Bus Station / IDOM - Interior Photography, Sustainability, Door, FacadeSantiago de Compostela Bus Station / IDOM - Interior Photography, Sustainability, Kitchen, BenchSantiago de Compostela Bus Station / IDOM - Interior Photography, Sustainability, FacadeSantiago de Compostela Bus Station / IDOM - More Images+ 32

•
Santiago de Compostela, Spain
  • Architects: IDOM
  • Area Area of this architecture project Area:  95476 ft²
  • Year Completion year of this architecture project Year:  2021
  • Manufacturers Brands with products used in this architecture project
    Manufacturers:  EQUITONE, Acciona, Ascensores Enor, CUBREGAL, Cortizo, +8

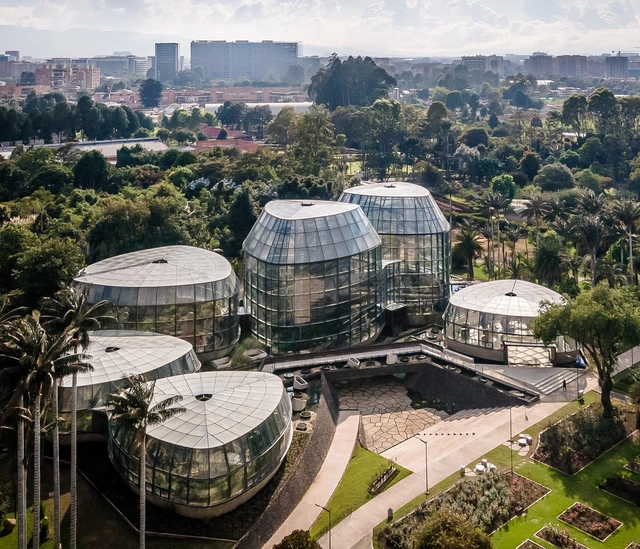
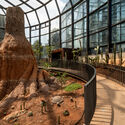
Tropicario Bogotá Botanic Garden / DARP - De Arquitectura y Paisaje

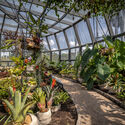
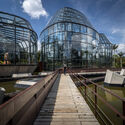
Tropicario Bogotá Botanic Garden / DARP - De Arquitectura y Paisaje - Exterior Photography, LandscapeTropicario Bogotá Botanic Garden / DARP - De Arquitectura y Paisaje - Exterior Photography, LandscapeTropicario Bogotá Botanic Garden / DARP - De Arquitectura y Paisaje - Exterior Photography, LandscapeTropicario Bogotá Botanic Garden / DARP - De Arquitectura y Paisaje - Exterior Photography, LandscapeTropicario Bogotá Botanic Garden / DARP - De Arquitectura y Paisaje - More Images+ 36

•
Bogotá, Colombia

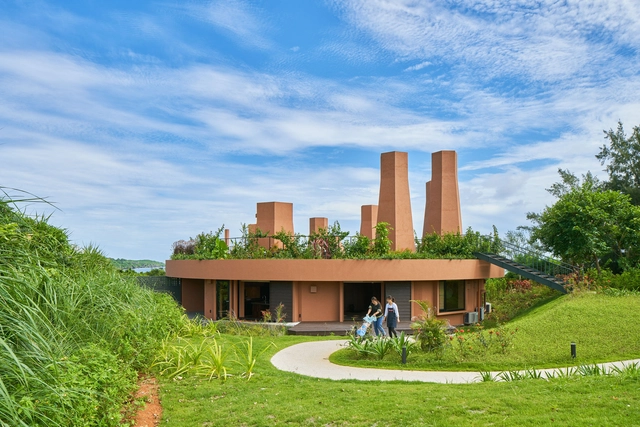
Care House of the Wind Chimneys / Hiroshi Nakamura & NAP

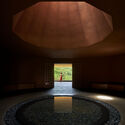
Care House of the Wind Chimneys / Hiroshi Nakamura & NAP - Exterior Photography, Healthcare ArchitectureCare House of the Wind Chimneys / Hiroshi Nakamura & NAP - Interior Photography, Healthcare Architecture, Arch, Column, LightingCare House of the Wind Chimneys / Hiroshi Nakamura & NAP - Interior Photography, Healthcare Architecture, FacadeCare House of the Wind Chimneys / Hiroshi Nakamura & NAP - Exterior Photography, Healthcare Architecture, ColumnCare House of the Wind Chimneys / Hiroshi Nakamura & NAP - More Images+ 25

•
Maeda, Onna, Kunigami District, Okinawa 904-0417, Japan, Japan

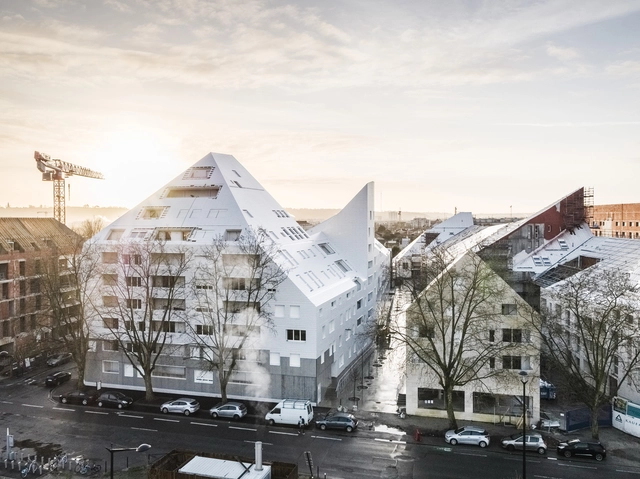
Riveo Lot B Residential Building / JA Joubert Architecture

Riveo Lot B Residential Building / JA Joubert Architecture - Drawings, Residential, Facade, Arch, CityscapeRiveo Lot B Residential Building / JA Joubert Architecture - Exterior Photography, Residential, FacadeRiveo Lot B Residential Building / JA Joubert Architecture - Exterior Photography, Residential, FacadeRiveo Lot B Residential Building / JA Joubert Architecture - Exterior Photography, Residential, FacadeRiveo Lot B Residential Building / JA Joubert Architecture - More Images+ 19

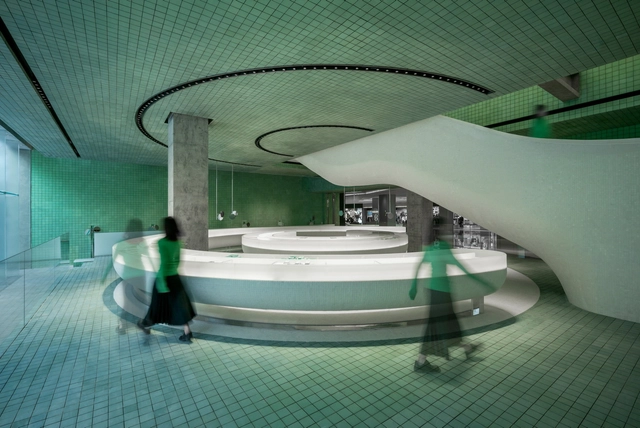
HAYDON Nanjing Store / DOMANI

HAYDON Nanjing Store / DOMANI - Interior Photography, Retail Interiors, Handrail, StairsHAYDON Nanjing Store / DOMANI - Interior Photography, Retail Interiors, FacadeHAYDON Nanjing Store / DOMANI - Interior Photography, Retail Interiors, FacadeHAYDON Nanjing Store / DOMANI - Interior Photography, Retail Interiors, Bathroom, LightingHAYDON Nanjing Store / DOMANI - More Images+ 37

Louvre Museum Pavilions / Studio Malka Architecture

Louvre Museum Pavilions / Studio Malka Architecture - Interior Photography, Pavilion, FacadeLouvre Museum Pavilions / Studio Malka Architecture - Interior Photography, Pavilion, Facade, ArchLouvre Museum Pavilions / Studio Malka Architecture - Interior Photography, Pavilion, Facade, LightingLouvre Museum Pavilions / Studio Malka Architecture - Interior Photography, Pavilion, ChairLouvre Museum Pavilions / Studio Malka Architecture - More Images+ 21

•
Rue de Rivoli, 75001 Paris, France, France

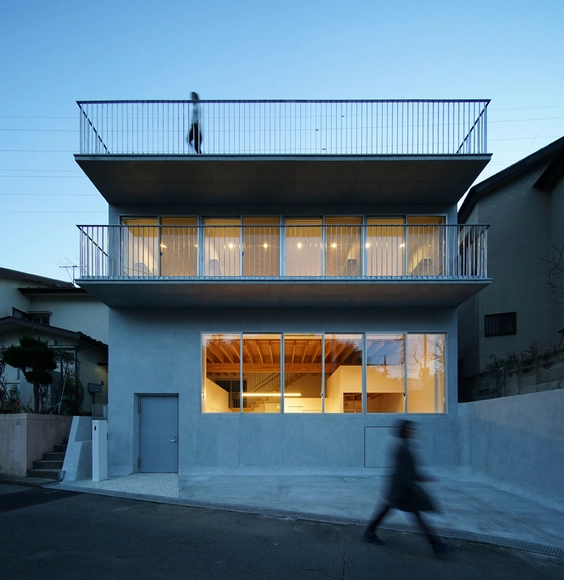
Group Home on Hill Pass / SOGO AUD

Group Home on Hill Pass / SOGO AUD - Interior Photography, Houses, BeamGroup Home on Hill Pass / SOGO AUD - Interior Photography, Houses, Stairs, HandrailGroup Home on Hill Pass / SOGO AUD - Interior Photography, Houses, BeamGroup Home on Hill Pass / SOGO AUD - Exterior Photography, Houses, Garden, Facade, StairsGroup Home on Hill Pass / SOGO AUD - More Images+ 21

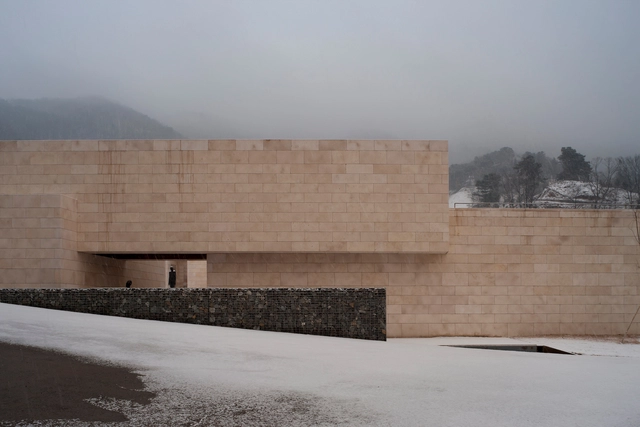
Bundang Memorial Park Charnel House / Studiozt

Bundang Memorial Park Charnel House / Studiozt - Exterior Photography, Memorial Center, Facade, ColumnBundang Memorial Park Charnel House / Studiozt - Interior Photography, Memorial Center, Facade, ColumnBundang Memorial Park Charnel House / Studiozt - Exterior Photography, Memorial Center, FacadeBundang Memorial Park Charnel House / Studiozt - Exterior Photography, Memorial Center, Garden, Facade, LightingBundang Memorial Park Charnel House / Studiozt - More Images+ 17

  • Architects: Studiozt
  • Area Area of this architecture project Area:  1649 m²
  • Year Completion year of this architecture project Year:  2017

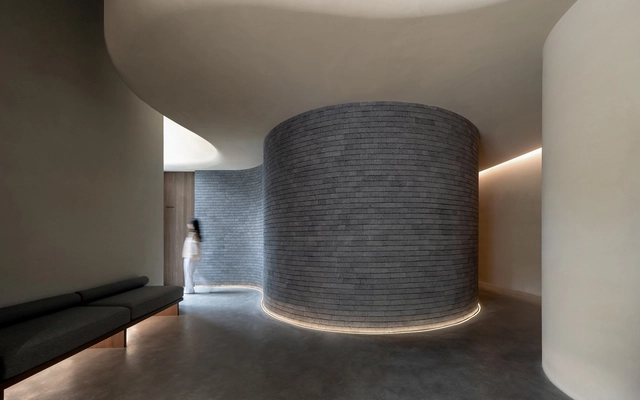
Shuran Wellness Space+ Shuran Skincare / E Studio

Shuran Wellness Space+ Shuran Skincare / E Studio - Store, Door, Facade, Arch, StairsShuran Wellness Space+ Shuran Skincare / E Studio - Interior Photography, StoreShuran Wellness Space+ Shuran Skincare / E Studio - Interior Photography, Store, Bedroom, Arch, Lighting, BedShuran Wellness Space+ Shuran Skincare / E Studio - StoreShuran Wellness Space+ Shuran Skincare / E Studio - More Images+ 26

•
深圳市, China
  • Interior Designers: E Studio
  • Area Area of this architecture project Area:  110 m²
  • Year Completion year of this architecture project Year:  2021

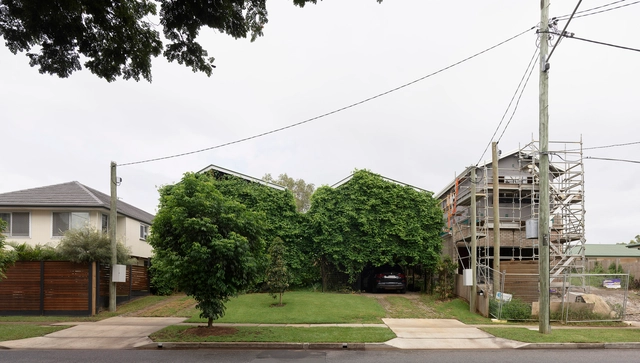
Twin Houses / JOHN ELLWAY. ARCHITECT

Twin Houses / JOHN ELLWAY. ARCHITECT - Exterior Photography, Houses, Garden, ForestTwin Houses / JOHN ELLWAY. ARCHITECT - Interior Photography, Houses, Table, Chair, CountertopTwin Houses / JOHN ELLWAY. ARCHITECT - Interior Photography, Houses, Kitchen, Table, ChairTwin Houses / JOHN ELLWAY. ARCHITECT - Exterior Photography, Houses, Garden, FacadeTwin Houses / JOHN ELLWAY. ARCHITECT - More Images+ 17

•
Brisbane QLD, Australia, Australia

Repentigny Theater / FABG

Repentigny Theater / FABG - Exterior Photography, Theater, Facade, Door
© Steve Montpetit

Repentigny Theater / FABG - Exterior Photography, Theater, Facade, Beam, ColumnRepentigny Theater / FABG - Exterior Photography, Theater, Facade, DoorRepentigny Theater / FABG - Interior Photography, Theater, FacadeRepentigny Theater / FABG - Interior Photography, Theater, Facade, Chair, TableRepentigny Theater / FABG - More Images+ 15

•
Repentigny, Canada

LSF School / Pedro Mosca & Pedro Gonçalves Arquitectos

LSF School / Pedro Mosca & Pedro Gonçalves Arquitectos - Interior Photography, Schools , Facade, BeamLSF School / Pedro Mosca & Pedro Gonçalves Arquitectos - Interior Photography, Schools LSF School / Pedro Mosca & Pedro Gonçalves Arquitectos - Interior Photography, Schools , Stairs, HandrailLSF School / Pedro Mosca & Pedro Gonçalves Arquitectos - Interior Photography, Schools LSF School / Pedro Mosca & Pedro Gonçalves Arquitectos - More Images+ 33

•
Porto, Portugal
  • Area Area of this architecture project Area:  9678 m²
  • Year Completion year of this architecture project Year:  2021
  • Manufacturers Brands with products used in this architecture project
    Manufacturers:  Sika, Banema, EUROPLAN, Forbo, Gerflor, +6

Boutique Warszauer Hotel / INDO Architekci

Boutique Warszauer Hotel / INDO Architekci - Exterior Photography, Decoration & Ornament, Door, Facade, Balcony
© Konrad Zaustowicz

Boutique Warszauer Hotel / INDO Architekci - Interior Photography, Decoration & Ornament, Bedroom, Door, BedBoutique Warszauer Hotel / INDO Architekci - Interior Photography, Decoration & Ornament, Facade, HandrailBoutique Warszauer Hotel / INDO Architekci - Exterior Photography, Decoration & Ornament, Door, Facade, BalconyBoutique Warszauer Hotel / INDO Architekci - Exterior Photography, Decoration & Ornament, Facade, Door, BalconyBoutique Warszauer Hotel / INDO Architekci - More Images+ 20

  • Architects: INDO Architekci
  • Area Area of this architecture project Area:  141 m²
  • Year Completion year of this architecture project Year:  2021
  • Manufacturers Brands with products used in this architecture project
    Manufacturers:  Corian - Dupont, Kone, Ponzio
  • Professionals: KRK - Robert Krasny, PEWA

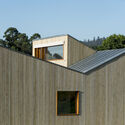
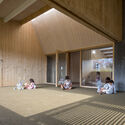
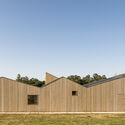
A Baiuca Kindergarten / Abalo Alonso Arquitectos

A Baiuca Kindergarten / Abalo Alonso Arquitectos - Exterior Photography, Kindergarten, Facade
© Santos-Díez (Bisimages)

A Baiuca Kindergarten / Abalo Alonso Arquitectos - Exterior Photography, Kindergarten, FacadeA Baiuca Kindergarten / Abalo Alonso Arquitectos - Exterior Photography, Kindergarten, FacadeA Baiuca Kindergarten / Abalo Alonso Arquitectos - Interior Photography, Kindergarten, FacadeA Baiuca Kindergarten / Abalo Alonso Arquitectos - Exterior Photography, Kindergarten, FacadeA Baiuca Kindergarten / Abalo Alonso Arquitectos - More Images+ 13

•
La Estrada, Spain
  • Area Area of this architecture project Area:  8256 ft²
  • Year Completion year of this architecture project Year:  2018
  • Manufacturers Brands with products used in this architecture project
    Manufacturers:  Egoin, Arturo Alvarez, CUBREGAL, Carpintek, Finsa, +1

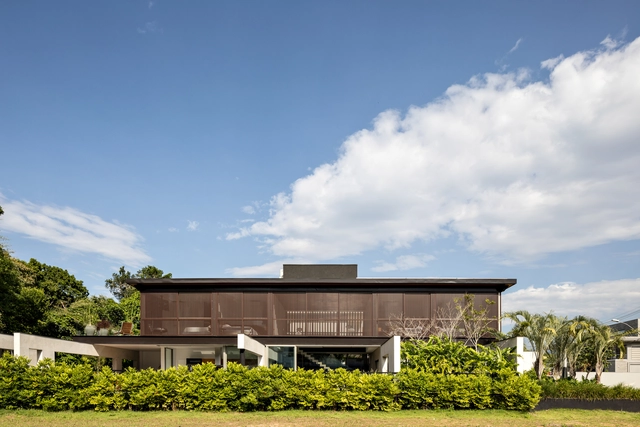
Tangará Residence / FGMF

Tangará Residence / FGMF - Exterior Photography, HousesTangará Residence / FGMF - Exterior Photography, HousesTangará Residence / FGMF - Interior Photography, Houses, ChairTangará Residence / FGMF - Exterior Photography, Houses, FacadeTangará Residence / FGMF - More Images+ 23

•
Riviera de São Lourenço, Brazil
  • Architects: FGMF
  • Area Area of this architecture project Area:  266 m²
  • Year Completion year of this architecture project Year:  2018
  • Manufacturers Brands with products used in this architecture project
    Manufacturers:  Arkos, Abatex, OWA, Protecnica

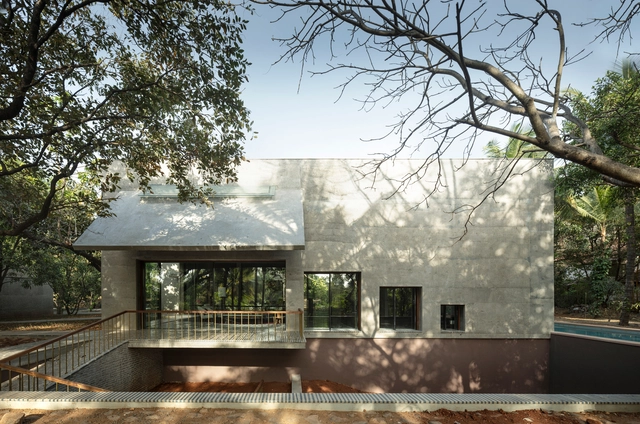
House of Concrete Experiments / Samira Rathod Design Atelier

House of Concrete Experiments / Samira Rathod Design Atelier - Exterior Photography, House Interiors, Stairs, Door, Facade, ForestHouse of Concrete Experiments / Samira Rathod Design Atelier - Interior Photography, House Interiors, Kitchen, Facade, Table, ChairHouse of Concrete Experiments / Samira Rathod Design Atelier - Exterior Photography, House Interiors, Garden, Door, Facade, ChairHouse of Concrete Experiments / Samira Rathod Design Atelier - Exterior Photography, House Interiors, FacadeHouse of Concrete Experiments / Samira Rathod Design Atelier - More Images+ 50

•
Alibag, Maharashtra, India, India

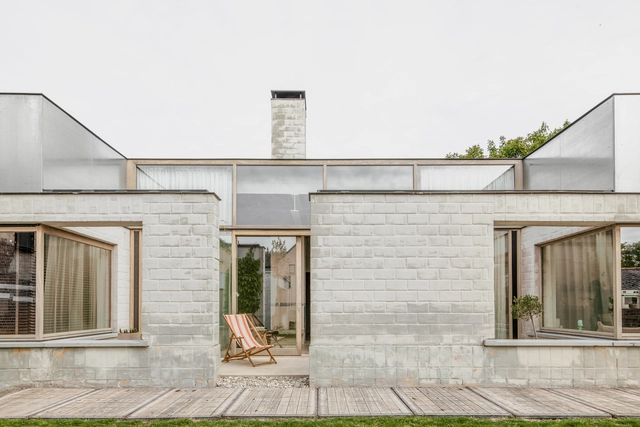
House C-VL / GRAUX & BAEYENS Architecten

House C-VL / GRAUX & BAEYENS Architecten - Interior Photography, Houses, Kitchen, Beam, Table, ChairHouse C-VL / GRAUX & BAEYENS Architecten - Interior Photography, Houses, Kitchen, CountertopHouse C-VL / GRAUX & BAEYENS Architecten - Interior Photography, Houses, Beam, TableHouse C-VL / GRAUX & BAEYENS Architecten - Interior Photography, HousesHouse C-VL / GRAUX & BAEYENS Architecten - More Images+ 13

•
De Haan, Belgium

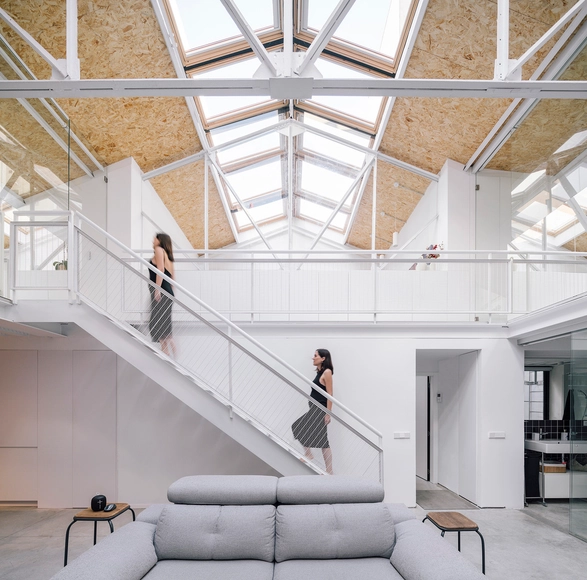
Reuse of an Industrial Space / RuizEsquíroz

  • Architects: RuizEsquíroz
  • Area Area of this architecture project Area:  287 m²
  • Year Completion year of this architecture project Year:  2020

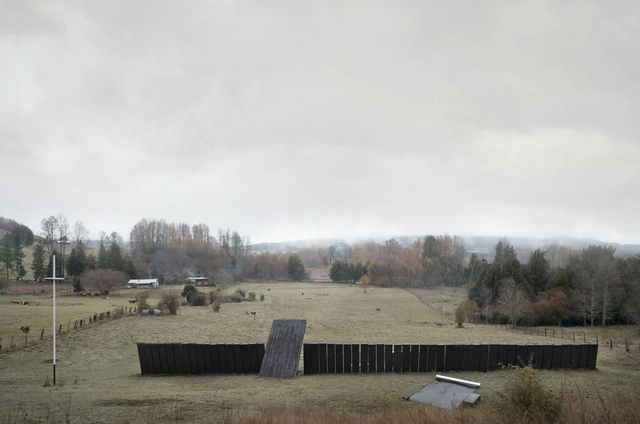
Ester’s Grotto Memorial / Alarcón+Fuhrhop+Montalbetti

Ester’s Grotto Memorial / Alarcón+Fuhrhop+Montalbetti - Exterior Photography, Worship , ForestEster’s Grotto Memorial / Alarcón+Fuhrhop+Montalbetti - Exterior Photography, Worship Ester’s Grotto Memorial / Alarcón+Fuhrhop+Montalbetti - Exterior Photography, Worship , Garden, FenceEster’s Grotto Memorial / Alarcón+Fuhrhop+Montalbetti - Exterior Photography, Worship Ester’s Grotto Memorial / Alarcón+Fuhrhop+Montalbetti - More Images+ 32

•
Liucura, Chile

Oops! We don't have this page.

But you can browse the last one: 417

You've started following your first account!

Did you know?

You'll now receive updates based on what you follow! Personalize your stream and start following your favorite authors, offices and users.