1. ArchDaily
  2. Projects

Projects

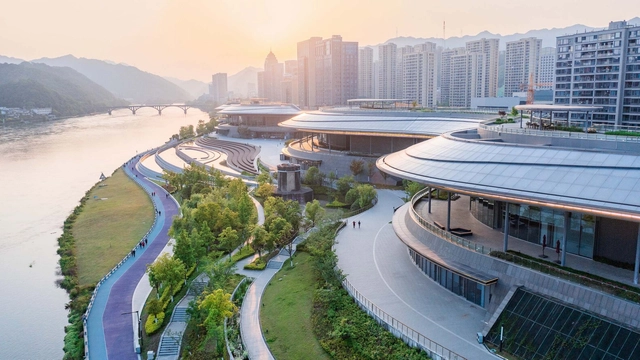
Jiande Cultural Center / goa

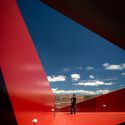
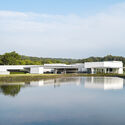
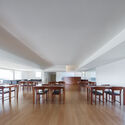
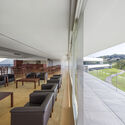
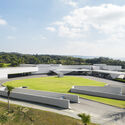
Jiande Cultural Center / goa - Exterior Photography, Cultural Center, Cityscape, CoastJiande Cultural Center / goa - Exterior Photography, Cultural Center, Facade, Cityscape, CoastJiande Cultural Center / goa - Exterior Photography, Cultural Center, FacadeJiande Cultural Center / goa - Exterior Photography, Cultural Center, Arch, FacadeJiande Cultural Center / goa - More Images+ 22

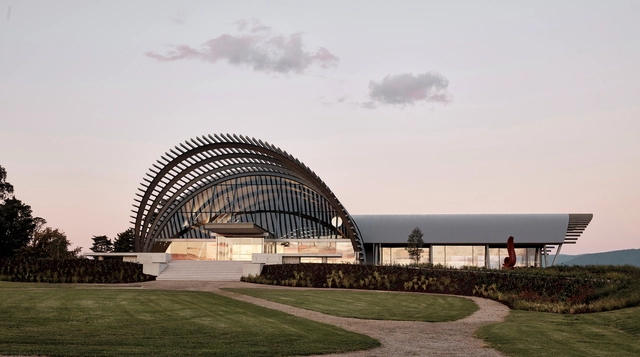
Levantine Hill Estate Winery / Fender Katsalidis Architects

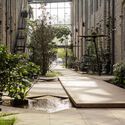
Levantine Hill Estate Winery / Fender Katsalidis Architects - Exterior Photography, Winery, Facade, ArchLevantine Hill Estate Winery / Fender Katsalidis Architects - Interior Photography, Winery, Facade, BeamLevantine Hill Estate Winery / Fender Katsalidis Architects - Interior Photography, Winery, ArchLevantine Hill Estate Winery / Fender Katsalidis Architects - Interior Photography, WineryLevantine Hill Estate Winery / Fender Katsalidis Architects - More Images+ 12

Coldstream, Australia
  • Area Area of this architecture project Area:  3804
  • Year Completion year of this architecture project Year:  2021
  • Manufacturers Brands with products used in this architecture project
    Manufacturers:  Reynaers Aluminium, Dulux, Lovelight, Lysaght, Signorino, +1

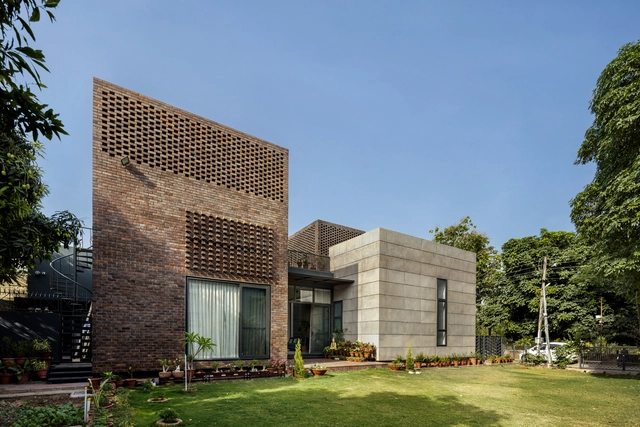
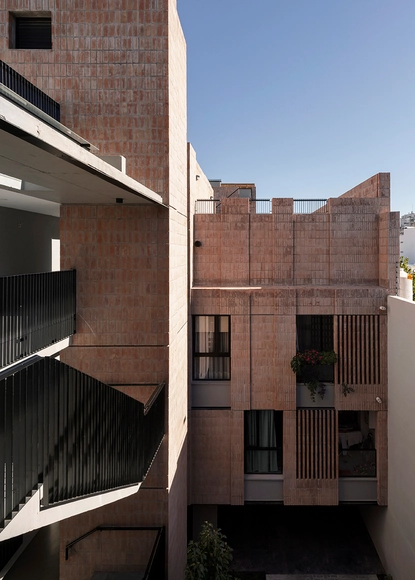
The Brick House / Studio Ardete

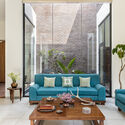
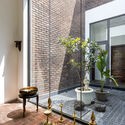
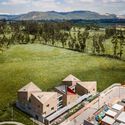
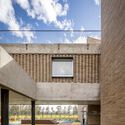
The Brick House  / Studio Ardete - Exterior Photography, Houses, Courtyard, Facade, Door, Stairs, Arch, BalconyThe Brick House  / Studio Ardete - Interior Photography, Houses, TableThe Brick House  / Studio Ardete - Exterior Photography, Houses, FacadeThe Brick House  / Studio Ardete - Interior Photography, Houses, Lighting, TableThe Brick House  / Studio Ardete - More Images+ 14

Panchkula, India
  • Architects: Studio Ardete
  • Area Area of this architecture project Area:  239
  • Year Completion year of this architecture project Year:  2021
  • Manufacturers Brands with products used in this architecture project
    Manufacturers:  AutoDesk, FLOS, Grohe, Lumion, Toto, +2

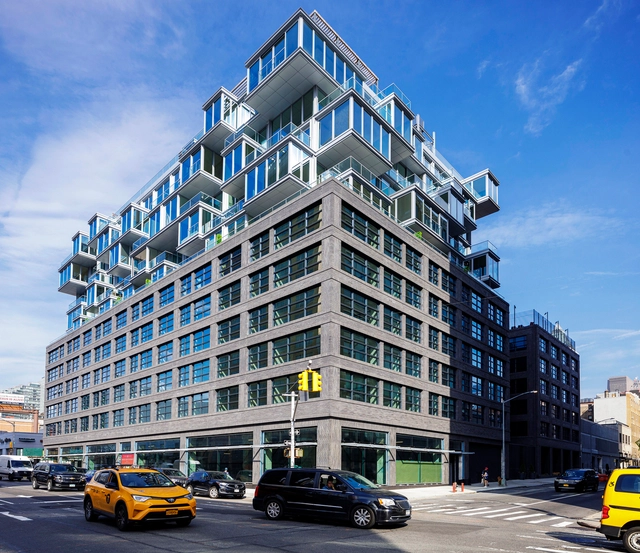
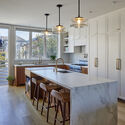
Fourth Wall House / SAW // Spiegel Aihara Workshop

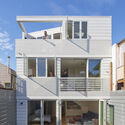
 Fourth Wall House / SAW // Spiegel Aihara Workshop - Exterior Photography, Houses, Courtyard, Facade, Door
© Bruce Damonte

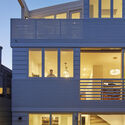
 Fourth Wall House / SAW // Spiegel Aihara Workshop - Exterior Photography, Houses, Facade, Door Fourth Wall House / SAW // Spiegel Aihara Workshop - Exterior Photography, Houses Fourth Wall House / SAW // Spiegel Aihara Workshop - Interior Photography, Houses, Kitchen, Countertop, Table Fourth Wall House / SAW // Spiegel Aihara Workshop - Interior Photography, Houses, Kitchen, Beam, Table, Countertop, Chair Fourth Wall House / SAW // Spiegel Aihara Workshop - More Images+ 13

San Francisco, United States

The West Residence Club / Concrete

The West Residence Club / Concrete - Exterior Photography, Retail , Facade, CityscapeThe West Residence Club / Concrete - Exterior Photography, Retail , Facade, CityscapeThe West Residence Club / Concrete - Exterior Photography, Retail , Facade, BalconyThe West Residence Club / Concrete - Interior Photography, Retail , FacadeThe West Residence Club / Concrete - More Images+ 30

Beacon Clinic / 5468796 Architecture

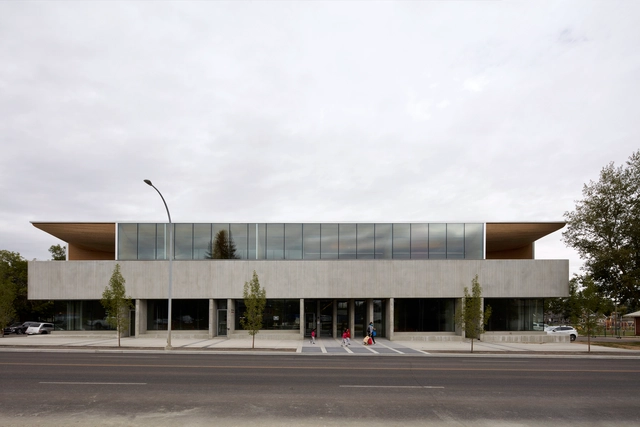
Beacon Clinic / 5468796 Architecture - Exterior Photography, Clinic, FacadeBeacon Clinic / 5468796 Architecture - Exterior Photography, Clinic, Facade, DoorBeacon Clinic / 5468796 Architecture - Interior Photography, Clinic, FacadeBeacon Clinic / 5468796 Architecture - Interior Photography, Clinic, Kitchen, Table, ChairBeacon Clinic / 5468796 Architecture - More Images+ 12

Calgary, Canada

Asa de Borboleta Residence / VOO®

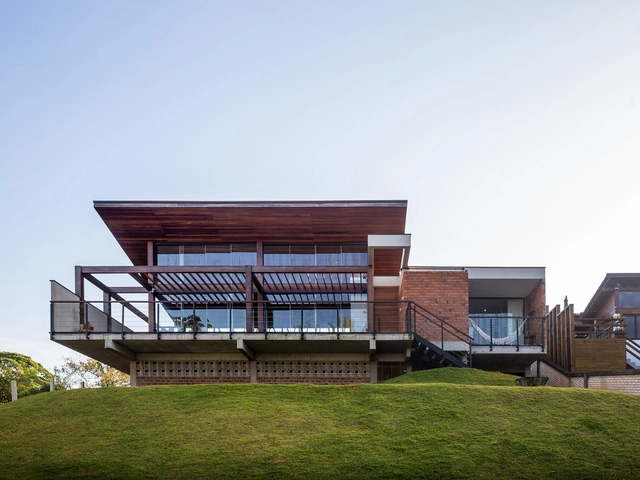
 Asa de Borboleta Residence / VOO® - Exterior Photography, Houses, Garden, Door, Facade, Lighting, Bench Asa de Borboleta Residence / VOO® - Exterior Photography, Houses, Facade, Door Asa de Borboleta Residence / VOO® - Exterior Photography, Houses, Facade, Beam Asa de Borboleta Residence / VOO® - Exterior Photography, Houses, Garden, Facade, Cityscape Asa de Borboleta Residence / VOO® - More Images+ 28

Blumenau, Brazil
  • Architects: VOO®
  • Area Area of this architecture project Area:  3972 ft²
  • Year Completion year of this architecture project Year:  2019
  • Manufacturers Brands with products used in this architecture project
    Manufacturers:  Kuraray

Kindergarten Campo Verde / DARP - De Arquitectura y Paisaje

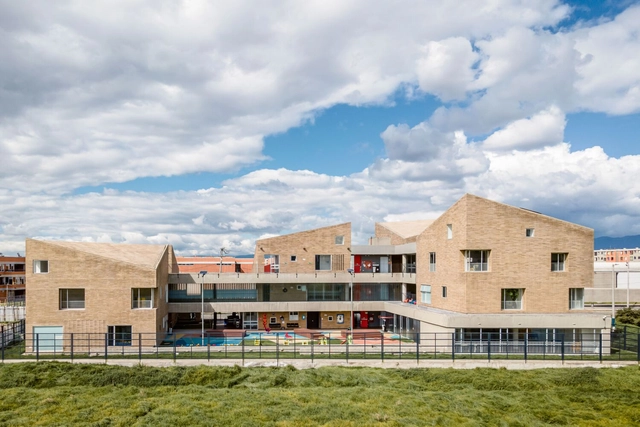
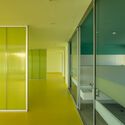
Kindergarten Campo Verde / DARP - De Arquitectura y Paisaje - Exterior Photography, KindergartenKindergarten Campo Verde / DARP - De Arquitectura y Paisaje - Exterior Photography, KindergartenKindergarten Campo Verde / DARP - De Arquitectura y Paisaje - Interior Photography, Kindergarten, SinkKindergarten Campo Verde / DARP - De Arquitectura y Paisaje - Interior Photography, Kindergarten, FacadeKindergarten Campo Verde / DARP - De Arquitectura y Paisaje - More Images+ 25

  • Year Completion year of this architecture project Year:  2018
  • Manufacturers Brands with products used in this architecture project
    Manufacturers:  Hunter Douglas

Chia Ching House Taifong Golf Club / Álvaro Siza Vieira + Carlos Castanheira

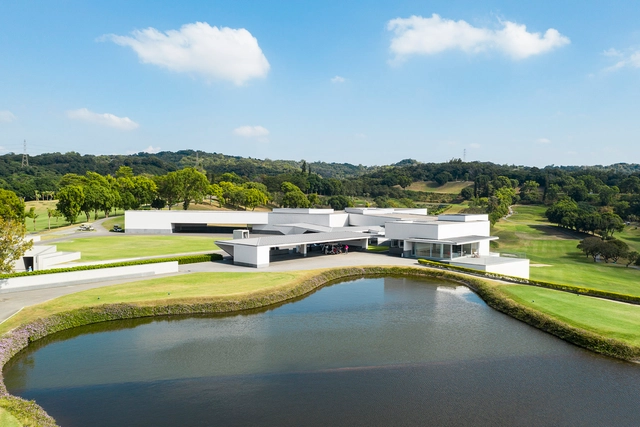
Chia Ching House Taifong Golf Club / Álvaro Siza Vieira + Carlos Castanheira - Exterior Photography, Recreation & Training, FacadeChia Ching House Taifong Golf Club / Álvaro Siza Vieira + Carlos Castanheira - Interior Photography, Recreation & Training, Table, ChairChia Ching House Taifong Golf Club / Álvaro Siza Vieira + Carlos Castanheira - Interior Photography, Recreation & Training, Facade, Handrail, ChairChia Ching House Taifong Golf Club / Álvaro Siza Vieira + Carlos Castanheira - Exterior Photography, Recreation & Training, Garden, FacadeChia Ching House Taifong Golf Club / Álvaro Siza Vieira + Carlos Castanheira - More Images+ 44

Changhua County, Taiwan

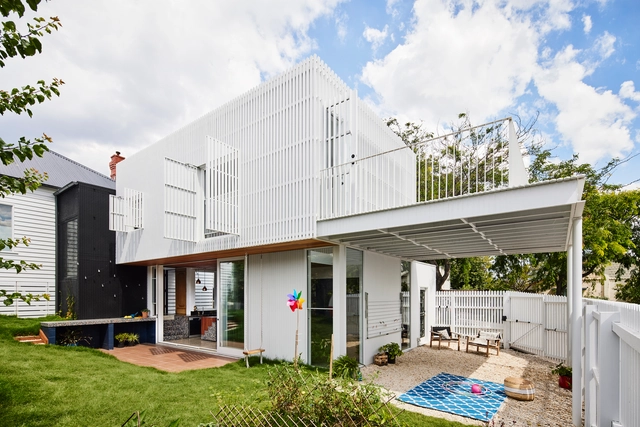
Picket House / Austin Maynard Architects

Picket House / Austin Maynard Architects - Exterior Photography, Extension, Facade, FencePicket House / Austin Maynard Architects - Interior Photography, Extension, Beam, Door, Table, ChairPicket House / Austin Maynard Architects - Interior Photography, Extension, Table, Chair, LightingPicket House / Austin Maynard Architects - Interior Photography, Extension, Kitchen, Door, Facade, TablePicket House / Austin Maynard Architects - More Images+ 20

Northcote, Australia

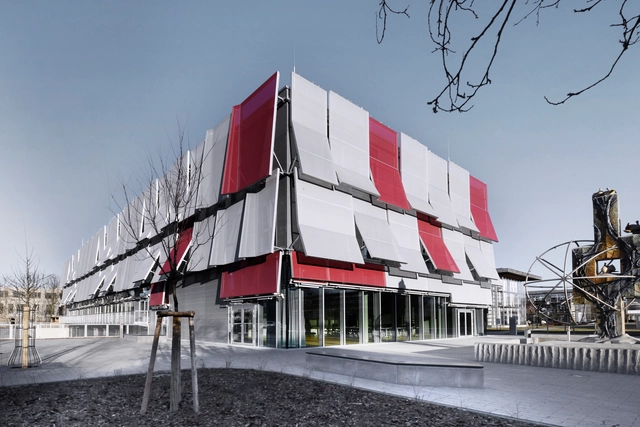
Startblock B2 Hub / Bernd Huckriede + Jens Brinkmann | United Architektur + ludwig heimbach architektur

Startblock B2 Hub / Bernd Huckriede + Jens Brinkmann | United Architektur  + ludwig heimbach architektur - Exterior Photography, Cowork Interiors, FacadeStartblock B2 Hub / Bernd Huckriede + Jens Brinkmann | United Architektur  + ludwig heimbach architektur - Exterior Photography, Cowork Interiors, Facade, DoorStartblock B2 Hub / Bernd Huckriede + Jens Brinkmann | United Architektur  + ludwig heimbach architektur - Interior Photography, Cowork Interiors, Facade, Beam, Stairs, Handrail, Chair, TableStartblock B2 Hub / Bernd Huckriede + Jens Brinkmann | United Architektur  + ludwig heimbach architektur - Interior Photography, Cowork Interiors, Beam, ChairStartblock B2 Hub / Bernd Huckriede + Jens Brinkmann | United Architektur  + ludwig heimbach architektur - More Images+ 50

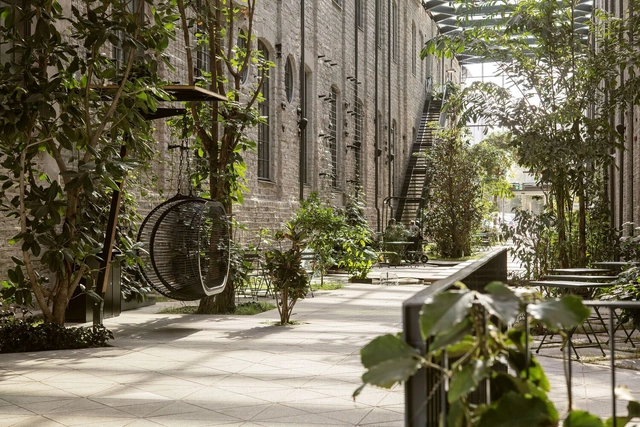
Fahle Gallery Street / LUMIA + studio ARGUS + Kino maastikuarhitektid

Fahle Gallery Street / LUMIA + studio ARGUS + Kino maastikuarhitektid - Exterior Photography, Sustainability & Green Design, Garden, Chair, ForestFahle Gallery Street / LUMIA + studio ARGUS + Kino maastikuarhitektid - Exterior Photography, Sustainability & Green Design, Garden, Facade, Arch, BenchFahle Gallery Street / LUMIA + studio ARGUS + Kino maastikuarhitektid - Interior Photography, Sustainability & Green Design, FacadeFahle Gallery Street / LUMIA + studio ARGUS + Kino maastikuarhitektid - Exterior Photography, Sustainability & Green Design, Garden, Facade, BenchFahle Gallery Street / LUMIA + studio ARGUS + Kino maastikuarhitektid - More Images+ 6

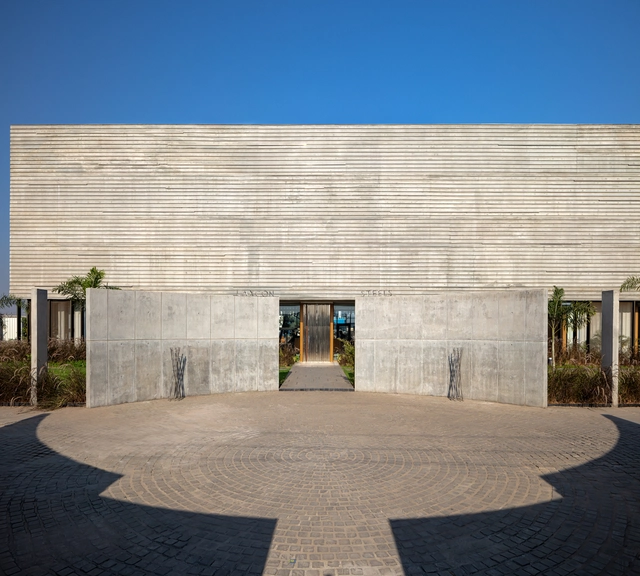
Laxcon Steel Plant Office / Urbanscape Architects

Laxcon Steel Plant Office / Urbanscape Architects - Exterior Photography, Office Buildings, FacadeLaxcon Steel Plant Office / Urbanscape Architects - Interior Photography, Office Buildings, Table, Chair, LightingLaxcon Steel Plant Office / Urbanscape Architects - Interior Photography, Office Buildings, Beam, FacadeLaxcon Steel Plant Office / Urbanscape Architects - Exterior Photography, Office Buildings, Facade, ArchLaxcon Steel Plant Office / Urbanscape Architects - More Images+ 27

Ahmedabad, India

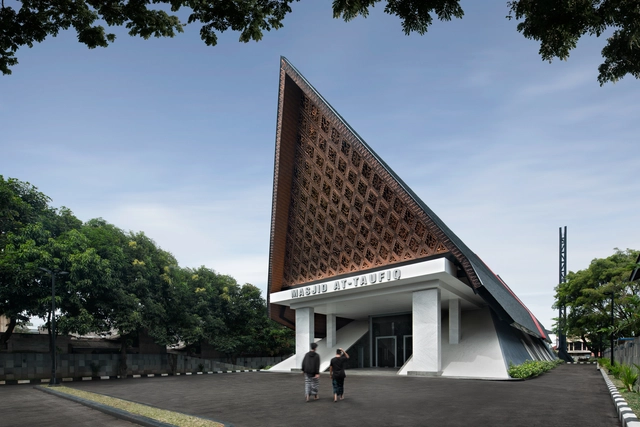
At-Taufik Mosque / JOSO

At-Taufik Mosque / JOSO - Exterior Photography, Mosque, FacadeAt-Taufik Mosque / JOSO - Exterior Photography, Mosque, Facade, LightingAt-Taufik Mosque / JOSO - Interior Photography, Mosque, Arch, ColumnAt-Taufik Mosque / JOSO - Exterior Photography, Mosque, FacadeAt-Taufik Mosque / JOSO - More Images+ 20

Kecamatan Jagakarsa, Indonesia
  • Architects: JOSO
  • Area Area of this architecture project Area:  1921
  • Year Completion year of this architecture project Year:  2021
  • Professionals: JOSO

Gold Coast Villa / AD ARCHITECTURE

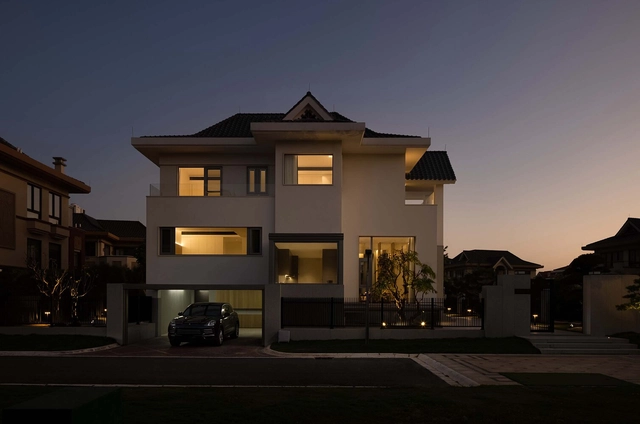
Gold Coast Villa / AD ARCHITECTURE - Interior Photography, Houses, Bedroom, Table, BedGold Coast Villa / AD ARCHITECTURE - Interior Photography, Houses, Door, TableGold Coast Villa / AD ARCHITECTURE - Interior Photography, Houses, Table, SinkGold Coast Villa / AD ARCHITECTURE - Interior Photography, Houses, Facade, Column, DoorGold Coast Villa / AD ARCHITECTURE - More Images+ 28

Shantou, China
  • Architects: AD ARCHITECTURE
  • Area Area of this architecture project Area:  500
  • Year Completion year of this architecture project Year:  2022

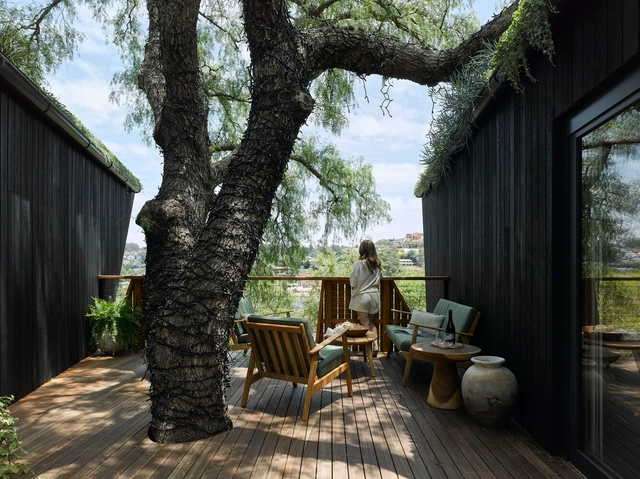
Pepper Tree Passive House / Alexander Symes Architect

Pepper Tree Passive House / Alexander Symes Architect  - Exterior Photography, Houses, Facade, BeamPepper Tree Passive House / Alexander Symes Architect  - Interior Photography, Houses, BeamPepper Tree Passive House / Alexander Symes Architect  - Interior Photography, Houses, Beam, Table, LightingPepper Tree Passive House / Alexander Symes Architect  - Exterior Photography, Houses, Deck, FacadePepper Tree Passive House / Alexander Symes Architect  - More Images+ 21

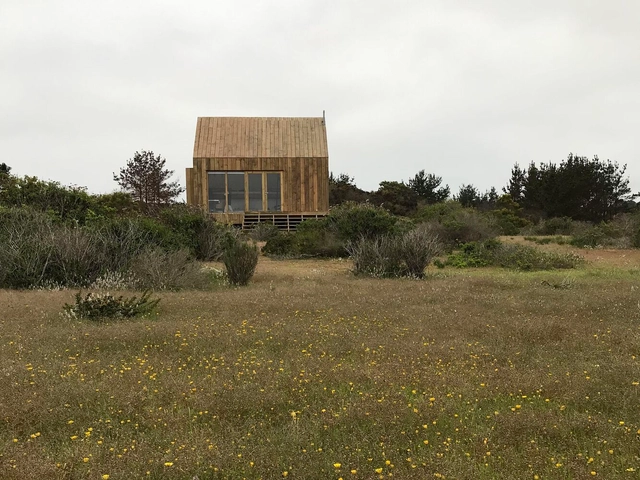
House in Tunquén / Gabrielli + Muñoz Arquitectura

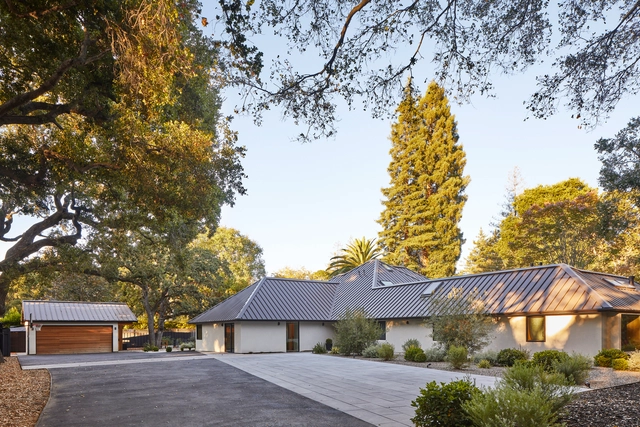
House in Tunquén / Gabrielli + Muñoz Arquitectura - Exterior Photography, Houses, FacadeHouse in Tunquén / Gabrielli + Muñoz Arquitectura - Exterior Photography, Houses, FacadeHouse in Tunquén / Gabrielli + Muñoz Arquitectura - Interior Photography, Houses, Door, FacadeHouse in Tunquén / Gabrielli + Muñoz Arquitectura - Interior Photography, Houses, Beam, Table, ChairHouse in Tunquén / Gabrielli + Muñoz Arquitectura - More Images+ 11

Tunquen, Chile
  • Area Area of this architecture project Area:  100
  • Year Completion year of this architecture project Year:  2022
  • Manufacturers Brands with products used in this architecture project
    Manufacturers:  CHC, InterLight, Rollux, Teka

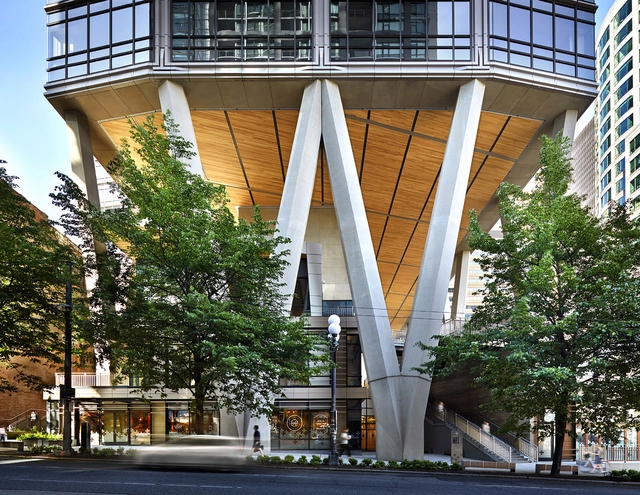
2+U Tower / Pickard Chilton

2+U Tower / Pickard Chilton - Exterior Photography, Retail , Facade, Cityscape2+U Tower / Pickard Chilton - Interior Photography, Retail , Stairs, Facade, Handrail2+U Tower / Pickard Chilton - Interior Photography, Retail , Facade2+U Tower / Pickard Chilton - Interior Photography, Retail , Table, Lighting, Chair2+U Tower / Pickard Chilton - More Images+ 25

Olaguer 3179 Building / VS arqs

Olaguer 3179 Building / VS arqs - Exterior Photography, Residential, FacadeOlaguer 3179 Building / VS arqs - Interior Photography, Residential, Stairs, Handrail, Facade, DoorOlaguer 3179 Building / VS arqs - Interior Photography, Residential, FacadeOlaguer 3179 Building / VS arqs - Interior Photography, Residential, TableOlaguer 3179 Building / VS arqs - More Images+ 34

Colegiales, Argentina
  • Architects: VS arqs
  • Area Area of this architecture project Area:  15241 ft²
  • Year Completion year of this architecture project Year:  2018
  • Manufacturers Brands with products used in this architecture project
    Manufacturers:  Roca, Ruta 4, Tarquini, Vitrowall

Void House / SAW // Spiegel Aihara Workshop

Void House / SAW // Spiegel Aihara Workshop - Exterior Photography, Houses, Garden, FacadeVoid House / SAW // Spiegel Aihara Workshop - Exterior Photography, Houses, Garden, FacadeVoid House / SAW // Spiegel Aihara Workshop - Interior Photography, Houses, Kitchen, Facade, Table, Chair, CountertopVoid House / SAW // Spiegel Aihara Workshop - Interior Photography, Houses, Table, ChairVoid House / SAW // Spiegel Aihara Workshop - More Images+ 26

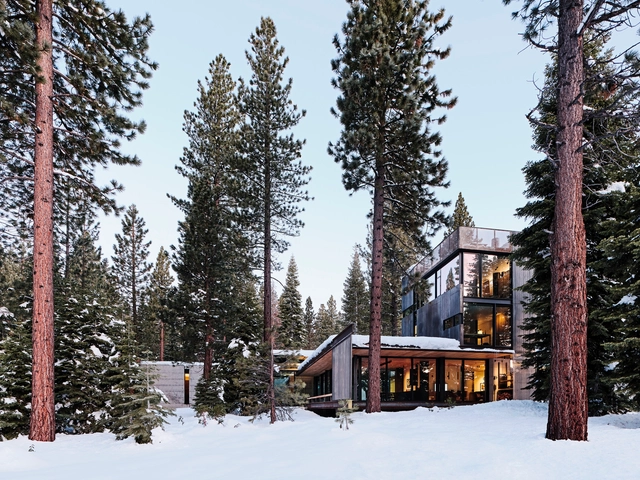
Analog House / Olson Kundig + Faulkner Architects

Analog House / Olson Kundig + Faulkner Architects - Exterior Photography, Detail, Facade, ForestAnalog House / Olson Kundig + Faulkner Architects - Exterior Photography, Detail, Facade, ForestAnalog House / Olson Kundig + Faulkner Architects - Interior Photography, Detail, Facade, ChairAnalog House / Olson Kundig + Faulkner Architects - Interior Photography, Detail, Beam, Table, ChairAnalog House / Olson Kundig + Faulkner Architects - More Images+ 15

Casa de Alisa / Stu/D/O Architects

Casa de Alisa / Stu/D/O Architects - Exterior Photography, Houses, FacadeCasa de Alisa / Stu/D/O Architects - Exterior Photography, Houses, Garden, Facade, ChairCasa de Alisa / Stu/D/O Architects - Interior Photography, Houses, Stairs, FacadeCasa de Alisa / Stu/D/O Architects - Exterior Photography, Houses, FacadeCasa de Alisa / Stu/D/O Architects - More Images+ 35

Nonthaburi, Thailand

Salomé's House / Trika Arquitetura

Salomé's House / Trika Arquitetura - Exterior Photography, Houses, Garden, Facade, Door, ForestSalomé's House / Trika Arquitetura - Exterior Photography, HousesSalomé's House / Trika Arquitetura - Interior Photography, Houses, BeamSalomé's House / Trika Arquitetura - Interior Photography, Houses, BeamSalomé's House / Trika Arquitetura - More Images+ 26

Gravataí district, Brazil
  • Architects: Trika Arquitetura
  • Area Area of this architecture project Area:  350
  • Year Completion year of this architecture project Year:  2019
  • Manufacturers Brands with products used in this architecture project
    Manufacturers:  Armazém Do Piso, Bali House, Casa de Alessa, Esmara, Esquadrias Prata, +6

YUN Pangyo Store / By Seog Be Seog

YUN Pangyo Store / By Seog Be Seog - Interior Photography, Store, Kitchen, FacadeYUN Pangyo Store / By Seog Be Seog - Interior Photography, Store, Kitchen, CountertopYUN Pangyo Store / By Seog Be Seog - Interior Photography, Store, FacadeYUN Pangyo Store / By Seog Be Seog - Interior Photography, Store, Kitchen, FacadeYUN Pangyo Store / By Seog Be Seog - More Images+ 20

Seongnam, South Korea
  • Architects: By Seog Be Seog
  • Area Area of this architecture project Area:  82
  • Year Completion year of this architecture project Year:  2022

Oops! We don't have this page.

But you can browse the last one: 417

You've started following your first account!

Did you know?

You'll now receive updates based on what you follow! Personalize your stream and start following your favorite authors, offices and users.