1. ArchDaily
  2. Projects

Projects

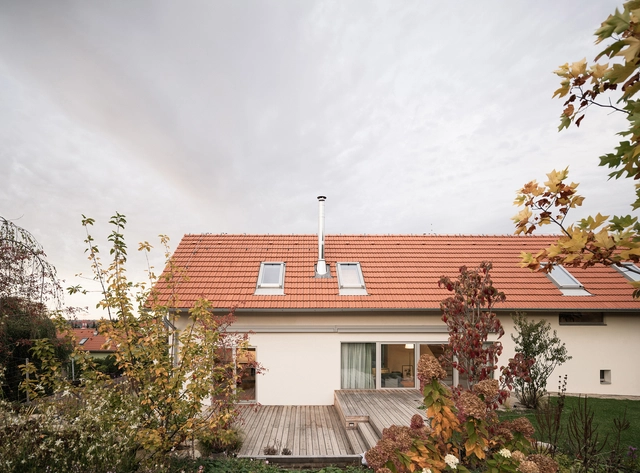
House in Zbraslav / Martin Neruda Architektura

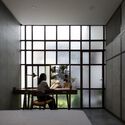
House in Zbraslav / Martin Neruda Architektura - Exterior Photography, Houses, Fence, Facade, DoorHouse in Zbraslav / Martin Neruda Architektura - Interior Photography, Houses, Beam, Table, ChairHouse in Zbraslav / Martin Neruda Architektura - Interior Photography, Houses, TableHouse in Zbraslav / Martin Neruda Architektura - Interior Photography, Houses, Stairs, Beam, Handrail, Facade, LightingHouse in Zbraslav / Martin Neruda Architektura - More Images+ 27

•
Zbraslav, Czechia

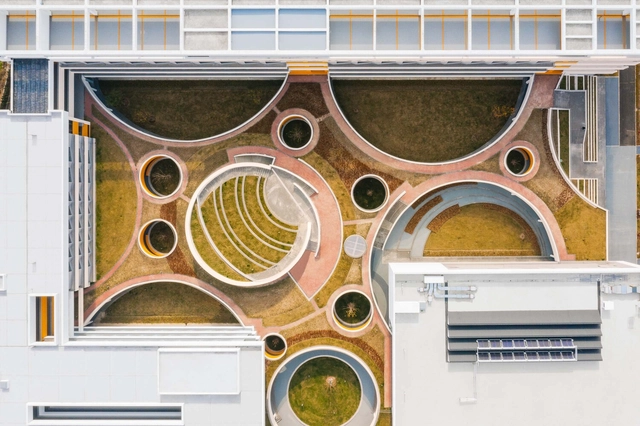
Shanghai Fushan Tangcheng Foreign Language Primary School (Peide Campus) / Huajian Group Shanghai Architectural Design & Research Institute

Shanghai Fushan Tangcheng Foreign Language Primary School (Peide Campus) / Huajian Group Shanghai Architectural Design & Research Institute - Drawings, Elementary & Middle School, FacadeShanghai Fushan Tangcheng Foreign Language Primary School (Peide Campus) / Huajian Group Shanghai Architectural Design & Research Institute - Exterior Photography, Elementary & Middle SchoolShanghai Fushan Tangcheng Foreign Language Primary School (Peide Campus) / Huajian Group Shanghai Architectural Design & Research Institute - Exterior Photography, Elementary & Middle School, FacadeShanghai Fushan Tangcheng Foreign Language Primary School (Peide Campus) / Huajian Group Shanghai Architectural Design & Research Institute - Interior Photography, Elementary & Middle School, Table, ChairShanghai Fushan Tangcheng Foreign Language Primary School (Peide Campus) / Huajian Group Shanghai Architectural Design & Research Institute - More Images+ 18

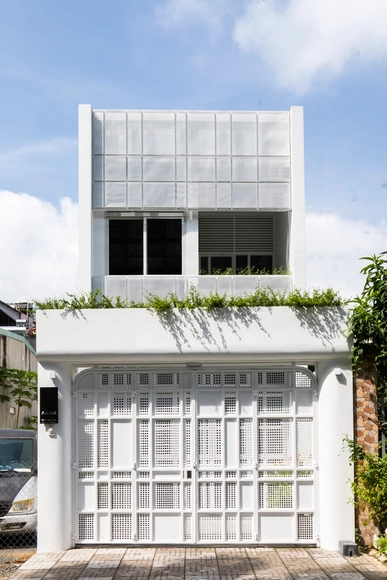
J House / CTA | Creative Architects

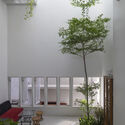
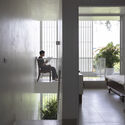
J House / CTA | Creative Architects - Interior Photography, Houses, FacadeJ House / CTA | Creative Architects - Interior Photography, Houses, Facade, Chair, TableJ House / CTA | Creative Architects - Interior Photography, Houses, Facade, ChairJ House / CTA | Creative Architects - Interior Photography, Houses, Facade, TableJ House / CTA | Creative Architects - More Images+ 26

•
Bien Hoa, Vietnam

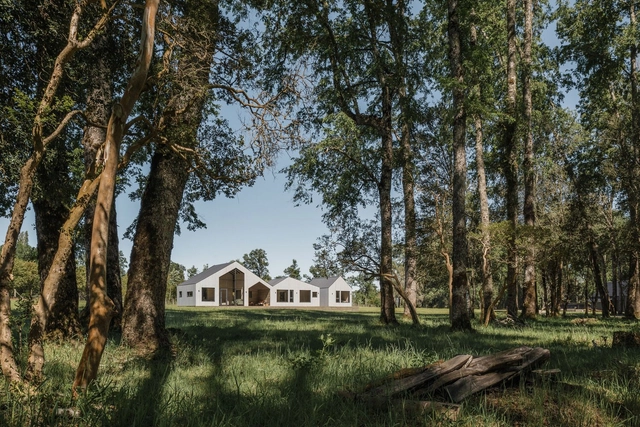
Three Summits House / Estudio Gutiérrez Irribarren

Three Summits House / Estudio Gutiérrez Irribarren - Exterior Photography, Houses, FacadeThree Summits House / Estudio Gutiérrez Irribarren - Exterior Photography, Houses, Bedroom, Facade, Beam, Door, Table, ChairThree Summits House / Estudio Gutiérrez Irribarren - Interior Photography, Houses, Bedroom, BeamThree Summits House / Estudio Gutiérrez Irribarren - Interior Photography, Houses, FacadeThree Summits House / Estudio Gutiérrez Irribarren - More Images+ 8

•
Villarrica, Chile

MATE Flagship Store / Spacon & X

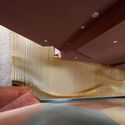
MATE Flagship Store / Spacon & X - Interior Photography, Store, LightingMATE Flagship Store / Spacon & X - Interior Photography, StoreMATE Flagship Store / Spacon & X - Interior Photography, StoreMATE Flagship Store / Spacon & X - Interior Photography, Store, ChairMATE Flagship Store / Spacon & X - More Images+ 20

•
København, Denmark
  • Architects: Spacon & X
  • Area Area of this architecture project Area:  210 m²
  • Year Completion year of this architecture project Year:  2021
  • Manufacturers Brands with products used in this architecture project
    Manufacturers:  Kvadrat

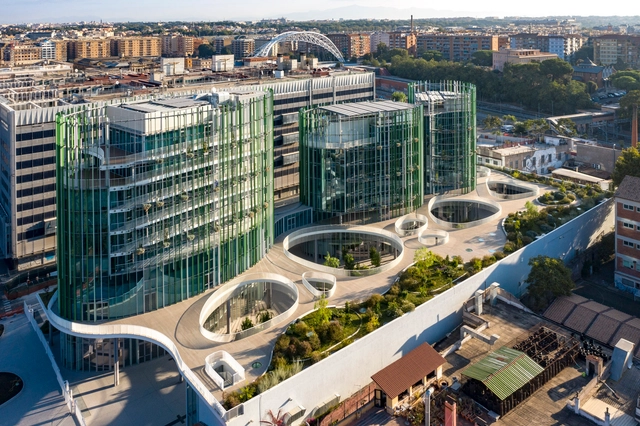
Roma Tre University Building / Mario Cucinella Architects

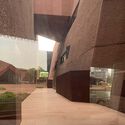
Roma Tre University Building / Mario Cucinella Architects - Exterior Photography, University, Facade, CityscapeRoma Tre University Building / Mario Cucinella Architects - Exterior Photography, University, Facade, CityscapeRoma Tre University Building / Mario Cucinella Architects - Interior Photography, University, FacadeRoma Tre University Building / Mario Cucinella Architects - Exterior Photography, University, Facade, CityscapeRoma Tre University Building / Mario Cucinella Architects - More Images+ 9

Sky Boat / ZHY design studio

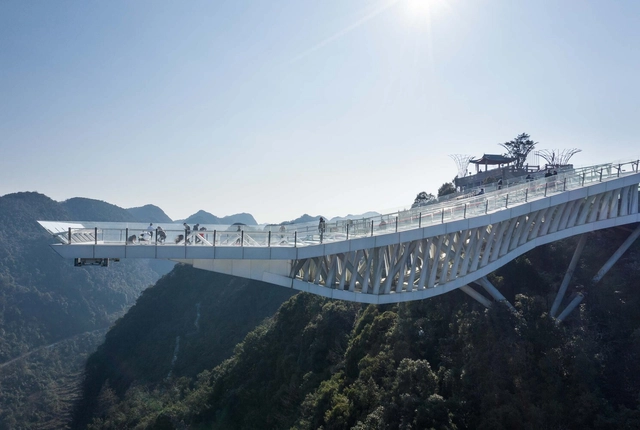
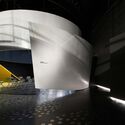
Sky Boat / ZHY design studio - Exterior Photography, Landscape ArchitectureSky Boat / ZHY design studio - Exterior Photography, Landscape Architecture, FacadeSky Boat / ZHY design studio - Exterior Photography, Landscape Architecture, Facade, StairsSky Boat / ZHY design studio - Interior Photography, Landscape Architecture, Facade, Handrail, Column, BeamSky Boat / ZHY design studio - More Images+ 21

  • Architects: ZHY design studio
  • Area Area of this architecture project Area:  800 m²
  • Year Completion year of this architecture project Year:  2022

Convent House / Pineda Monedero

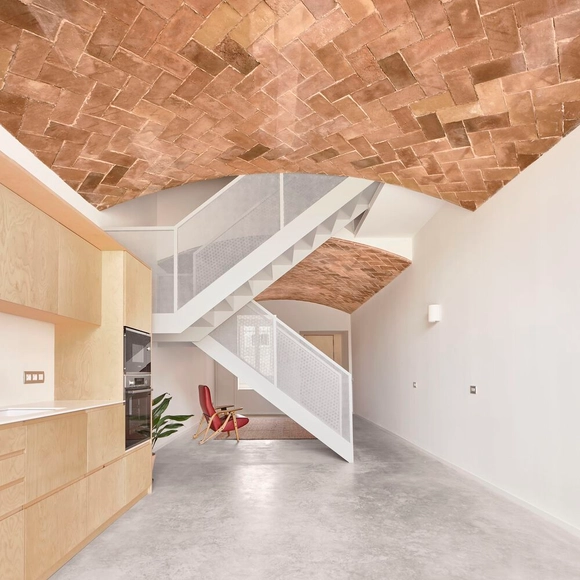
Convent House / Pineda Monedero - Exterior Photography, Historic Preservation, Garden, FacadeConvent House / Pineda Monedero - Interior Photography, Historic Preservation, LightingConvent House / Pineda Monedero - Interior Photography, Historic Preservation, Kitchen, Facade, CountertopConvent House / Pineda Monedero - Interior Photography, Historic Preservation, BeamConvent House / Pineda Monedero - More Images+ 16

  • Architects: Pineda Monedero
  • Area Area of this architecture project Area:  180 m²
  • Year Completion year of this architecture project Year:  2022
  • Manufacturers Brands with products used in this architecture project
    Manufacturers:  Centroalum

TP House / 2929 Design Lab

TP House / 2929 Design Lab - Exterior Photography, Houses, Garden, Facade, DoorTP House / 2929 Design Lab - Interior Photography, Houses, Kitchen, Facade, CountertopTP House / 2929 Design Lab - Interior Photography, Houses, FacadeTP House / 2929 Design Lab - Interior Photography, Houses, FacadeTP House / 2929 Design Lab - More Images+ 18

•
Tambon Chang Phueak, Thailand

Binh Thuan House / MIA Design Studio

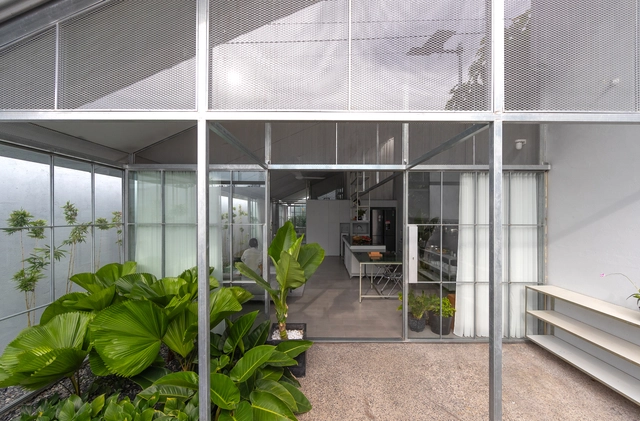
Binh Thuan House / MIA Design Studio - Exterior Photography, Houses, FacadeBinh Thuan House / MIA Design Studio - Interior Photography, Houses, Kitchen, Table, Countertop, ChairBinh Thuan House / MIA Design Studio - Interior Photography, Houses, FacadeBinh Thuan House / MIA Design Studio - Interior Photography, Houses, FacadeBinh Thuan House / MIA Design Studio - More Images+ 32

  • Architects: MIA Design Studio
  • Area Area of this architecture project Area:  86 m²
  • Year Completion year of this architecture project Year:  2021
  • Manufacturers Brands with products used in this architecture project
    Manufacturers:  LAM Weaving Spaces
  • Professionals: Coppha Builders, H2

Dongcai Industrial Zone 7 and 8 Building Reconstruction / Diagonal Architectural Design

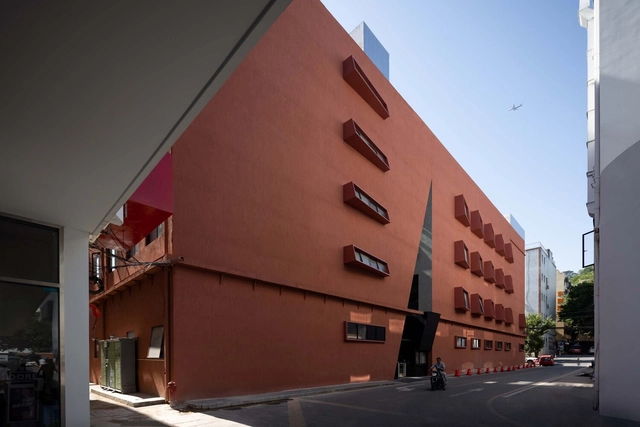
Dongcai Industrial Zone 7 and 8 Building Reconstruction / Diagonal Architectural Design - Exterior Photography, Renovation, FacadeDongcai Industrial Zone 7 and 8 Building Reconstruction / Diagonal Architectural Design - Exterior Photography, Renovation, FacadeDongcai Industrial Zone 7 and 8 Building Reconstruction / Diagonal Architectural Design - Interior Photography, Renovation, FacadeDongcai Industrial Zone 7 and 8 Building Reconstruction / Diagonal Architectural Design - Interior Photography, Renovation, FacadeDongcai Industrial Zone 7 and 8 Building Reconstruction / Diagonal Architectural Design - More Images+ 21

•
Shen Zhen, China

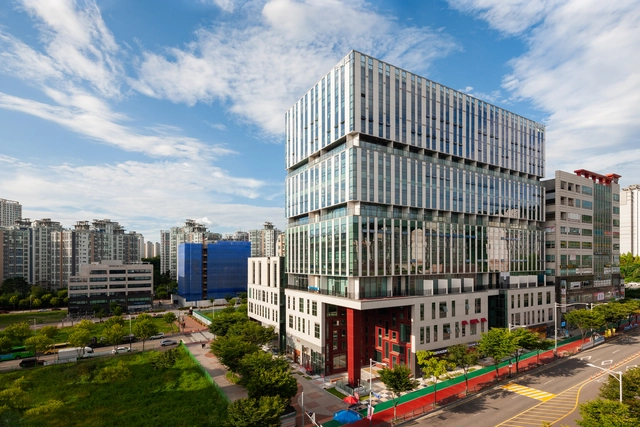
Re-summit Tower / KARO Architects

Re-summit Tower / KARO Architects - Exterior Photography, Office Buildings, FacadeRe-summit Tower / KARO Architects - Exterior Photography, Office Buildings, FacadeRe-summit Tower / KARO Architects - Exterior Photography, Office Buildings, Facade, HandrailRe-summit Tower / KARO Architects - Exterior Photography, Office Buildings, Garden, Facade, HandrailRe-summit Tower / KARO Architects - More Images+ 25

  • Architects: KARO Architects
  • Area Area of this architecture project Area:  23947 m²
  • Year Completion year of this architecture project Year:  2021

Cormeum Café and Neighborhood Facility / KARO Architects

Cormeum Café and Neighborhood Facility / KARO Architects - Interior Photography, Community , Table, Chair, LightingCormeum Café and Neighborhood Facility / KARO Architects - Interior Photography, Community , Bathroom, Door, Table, ChairCormeum Café and Neighborhood Facility / KARO Architects - Exterior Photography, Community , Facade, HandrailCormeum Café and Neighborhood Facility / KARO Architects - Drawings, Community , FacadeCormeum Café and Neighborhood Facility / KARO Architects - More Images+ 24

  • Architects: KARO Architects
  • Area Area of this architecture project Area:  2207 m²
  • Year Completion year of this architecture project Year:  2021

Renovation of LUXELAKES A4 Art Museum / TEKTONN ARCHITECTS

Renovation of LUXELAKES A4 Art Museum / TEKTONN ARCHITECTS - Interior Photography, Renovation, HandrailRenovation of LUXELAKES A4 Art Museum / TEKTONN ARCHITECTS - Interior Photography, Renovation, FacadeRenovation of LUXELAKES A4 Art Museum / TEKTONN ARCHITECTS - Interior Photography, Renovation, FacadeRenovation of LUXELAKES A4 Art Museum / TEKTONN ARCHITECTS - Interior Photography, Renovation, Courtyard, FacadeRenovation of LUXELAKES A4 Art Museum / TEKTONN ARCHITECTS - More Images+ 31

•
Cheng Du, China
  • Architects: TEKTONN ARCHITECTS
  • Area Area of this architecture project Area:  1000 m²
  • Year Completion year of this architecture project Year:  2021

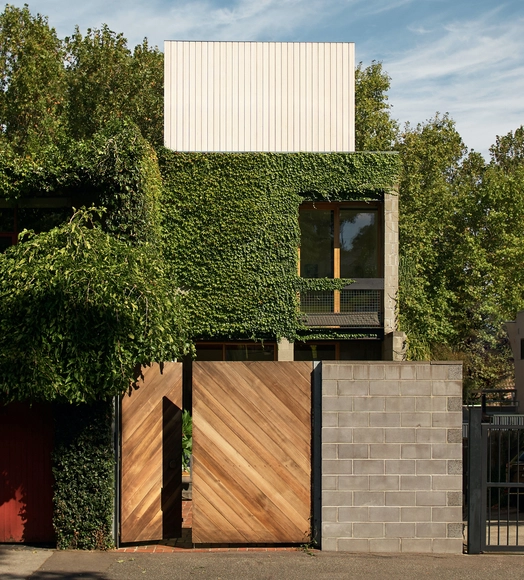
Haines House / Foomann Architects

Haines House / Foomann Architects - Exterior Photography, Houses, FacadeHaines House / Foomann Architects - Interior Photography, Houses, StairsHaines House / Foomann Architects - Interior Photography, Houses, Kitchen, Table, Countertop, Sink, ChairHaines House / Foomann Architects - Exterior Photography, Houses, Facade, HandrailHaines House / Foomann Architects - More Images+ 12

•
Melbourne, Australia

Alice Offices / Perkins&Will

Alice Offices / Perkins&Will - Interior Photography, Offices Interiors, Kitchen, Table, ChairAlice Offices / Perkins&Will - Interior Photography, Offices Interiors, Facade, Table, ChairAlice Offices / Perkins&Will - Interior Photography, Offices Interiors, Facade, Table, ChairAlice Offices / Perkins&Will - Interior Photography, Offices Interiors, Kitchen, Stairs, Door, Handrail, Countertop, SinkAlice Offices / Perkins&Will - More Images+ 21

  • Architects: Perkins&Will
  • Area Area of this architecture project Area:  2700 m²
  • Year Completion year of this architecture project Year:  2022

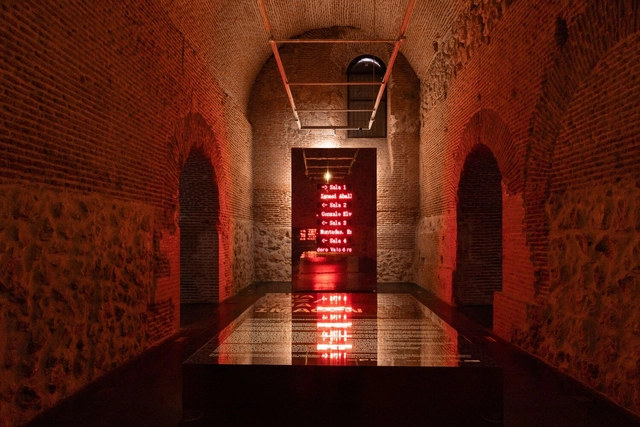
UNA VOZ, UNA IMAGEN Exposition / SOLAR + Marta Jarabo

UNA VOZ, UNA IMAGEN Exposition / SOLAR + Marta Jarabo - Interior Photography, Temporary InstallationsUNA VOZ, UNA IMAGEN Exposition / SOLAR + Marta Jarabo - Interior Photography, Temporary Installations, Door, Arch, Arcade, FacadeUNA VOZ, UNA IMAGEN Exposition / SOLAR + Marta Jarabo - Interior Photography, Temporary Installations, ArchUNA VOZ, UNA IMAGEN Exposition / SOLAR + Marta Jarabo - Interior Photography, Temporary Installations, Arch, ArcadeUNA VOZ, UNA IMAGEN Exposition / SOLAR + Marta Jarabo - More Images+ 10

ZAW Conversion / idArchitekt.innen

ZAW  Conversion  / idArchitekt.innen - Exterior Photography, Extension, Facade, DoorZAW  Conversion  / idArchitekt.innen - Interior Photography, Extension, Facade, DoorZAW  Conversion  / idArchitekt.innen - Interior Photography, Extension, FacadeZAW  Conversion  / idArchitekt.innen - Interior Photography, Extension, FacadeZAW  Conversion  / idArchitekt.innen - More Images+ 16

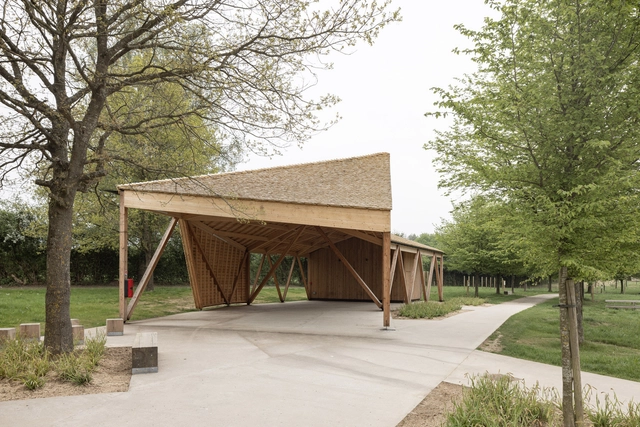
Forest Refuge / Atelier MA

Forest Refuge / Atelier MA - Exterior Photography, Cabins & Lodges, Garden, ForestForest Refuge / Atelier MA - Exterior Photography, Cabins & Lodges, Garden, FacadeForest Refuge / Atelier MA - Interior Photography, Cabins & Lodges, FacadeForest Refuge / Atelier MA - Interior Photography, Cabins & Lodges, BeamForest Refuge / Atelier MA - More Images+ 19

•
Locquignol, France
  • Architects: Atelier MA
  • Area Area of this architecture project Area:  180 m²
  • Year Completion year of this architecture project Year:  2021

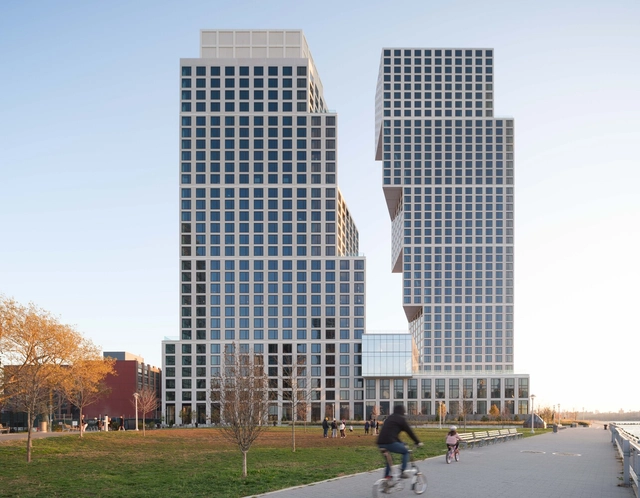
Eagle + West (Greenpoint Landing Block D) / OMA / Jason Long

Eagle + West (Greenpoint Landing Block D) / OMA / Jason Long - Exterior Photography, Mixed Use Architecture, Facade, CityscapeEagle + West (Greenpoint Landing Block D) / OMA / Jason Long - Exterior Photography, Mixed Use Architecture, FacadeEagle + West (Greenpoint Landing Block D) / OMA / Jason Long - Exterior Photography, Mixed Use Architecture, Stairs, Handrail, FacadeEagle + West (Greenpoint Landing Block D) / OMA / Jason Long - Interior Photography, Mixed Use Architecture, Table, ChairEagle + West (Greenpoint Landing Block D) / OMA / Jason Long - More Images+ 33

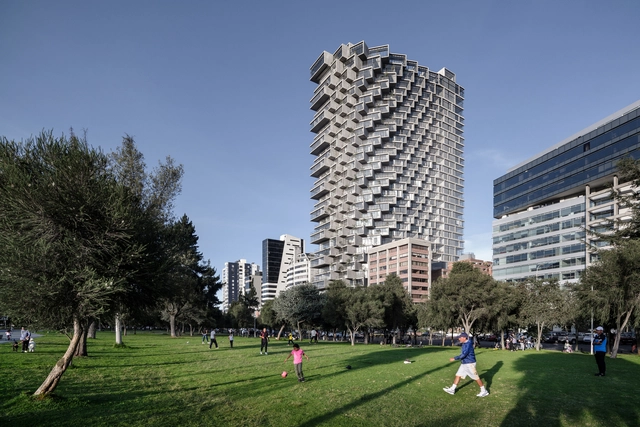
IQON Building / BIG

IQON Building / BIG - Exterior Photography, Apartments, Facade, CityscapeIQON Building / BIG - Exterior Photography, Apartments, FacadeIQON Building / BIG - Exterior Photography, Apartments, Facade, ChairIQON Building / BIG - Interior Photography, Apartments, ChairIQON Building / BIG - More Images+ 15

Renovation and Transformation of a Norman Jaffe House / Neil Logan Architect

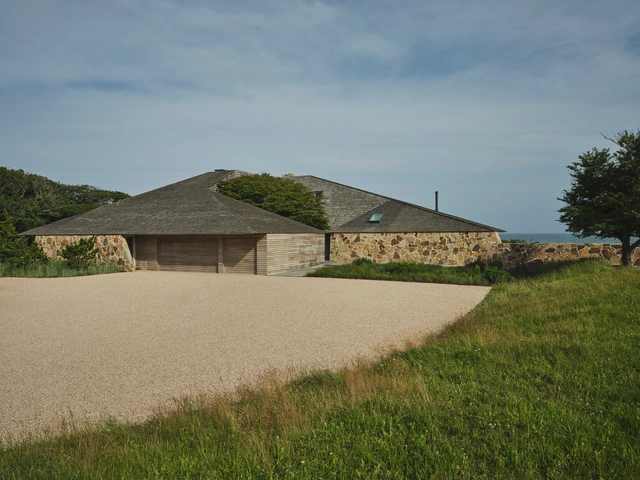
Renovation and Transformation of a Norman Jaffe House / Neil Logan Architect - Exterior Photography, HousesRenovation and Transformation of a Norman Jaffe House / Neil Logan Architect - Exterior Photography, HousesRenovation and Transformation of a Norman Jaffe House / Neil Logan Architect - Interior Photography, Houses, Kitchen, Table, Lighting, Countertop, ChairRenovation and Transformation of a Norman Jaffe House / Neil Logan Architect - Interior Photography, Houses, Stairs, BeamRenovation and Transformation of a Norman Jaffe House / Neil Logan Architect - More Images+ 21

•
East Hampton, United States

HH House / Flat6 architects + aestudiooo

HH House / Flat6 architects + aestudiooo - Exterior Photography, Houses, Facade
© Trieu Chien

HH House / Flat6 architects + aestudiooo - Interior Photography, Houses, Stairs, Facade, HandrailHH House / Flat6 architects + aestudiooo - Exterior Photography, Houses, Garden, Facade, Table, ChairHH House / Flat6 architects + aestudiooo - Interior Photography, Houses, ChairHH House / Flat6 architects + aestudiooo - Interior Photography, Houses, FacadeHH House / Flat6 architects + aestudiooo - More Images+ 18

  • Area Area of this architecture project Area:  280 m²
  • Year Completion year of this architecture project Year:  2020
  • Manufacturers Brands with products used in this architecture project
    Manufacturers:  INAX, Rangdong

Tandorosti Bridge / Katoum Architecture Studio

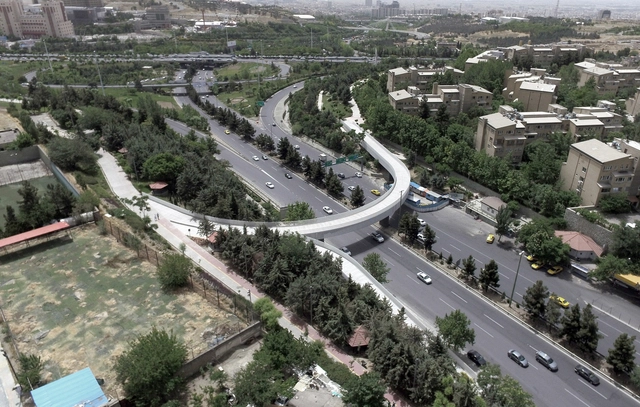
Tandorosti Bridge / Katoum Architecture Studio - Drawings, Pedestrian Bridge, Facade, Arch, CityscapeTandorosti Bridge / Katoum Architecture Studio - Exterior Photography, Pedestrian Bridge, CityscapeTandorosti Bridge / Katoum Architecture Studio - Exterior Photography, Pedestrian Bridge, Fence, Facade, HandrailTandorosti Bridge / Katoum Architecture Studio - Exterior Photography, Pedestrian Bridge, Fence, Facade, Handrail, ColumnTandorosti Bridge / Katoum Architecture Studio - More Images+ 22

Oops! We don't have this page.

But you can browse the last one: 417

You've started following your first account!

Did you know?

You'll now receive updates based on what you follow! Personalize your stream and start following your favorite authors, offices and users.