1. ArchDaily
  2. Projects

Projects

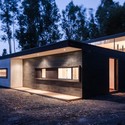
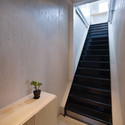
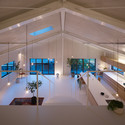
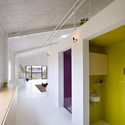
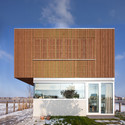
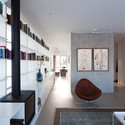
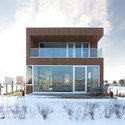
Brownie / Uchida Architect Design Office

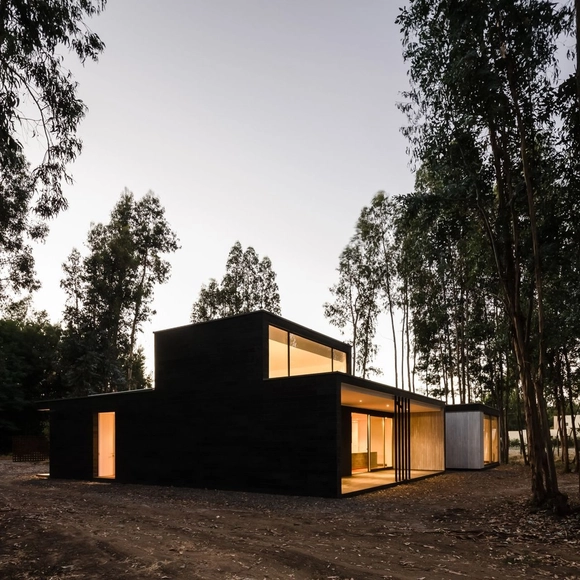
Brownie / Uchida Architect Design Office - Store, Facade, LightingBrownie / Uchida Architect Design Office - StoreBrownie / Uchida Architect Design Office - Store, Kitchen, Beam, Table, Chair, CountertopBrownie / Uchida Architect Design Office - Store, Kitchen, Door, Beam, Table, Chair, LightingBrownie / Uchida Architect Design Office - More Images+ 9

館山市 (Tateyama), Japan

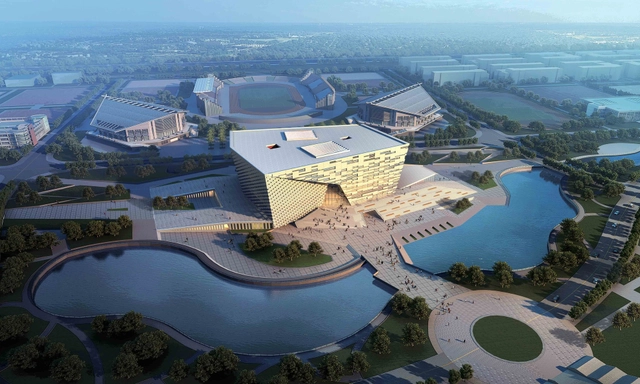
Hebei University Library Winning Proposal / Damian Donze (Tongji Architectural Design and Research Institute)

With an area of 48,636m2, the site of the Hebei University Library is located in the center of the new Beicheng Campus. This competition winning proposal by Damian Donze, of the Tongji Architectural Design and Research Institute, is clearly divided. The base of the building is designated for some offices, an archive, a network center, a convention center and an exhibitions center. This way, the West entrance is reserved for the offices and the the network center while the East entrance is reserved for the convention center and the exhibition center. More images and architect's description after the break.

Queen Elizabeth Outdoor Pool / Group2

Queen Elizabeth Outdoor Pool / Group2  - Swimming Pool, FacadeQueen Elizabeth Outdoor Pool / Group2  - Swimming Pool, Garden, Beam, FacadeQueen Elizabeth Outdoor Pool / Group2  - Swimming Pool, Facade, BeamQueen Elizabeth Outdoor Pool / Group2  - Swimming Pool, FacadeQueen Elizabeth Outdoor Pool / Group2  - More Images+ 4

MOCA Chengdu / Jiakun Architects

MOCA Chengdu / Jiakun Architects -  Science Center
Courtesy of Jiakun Architects

MOCA Chengdu / Jiakun Architects -  Science CenterMOCA Chengdu / Jiakun Architects -  Science Center, Stairs, Facade, HandrailMOCA Chengdu / Jiakun Architects -  Science Center, Beam, Column, FacadeMOCA Chengdu / Jiakun Architects -  Science Center, FacadeMOCA Chengdu / Jiakun Architects - More Images+ 5

Zhou Chunya Art Studio / TM Studio

Zhou Chunya Art Studio / TM Studio - Visual Arts Center, Courtyard, Facade
Courtesy of TM Studio
  • Architects: TM Studio
  • Area Area of this architecture project Area:  3000
  • Year Completion year of this architecture project Year:  2008

Zhou Chunya Art Studio / TM Studio - Visual Arts Center, Facade, DoorZhou Chunya Art Studio / TM Studio - Visual Arts Center, Facade, BeamZhou Chunya Art Studio / TM Studio - Visual Arts Center, FacadeZhou Chunya Art Studio / TM Studio - Visual Arts Center, ColumnZhou Chunya Art Studio / TM Studio - More Images+ 15

Cairnhill Road Conservation Terrace House / RichardHO Architects

Cairnhill Road Conservation Terrace House / RichardHO Architects - Houses, Kitchen, Facade, Lighting, Table, Countertop
© Vineyard Production

Cairnhill Road Conservation Terrace House / RichardHO Architects - Houses, Door, Stairs, Handrail, FacadeCairnhill Road Conservation Terrace House / RichardHO Architects - Houses, Bedroom, Beam, BedCairnhill Road Conservation Terrace House / RichardHO Architects - Houses, Bedroom, Beam, Facade, BedCairnhill Road Conservation Terrace House / RichardHO Architects - Houses, Beam, TableCairnhill Road Conservation Terrace House / RichardHO Architects - More Images+ 7

Manquehue Clinical Center of Clínica Alemana / Marcela Quilodran B + Gustavo Greene W

Manquehue Clinical Center of Clínica Alemana / Marcela Quilodran B + Gustavo Greene W - Clinic, FacadeManquehue Clinical Center of Clínica Alemana / Marcela Quilodran B + Gustavo Greene W - Clinic, Column, BeamManquehue Clinical Center of Clínica Alemana / Marcela Quilodran B + Gustavo Greene W - Clinic, FacadeManquehue Clinical Center of Clínica Alemana / Marcela Quilodran B + Gustavo Greene W - Clinic, Facade, Beam, LightingManquehue Clinical Center of Clínica Alemana / Marcela Quilodran B + Gustavo Greene W - More Images+ 17

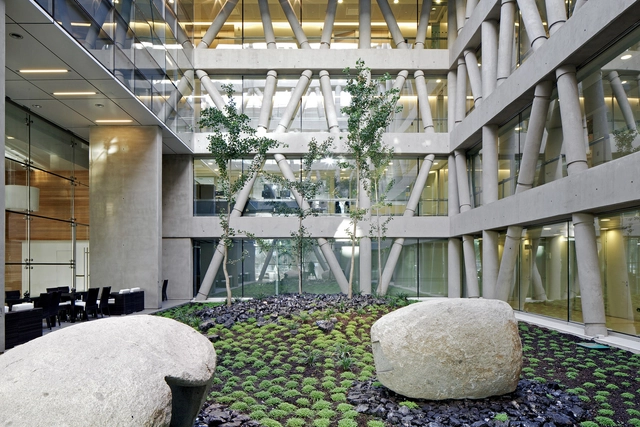
Santiago, Chile

The Green Pine Garden / Scenic Architecture

The Green Pine Garden / Scenic Architecture - Factory, Facade
Courtesy of Scenic Architecture
Zhujiajiao, China

The Green Pine Garden / Scenic Architecture - Factory, Facade, DoorThe Green Pine Garden / Scenic Architecture - Factory, FacadeThe Green Pine Garden / Scenic Architecture - Factory, FacadeThe Green Pine Garden / Scenic Architecture - Factory, Beam, Facade, ArchThe Green Pine Garden / Scenic Architecture - More Images+ 13

Manor House Stables / AR Design Studio

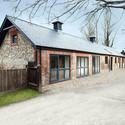
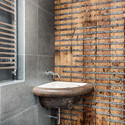
Manor House Stables / AR Design Studio - Houses Interiors, Facade, FenceManor House Stables / AR Design Studio - Houses Interiors, Bathroom, Facade, SinkManor House Stables / AR Design Studio - Houses Interiors, Door, FacadeManor House Stables / AR Design Studio - Houses Interiors, Bedroom, Door, Facade, Beam, Lighting, Bed, ChairManor House Stables / AR Design Studio - More Images+ 16

The Lushi Hill Club / Atelier Fronti

The Lushi Hill Club / Atelier Fronti - Recreation & TrainingThe Lushi Hill Club / Atelier Fronti - Recreation & TrainingThe Lushi Hill Club / Atelier Fronti - Recreation & Training, FacadeThe Lushi Hill Club / Atelier Fronti - Recreation & Training, FacadeThe Lushi Hill Club / Atelier Fronti - More Images+ 20

  • Architects: Atelier Fronti
  • Area Area of this architecture project Area:  1600
  • Year Completion year of this architecture project Year:  2003

Crescent House / Andrew Burns Architect

Crescent House / Andrew Burns Architect - Pavilion, TableCrescent House / Andrew Burns Architect - Pavilion, FacadeCrescent House / Andrew Burns Architect - PavilionCrescent House / Andrew Burns Architect - Pavilion, Column, HandrailCrescent House / Andrew Burns Architect - More Images+ 14

House 39 / Alex Plana

House 39 / Alex Plana - Houses, Door, FacadeHouse 39 / Alex Plana - Houses, Facade, DoorHouse 39 / Alex Plana - Houses, Door, Facade, Beam, Handrail, TableHouse 39 / Alex Plana - Houses, Facade, DoorHouse 39 / Alex Plana - More Images+ 20

Curicó, Chile
  • Architects: ALEX PLANA
  • Area Area of this architecture project Area:  255
  • Year Completion year of this architecture project Year:  2012

OMA to Masterplan Southern Neighborhood of Bordeaux

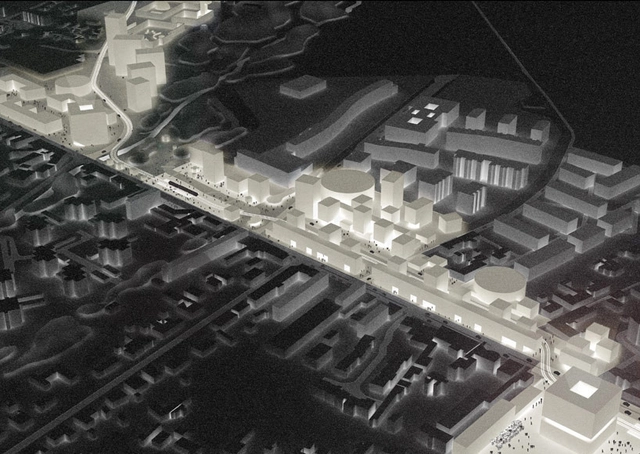
In order to accommodate the expansion of the local tram system, La Fabrique Métropolitaine de la Communauté Urbaine de Bordeaux has commissioned OMA to design a new major urban development in the southern district of Bordeaux, France. Over the next five years, the masterplan will regenerate the neighborhoods of Bègles and Villenave d'Ornon by forging new connections to Bordeaux's central station and unlocking the potential for both city development and public space.

This project is part of the new identity for the "Porte Sud de Bordeaux" (Bordeaux south gate) and continues OMA's intensive recent engagement in Bordeaux, as the office has been working since 2010 on the masterplan for 50,000 new housing units in the city.

More on OMA’s Bordeaux masterplan after the break...

Collider Activity Center Competition Entry / Radionica Arhitekture

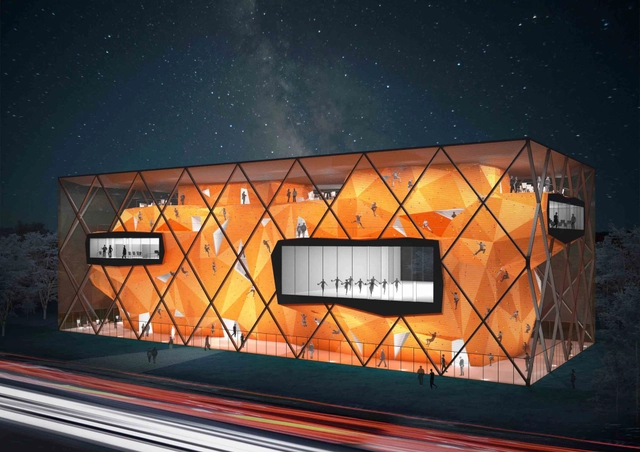
Situated in the large fun park in the suburbs of Sofia, Radionica Arhitekture's proposal for the Collider Activity Center, which won one of five first prizes, is a small artificial 'mountain'. When external conditions are favorable, the facade opens and the internal atmosphere becomes external. The second layer is the hall, a kind of a "cytoplasm". The space between the façade and the climbing surface.This is the place of entrance, where the building and the park mix, the site of overlapping where all paths intersect. More images and architects' description after the break.
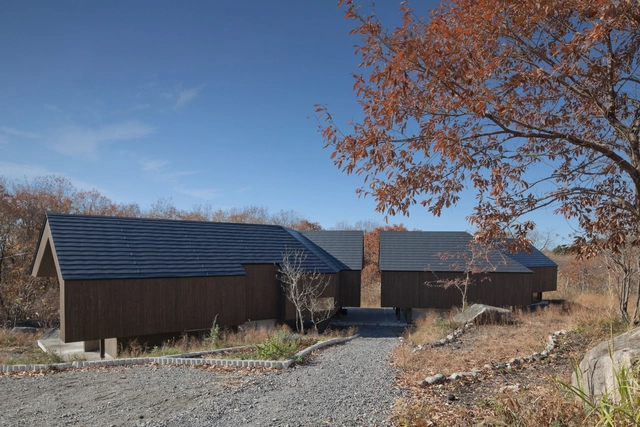
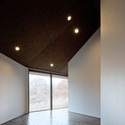
House in Yoro / Airhouse Design Office

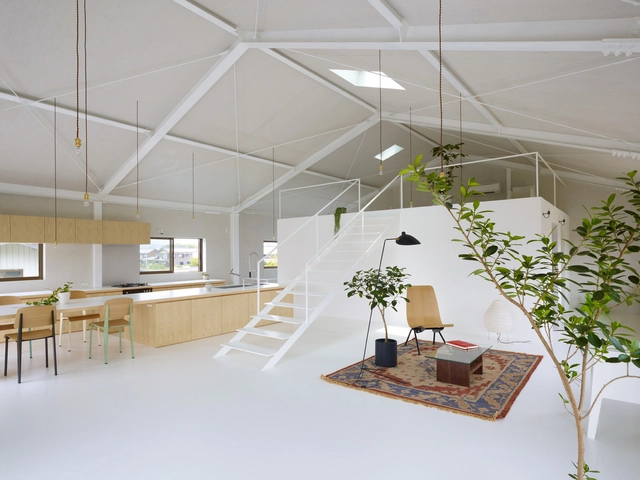
House in Yoro / Airhouse Design Office - House InteriorsHouse in Yoro / Airhouse Design Office - House InteriorsHouse in Yoro / Airhouse Design Office - House InteriorsHouse in Yoro / Airhouse Design Office - House InteriorsHouse in Yoro / Airhouse Design Office - More Images+ 19

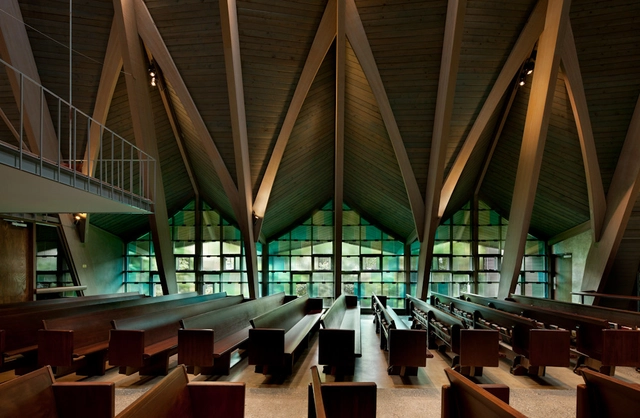
St. Paul’s Episcopal Church Team / atelierjones

St. Paul’s Episcopal Church Team / atelierjones - Renovation, Facade, ColumnSt. Paul’s Episcopal Church Team / atelierjones - Renovation, Facade, Column, Beam, LightingSt. Paul’s Episcopal Church Team / atelierjones - Renovation, FacadeSt. Paul’s Episcopal Church Team / atelierjones - Renovation, Facade, Chair, TableSt. Paul’s Episcopal Church Team / atelierjones - More Images+ 23

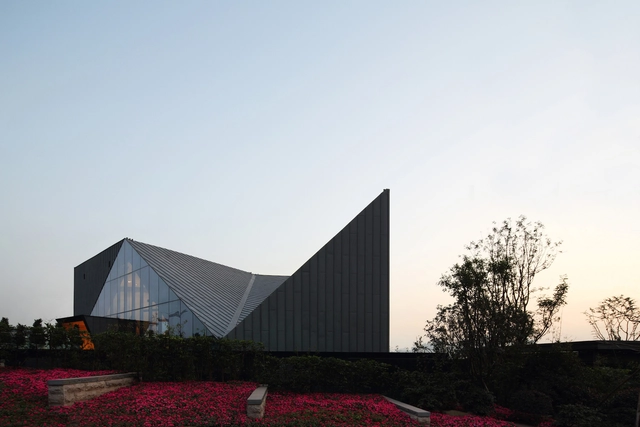
Chongqing Greenland Clubhouse / PURE Architecture

Chongqing Greenland Clubhouse / PURE Architecture - Showroom, FacadeChongqing Greenland Clubhouse / PURE Architecture - Showroom, FacadeChongqing Greenland Clubhouse / PURE Architecture - Showroom, FacadeChongqing Greenland Clubhouse / PURE Architecture - Showroom, Facade, Handrail, CityscapeChongqing Greenland Clubhouse / PURE Architecture - More Images+ 18

Chongqing, China

Robert J. and Helen C. Kelberg South Texas Heritage Center / Ford, Powell & Carson

Robert J. and Helen C. Kelberg South Texas Heritage Center / Ford, Powell & Carson - Museum, Garden, Facade, Door, Stairs, Beam
© Dror Baldinger
San Antonio, United States

Robert J. and Helen C. Kelberg South Texas Heritage Center / Ford, Powell & Carson - Museum, Beam, Facade, HandrailRobert J. and Helen C. Kelberg South Texas Heritage Center / Ford, Powell & Carson - Museum, Facade, ColumnRobert J. and Helen C. Kelberg South Texas Heritage Center / Ford, Powell & Carson - Museum, Facade, BeamRobert J. and Helen C. Kelberg South Texas Heritage Center / Ford, Powell & Carson - Museum, Garden, Door, FacadeRobert J. and Helen C. Kelberg South Texas Heritage Center / Ford, Powell & Carson - More Images+ 12

Palm Island / Hassell

Palm Island / Hassell - Restaurants & Bars, Facade, Cityscape
© Luo Wen
  • Interior Designers: HASSELL
  • Area Area of this architecture project Area:  9600
  • Year Completion year of this architecture project Year:  2012

Palm Island / Hassell - Restaurants & Bars, FacadePalm Island / Hassell - Restaurants & Bars, Facade, CityscapePalm Island / Hassell - Restaurants & Bars, Facade, CityscapePalm Island / Hassell - Restaurants & Bars, Stairs, Handrail, FacadePalm Island / Hassell - More Images+ 16

Zlota 44 / Daniel Libeskind

Zlota 44 / Daniel Libeskind - Housing, Facade, LightingZlota 44 / Daniel Libeskind - HousingZlota 44 / Daniel Libeskind - Housing, Facade, CityscapeZlota 44 / Daniel Libeskind - Housing, Courtyard, Facade, ChairZlota 44 / Daniel Libeskind - More Images+ 18

IJburg Villa / Prosman de Wit Architecten

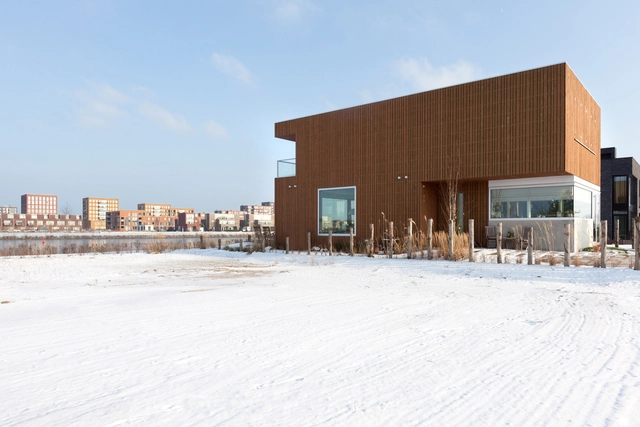
IJburg Villa  / Prosman de Wit Architecten - HousesIJburg Villa  / Prosman de Wit Architecten - HousesIJburg Villa  / Prosman de Wit Architecten - HousesIJburg Villa  / Prosman de Wit Architecten - HousesIJburg Villa  / Prosman de Wit Architecten - More Images+ 8

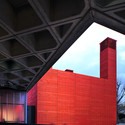
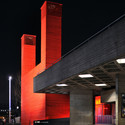
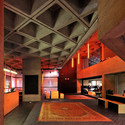
The Shed / Haworth Tompkins

The Shed / Haworth Tompkins - Theater, Facade, Bench, Cityscape
©  Helene Binet

The Shed / Haworth Tompkins - Theater, Facade, Column, ArchThe Shed / Haworth Tompkins - Theater, Facade, CityscapeThe Shed / Haworth Tompkins - Theater, Facade, Beam, BenchThe Shed / Haworth Tompkins - Theater, Arch, CityscapeThe Shed / Haworth Tompkins - More Images+ 14

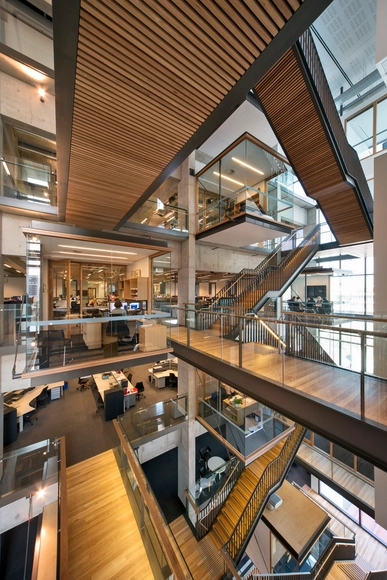
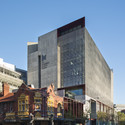
The Kinghorn Cancer Centre / BVN

The Kinghorn Cancer Centre / BVN - Research CenterThe Kinghorn Cancer Centre / BVN - Research CenterThe Kinghorn Cancer Centre / BVN - Research CenterThe Kinghorn Cancer Centre / BVN - Research CenterThe Kinghorn Cancer Centre / BVN - More Images+ 7

  • Architects: BVN
  • Year Completion year of this architecture project Year:  2012

Social Housing Units in Saint-Denis / Atelier du Pont

Social Housing Units in Saint-Denis / Atelier du Pont - Social HousingSocial Housing Units in Saint-Denis / Atelier du Pont - Social HousingSocial Housing Units in Saint-Denis / Atelier du Pont - Social HousingSocial Housing Units in Saint-Denis / Atelier du Pont - Social HousingSocial Housing Units in Saint-Denis / Atelier du Pont - More Images+ 14

Saint-Denis, France

Oops! We don't have this page.

But you can browse the last one: 417

You've started following your first account!

Did you know?

You'll now receive updates based on what you follow! Personalize your stream and start following your favorite authors, offices and users.