1. ArchDaily
  2. Projects

Projects

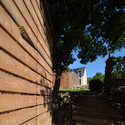
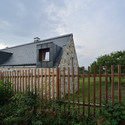
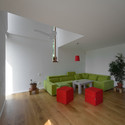
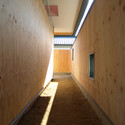
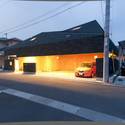
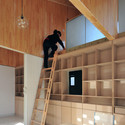
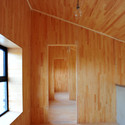
Family house Kostalov / 3+1 architekti

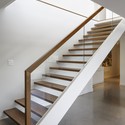
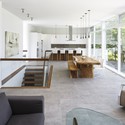
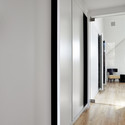
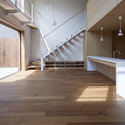
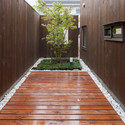
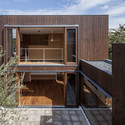
Family house Kostalov / 3+1 architekti - Houses, Garden, Facade, Stairs, ArchFamily house Kostalov / 3+1 architekti - Houses, Garden, Fence, FacadeFamily house Kostalov / 3+1 architekti - HousesFamily house Kostalov / 3+1 architekti - HousesFamily house Kostalov / 3+1 architekti - More Images+ 48

  • Architects: 3+1 architekti
  • Area Area of this architecture project Area:  155
  • Year Completion year of this architecture project Year:  2013

Building of Construction Engineering Disciplinary Organization / Next Office–Alireza Taghaboni + Dayastudio

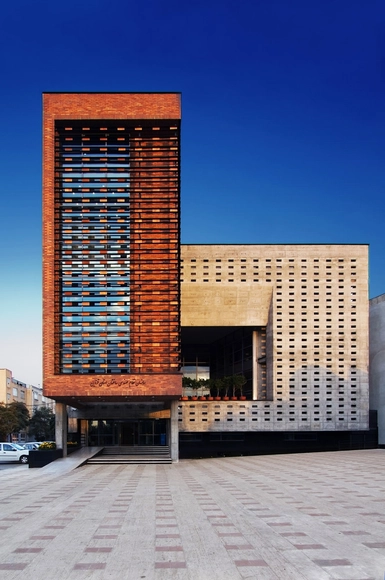
Building of Construction Engineering Disciplinary Organization / Next Office–Alireza Taghaboni + Dayastudio  - Institutional Buildings, FacadeBuilding of Construction Engineering Disciplinary Organization / Next Office–Alireza Taghaboni + Dayastudio  - Institutional Buildings, FacadeBuilding of Construction Engineering Disciplinary Organization / Next Office–Alireza Taghaboni + Dayastudio  - Institutional Buildings, Courtyard, FacadeBuilding of Construction Engineering Disciplinary Organization / Next Office–Alireza Taghaboni + Dayastudio  - Institutional Buildings, FacadeBuilding of Construction Engineering Disciplinary Organization / Next Office–Alireza Taghaboni + Dayastudio  - More Images+ 36

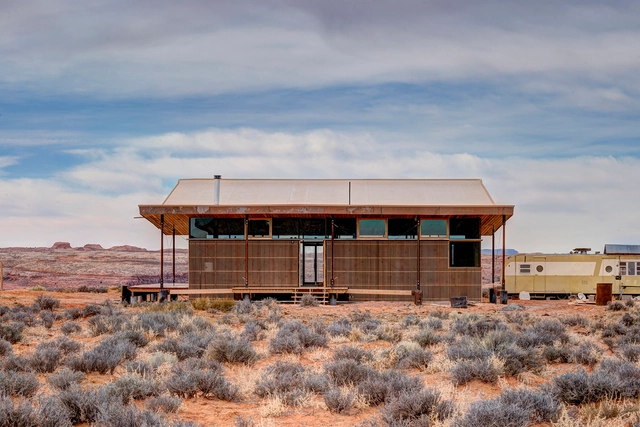
Skow Residence / DesignBuildBLUFF + Colorado Building Workshop

Skow Residence / DesignBuildBLUFF + Colorado Building Workshop - HousesSkow Residence / DesignBuildBLUFF + Colorado Building Workshop - HousesSkow Residence / DesignBuildBLUFF + Colorado Building Workshop - Interior Photography, Houses, Beam, Sink, CountertopSkow Residence / DesignBuildBLUFF + Colorado Building Workshop - Interior Photography, Houses, BeamSkow Residence / DesignBuildBLUFF + Colorado Building Workshop - More Images+ 17

Grotius Building of Radboud University Nijmegen / Benthem Crouwel Architects

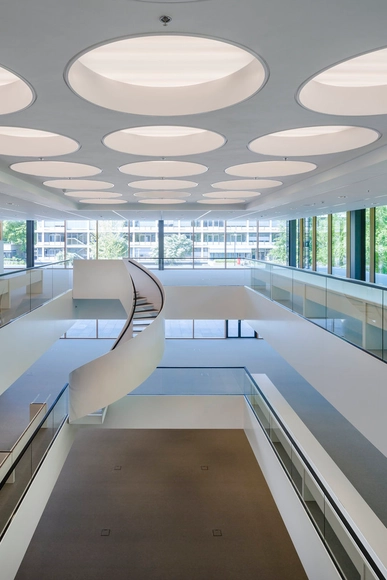
Grotius Building of Radboud University Nijmegen / Benthem Crouwel Architects - University, FacadeGrotius Building of Radboud University Nijmegen / Benthem Crouwel Architects - University, Beam, HandrailGrotius Building of Radboud University Nijmegen / Benthem Crouwel Architects - University, ChairGrotius Building of Radboud University Nijmegen / Benthem Crouwel Architects - University, Facade, DoorGrotius Building of Radboud University Nijmegen / Benthem Crouwel Architects - More Images+ 34

Home Cafes / Penda

Home Cafes  / Penda - Coffee Shop, Facade, Balcony, Table, ChairHome Cafes  / Penda - Coffee Shop, Table, ChairHome Cafes  / Penda - Coffee Shop, Facade, BalconyHome Cafes  / Penda - Coffee Shop, FacadeHome Cafes  / Penda - More Images+ 36

Beijing, China
  • Interior Designers: penda
  • Year Completion year of this architecture project Year:  2014

Piazza Garibaldi / Dominique Perrault Architecture

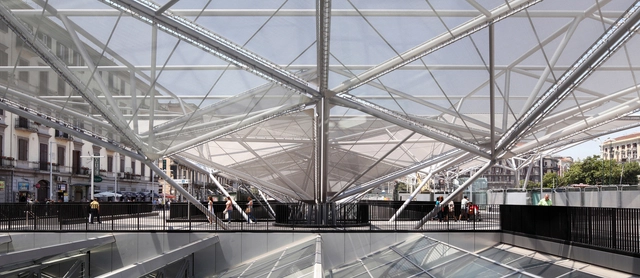
Piazza Garibaldi / Dominique Perrault Architecture -           Transportation Hub, Beam, HandrailPiazza Garibaldi / Dominique Perrault Architecture -           Transportation Hub, Facade, BeamPiazza Garibaldi / Dominique Perrault Architecture -           Transportation Hub, Stairs, BeamPiazza Garibaldi / Dominique Perrault Architecture -           Transportation Hub, Beam, FacadePiazza Garibaldi / Dominique Perrault Architecture - More Images+ 27

Casa Avenal / Carlos Castanheira


Casa Avenal / Carlos Castanheira - HousesCasa Avenal / Carlos Castanheira - HousesCasa Avenal / Carlos Castanheira - HousesCasa Avenal / Carlos Castanheira - HousesCasa Avenal / Carlos Castanheira - More Images+ 29

Avenal, Portugal

Beret / y+M

Beret / y+M - Houses, Facade, BeamBeret / y+M - Houses, FacadeBeret / y+M - HousesBeret / y+M - Houses, FacadeBeret / y+M - More Images+ 8

Ban House / Zhang Dongguang + Liu Wenjuan

Ban House / Zhang Dongguang + Liu Wenjuan - Extension, FacadeBan House / Zhang Dongguang + Liu Wenjuan - Extension, Stairs, Beam, Facade, HandrailBan House / Zhang Dongguang + Liu Wenjuan - Extension, Beam, FacadeBan House / Zhang Dongguang + Liu Wenjuan - Extension, Facade, Handrail, BeamBan House / Zhang Dongguang + Liu Wenjuan - More Images+ 18

Osteopathie praktijk Roosendaal / zone zuid architecten

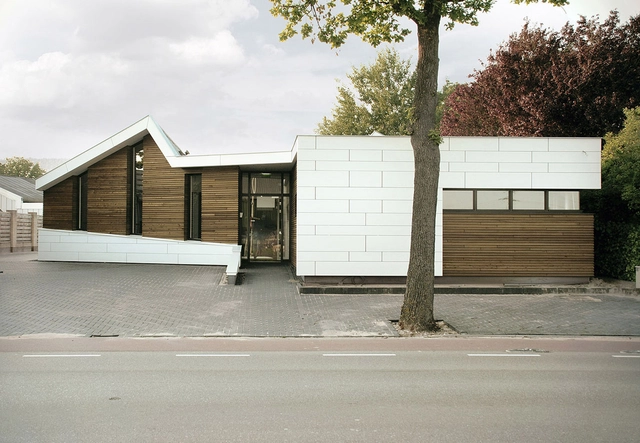
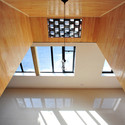
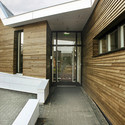
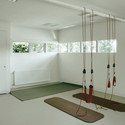
Osteopathie praktijk Roosendaal / zone zuid architecten - Renovation, Courtyard, Door, Facade, HandrailOsteopathie praktijk Roosendaal / zone zuid architecten - RenovationOsteopathie praktijk Roosendaal / zone zuid architecten - RenovationOsteopathie praktijk Roosendaal / zone zuid architecten - RenovationOsteopathie praktijk Roosendaal / zone zuid architecten - More Images+ 31

  • Area Area of this architecture project Area:  225
  • Year Completion year of this architecture project Year:  2014
  • Manufacturers Brands with products used in this architecture project
    Manufacturers:  EQUITONE
  • Professionals: Hoendervangers BV

Grupo CP / SPACE

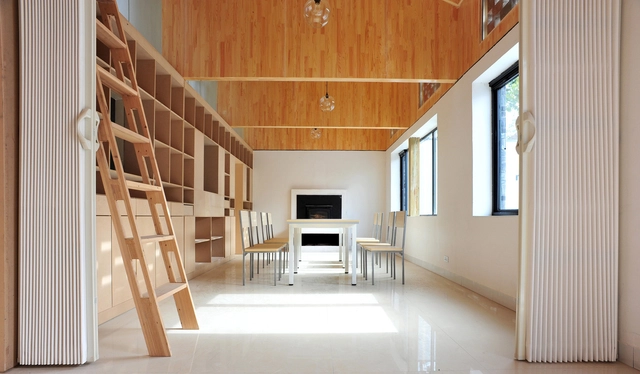
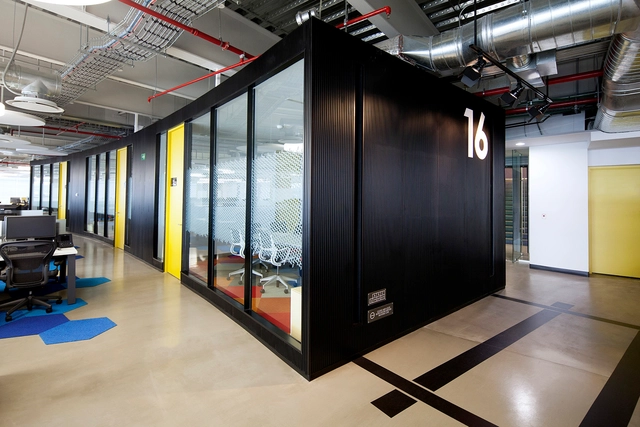
Grupo CP / SPACE - Offices Interiors, Beam, FacadeGrupo CP / SPACE - Offices Interiors, Facade, DoorGrupo CP / SPACE - Offices Interiors, ChairGrupo CP / SPACE - Offices Interiors, LightingGrupo CP / SPACE - More Images+ 39

  • Architects: SPACE
  • Area Area of this architecture project Area:  4800
  • Year Completion year of this architecture project Year:  2014
  • Manufacturers Brands with products used in this architecture project
    Manufacturers:  Panel Rey, Terza
  • Professionals: GAIA, LUA

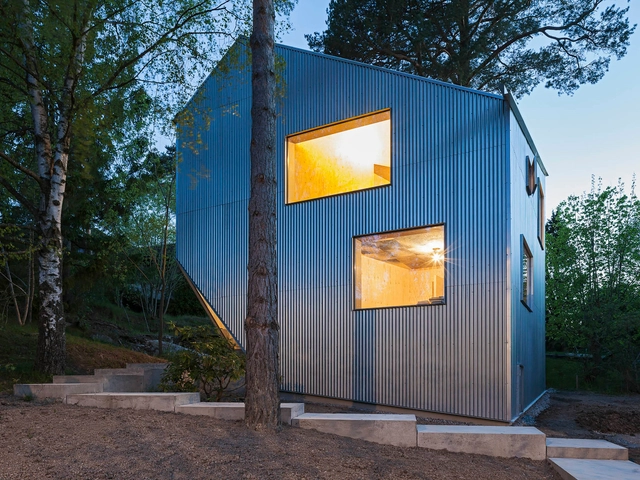
Happycheap House / Tommy Carlsson

Happycheap House / Tommy Carlsson - Houses, Beam, Facade, HandrailHappycheap House / Tommy Carlsson - Houses, Facade, DoorHappycheap House / Tommy Carlsson - Houses, Kitchen, Beam, Facade, Arch, Door, Column, CountertopHappycheap House / Tommy Carlsson - Houses, Kitchen, Facade, Beam, Table, Lighting, CountertopHappycheap House / Tommy Carlsson - More Images+ 7

Stockholm, Sweden
  • Architects: Tommy Carlsson
  • Area Area of this architecture project Area:  110
  • Year Completion year of this architecture project Year:  2014

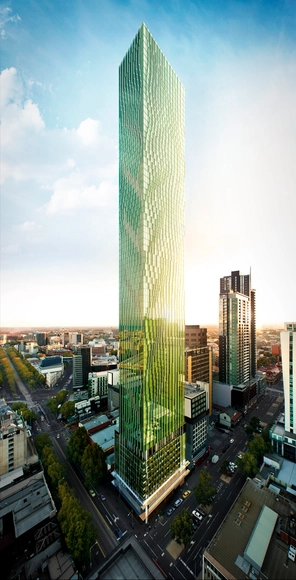
Victoria One / Elenberg Fraser Architecture

Elenberg Fraser Architects have revealed designs for what is slated to be Melbourne's tallest residential tower. The project seeks to reinvent the natural landscape of Australia's Victoria state in an urban setting, through an optically transformative facade and botanical aesthetic.

Federal Criminal Court / Durisch + Nolli Architetti + Bearth & Deplazes Architekten

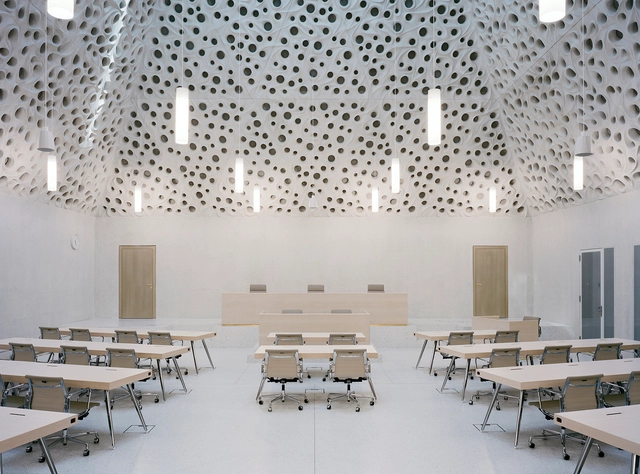
Federal Criminal Court / Durisch + Nolli Architetti + Bearth & Deplazes Architekten - Renovation, Facade, Column, Arch, ArcadeFederal Criminal Court / Durisch + Nolli Architetti + Bearth & Deplazes Architekten - Renovation, FacadeFederal Criminal Court / Durisch + Nolli Architetti + Bearth & Deplazes Architekten - Renovation, Facade, DoorFederal Criminal Court / Durisch + Nolli Architetti + Bearth & Deplazes Architekten - Renovation, Stairs, Facade, HandrailFederal Criminal Court / Durisch + Nolli Architetti + Bearth & Deplazes Architekten - More Images+ 7

Morvest Headquarters / Anthrop Architects

Morvest Headquarters / Anthrop Architects - Office Buildings, FacadeMorvest Headquarters / Anthrop Architects - Office Buildings, Facade, BeamMorvest Headquarters / Anthrop Architects - Office Buildings, Facade, Handrail, LightingMorvest Headquarters / Anthrop Architects - Office Buildings, Facade, Beam, Handrail, StairsMorvest Headquarters / Anthrop Architects - More Images+ 21

Lycée Louis Barthou / Pierre Marsan

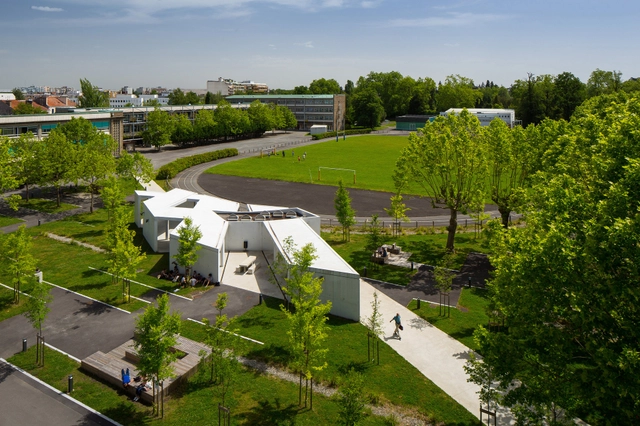
Lycée Louis Barthou / Pierre Marsan - Schools , Garden, FacadeLycée Louis Barthou / Pierre Marsan - Schools , Facade, ArchLycée Louis Barthou / Pierre Marsan - Schools , Chair, BenchLycée Louis Barthou / Pierre Marsan - Schools , Garden, Facade, DoorLycée Louis Barthou / Pierre Marsan - More Images+ 29

Dunrobin Shores / Christopher Simmonds Architect

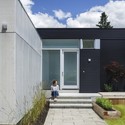
Dunrobin Shores / Christopher Simmonds Architect - Exterior Photography, Houses, Facade, Door, Table, ChairDunrobin Shores / Christopher Simmonds Architect - HousesDunrobin Shores / Christopher Simmonds Architect - Interior Photography, Houses, FacadeDunrobin Shores / Christopher Simmonds Architect - Exterior Photography, Houses, Door, FacadeDunrobin Shores / Christopher Simmonds Architect - More Images+ 26

Ottawa, Canada
  • Year Completion year of this architecture project Year:  2014
  • Manufacturers Brands with products used in this architecture project
    Manufacturers:  Axolight, Hansgrohe, Ancona, Andersen Windows & Doors, CIOT, +9

Offices Business Incubato / bureau faceB

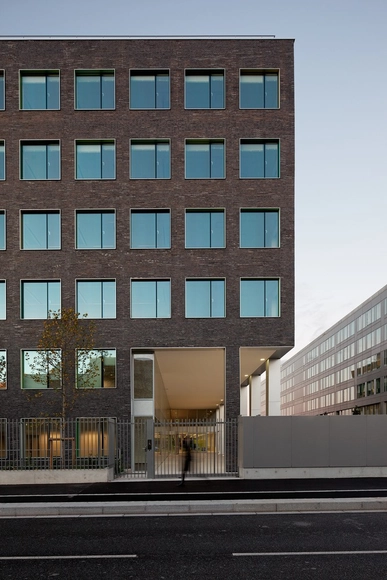
Offices Business Incubato / bureau faceB - Office Buildings, FacadeOffices Business Incubato / bureau faceB - Office Buildings, Facade, Door, Chair, TableOffices Business Incubato / bureau faceB - Office Buildings, FacadeOffices Business Incubato / bureau faceB - Office Buildings, Facade, Table, ChairOffices Business Incubato / bureau faceB - More Images+ 15

  • Architects: bureau faceB
  • Area Area of this architecture project Area:  17541
  • Year Completion year of this architecture project Year:  2013

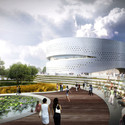
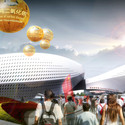
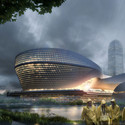

Master Plan Revealed for Binhai Eco City in Tianjin

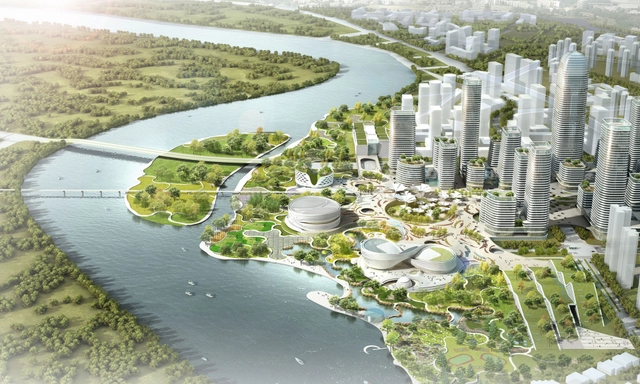
Holm Architecture Office and AI - along with landscape architects Kragh Berglund – have been named shared winners of the Eco City Binhai Master Plan. Located outside Tianjin in Northern China, the project will consist of a new Central Business District and five new cultural buildings. Learn more about this plan after the break.

Master Plan Revealed for Binhai Eco City in Tianjin - CityscapeMaster Plan Revealed for Binhai Eco City in Tianjin - Image 2 of 4Master Plan Revealed for Binhai Eco City in Tianjin - Image 3 of 4Master Plan Revealed for Binhai Eco City in Tianjin - Facade, CityscapeMaster Plan Revealed for Binhai Eco City in Tianjin - More Images+ 15

The Building on the Water / Álvaro Siza + Carlos Castanheira

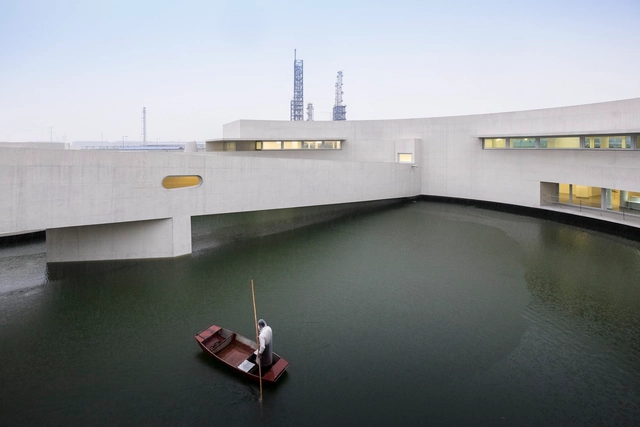
The Building on the Water / Álvaro Siza + Carlos Castanheira - Office BuildingsThe Building on the Water / Álvaro Siza + Carlos Castanheira - Office BuildingsThe Building on the Water / Álvaro Siza + Carlos Castanheira - Office BuildingsThe Building on the Water / Álvaro Siza + Carlos Castanheira - Office BuildingsThe Building on the Water / Álvaro Siza + Carlos Castanheira - More Images+ 43

Capco and Bold Rocket offices / D+DS architecture office

Capco and Bold Rocket offices / D+DS architecture office - Offices Interiors, Stairs, Beam, Handrail, Facade, BenchCapco and Bold Rocket offices / D+DS architecture office - Offices Interiors, Facade, Table, Chair, LightingCapco and Bold Rocket offices / D+DS architecture office - Offices Interiors, Beam, Table, ChairCapco and Bold Rocket offices / D+DS architecture office - Offices Interiors, Beam, Door, Facade, Table, Bench, ChairCapco and Bold Rocket offices / D+DS architecture office - More Images+ 11

Kínder Monte Sinaí / LBR&A

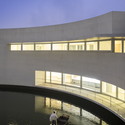

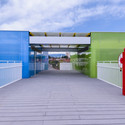
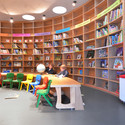
Kínder Monte Sinaí / LBR&A - Kindergarten
© Alfonso Merchand
Mexico City, Mexico
  • Architects: LBR&A
  • Area Area of this architecture project Area:  3755
  • Year Completion year of this architecture project Year:  2013
  • Professionals: DANHOS, VAMISA + DITEC

Kínder Monte Sinaí / LBR&A - KindergartenKínder Monte Sinaí / LBR&A - KindergartenKínder Monte Sinaí / LBR&A - KindergartenKínder Monte Sinaí / LBR&A - KindergartenKínder Monte Sinaí / LBR&A - More Images+ 23

Sky Loft / KUBE architecture

Sky Loft / KUBE architecture - Houses, FacadeSky Loft / KUBE architecture - Houses, DoorSky Loft / KUBE architecture - Houses, Kitchen, Door, Facade, Countertop, SinkSky Loft / KUBE architecture - Houses, FacadeSky Loft / KUBE architecture - More Images+ 16

Washington, United States

House in Komae / architect cafe

House in Komae / architect cafe - Houses, Garden, Facade, StairsHouse in Komae / architect cafe - Houses, Facade, Handrail, Beam, LightingHouse in Komae / architect cafe - Houses, Deck, Stairs, Facade, Door, Fence, HandrailHouse in Komae / architect cafe - Houses, Deck, Facade, Handrail, DoorHouse in Komae / architect cafe - More Images+ 13

Oops! We don't have this page.

But you can browse the last one: 417

You've started following your first account!

Did you know?

You'll now receive updates based on what you follow! Personalize your stream and start following your favorite authors, offices and users.