
Projects
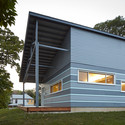
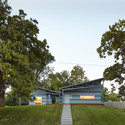
Heartland Habitat for Humanity / El Dorado


https://www.archdaily.com/554764/heartland-habitat-for-humanity-el-doradoDaniel Sánchez
Lassonde Studios at the University of Utah / Arup + EDA Architects + Yazdani Studio of CannonDesign
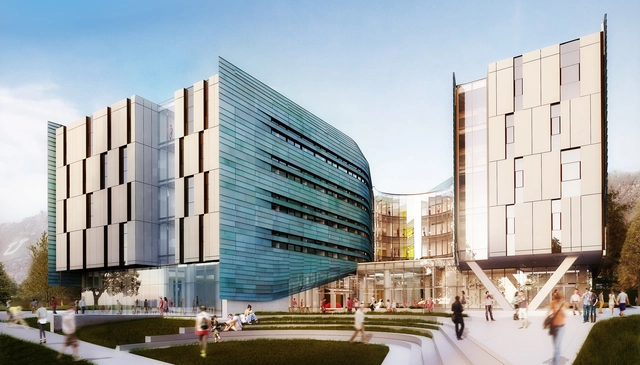
A collaboration of EDA Architects, Yazdani Studio of Cannon Design, and Arup, the University of Utah's newest project for the Lassonde Entrepreneur Institute - "Lassonde Studios" - has broke ground. Slated as a space to live, work, and create, the building supports the mission to make the Lassonde Institute an international destination for student entrepreneurs, innovators and “makers.” The Studios will open for students in fall of 2016.

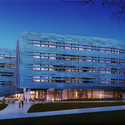

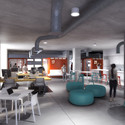

https://www.archdaily.com/556051/eda-breaks-ground-on-the-university-of-utah-s-newest-place-to-live-work-and-createSadia Quddus
Ebisu Town House / Naoya Kawabe Architect & Associates
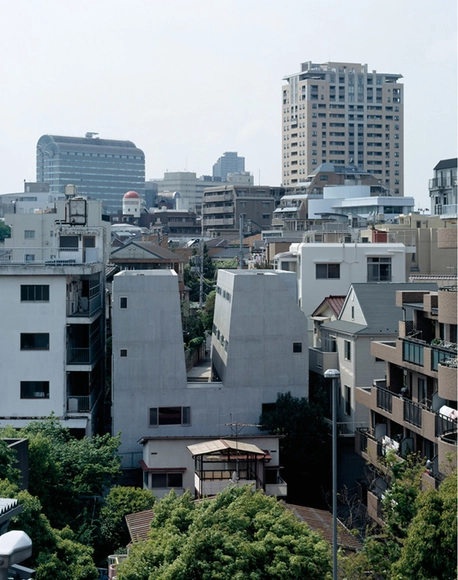
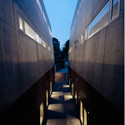
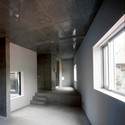
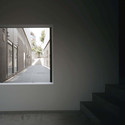
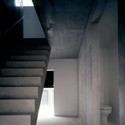

-
Architects: Naoya Kawabe Architect & Associates
- Area: 525 m²
- Year: 2006
https://www.archdaily.com/551533/ebisu-town-house-naoya-kawabe-architect-and-associatesKaren Valenzuela
Reforma Diana Corporate Building / Arditti + RDT arquitectos
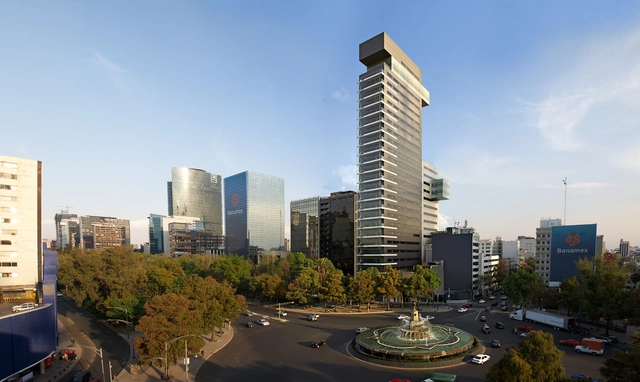

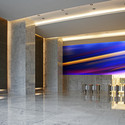
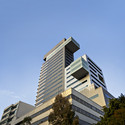
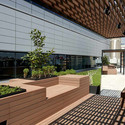

-
Architects: Arditti + RDT arquitectos
- Area: 33800 m²
- Year: 2013
-
Manufacturers: Trespa, AJAX, Helvex, VALVO
https://www.archdaily.com/551649/reforma-diana-corporate-building-arditti-rdt-arquitectosKaren Valenzuela
Trendyol Headquarters / Habif Architecture
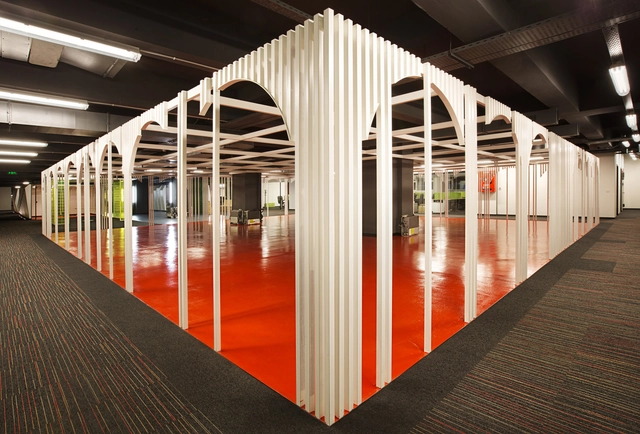
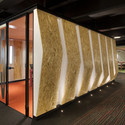
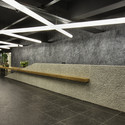
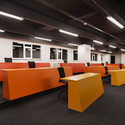
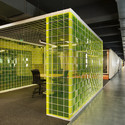

https://www.archdaily.com/552352/trendyol-headquarters-habif-architectureDaniel Sánchez
Front Building of Chliriethalle / Frei + Saarinen Architekten


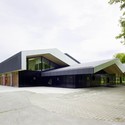
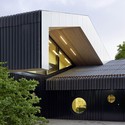
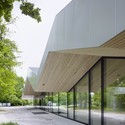

https://www.archdaily.com/552910/front-building-of-chliriethalle-frei-saarinen-architektenDaniel Sánchez
The Wallis Annenberg Center for the Performing Arts / SPF: architects
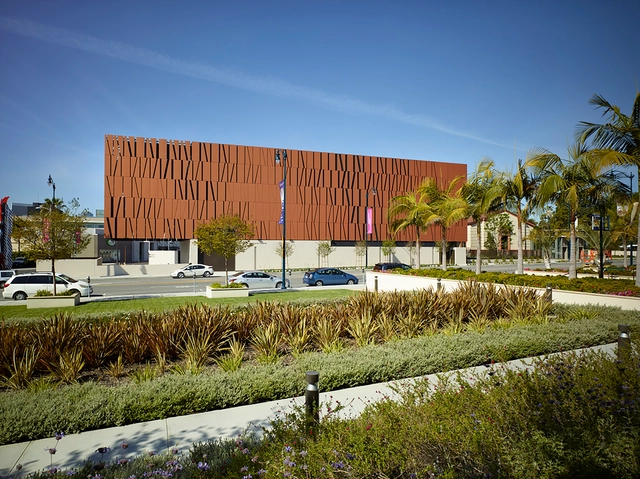

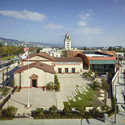


-
Architects: SPF: architects
- Area: 60000 ft²
- Year: 2013
-
Manufacturers: Swisspearl
https://www.archdaily.com/553867/the-wallis-annenberg-center-for-the-performing-arts-studio-pali-fekete-architectsKaren Valenzuela
NYC Parks / Garrison Architects
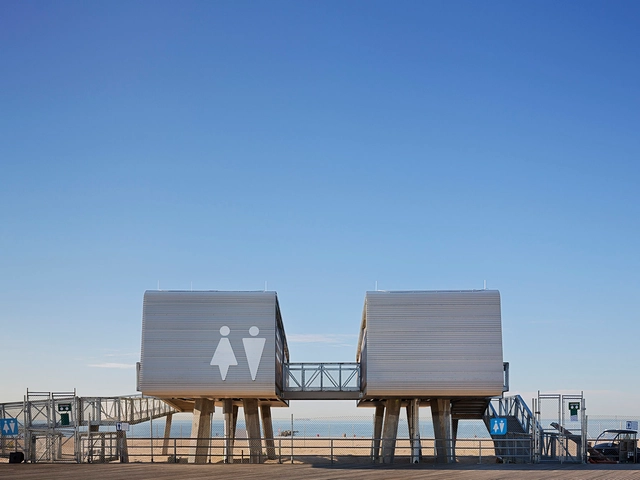
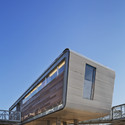
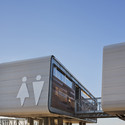

-
Architects: Garrison Architects
- Year: 2013
-
Manufacturers: TAKTL
https://www.archdaily.com/553961/nyc-parks-garrison-architectsCristian Aguilar
Attic Loft Reconstruction / B² Architecture
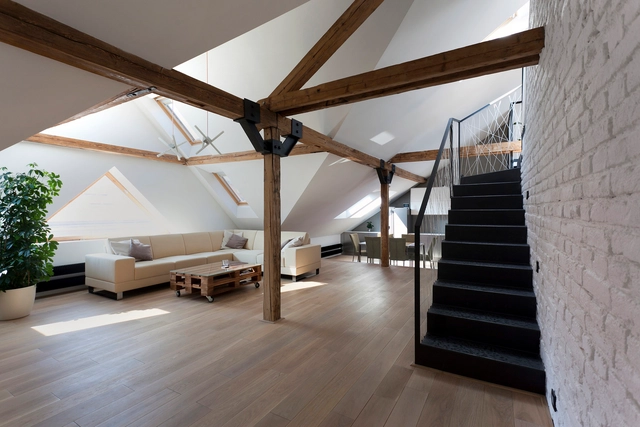
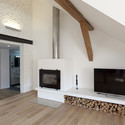
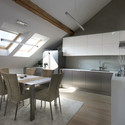
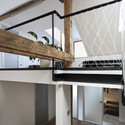
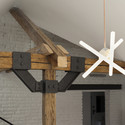

-
Architects: B² Architecture
- Area: 220 m²
- Year: 2013
https://www.archdaily.com/554411/attic-loft-reconstruction-b2-architectureDaniel Sánchez
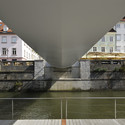
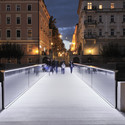
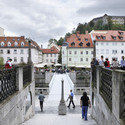
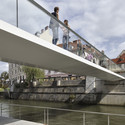
Footbridge Ribja brv / Arhitektura d.o.o
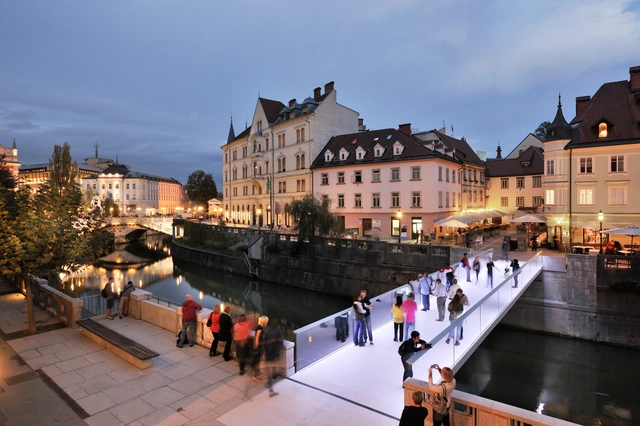

-
Architects: Arhitektura d.o.o.
- Year: 2014
-
Professionals: Pointing d.o.o.
https://www.archdaily.com/554514/footbridge-ribja-brv-arhitektura-d-o-oKaren Valenzuela
LaSalle Waterworks Building / Affleck de la Riva architects
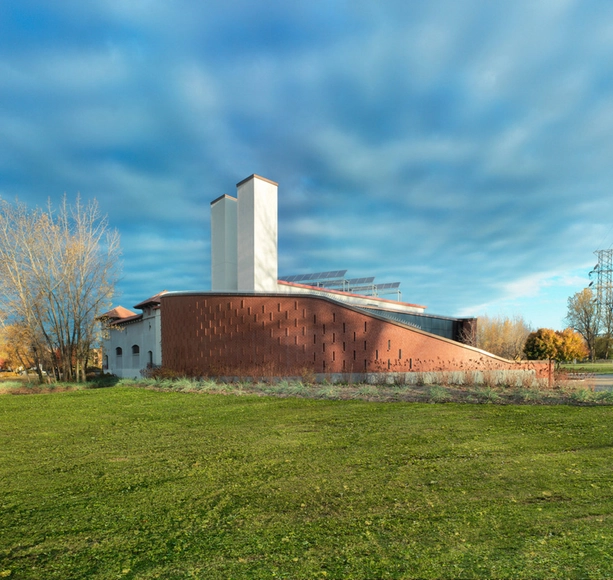


-
Architects: Affleck de la Riva architects
- Area: 450 m²
- Year: 2012
-
Professionals: CIMA +
https://www.archdaily.com/554882/lasalle-waterworks-building-affleck-de-la-riva-architectsCristian Aguilar
Arrival Hall and Oceanic Pavilion / Steven Holl Architects
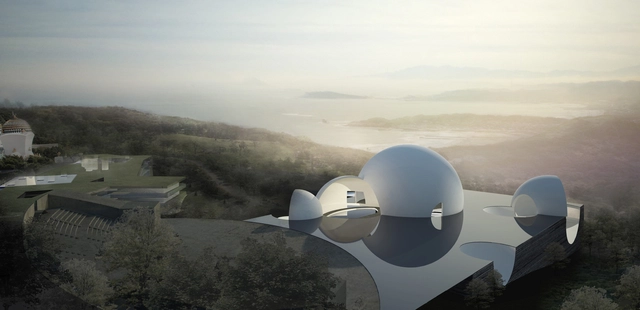
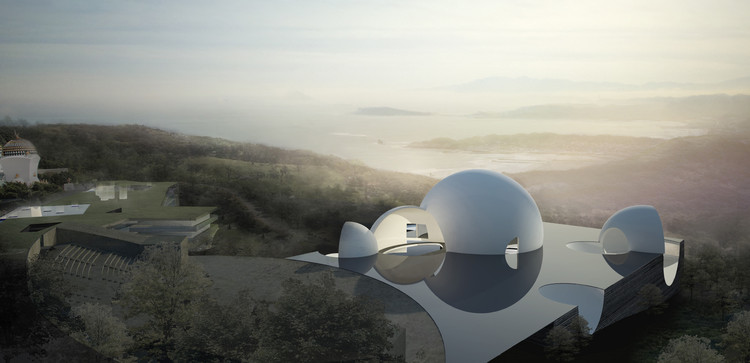
Steven Holl Architects’ schematic design for the Taiwan ChinPaoSan Necropolis has been approved. The scheme, planned for an oceanfront property just 40 minutes from Taipei, will provide a new arrival hall to serve the complex’s 10,000 existing burial sites and an oceanic pavilion for an additional 150,000 ashbox sites.
More than 30 schemes were considered, however Holl’s watercolor explorations lead to the approved idea of intersecting spheres which, as the practice described, “yielded amazing overlapping perspectives that created an astonishing spatial energy.”
More about the 54,000 square meter Necropolis of ChinPaoSan, after the break.



https://www.archdaily.com/555859/steven-holl-granted-approval-for-taiwan-chinpaosan-necropolis-schemeKarissa Rosenfield
Sleuk Rith Institute / Zaha Hadid Architects

Zaha Hadid Architects have unveiled their design for the Sleuk Rith Institute in Phnom Penh. The highly-anticipated project, commissioned by the Documentation Center of Cambodia’s (DC-Cam), will serve as Cambodia’s go-to archive for Khmer Rouge history and a leading center for genocide studies in Asia.
Five wooden towers, inspired by ancient Angkorian architecture, will house the institute’s “cross-section of pursuits,” including a genocide research center, graduate school, museum, document archives and research library. As the towers rise, the structures will interweave and link, connecting various departments above the ground level and uniting the institution as a singular whole.
A virtual tour through the institute, after the break.
.jpg?1412951460 "South Facade and Memorial Park. Image © ZHA")
.jpg?1412951277 "Entrance. Image © ZHA")


https://www.archdaily.com/555976/zaha-hadid-designs-five-wooden-towers-to-house-cambodian-genocide-instituteKarissa Rosenfield
Theatre de Stoep / UNStudio






-
Architects: UNS
- Area: 7000 m²
- Year: 2014
-
Manufacturers: Finesse
-
Professionals: Arup, De Jong installatietechniek, DGMR, Form Finish, IOB, +6
https://www.archdaily.com/555446/theatre-de-stoep-unstudioFernanda Castro
Bombay Sapphire Distillery / Heatherwick Studio
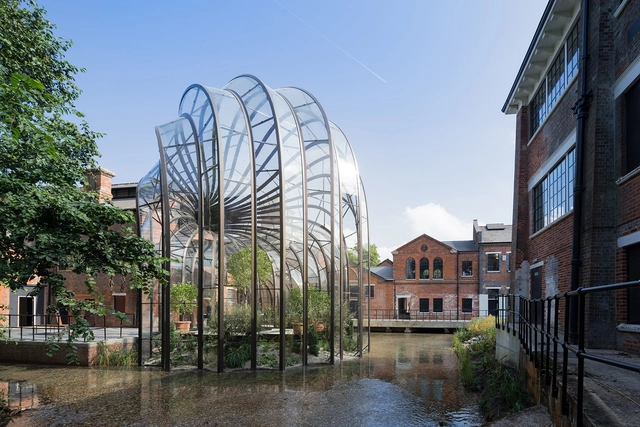



-
Architects: Heatherwick Studio
- Area: 4500 m²
- Year: 2014
https://www.archdaily.com/554750/bombay-sapphire-distillery-heatherwick-studioCristian Aguilar
Danish Meat Research Institute / C.F. Møller
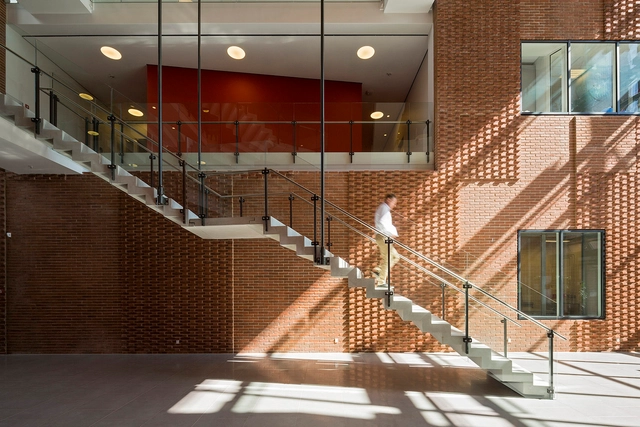

-
Architects: C.F. Møller
- Area: 6600 m²
- Year: 2014
https://www.archdaily.com/552202/danish-meat-research-institute-c-f-moller-architectsCristian Aguilar
Fortress Brick House / Wise Architecture
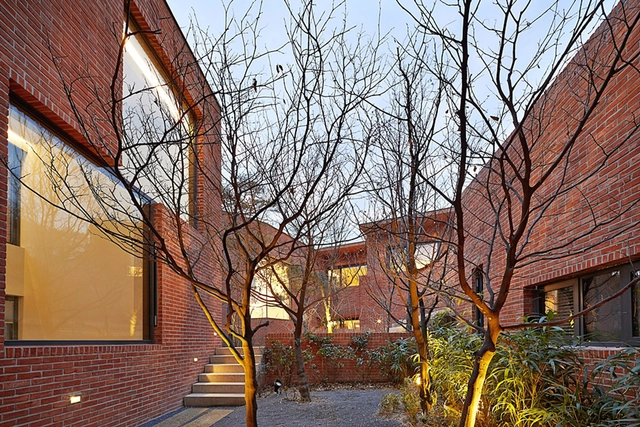
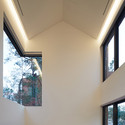
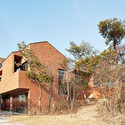

https://www.archdaily.com/553087/fortress-brick-house-wise-architectureCristian Aguilar
PETZL North America Headquarters and Distribution Center / ajc architects
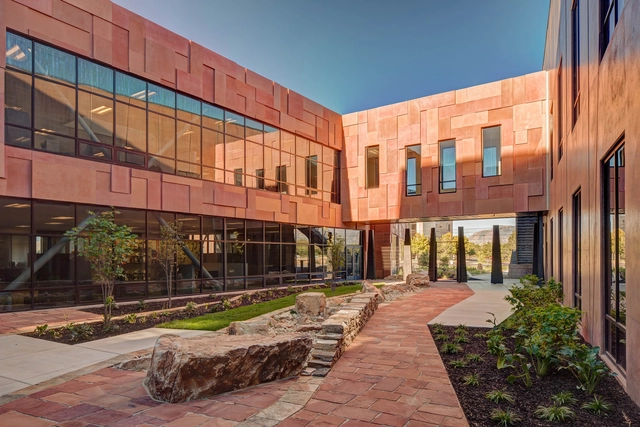
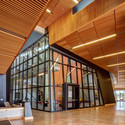
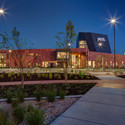
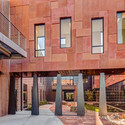
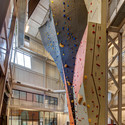

-
Architects: ajc architects
- Area: 81183 ft²
- Year: 2014
-
Professionals: Sahara Construction, ajc architects, BHB Structural, CCI Mechancial, Hunt Electric, +1
https://www.archdaily.com/553549/petzl-north-america-headquarters-and-distribution-center-ajc-architectsKaren Valenzuela
Majunga Tower / Jean-Paul Viguier et Associés
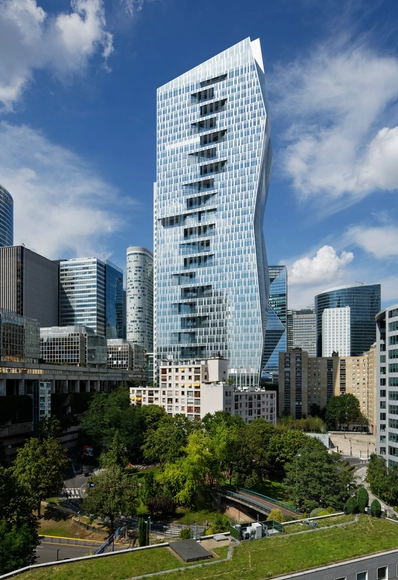

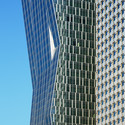
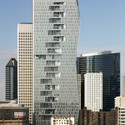
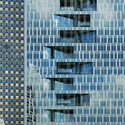
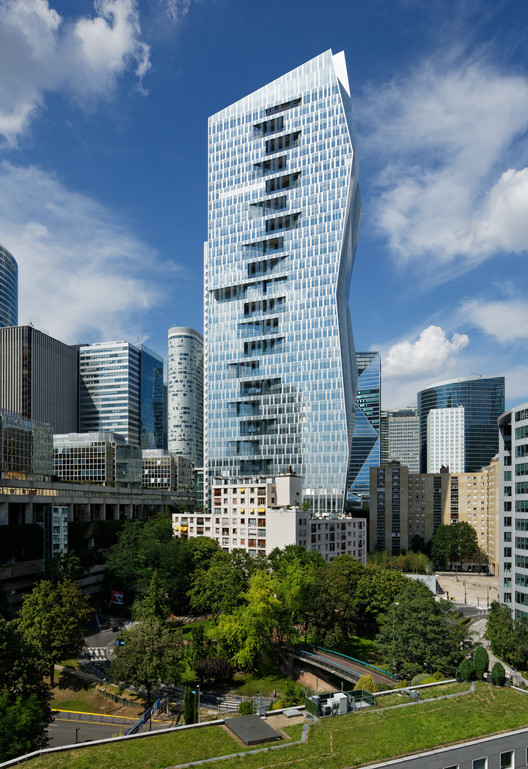
-
Architects: Jean-Paul Viguier et Associés
- Area: 69500 m²
- Year: 2014
-
Manufacturers: BANDALUX, Alumet
-
Professionals: Setec, Icade Arcoba, Saguez Workstyle, EPP France
https://www.archdaily.com/553794/majunga-tower-jean-paul-viguier-et-associes-2Daniel Sánchez
Illinois Residence / Dirk Denison Architects


-
Architects: Dirk Denison Architects
- Year: 2014
https://www.archdaily.com/553866/illinois-residence-dirk-denison-architectsKaren Valenzuela
30 Social Housing Units in Nantes / Antonini + Darmon Architectes
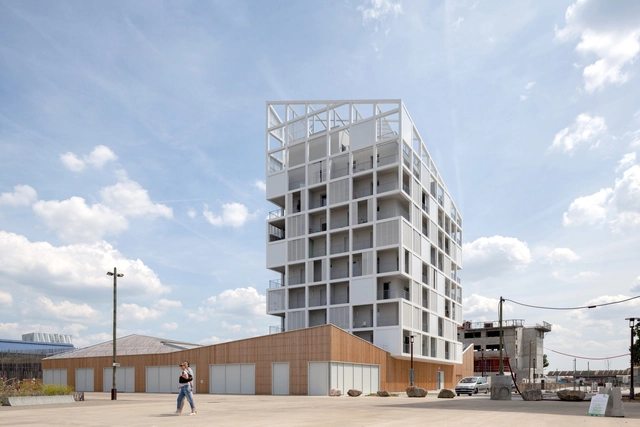
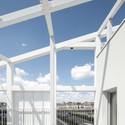
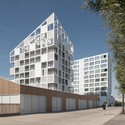
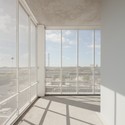
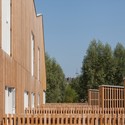

-
Architects: Antonini + Darmon Architectes
- Area: 3264 m²
- Year: 2014
-
Professionals: Astec + Tribu Energie
https://www.archdaily.com/554360/30-social-housing-units-in-nantes-antonini-darmon-architectesDaniel Sánchez
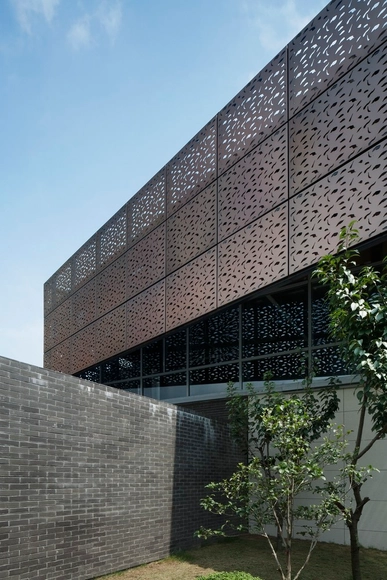
ChenJiaShan Park Tea Lounge Renovation / Atelier Liu Yuyang Architects


-
Architects: Atelier Liu Yuyang Architects
- Area: 850 m²
- Year: 2011
-
Professionals: Kighton Facade Consultants Co.Ltd, Unolai Design
https://www.archdaily.com/554458/chenjiashan-park-tea-lounge-renovation-atelier-liu-yuyang-architectsDaniel Sánchez
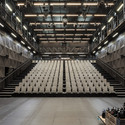
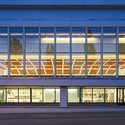
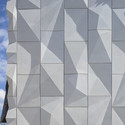
Kuopio City Theatre / ALA Architects
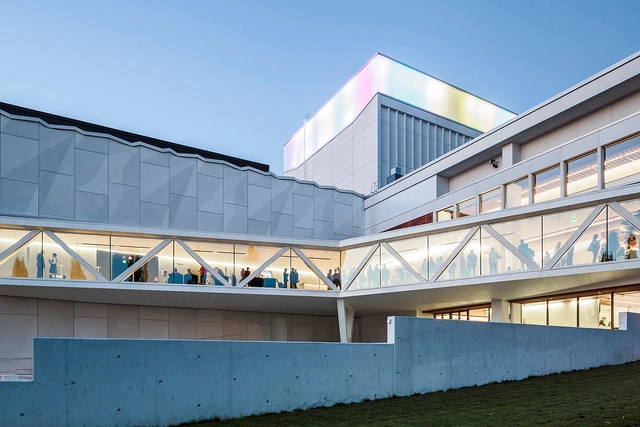

https://www.archdaily.com/554615/kuopio-city-theatre-ala-architectsCristian Aguilar
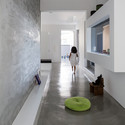
Scape House / FORM | Kouichi Kimura Architects



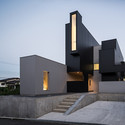

https://www.archdaily.com/554828/scape-house-form-kouichi-kimura-architectsKaren Valenzuela
Oops! We don't have this page.
But you can browse the last one: 417