1. ArchDaily
  2. Projects

Projects

V House / Agraz Arquitectos

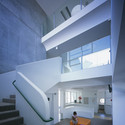
V House / Agraz Arquitectos - HousesV House / Agraz Arquitectos - HousesV House / Agraz Arquitectos - HousesV House / Agraz Arquitectos - HousesV House / Agraz Arquitectos - More Images+ 22

Zapopan, Mexico

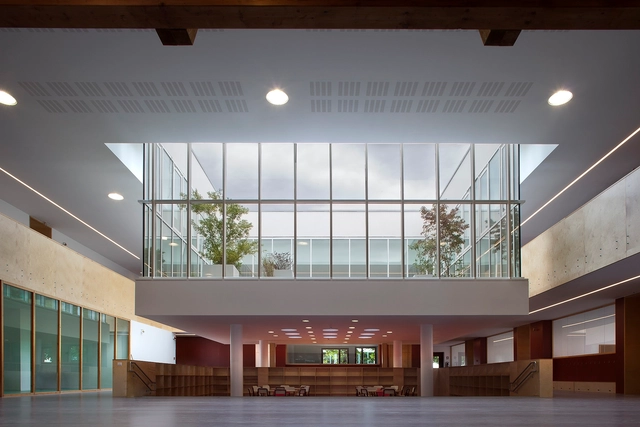
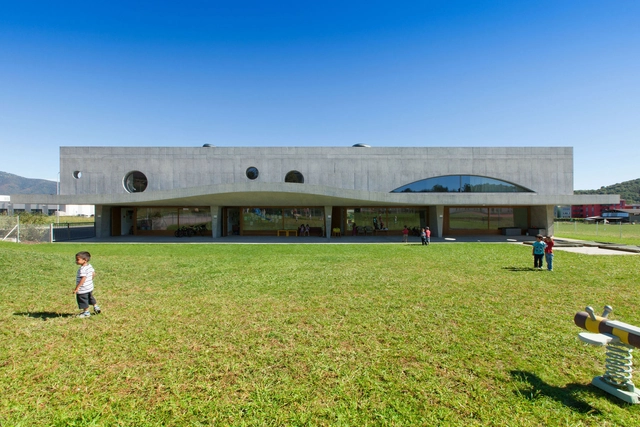
Chiarano Primary School / C+S Architects

Chiarano Primary School / C+S Architects - Schools , FacadeChiarano Primary School / C+S Architects - Schools , FacadeChiarano Primary School / C+S Architects - Schools , Door, Facade, ChairChiarano Primary School / C+S Architects - Schools , Facade, DoorChiarano Primary School / C+S Architects - More Images+ 17

  • Architects: C+S Architects
  • Manufacturers Brands with products used in this architecture project
    Manufacturers:  Sto

Energy Positive Relocatable Classroom / Anderson Anderson Architecture

Energy Positive Relocatable Classroom / Anderson Anderson Architecture - Classrooms, FacadeEnergy Positive Relocatable Classroom / Anderson Anderson Architecture - Classrooms, Garden, Facade, DoorEnergy Positive Relocatable Classroom / Anderson Anderson Architecture - Classrooms, Deck, Facade, Stairs, Handrail, Fence, ChairEnergy Positive Relocatable Classroom / Anderson Anderson Architecture - Classrooms, Facade, Beam, Table, ChairEnergy Positive Relocatable Classroom / Anderson Anderson Architecture - More Images+ 23

Woy Woy Rehabilitation Unit / Woods Bagot

Woy Woy Rehabilitation Unit  / Woods Bagot - Extension, Facade, DoorWoy Woy Rehabilitation Unit  / Woods Bagot - Extension, Garden, Facade, BenchWoy Woy Rehabilitation Unit  / Woods Bagot - Extension, Garden, Facade, DoorWoy Woy Rehabilitation Unit  / Woods Bagot - Extension, Facade, Beam, Arch, ColumnWoy Woy Rehabilitation Unit  / Woods Bagot - More Images+ 6

  • Architects: Woods Bagot
  • Area Area of this architecture project Area:  2200
  • Year Completion year of this architecture project Year:  2013
  • Manufacturers Brands with products used in this architecture project
    Manufacturers:  Austimber

Modern Barn / Specht Harpman

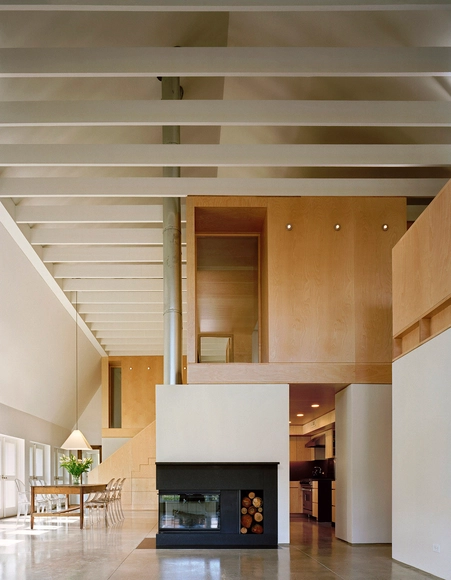
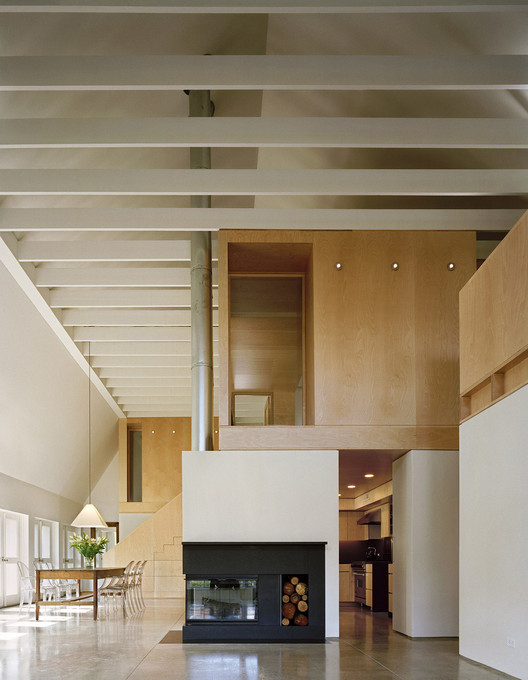
Modern Barn / Specht Harpman - Restoration, Garden, Door, FacadeModern Barn / Specht Harpman - Restoration, Courtyard, Facade, ArchModern Barn / Specht Harpman - Restoration, Facade, Beam, Chair, TableModern Barn / Specht Harpman - Restoration, Bedroom, Beam, Door, BedModern Barn / Specht Harpman - More Images+ 10

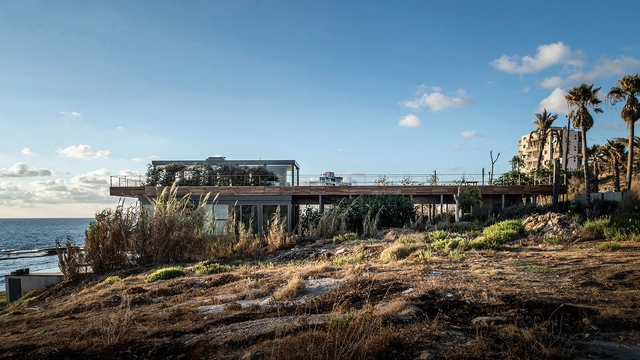
Amchit Residence / BLANKPAGE Architects

Amchit Residence / BLANKPAGE Architects - Houses, CoastAmchit Residence / BLANKPAGE Architects - Houses, Deck, Beam, Balcony, Table, ChairAmchit Residence / BLANKPAGE Architects - Houses, Fence, Handrail, Facade, Cityscape, CoastAmchit Residence / BLANKPAGE Architects - Houses, Deck, Facade, Handrail, BeamAmchit Residence / BLANKPAGE Architects - More Images+ 22

Aamchit, Lebanon

Arcueil ZAC du Coteau / ECDM

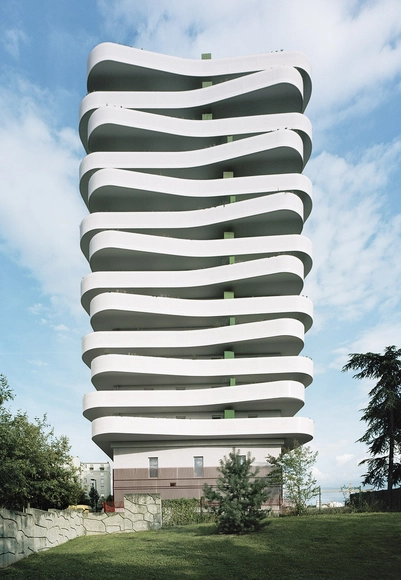
Arcueil ZAC du Coteau / ECDM - Apartments, FacadeArcueil ZAC du Coteau / ECDM - Apartments, FacadeArcueil ZAC du Coteau / ECDM - Apartments, Facade, Arch, BalconyArcueil ZAC du Coteau / ECDM - Apartments, Facade, CityscapeArcueil ZAC du Coteau / ECDM - More Images+ 15

Arcueil, France
  • Architects: ECDM
  • Area Area of this architecture project Area:  9600
  • Year Completion year of this architecture project Year:  2014

Lidingövallen Small Football Stadium / DinellJohansson

Lidingövallen Small Football Stadium / DinellJohansson - Football Stadium, Garden, Fence, Facade, Stairs, HandrailLidingövallen Small Football Stadium / DinellJohansson - Football Stadium, Garden, Fence, Facade, ForestLidingövallen Small Football Stadium / DinellJohansson - Football Stadium, Beam, HandrailLidingövallen Small Football Stadium / DinellJohansson - Football Stadium, Facade, StairsLidingövallen Small Football Stadium / DinellJohansson - More Images+ 15

The Family Playground / HAO Design

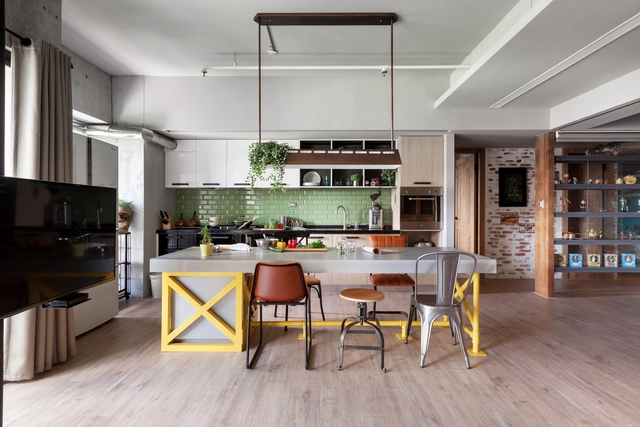
The Family Playground / HAO Design - Interior Photography, Houses, Bathroom, SinkThe Family Playground / HAO Design - HousesThe Family Playground / HAO Design - Interior Photography, Houses, Door, TableThe Family Playground / HAO Design - Interior Photography, Houses, Kitchen, Table, Countertop, ChairThe Family Playground / HAO Design - More Images+ 28

  • Architects: HAO Design
  • Area Area of this architecture project Area:  122
  • Year Completion year of this architecture project Year:  2014

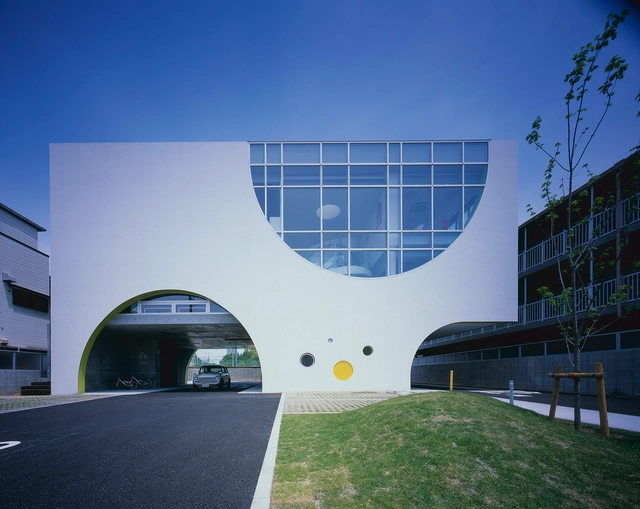
White Rose School / Naoko Horibe Associates

White Rose School / Naoko Horibe Associates - Classrooms, TableWhite Rose School / Naoko Horibe Associates - Classrooms, Facade, ArchWhite Rose School / Naoko Horibe Associates - Classrooms, FacadeWhite Rose School / Naoko Horibe Associates - Classrooms, Facade, Stairs, BenchWhite Rose School / Naoko Horibe Associates - More Images+ 21

Takatsuki, Japan

Rock on a Slope / Unterlandstättner Architekten

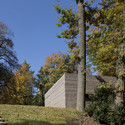
Rock on a Slope / Unterlandstättner Architekten - Extension, Garden, Facade
© Michael Heinrich

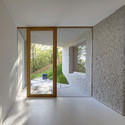
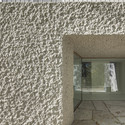
Rock on a Slope / Unterlandstättner Architekten - Extension, FacadeRock on a Slope / Unterlandstättner Architekten - Extension, Garden, Facade, ForestRock on a Slope / Unterlandstättner Architekten - Extension, FacadeRock on a Slope / Unterlandstättner Architekten - Extension, Facade, DoorRock on a Slope / Unterlandstättner Architekten - More Images+ 14

Paris Zoological Park / Bernard Tschumi Urbanists Architects + Veronique Descharrieres

Paris Zoological Park / Bernard Tschumi Urbanists Architects + Veronique Descharrieres - Zoo, FacadeParis Zoological Park / Bernard Tschumi Urbanists Architects + Veronique Descharrieres - Zoo, ForestParis Zoological Park / Bernard Tschumi Urbanists Architects + Veronique Descharrieres - ZooParis Zoological Park / Bernard Tschumi Urbanists Architects + Veronique Descharrieres - ZooParis Zoological Park / Bernard Tschumi Urbanists Architects + Veronique Descharrieres - More Images+ 39

Paris, France

Kindergarten in Stabio / Studio WE

Kindergarten in Stabio / Studio WE - Kindergarten, Table, ChairKindergarten in Stabio / Studio WE - Kindergarten, FacadeKindergarten in Stabio / Studio WE - Kindergarten, Garden, FacadeKindergarten in Stabio / Studio WE - KindergartenKindergarten in Stabio / Studio WE - More Images+ 15

MIT Beaver Works / Merge Architects

MIT Beaver Works  / Merge Architects - Interior DesignMIT Beaver Works  / Merge Architects - Interior DesignMIT Beaver Works  / Merge Architects - Interior Design, FacadeMIT Beaver Works  / Merge Architects - Interior Design, Kitchen, Beam, Table, Chair, CountertopMIT Beaver Works  / Merge Architects - More Images+ 25

Villa by the Lake / Alexander Diem

Villa by the Lake / Alexander Diem - Houses, Facade, Arch, Column, Handrail, Lighting, ForestVilla by the Lake / Alexander Diem - Houses, GardenVilla by the Lake / Alexander Diem - Houses, GardenVilla by the Lake / Alexander Diem - Houses, Door, Facade, BeamVilla by the Lake / Alexander Diem - More Images+ 9

  • Architects: Alexander Diem
  • Area Area of this architecture project Area:  630
  • Year Completion year of this architecture project Year:  2014

Loft in Bratislava / GutGut

Loft in Bratislava / GutGut - Apartment Interiors, Beam, TableLoft in Bratislava / GutGut - Apartment Interiors, BeamLoft in Bratislava / GutGut - Apartment Interiors, ChairLoft in Bratislava / GutGut - Apartment Interiors, Bedroom, Beam, Door, Bed, TableLoft in Bratislava / GutGut - More Images+ 11

  • Architects: GutGut
  • Area Area of this architecture project Area:  105
  • Year Completion year of this architecture project Year:  2014

Mountain View Residence / Atelier Hsu

Mountain View Residence / Atelier Hsu - Houses, Door, Facade, Column, Chair
© Mark Luthringer
Mountain View, United States
  • Architects: Atelier Hsu
  • Area Area of this architecture project Area:  2200 ft²
  • Year Completion year of this architecture project Year:  2011
  • Manufacturers Brands with products used in this architecture project
    Manufacturers:  Fleetwood
  • Professionals: Rammed Earth Works

Mountain View Residence / Atelier Hsu - Houses, Kitchen, Door, Facade, Table, ChairMountain View Residence / Atelier Hsu - Houses, Garden, FacadeMountain View Residence / Atelier Hsu - Houses, Facade, Stairs, Door, Handrail, Table, Lighting, ChairMountain View Residence / Atelier Hsu - Houses, Garden, Facade, DoorMountain View Residence / Atelier Hsu - More Images+ 8

Kusatsu House / ALTS Design Office

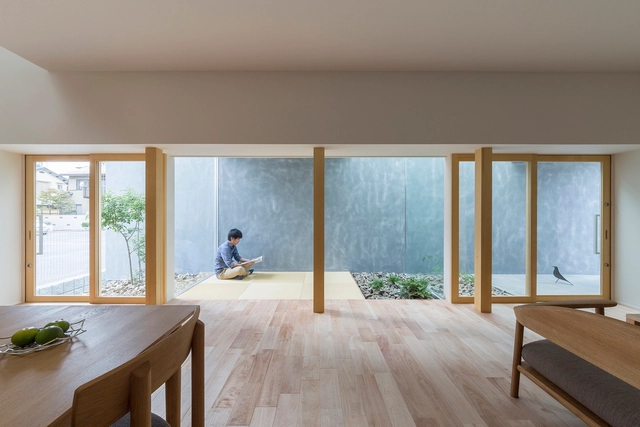
Kusatsu House / ALTS Design Office - Houses, Facade, Table, ChairKusatsu House / ALTS Design Office - Houses, Facade, BeamKusatsu House / ALTS Design Office - Houses, Facade, Table, ChairKusatsu House / ALTS Design Office - Houses, Facade, HandrailKusatsu House / ALTS Design Office - More Images+ 13

  • Architects: ALTS Design Office
  • Area Area of this architecture project Area:  116
  • Year Completion year of this architecture project Year:  2014

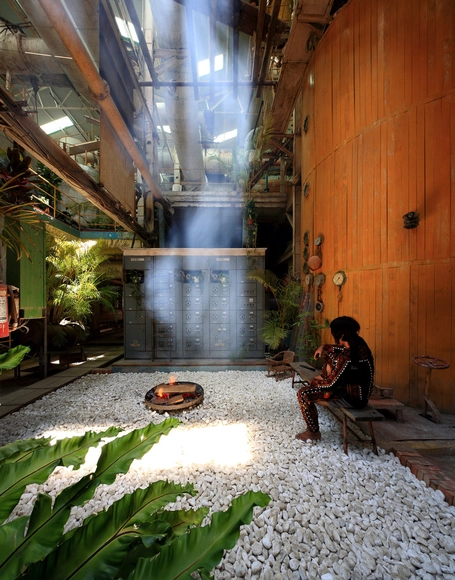
Taitung Ruin Academy / Marco Casagrande

Taitung Ruin Academy / Marco Casagrande - Adaptive ReuseTaitung Ruin Academy / Marco Casagrande - Adaptive ReuseTaitung Ruin Academy / Marco Casagrande - Adaptive ReuseTaitung Ruin Academy / Marco Casagrande - Adaptive ReuseTaitung Ruin Academy / Marco Casagrande - More Images+ 18

  • Architects: Marco Casagrande
  • Area Area of this architecture project Area:  450
  • Year Completion year of this architecture project Year:  2014
  • Professionals: C-LAB

RTA-Office Designs Service Center for China's International Garden Expo

RTA-Office Designs Service Center for China's International Garden Expo - Cultural Center, Facade, Cityscape
Courtesy of RTA-Office

RTA-Office has been selected to design and construct China’s 10th International Garden Expo Service Center in Wuhan. The center will serve as the main entrance for pedestrian and public transportation visitors on the edge of the Fuhe River at the 214 hectare site’s north entrance.

The Expo, which will commence in 2015, is one of the largest garden events in China. It will take place within the grounds of the Zhang Gongdi forest park and occupy a vast landfill area, making the Expo’s realization a major ecological restoration project.  

More from the architects, after the break.

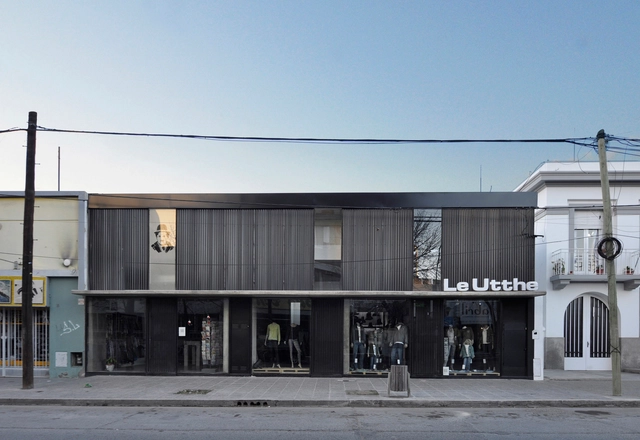
Locales Roca / BBC Arquitectos + Sol Loustaunau

Locales Roca / BBC Arquitectos + Sol Loustaunau - Store, Beam, Column, TableLocales Roca / BBC Arquitectos + Sol Loustaunau - Store, Courtyard, Facade, ArchLocales Roca / BBC Arquitectos + Sol Loustaunau - Store, BeamLocales Roca / BBC Arquitectos + Sol Loustaunau - Store, FacadeLocales Roca / BBC Arquitectos + Sol Loustaunau - More Images+ 16

Kindergarten and Day Care Center “Kunterbunt” / Ecker Architekten

Kindergarten and Day Care Center “Kunterbunt” / Ecker Architekten - Day Care, FacadeKindergarten and Day Care Center “Kunterbunt” / Ecker Architekten - Day Care, Garden, FacadeKindergarten and Day Care Center “Kunterbunt” / Ecker Architekten - Day CareKindergarten and Day Care Center “Kunterbunt” / Ecker Architekten - Day Care, Column, HandrailKindergarten and Day Care Center “Kunterbunt” / Ecker Architekten - More Images+ 41

Bow House / Edwards Moore

Bow House / Edwards Moore - Extension, Courtyard, Door, Facade, Stairs, Fence, Balcony, ChairBow House / Edwards Moore - Extension, Bedroom, Table, ChairBow House / Edwards Moore - Extension, FacadeBow House / Edwards Moore - Extension, Bedroom, Door, CountertopBow House / Edwards Moore - More Images+ 24

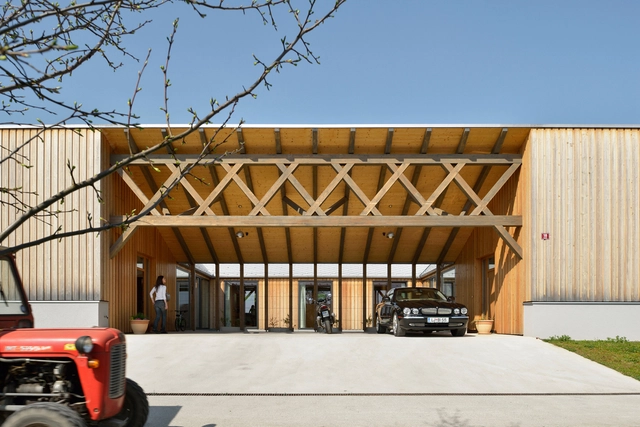
Single-family house in Curile / 3biro

Single-family house in Curile  / 3biro - Interior Photography, Houses, Door, FacadeSingle-family house in Curile  / 3biro - HousesSingle-family house in Curile  / 3biro - HousesSingle-family house in Curile  / 3biro - HousesSingle-family house in Curile  / 3biro - More Images+ 6

Čurile, Slovenia
  • Architects: 3biro
  • Area Area of this architecture project Area:  245
  • Year Completion year of this architecture project Year:  2010
  • Manufacturers Brands with products used in this architecture project
    Manufacturers:  Esal

Oops! We don't have this page.

But you can browse the last one: 417

You've started following your first account!

Did you know?

You'll now receive updates based on what you follow! Personalize your stream and start following your favorite authors, offices and users.