.jpg?1414458087&format=webp&width=640&height=580)
Projects
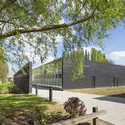
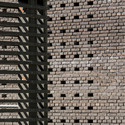
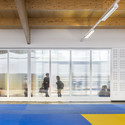
.jpg?1414458079 "© Sergio Grazia")
.jpg?1414458087)
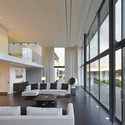
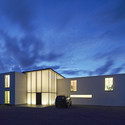
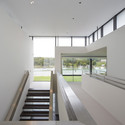
Fishbourne Quay / The Manser Practice
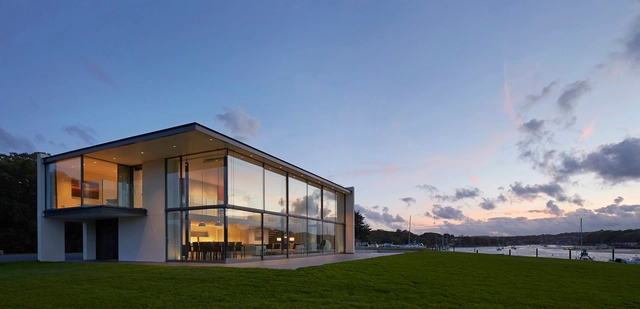


-
Architects: The Manser Practice
- Area: 580 m²
- Year: 2013
-
Professionals: Elliott Wood Partnership, Future Energy Services, John Peck Construction Ltd
https://www.archdaily.com/562252/fishbourne-quay-the-manser-practice-architects-designersKaren Valenzuela
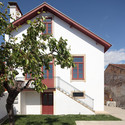
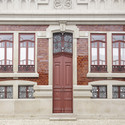
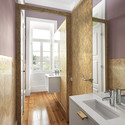
House in Ovar / Nelson Resende



-
Architects: Nelson Resende
- Area: 410 m²
- Year: 2013
https://www.archdaily.com/560532/house-in-ovar-nelson-resendeCristian Aguilar
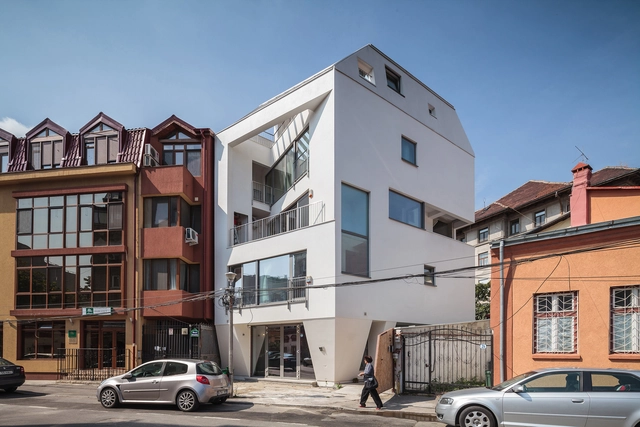


Share House Funabashi / KASA Architects
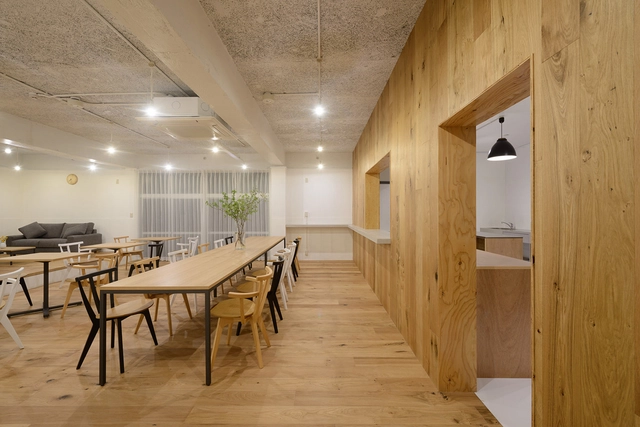
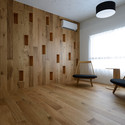
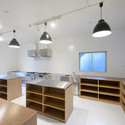
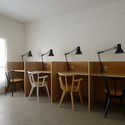

-
Architects: KASA Architects
- Area: 11285 m²
-
Professionals: Studio Anagram.inc
https://www.archdaily.com/560992/share-house-funabashi-kasa-architectsCristian Aguilar
HSM House / SO Architecture
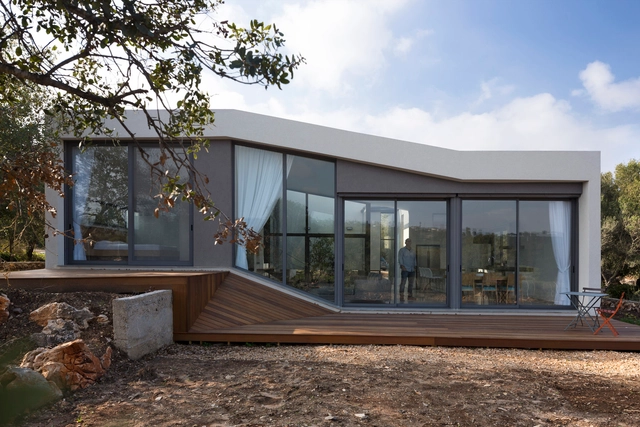


-
Architects: SO Architecture
- Area: 185 m²
- Year: 2013
-
Manufacturers: ALUM-ZOHAR
https://www.archdaily.com/561384/hsm-house-so-architectureDaniel Sánchez
Individual House / Elodie Nourrigat & Jacques Brion Architects
.jpg?1414261577&format=webp&width=640&height=580)
.jpg?1414261922 "© Photoarchitecture")
.jpg?1414262198 "© Photoarchitecture")
.jpg?1414261851 "© Photoarchitecture")
.jpg?1414261840 "© Photoarchitecture")
.jpg?1414261577)
-
Architects: Elodie Nourrigat & Jacques Brion Architects
- Area: 170 m²
- Year: 2013
https://www.archdaily.com/561406/individual-house-elodie-nourrigat-and-jacques-brion-architectsDaniel Sánchez
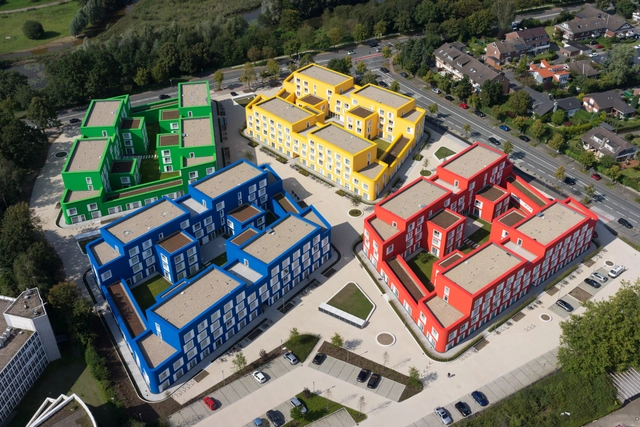
Boeselburg Council and Student Housing / Kresings GmbH
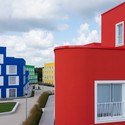
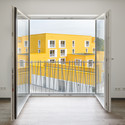

-
Architects: Kresings Architektur
- Year: 2014
-
Professionals: RMP Stephan Lenzen Landschaftsarchitekten
https://www.archdaily.com/561889/boeselburg-council-and-student-housing-kresings-gmbhDaniel Sánchez
Tiny Apartment In Paris / Kitoko Studio
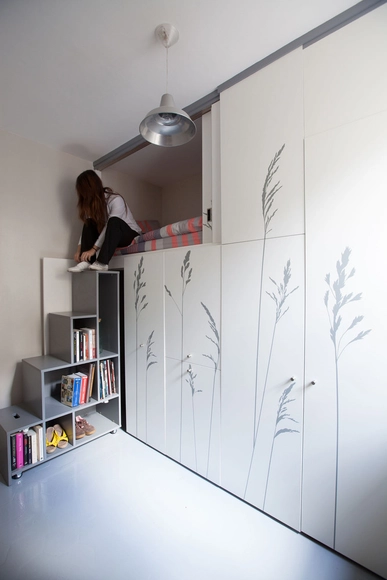

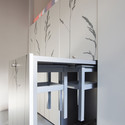


-
Architects: Kitoko Studio
- Area: 8 m²
- Year: 2014
https://www.archdaily.com/562119/tiny-apartment-in-paris-kitoko-studioKaren Valenzuela
DCS House / Giuseppe Gurrieri + Valentina Giampiccolo


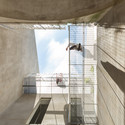
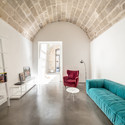


-
Architects: Giuseppe Gurrieri, Valentina Giampiccolo
- Area: 400 m²
- Year: 2014
https://www.archdaily.com/563717/dcs-house-giuseppe-gurrieri-valentina-giampiccoloKaren Valenzuela
Resiter Office Building / Raimundo Lira Arquitectos
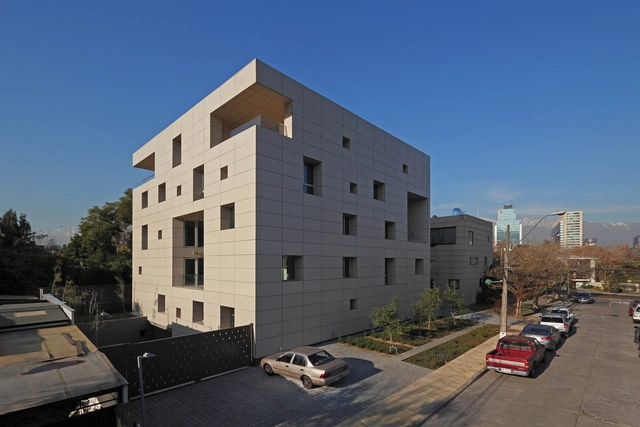


-
Architects: Raimundo Lira Arquitectos
- Area: 1455 m²
- Year: 2013
-
Manufacturers: Trespa
-
Professionals: B-Green, Boetsch-Lira y Cox, Luis Soler P. y Asociados
https://www.archdaily.com/563756/resiter-office-building-raimundo-lira-arquitectosDaniel Sánchez
Hicks Orthodontics / BarberMcMurry Architects
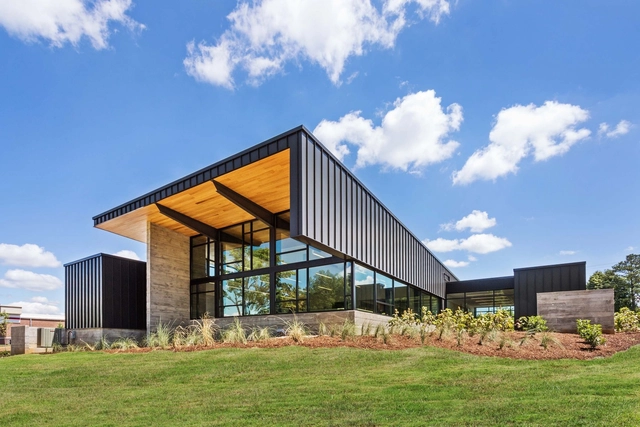

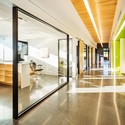
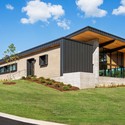
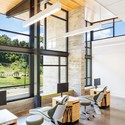

-
Architects: BarberMcMurry Architects
- Area: 6800 ft²
- Year: 2014
-
Manufacturers: Sesco
-
Professionals: Hickory Construction
https://www.archdaily.com/564294/hicks-orthodontics-barbermcmurry-architectsCristian Aguilar
Bogle Architects Win “Architectural Project of the Year” for Laser Research Campus

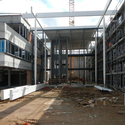
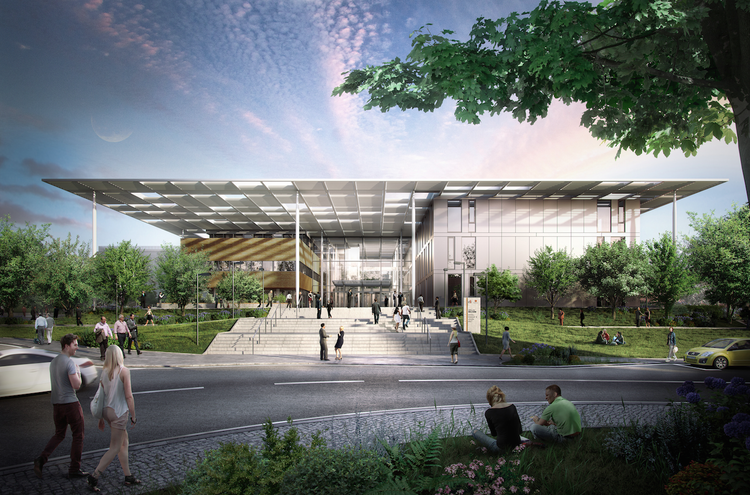
Bogle Architects has won the 2014 Czech Architect Week "Architectural Project of the Year” award for their ELI (Extreme Light Infrastructure) Beamlines project in Prague, Czech Republic. The campus, designed as four separate structures connected within a landscaped setting, will be the first laser research and technology facility to involve scientists from the global research community for high-powered laser experimentation.



https://www.archdaily.com/565355/bogle-architects-win-building-of-the-year-award-for-laser-research-campusKarissa Rosenfield
Sheppard Robson Designs Rooftop Pavilion for Aldwych House
.jpg?1415393405&format=webp&width=640&height=580)
The Westminster City Council has granted planning permission to Sheppard Robson for a “dramatic” rooftop extension to London’s Aldwych House. The £15m project - situated within the Westminster Conservation Area - will add 8,500 square feet of high-quality office and reception space by installing a series of geometrical-folded forms on top of the landmark Midtown office building.
https://www.archdaily.com/565371/sheppard-robson-designs-rooftop-pavilion-for-aldwych-houseKarissa Rosenfield

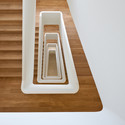
Enovos Luxembourg Headquarter / Jim Clemes Atelier d´Architecture et de Design




-
Architects: Jim Clemes Atelier d´Architecture et de Design
- Area: 9789 m²
- Year: 2014
https://www.archdaily.com/561234/enovos-luxembourg-headquarter-jim-clemes-atelier-d-architecture-et-de-designKaren Valenzuela
Dineen Hall at Syracuse University College Of Law / Gluckman Tang Architects
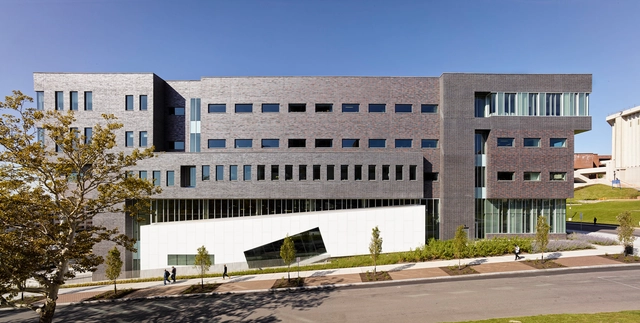
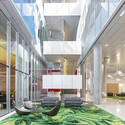
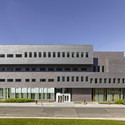
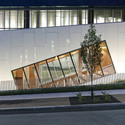
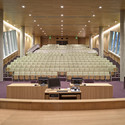

-
Architects: Gluckman Tang Architects
- Area: 200000 ft²
- Year: 2014
-
Manufacturers: Leland
https://www.archdaily.com/562370/dineen-hall-at-syracuse-university-college-of-law-gluckman-mayner-architectsDaniel Sánchez
Luanda Multisports Pavilion / Berger Arquitectos
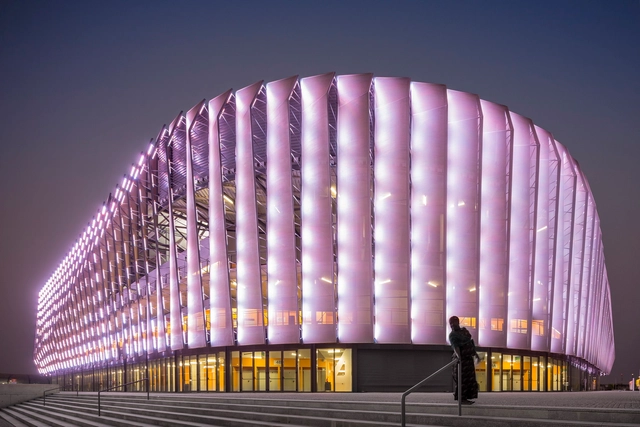

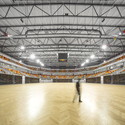

-
Architects: Berger Arquitectos
- Area: 30000 m²
-
Manufacturers: Effisus, Serge Ferrari
https://www.archdaily.com/562981/luanda-multisports-pavilion-berger-arquitectosDaniel Sánchez
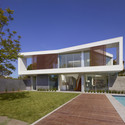
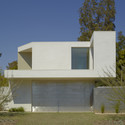
Ehrlich Retreat + / John Friedman Alice Kimm Architects
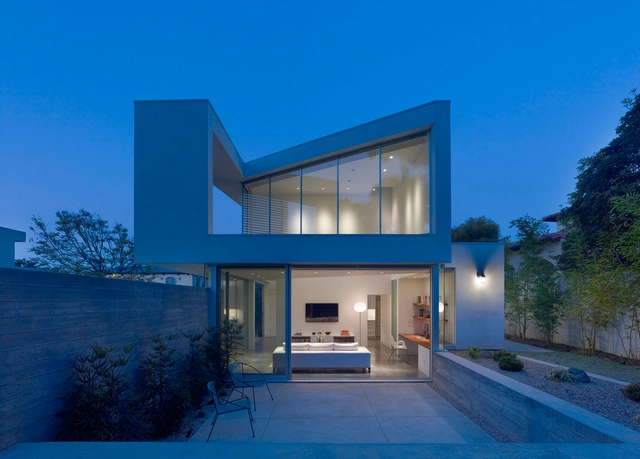

-
Architects: John Friedman Alice Kimm Architects
- Area: 1430 ft²
- Year: 2012
-
Manufacturers: Antares Enterprises, Hevi-Lite
-
Professionals: Bonomo Development
https://www.archdaily.com/563267/ehrlich-retreat-john-friedman-alice-kimm-architectsKaren Valenzuela
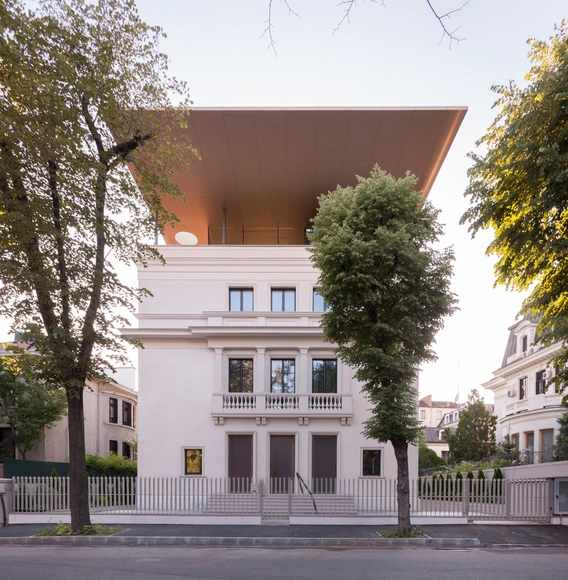
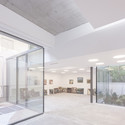
Cantilevered Abstract Product / Re-Act Now



-
Architects: Re-Act Now
- Area: 2600 m²
- Year: 2014
-
Professionals: Demco Lighting, Sicon 21, Protector Systems
https://www.archdaily.com/563687/cantilevered-abstract-product-re-act-nowDaniel Sánchez
Redux House / studio mk27
.jpg?1415160912&format=webp&width=640&height=580)
.jpg?1415161190 "© Fernando Guerra | FG+SG")
.jpg?1415161076 "© Fernando Guerra | FG+SG")
.jpg?1415160790 "© Fernando Guerra | FG+SG")
.jpg?1415161117 "© Fernando Guerra | FG+SG")
.jpg?1415160912)
-
Architects: Diana Radomysler, Samanta Cafardo, studio mk27 - marcio kogan
- Area: 679 m²
- Year: 2013
-
Professionals: Benedictis Engenharia, Mfc Engenharia
https://www.archdaily.com/564351/redux-house-studio-mk27Cristian Aguilar

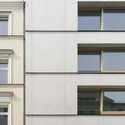

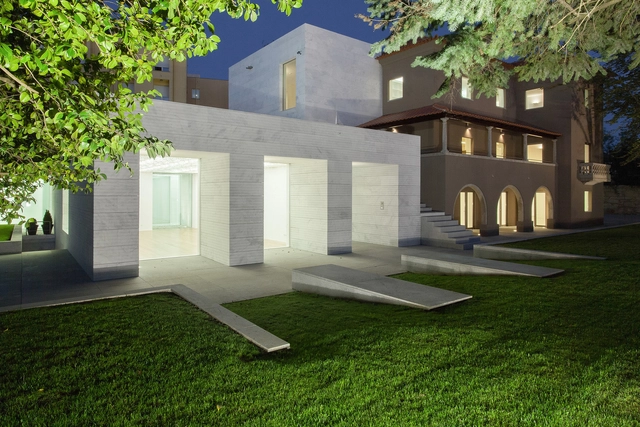
Social Center Luz Soriano / ARQX Architects

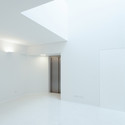

-
Architects: ARQX Architects
- Area: 870 m²
- Year: 2014
-
Professionals: CONDURIL
https://www.archdaily.com/559578/social-center-luz-soriano-arqx-architectsKaren Valenzuela
Movet Office Loft Interior Design / Studio Alexander Fehre
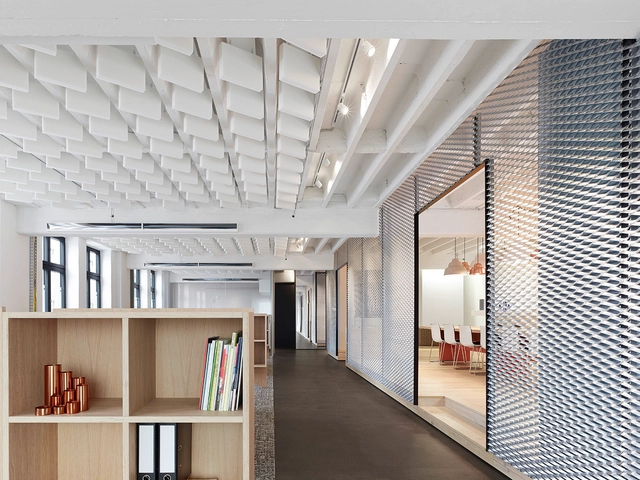

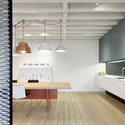

-
Architects: Studio Alexander Fehre
- Area: 400 m²
- Year: 2014
https://www.archdaily.com/560519/movet-office-loft-interior-design-studio-alexander-fehreCristian Aguilar
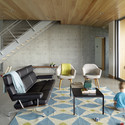
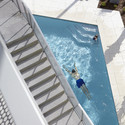
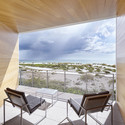
Seagrape House / Traction Architecture



-
Architects: Traction Architecture
- Area: 3000 ft²
- Year: 2013
-
Manufacturers: Duravit, Subzero/Wolf, Bosch, Fleetwood, Herman Miller, +5
-
Professionals: Whitehead Construction
https://www.archdaily.com/562025/seagrape-house-traction-architectureKaren Valenzuela
Oops! We don't have this page.
But you can browse the last one: 417