1. ArchDaily
  2. Projects

Projects

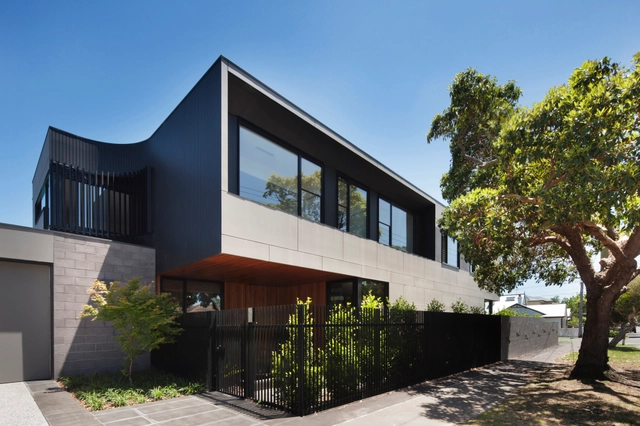
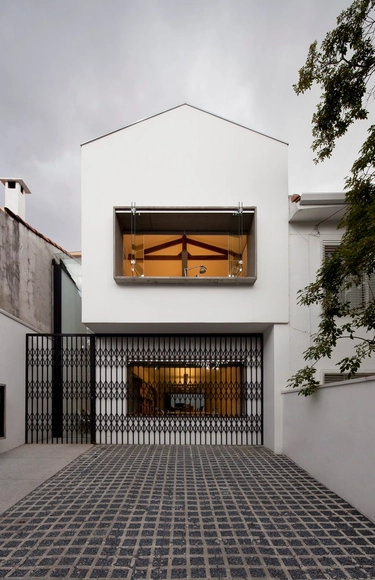
The Corner / Bower Architecture

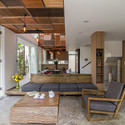
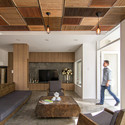
The Corner / Bower Architecture - Houses, FacadeThe Corner / Bower Architecture - Houses, Door, Table, ChairThe Corner / Bower Architecture - Houses, Garden, Facade, DoorThe Corner / Bower Architecture - Houses, Kitchen, Facade, Beam, Chair, Table, CountertopThe Corner / Bower Architecture - More Images+ 5

•
Melbourne, Australia

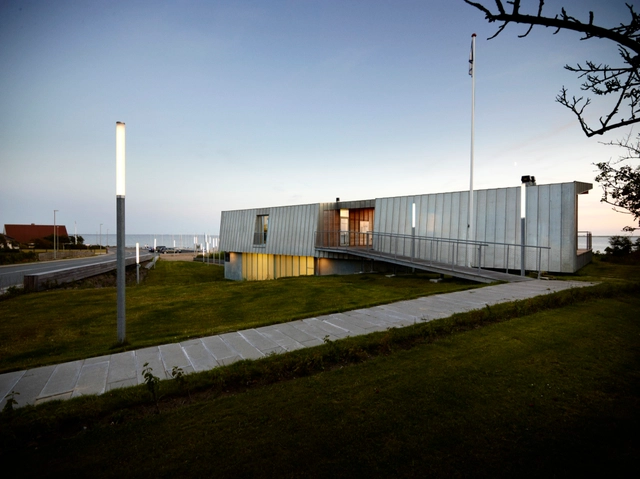
Esbjerg Beach Promenade & Sailing Club / Spektrum Arkitekter, Sofie Willems, Nathan Romero, Joan Raun, Stine Christiansen, Kira Snowman

Esbjerg Beach Promenade & Sailing Club / Spektrum Arkitekter, Sofie Willems, Nathan Romero, Joan Raun, Stine Christiansen, Kira Snowman - Pier, Column, CoastEsbjerg Beach Promenade & Sailing Club / Spektrum Arkitekter, Sofie Willems, Nathan Romero, Joan Raun, Stine Christiansen, Kira Snowman - Pier, Deck, Lighting, Bench, CoastEsbjerg Beach Promenade & Sailing Club / Spektrum Arkitekter, Sofie Willems, Nathan Romero, Joan Raun, Stine Christiansen, Kira Snowman - Pier, FacadeEsbjerg Beach Promenade & Sailing Club / Spektrum Arkitekter, Sofie Willems, Nathan Romero, Joan Raun, Stine Christiansen, Kira Snowman - Pier, Deck, Bench, Chair, CoastEsbjerg Beach Promenade & Sailing Club / Spektrum Arkitekter, Sofie Willems, Nathan Romero, Joan Raun, Stine Christiansen, Kira Snowman - More Images+ 22

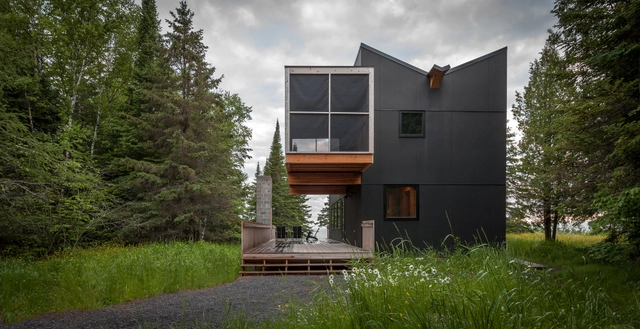
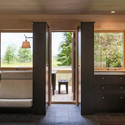
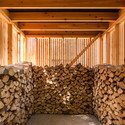
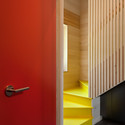
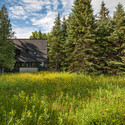
Family Retreat / Salmela Architect

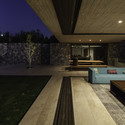
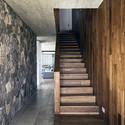
Family Retreat / Salmela Architect - Houses, Door, FacadeFamily Retreat / Salmela Architect - Houses, Beam, HandrailFamily Retreat / Salmela Architect - Houses, Door, Facade, Stairs, HandrailFamily Retreat / Salmela Architect - Houses, Garden, ForestFamily Retreat / Salmela Architect - More Images+ 24

•
Herbster, United States

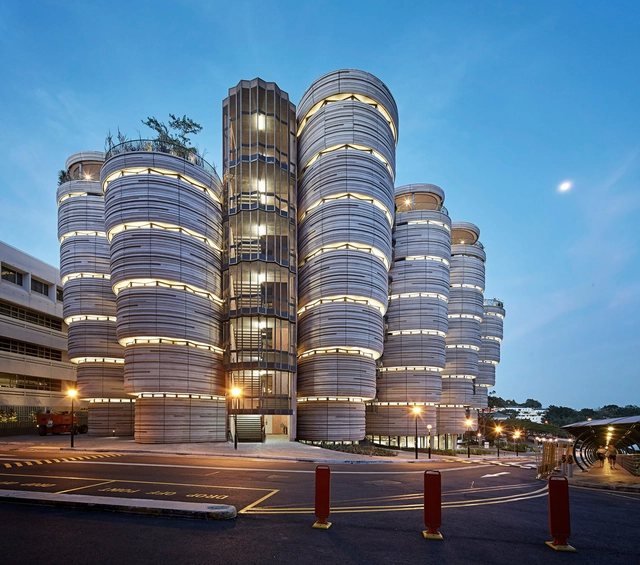
Learning Hub / Heatherwick Studio

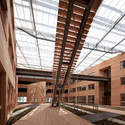
Learning Hub / Heatherwick Studio - UniversityLearning Hub / Heatherwick Studio - UniversityLearning Hub / Heatherwick Studio - UniversityLearning Hub / Heatherwick Studio - Interior Photography, University, Beam, TableLearning Hub / Heatherwick Studio - More Images+ 11

Luis Anhaia Studio / Zemel + ARQUITETOS

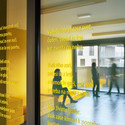
Luis Anhaia Studio / Zemel + ARQUITETOS - OfficesLuis Anhaia Studio / Zemel + ARQUITETOS - OfficesLuis Anhaia Studio / Zemel + ARQUITETOS - OfficesLuis Anhaia Studio / Zemel + ARQUITETOS - OfficesLuis Anhaia Studio / Zemel + ARQUITETOS - More Images+ 24

•
São Paulo, Brazil
  • Architects: Zemel + ARQUITETOS
  • Year Completion year of this architecture project Year:  2013
  • Manufacturers Brands with products used in this architecture project
    Manufacturers:  CCL Marcenaria, Esquema Vidros, GR Pisos, Irmãos Camargo, Neorex, +1

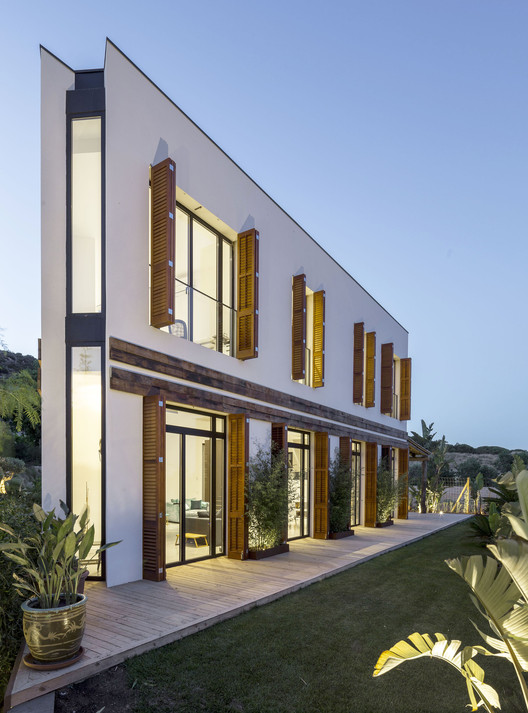
A House / 08023 Architecture + Design + Ideas

A House / 08023  Architecture + Design + Ideas - Houses, Kitchen, Door, Table, Chair, CountertopA House / 08023  Architecture + Design + Ideas - Houses, Garden, FacadeA House / 08023  Architecture + Design + Ideas - Houses, Courtyard, Door, FacadeA House / 08023  Architecture + Design + Ideas - Houses, Stairs, Facade, HandrailA House / 08023  Architecture + Design + Ideas - More Images+ 13

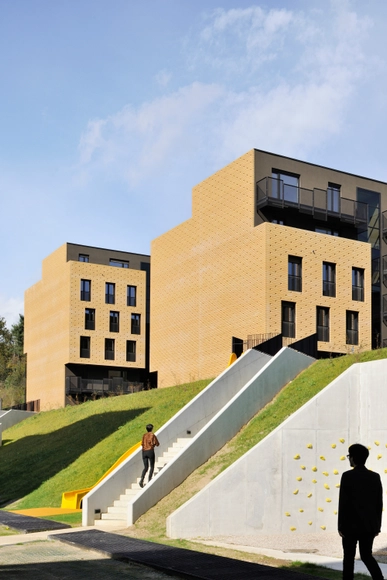
Brick Neighbourhood / dekleva gregorič architects

Brick Neighbourhood / dekleva gregorič architects - Apartments, Facade, CityscapeBrick Neighbourhood / dekleva gregorič architects - Apartments, Courtyard, FacadeBrick Neighbourhood / dekleva gregorič architects - Apartments, Facade, Door, Lighting, ChairBrick Neighbourhood / dekleva gregorič architects - Apartments, FacadeBrick Neighbourhood / dekleva gregorič architects - More Images+ 34

•
Ljubljana, Slovenia

EPV House / AHL architects

EPV House / AHL architects - House InteriorsEPV House / AHL architects - House InteriorsEPV House / AHL architects - House InteriorsEPV House / AHL architects - House InteriorsEPV House / AHL architects - More Images+ 30

O+A Building / Architects Group RAUM

O+A Building / Architects Group RAUM - Community Center, Facade, HandrailO+A Building / Architects Group RAUM - Community Center, Stairs, Facade, HandrailO+A Building / Architects Group RAUM - Community Center, Stairs, Facade, HandrailO+A Building / Architects Group RAUM - Community Center, Stairs, Handrail, FacadeO+A Building / Architects Group RAUM - More Images+ 37

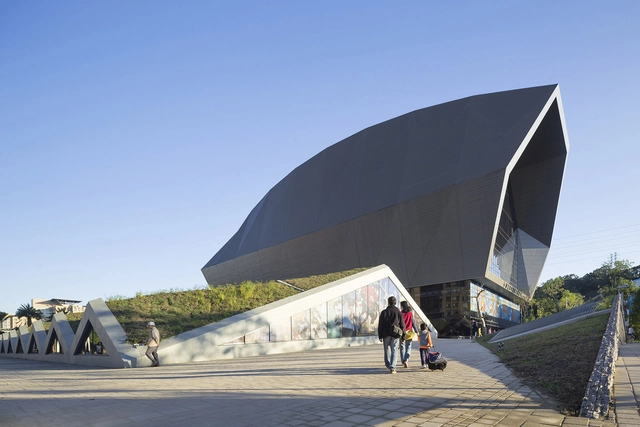
Zhonghe Sports Center / Q-Lab

Zhonghe Sports Center / Q-Lab - Exterior Photography, Gymnasium, FacadeZhonghe Sports Center / Q-Lab - Interior Photography, Gymnasium, Facade, ChairZhonghe Sports Center / Q-Lab - GymnasiumZhonghe Sports Center / Q-Lab - Interior Photography, GymnasiumZhonghe Sports Center / Q-Lab - More Images+ 40

  • Architects: Q-Lab
  • Area Area of this architecture project Area:  12090 m²
  • Year Completion year of this architecture project Year:  2014
  • Professionals: Best Giving

Slow Food Workshop / OUJAE Architects

Slow Food Workshop  / OUJAE Architects - Refurbishment, Facade, FenceSlow Food Workshop  / OUJAE Architects - Refurbishment, Door, Lighting, BenchSlow Food Workshop  / OUJAE Architects - Refurbishment, FacadeSlow Food Workshop  / OUJAE Architects - Refurbishment, FacadeSlow Food Workshop  / OUJAE Architects - More Images+ 11

  • Architects: OUJAE Architects
  • Area Area of this architecture project Area:  905 m²
  • Year Completion year of this architecture project Year:  2013

Merton House / Thomas Winwood Architecture + Kontista+Co

Merton House / Thomas Winwood Architecture + Kontista+Co - Houses, Garden, Facade, Door, ChairMerton House / Thomas Winwood Architecture + Kontista+Co - Houses, Door, Table, ChairMerton House / Thomas Winwood Architecture + Kontista+Co - Houses, FacadeMerton House / Thomas Winwood Architecture + Kontista+Co - Houses, Door, Fence, Facade, Column, ArchMerton House / Thomas Winwood Architecture + Kontista+Co - More Images+ 14

•
Albert Park, Australia

The Apartment / BUREAU A

The Apartment / BUREAU A - Apartment InteriorsThe Apartment / BUREAU A - Apartment InteriorsThe Apartment / BUREAU A - Apartment InteriorsThe Apartment / BUREAU A - Apartment InteriorsThe Apartment / BUREAU A - More Images+ 11

  • Architects: BUREAU A
  • Year Completion year of this architecture project Year:  2015

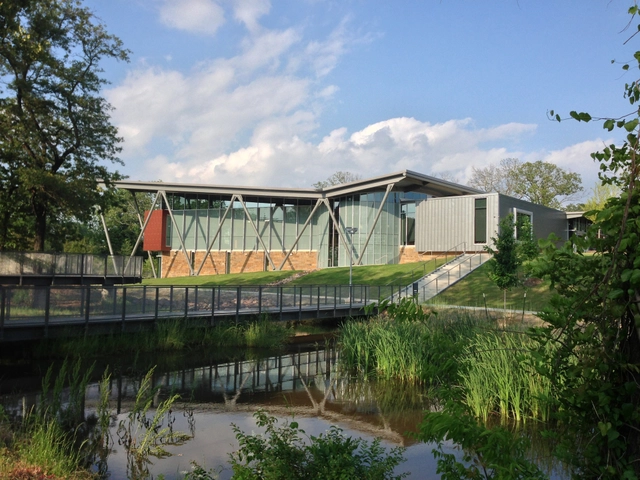
CALS Children’s Library / Polk Stanley Wilcox Architects

CALS Children’s Library / Polk Stanley Wilcox Architects - Library, Chair, TableCALS Children’s Library / Polk Stanley Wilcox Architects - Library, Facade, BeamCALS Children’s Library / Polk Stanley Wilcox Architects - Library, Facade, Balcony, Table, ChairCALS Children’s Library / Polk Stanley Wilcox Architects - Library, Garden, Facade, HandrailCALS Children’s Library / Polk Stanley Wilcox Architects - More Images+ 30

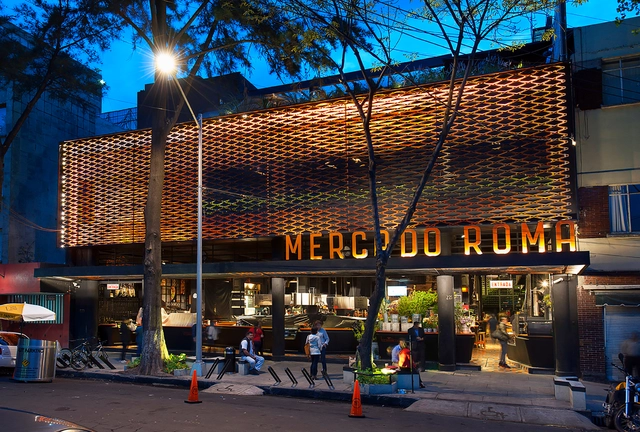
Mercado Roma / Rojkind Arquitectos

Mercado Roma / Rojkind Arquitectos - Exterior Photography, Market, GardenMercado Roma / Rojkind Arquitectos - Interior Photography, Market, BeamMercado Roma / Rojkind Arquitectos - MarketMercado Roma / Rojkind Arquitectos - Interior Photography, Market, Stairs, Table, Lighting, ChairMercado Roma / Rojkind Arquitectos - More Images+ 24

•
Ciudad de México, Mexico

SH House / 01ARQ

SH House / 01ARQ - Houses, Courtyard, FacadeSH House / 01ARQ - Houses, Door, Facade, Beam, TableSH House / 01ARQ - Houses, Deck, Facade, Beam, Table, Bench, CountertopSH House / 01ARQ - Houses, Stairs, HandrailSH House / 01ARQ - More Images+ 19

•
Santiago, Chile

AD Classics: Robarts Library / Warner, Burns, Toan & Lunde

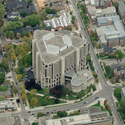
If the architectural volte face of the late 1960s heralded the genesis of postmodernism, deconstruction, and a golden age of theory, it came at an equally destructive cost. Escaping the totalizing regime of modernism demanded from architects more than the promise of new ideas; it required the falsification of modernist axioms and the wholesale annihilation of its spiritual eidos. In this critical moment of death and rebirth, some pieces of the modern project survived only by hiding under the cloak of the technological progress, while others—like modern city planning—persisted only because there was no way to turn back the clock.
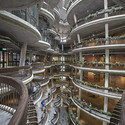
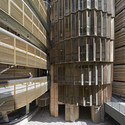
AD Classics: Robarts Library / Warner, Burns, Toan & Lunde - University, FacadeAD Classics: Robarts Library / Warner, Burns, Toan & Lunde - University, Beam, FacadeAD Classics: Robarts Library / Warner, Burns, Toan & Lunde - University, Facade, Arch, CityscapeAD Classics: Robarts Library / Warner, Burns, Toan & Lunde - UniversityAD Classics: Robarts Library / Warner, Burns, Toan & Lunde - More Images+ 6

SilverWoodHouse / 3r Ernesto Pereira

SilverWoodHouse / 3r Ernesto Pereira - Houses, Facade, LightingSilverWoodHouse / 3r Ernesto Pereira - Houses, Garden, Facade, ArchSilverWoodHouse / 3r Ernesto Pereira - Houses, Door, TableSilverWoodHouse / 3r Ernesto Pereira - Houses, Stairs, Handrail, Beam, FacadeSilverWoodHouse / 3r Ernesto Pereira - More Images+ 29

•
Mindelo, Portugal

Refuge Lieptgas / Georg Nickisch + Selina Walder

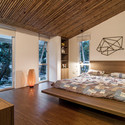
Refuge Lieptgas / Georg Nickisch + Selina Walder - Houses, Arch, ForestRefuge Lieptgas / Georg Nickisch + Selina Walder - HousesRefuge Lieptgas / Georg Nickisch + Selina Walder - Houses, StairsRefuge Lieptgas / Georg Nickisch + Selina Walder - Houses, Bedroom, Beam, BedRefuge Lieptgas / Georg Nickisch + Selina Walder - More Images+ 11

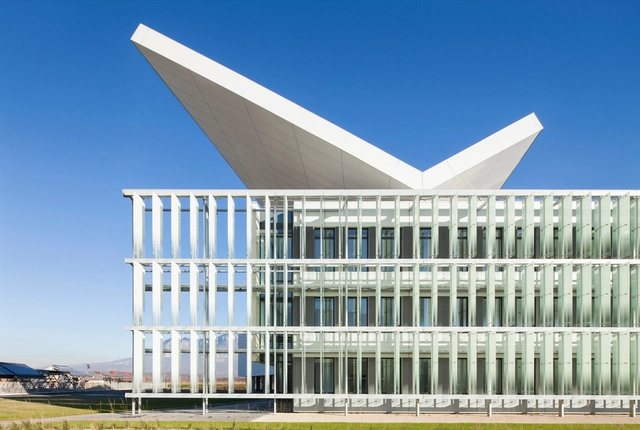
INES - French National Solar Energy Institute / Agence Frédéric Nicolas + Michel Rémon & Associés

INES - French National Solar Energy Institute  / Agence Frédéric Nicolas + Michel Rémon & Associés - Office BuildingsINES - French National Solar Energy Institute  / Agence Frédéric Nicolas + Michel Rémon & Associés - Office BuildingsINES - French National Solar Energy Institute  / Agence Frédéric Nicolas + Michel Rémon & Associés - Office BuildingsINES - French National Solar Energy Institute  / Agence Frédéric Nicolas + Michel Rémon & Associés - Office BuildingsINES - French National Solar Energy Institute  / Agence Frédéric Nicolas + Michel Rémon & Associés - More Images+ 18

•
Le Bourget-du-Lac, France

Bang Saray House / Architectkidd

Bang Saray House / Architectkidd - Houses, Facade, Door, Table, Bench, ChairBang Saray House / Architectkidd - Houses, Bedroom, Door, BedBang Saray House / Architectkidd - Houses, Stairs, Door, Facade, Column, Handrail, BenchBang Saray House / Architectkidd - Houses, Door, FacadeBang Saray House / Architectkidd - More Images+ 16

  • Architects: Architectkidd
  • Area Area of this architecture project Area:  300 m²

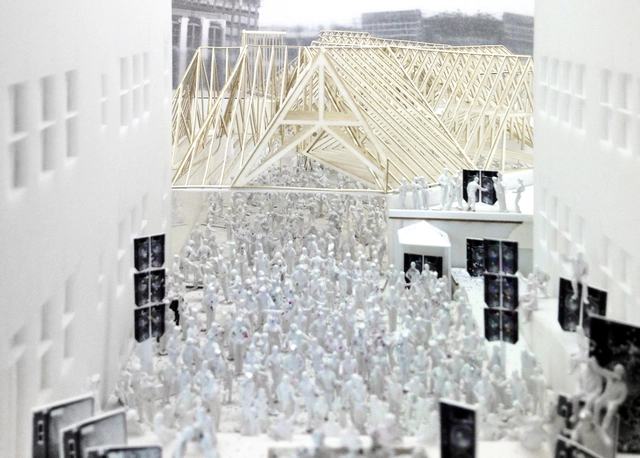
MoMA PS1 YAP 2015 Runner-up: Roof Deck / Erin Besler

Despite Andrés Jaque of Office of Political Innovation emerging as the winner of the 2015 MoMA PS1 Young Architects Program (YAP), his competitors put up quite a fight. One of this year's five shortlisted proposals, Erin Besler's Roof Deck breathes life into arguably the most overlooked aspect of architecture - the roof - by injecting it with an active public program and making it a vessel for summer celebration.
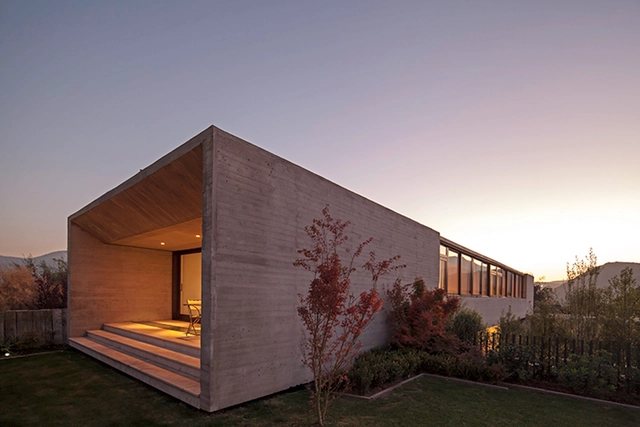
Read on after the break for more on Besler's proposal.

MoMA PS1 YAP 2015 Runner-up: Roof Deck / Erin Besler - Fitness Club, FacadeMoMA PS1 YAP 2015 Runner-up: Roof Deck / Erin Besler - Fitness Club, Facade, ArchMoMA PS1 YAP 2015 Runner-up: Roof Deck / Erin Besler - Fitness ClubMoMA PS1 YAP 2015 Runner-up: Roof Deck / Erin Besler - Fitness Club, BeamMoMA PS1 YAP 2015 Runner-up: Roof Deck / Erin Besler - More Images+ 7

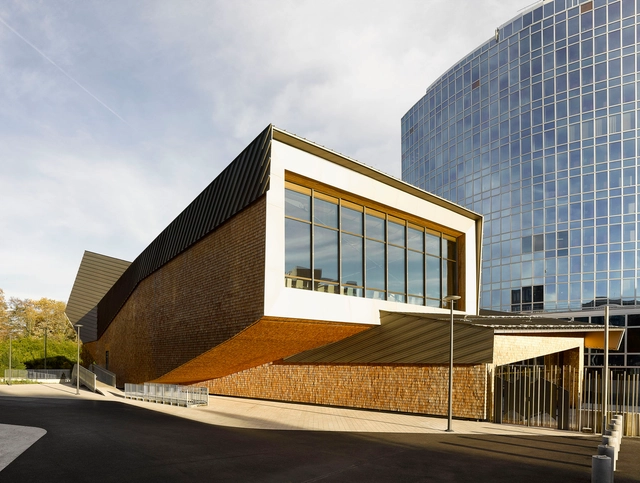
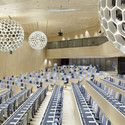
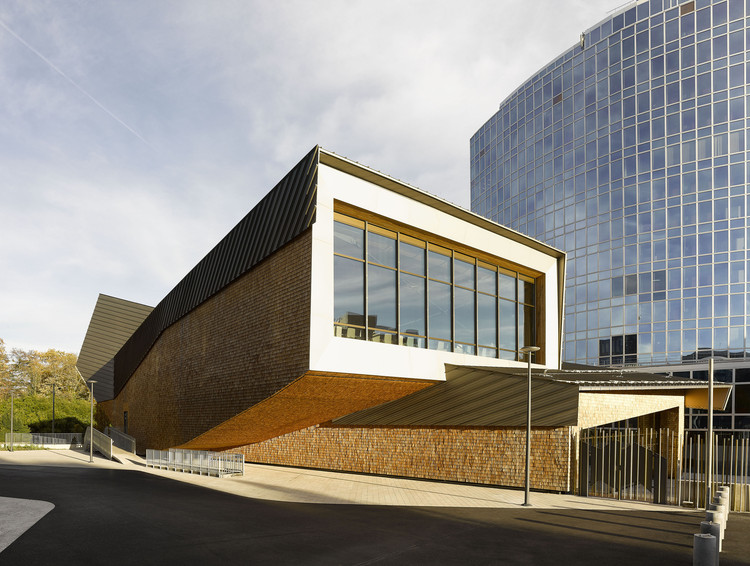
New Conference Hall for the World Intellectual Property Organization / Behnisch Architekten

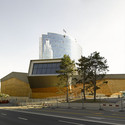
New Conference Hall for the World Intellectual Property Organization / Behnisch Architekten - Interior Photography, Auditorium, Lighting, ChairNew Conference Hall for the World Intellectual Property Organization / Behnisch Architekten - Interior Photography, Auditorium, ChairNew Conference Hall for the World Intellectual Property Organization / Behnisch Architekten - Exterior Photography, Auditorium, FacadeNew Conference Hall for the World Intellectual Property Organization / Behnisch Architekten - AuditoriumNew Conference Hall for the World Intellectual Property Organization / Behnisch Architekten - More Images+ 19

Herostrasse Office Building / Max Dudler

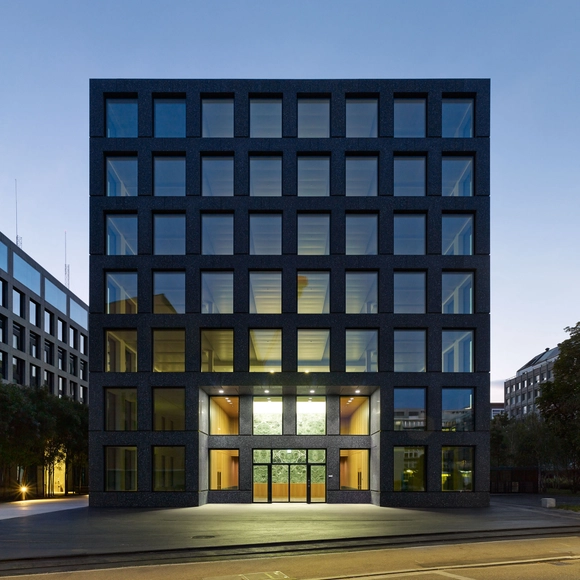
Herostrasse Office Building / Max Dudler - Office Buildings, FacadeHerostrasse Office Building / Max Dudler - Office Buildings, Facade, Column, DoorHerostrasse Office Building / Max Dudler - Office Buildings, FacadeHerostrasse Office Building / Max Dudler - Office Buildings, Facade, CityscapeHerostrasse Office Building / Max Dudler - More Images+ 9

Oops! We don't have this page.

But you can browse the last one: 417

You've started following your first account!

Did you know?

You'll now receive updates based on what you follow! Personalize your stream and start following your favorite authors, offices and users.