1. ArchDaily
  2. Projects

Projects

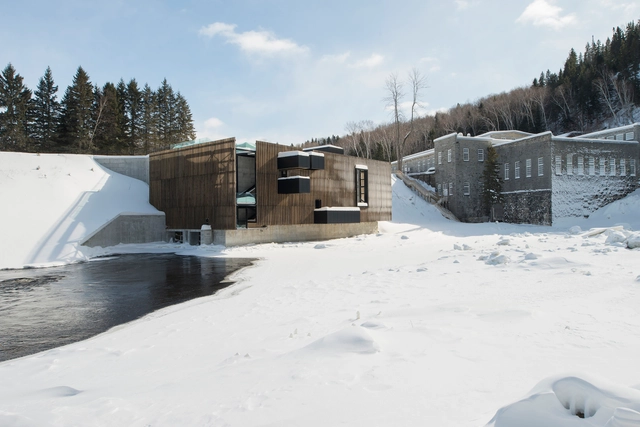
Val-Jalbert Belvedere / Atelier Pierre Thibault

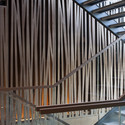
Val-Jalbert Belvedere  / Atelier Pierre Thibault - RefurbishmentVal-Jalbert Belvedere  / Atelier Pierre Thibault - Refurbishment, HandrailVal-Jalbert Belvedere  / Atelier Pierre Thibault - Refurbishment, Facade, BeamVal-Jalbert Belvedere  / Atelier Pierre Thibault - Refurbishment, Beam, FacadeVal-Jalbert Belvedere  / Atelier Pierre Thibault - More Images+ 27

Hut Near the Lac de Joux / Kunik de Morsier architectes

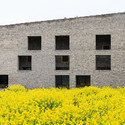
Hut Near the Lac de Joux / Kunik de Morsier architectes - Houses, Beam, Table, ChairHut Near the Lac de Joux / Kunik de Morsier architectes - Houses, Fence, FacadeHut Near the Lac de Joux / Kunik de Morsier architectes - HousesHut Near the Lac de Joux / Kunik de Morsier architectes - Houses, Stairs, Handrail, Beam, Balcony, FacadeHut Near the Lac de Joux / Kunik de Morsier architectes - More Images+ 17

•
L'Abbaye, Switzerland

Cultural House of Pinhel / depA Architects

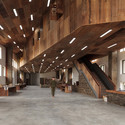
Cultural House of Pinhel /  depA Architects - Museum, Door, Facade, Column, ArchCultural House of Pinhel /  depA Architects - Museum, Facade, Arch, Arcade, Door, ColumnCultural House of Pinhel /  depA Architects - Museum, Courtyard, Stairs, Door, Facade, Arch, ColumnCultural House of Pinhel /  depA Architects - MuseumCultural House of Pinhel /  depA Architects - More Images+ 17

•
Pinhel, Portugal
  • Architects: depA
  • Area Area of this architecture project Area:  1040 m²
  • Year Completion year of this architecture project Year:  2014
  • Professionals: Glorybox, NCREP

Renovation and Extension Gymnasium in Vagney / ABC Studio + Christian Vincent Architect

Renovation and Extension Gymnasium in Vagney / ABC Studio + Christian Vincent Architect - ExtensionRenovation and Extension Gymnasium in Vagney / ABC Studio + Christian Vincent Architect - ExtensionRenovation and Extension Gymnasium in Vagney / ABC Studio + Christian Vincent Architect - ExtensionRenovation and Extension Gymnasium in Vagney / ABC Studio + Christian Vincent Architect - ExtensionRenovation and Extension Gymnasium in Vagney / ABC Studio + Christian Vincent Architect - More Images+ 23

Fan Zeng Art Gallery / Original Design Studio

Fan Zeng Art Gallery / Original Design Studio - Museums & Exhibit , Facade
© Yao li-Su Shengliang

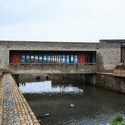
Fan Zeng Art Gallery / Original Design Studio - Museums & Exhibit , Facade, HandrailFan Zeng Art Gallery / Original Design Studio - Museums & Exhibit , Stairs, Handrail, FacadeFan Zeng Art Gallery / Original Design Studio - Museums & Exhibit , Facade, Handrail, ChairFan Zeng Art Gallery / Original Design Studio - Museums & Exhibit , Facade, HandrailFan Zeng Art Gallery / Original Design Studio - More Images+ 30

Doboz Bar / Péter Szendrő

  • Architects: Péter Szendrő
  • Area Area of this architecture project Area:  492 m²
  • Year Completion year of this architecture project Year:  2011

Doboz Bar / Péter Szendrő - Refurbishment, FacadeDoboz Bar / Péter Szendrő - Refurbishment, LightingDoboz Bar / Péter Szendrő - Refurbishment, Kitchen, Countertop, Table, ChairDoboz Bar / Péter Szendrő - Refurbishment, LightingDoboz Bar / Péter Szendrő - More Images+ 23

Hua Nan Bank Headquarters / KRIS YAO | ARTECH

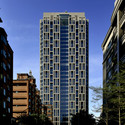
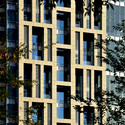
Hua Nan Bank Headquarters  / KRIS YAO | ARTECH - Office BuildingsHua Nan Bank Headquarters  / KRIS YAO | ARTECH - Exterior Photography, Office Buildings, Facade, CityscapeHua Nan Bank Headquarters  / KRIS YAO | ARTECH - Exterior Photography, Office Buildings, FacadeHua Nan Bank Headquarters  / KRIS YAO | ARTECH - Office BuildingsHua Nan Bank Headquarters  / KRIS YAO | ARTECH - More Images+ 15

Ore-No Kappa / YO CO.

Ore-No Kappa / YO CO. - Interior Photography, Interior Design, Facade, TableOre-No Kappa / YO CO. - Interior Photography, Interior Design, Chair, TableOre-No Kappa / YO CO. - Interior Photography, Interior Design, Table, ChairOre-No Kappa / YO CO. - Interior Photography, Interior Design, Facade, Table, ChairOre-No Kappa / YO CO. - More Images+ 28

  • Area Area of this architecture project Area:  350 m²
  • Year Completion year of this architecture project Year:  2015

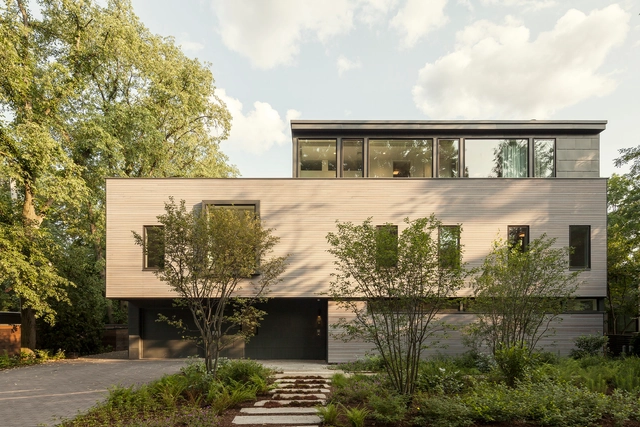
Cambridge House / Anmahian Winton Architects

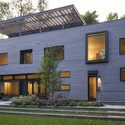
Cambridge House / Anmahian Winton Architects - Exterior Photography, Houses, Facade, DoorCambridge House / Anmahian Winton Architects - Interior Photography, Houses, Stairs, FacadeCambridge House / Anmahian Winton Architects - Interior Photography, Houses, Bedroom, Door, BedCambridge House / Anmahian Winton Architects - Interior Photography, Houses, Kitchen, Table, CountertopCambridge House / Anmahian Winton Architects - More Images+ 6

•
Cambridge, United States

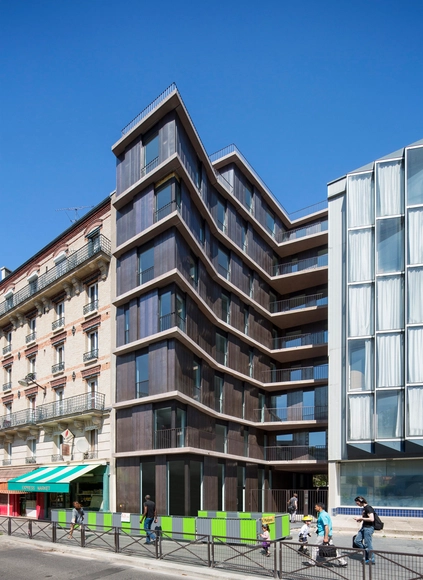
Rue Du Chateau Des Rentiers’ Housing / Explorations Architecture

Rue Du Chateau Des Rentiers’ Housing / Explorations Architecture - Apartments, Door, FacadeRue Du Chateau Des Rentiers’ Housing / Explorations Architecture - Apartments, Facade, Beam, Handrail, BalconyRue Du Chateau Des Rentiers’ Housing / Explorations Architecture - Apartments, FacadeRue Du Chateau Des Rentiers’ Housing / Explorations Architecture - Apartments, DoorRue Du Chateau Des Rentiers’ Housing / Explorations Architecture - More Images+ 15

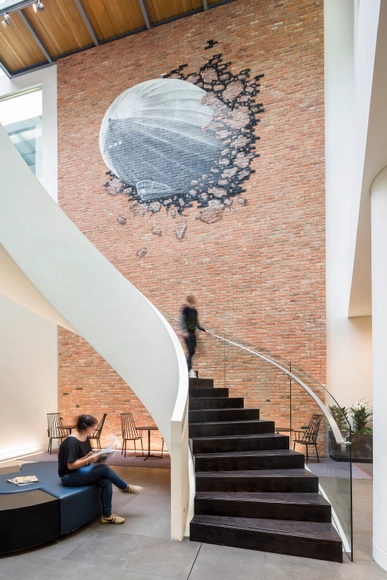
Student Activity Center / Overland Partners + WTW Architects

Student Activity Center / Overland Partners + WTW Architects - Student Hall, Chair, LightingStudent Activity Center / Overland Partners + WTW Architects - Student Hall, Facade, Table, ChairStudent Activity Center / Overland Partners + WTW Architects - Student Hall, Door, Stairs, FacadeStudent Activity Center / Overland Partners + WTW Architects - Student Hall, Stairs, Handrail, FacadeStudent Activity Center / Overland Partners + WTW Architects - More Images+ 21

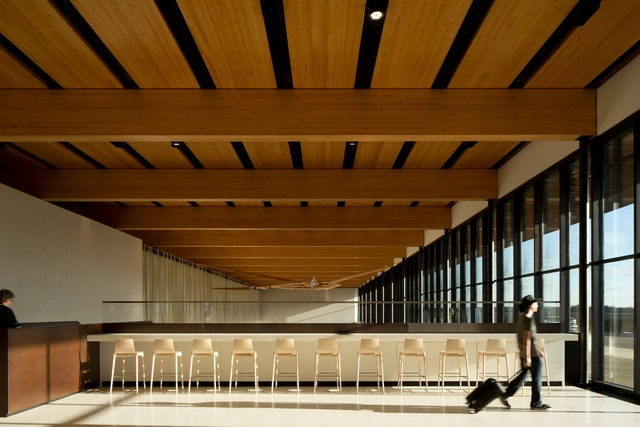
Fort Mcmurray International Airport / Office Of Mcfarlane Biggar Architects + Designers Inc.

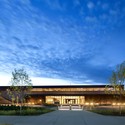
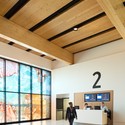
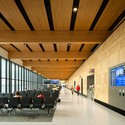
Fort Mcmurray International Airport / Office Of Mcfarlane Biggar Architects + Designers Inc. - Exterior Photography, Airport, FacadeFort Mcmurray International Airport / Office Of Mcfarlane Biggar Architects + Designers Inc. - AirportFort Mcmurray International Airport / Office Of Mcfarlane Biggar Architects + Designers Inc. - Interior Photography, Airport, Facade, BeamFort Mcmurray International Airport / Office Of Mcfarlane Biggar Architects + Designers Inc. - Interior Photography, Airport, Facade, Beam, ChairFort Mcmurray International Airport / Office Of Mcfarlane Biggar Architects + Designers Inc. - More Images+ 26

•
Fort McMurray, Canada

Stone Clubhouse / GRAS Arquitectos

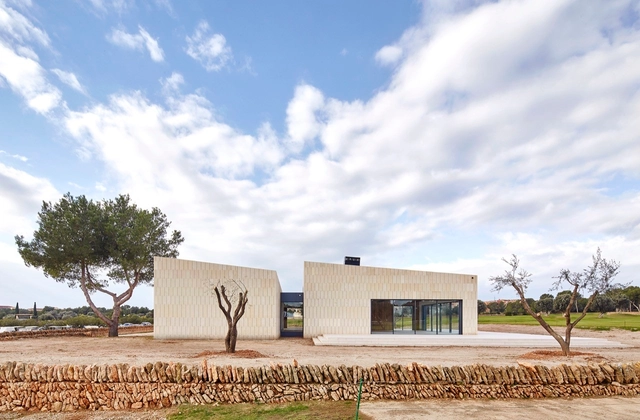
Stone Clubhouse / GRAS Arquitectos - Visitor CenterStone Clubhouse / GRAS Arquitectos - Visitor CenterStone Clubhouse / GRAS Arquitectos - Visitor CenterStone Clubhouse / GRAS Arquitectos - Visitor CenterStone Clubhouse / GRAS Arquitectos - More Images+ 12

•
Santa Ponça, Spain
  • Architects: GRAS Arquitectos
  • Area Area of this architecture project Area:  540 m²
  • Year Completion year of this architecture project Year:  2014

Warner Music UK HQ / Woods Bagot

Warner Music UK HQ  / Woods Bagot - Offices Interiors, Table, Lighting, ChairWarner Music UK HQ  / Woods Bagot - Offices Interiors, Door, Table, Lighting, ChairWarner Music UK HQ  / Woods Bagot - Offices Interiors, TableWarner Music UK HQ  / Woods Bagot - Offices Interiors, Table, Chair, LightingWarner Music UK HQ  / Woods Bagot - More Images+ 26

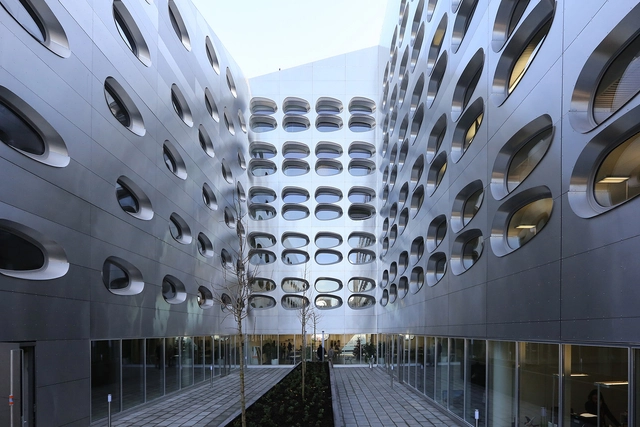
Quai Ouest - Riverbanks Of The Meurthe / Anne Démians

Quai Ouest - Riverbanks Of The Meurthe / Anne Démians - Interior Photography, Office BuildingsQuai Ouest - Riverbanks Of The Meurthe / Anne Démians - Exterior Photography, Office Buildings, FacadeQuai Ouest - Riverbanks Of The Meurthe / Anne Démians - Interior Photography, Office Buildings, FacadeQuai Ouest - Riverbanks Of The Meurthe / Anne Démians - Exterior Photography, Office Buildings, FacadeQuai Ouest - Riverbanks Of The Meurthe / Anne Démians - More Images+ 9

  • Architects: Anne Démians
  • Area Area of this architecture project Area:  10200 m²
  • Manufacturers Brands with products used in this architecture project
    Manufacturers:  Interalu
  • Professionals: VP Green

SuperSurfaceSpace Moscow / Metrogramma

SuperSurfaceSpace Moscow / Metrogramma - Small Scale, Table, ChairSuperSurfaceSpace Moscow / Metrogramma - Small Scale, Beam, LightingSuperSurfaceSpace Moscow / Metrogramma - Small Scale, LightingSuperSurfaceSpace Moscow / Metrogramma - Small Scale, TableSuperSurfaceSpace Moscow / Metrogramma - More Images+ 17

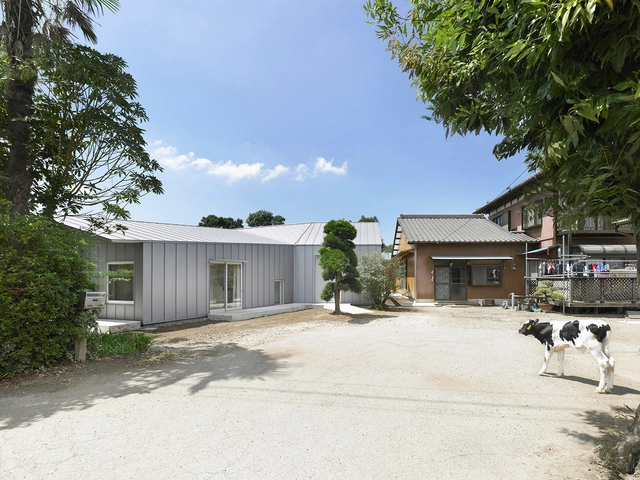
House for Dairy Farmers / Osamu Tsukihashi + Architects Teehouse

House for Dairy Farmers / Osamu Tsukihashi + Architects Teehouse - Houses, Patio, Facade, Beam, Door, Table, BenchHouse for Dairy Farmers / Osamu Tsukihashi + Architects Teehouse - Houses, Facade, HandrailHouse for Dairy Farmers / Osamu Tsukihashi + Architects Teehouse - Houses, Bedroom, Door, BedHouse for Dairy Farmers / Osamu Tsukihashi + Architects Teehouse - Houses, Bedroom, Beam, LightingHouse for Dairy Farmers / Osamu Tsukihashi + Architects Teehouse - More Images+ 9

•
Sodegaura, Japan

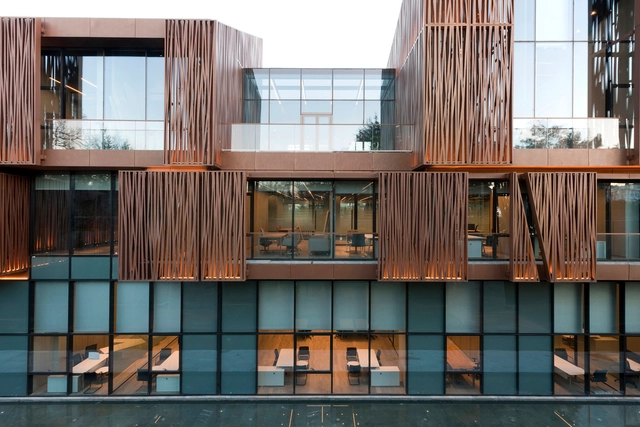
Selcuk Ecza Headquarters / Tabanlioglu Architects

Selcuk Ecza Headquarters / Tabanlioglu Architects - Institutional BuildingsSelcuk Ecza Headquarters / Tabanlioglu Architects - Institutional BuildingsSelcuk Ecza Headquarters / Tabanlioglu Architects - Institutional BuildingsSelcuk Ecza Headquarters / Tabanlioglu Architects - Institutional BuildingsSelcuk Ecza Headquarters / Tabanlioglu Architects - More Images+ 22

Tea Seed Oil Plant / Imagine Architects

•
Shangrao, China

Tea Seed Oil Plant / Imagine Architects - Factory, Arch, Column, FacadeTea Seed Oil Plant / Imagine Architects - Factory, FacadeTea Seed Oil Plant / Imagine Architects - Factory, Beam, FacadeTea Seed Oil Plant / Imagine Architects - Factory, FacadeTea Seed Oil Plant / Imagine Architects - More Images+ 53

Gumam Sungmun Church / Oh Jongsang

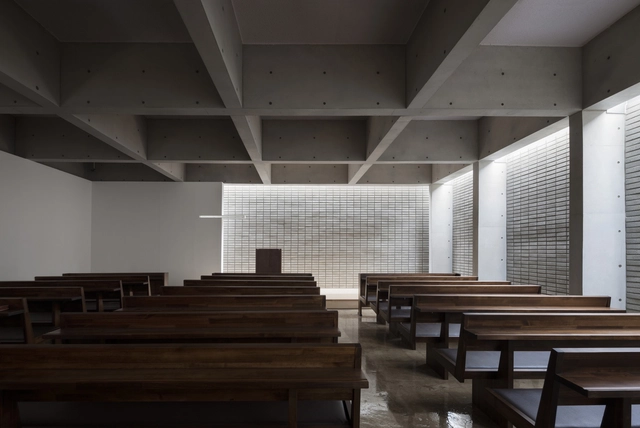
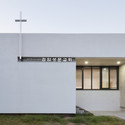
Gumam Sungmun Church / Oh Jongsang -          Churches, FacadeGumam Sungmun Church / Oh Jongsang -          Churches, DoorGumam Sungmun Church / Oh Jongsang -          Churches, Facade, DoorGumam Sungmun Church / Oh Jongsang -          Churches, FacadeGumam Sungmun Church / Oh Jongsang - More Images+ 18

  • Architects: Oh Jongsang
  • Area Area of this architecture project Area:  758 m²
  • Year Completion year of this architecture project Year:  2014

Lorne Hill House / Will Harkness Architecture

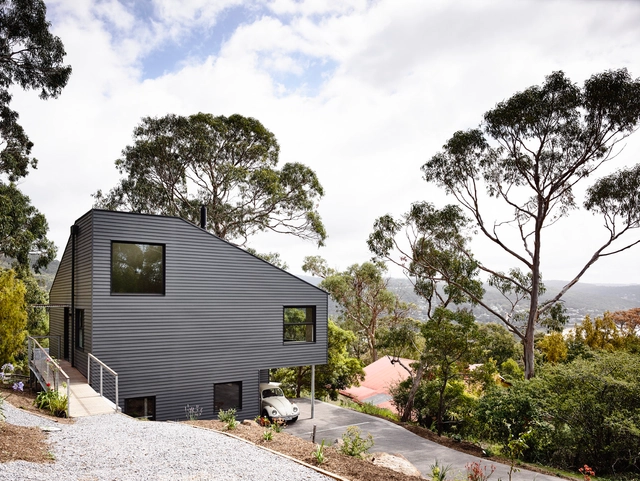
Lorne Hill House / Will Harkness Architecture - Houses, Beam, Table, Lighting, ChairLorne Hill House / Will Harkness Architecture - Houses, Facade, HandrailLorne Hill House / Will Harkness Architecture - Houses, FacadeLorne Hill House / Will Harkness Architecture - Houses, Table, ChairLorne Hill House / Will Harkness Architecture - More Images+ 18

•
Lorne, Australia

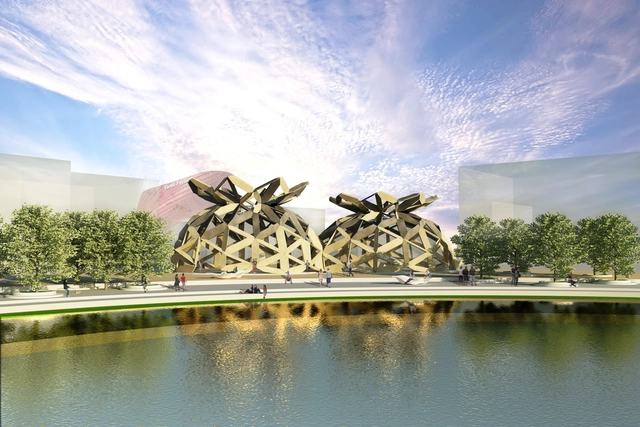
/ EMBT

“The splendor of the Italian cities are beautifully represented by their domes,” says Miralles Tagliabue EMBT. Embracing this notion, EMBT has designed a wooden dome for COPAGRI, a confederation of agricultural producers that brings together hundreds of Italian farmers, to showcase their products at the 2015 Milan Expo.

“The design started from the observation of Italian landscapes, both natural and man-shaped,” said EMBT in a press release. “In our project the domes are not only representing the magnificence of the Italian past, but they also show us potential for the future lying in the construction of domes.”

Outside-in’ - Residence in Goes / grassodenridder_architecten

Outside-in’ - Residence in Goes / grassodenridder_architecten - Houses, Facade, LightingOutside-in’ - Residence in Goes / grassodenridder_architecten - Houses, Door, FacadeOutside-in’ - Residence in Goes / grassodenridder_architecten - Houses, Door, StairsOutside-in’ - Residence in Goes / grassodenridder_architecten - Houses, Kitchen, Door, Facade, Table, Chair, LightingOutside-in’ - Residence in Goes / grassodenridder_architecten - More Images+ 21

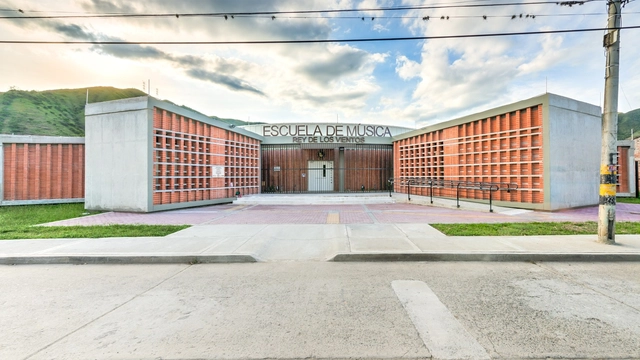
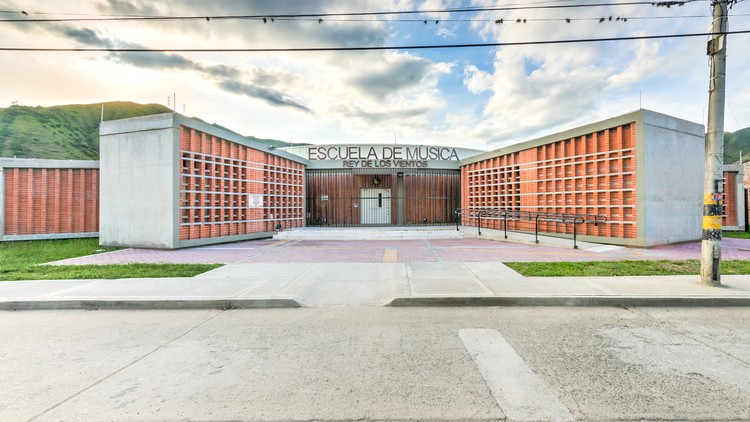
Yotoco Music School / Espacio Colectivo Arquitectos

Yotoco Music School / Espacio Colectivo Arquitectos - Interior Photography, Schools , FenceYotoco Music School / Espacio Colectivo Arquitectos - Schools Yotoco Music School / Espacio Colectivo Arquitectos - Exterior Photography, Schools Yotoco Music School / Espacio Colectivo Arquitectos - Schools Yotoco Music School / Espacio Colectivo Arquitectos - More Images+ 20

  • Year Completion year of this architecture project Year:  2014
  • Manufacturers Brands with products used in this architecture project
    Manufacturers:  Acustica Integrada, Metecno, Proquinal, San Benito, Spradling México, +1

Oops! We don't have this page.

But you can browse the last one: 417

You've started following your first account!

Did you know?

You'll now receive updates based on what you follow! Personalize your stream and start following your favorite authors, offices and users.