1. ArchDaily
  2. Projects

Projects

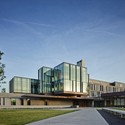
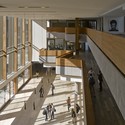
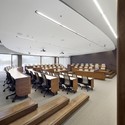
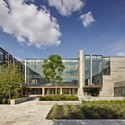
Richard Ivey Building / Hariri Pontarini Architects

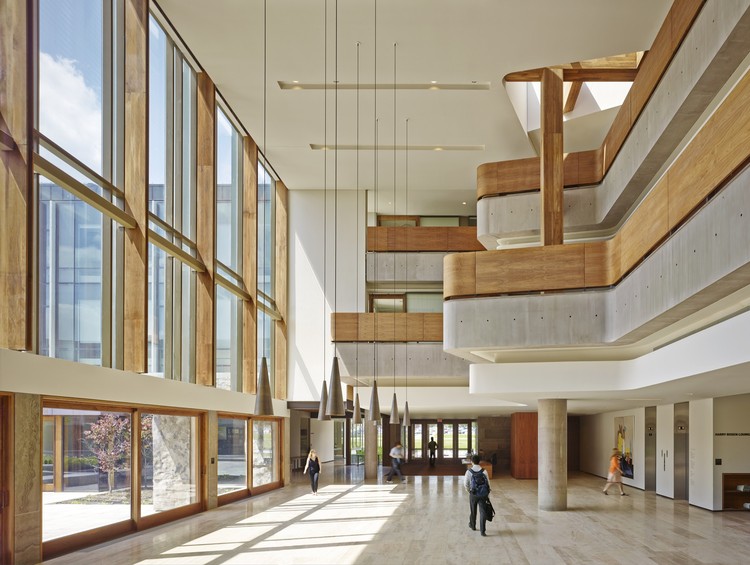
Richard Ivey Building / Hariri Pontarini Architects - University, FacadeRichard Ivey Building / Hariri Pontarini Architects - University, Stairs, Facade, Handrail, BeamRichard Ivey Building / Hariri Pontarini Architects - University, Table, ChairRichard Ivey Building / Hariri Pontarini Architects - University, Garden, FacadeRichard Ivey Building / Hariri Pontarini Architects - More Images+ 22

•
London, Canada

Ministry of Social Development Headquarters / Undurraga Devés Arquitectos

Ministry of Social Development Headquarters / Undurraga Devés Arquitectos - Offices, Facade, ArchMinistry of Social Development Headquarters / Undurraga Devés Arquitectos - Offices, FacadeMinistry of Social Development Headquarters / Undurraga Devés Arquitectos - Offices, Facade, HandrailMinistry of Social Development Headquarters / Undurraga Devés Arquitectos - Offices, FacadeMinistry of Social Development Headquarters / Undurraga Devés Arquitectos - More Images+ 7

Ode to Osaka / Manthey Kula Architects

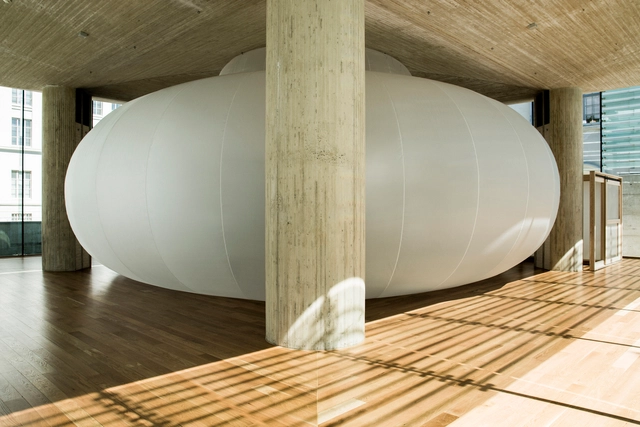
Ode to Osaka / Manthey Kula Architects - Interior Photography, Pavilion, StairsOde to Osaka / Manthey Kula Architects - Interior Photography, PavilionOde to Osaka / Manthey Kula Architects - PavilionOde to Osaka / Manthey Kula Architects - PavilionOde to Osaka / Manthey Kula Architects - More Images+ 52

Usine Restaurant / Richard Lindvall

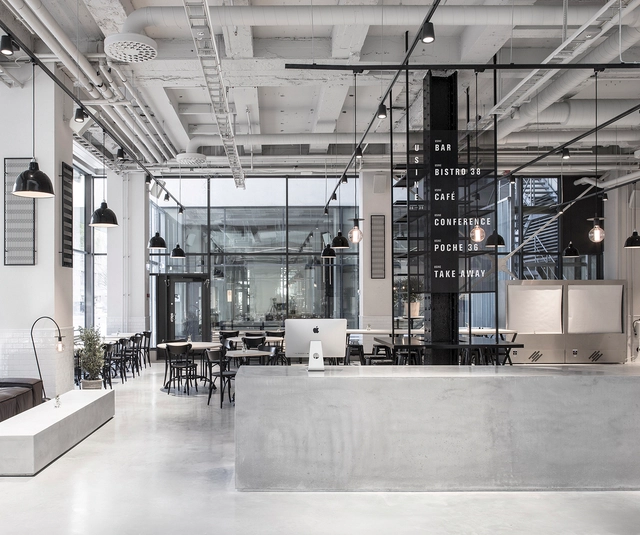
Usine Restaurant / Richard Lindvall - Interior Design, Table, ChairUsine Restaurant / Richard Lindvall - Interior Design, BeamUsine Restaurant / Richard Lindvall - Interior Design, Table, ChairUsine Restaurant / Richard Lindvall - Interior Design, Facade, Column, Table, ChairUsine Restaurant / Richard Lindvall - More Images+ 18

  • Architects: Richard Lindvall
  • Area Area of this architecture project Area:  2000 m²
  • Year Completion year of this architecture project Year:  2015
  • Manufacturers Brands with products used in this architecture project
    Manufacturers:  Alcon Lighting®

Nøjkærhus Culture House / LUMO Architects

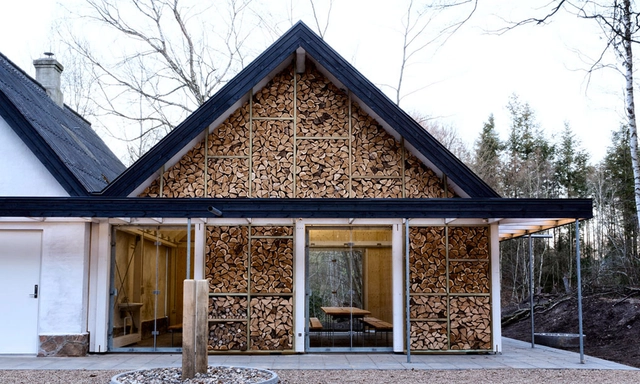
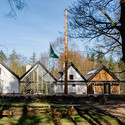
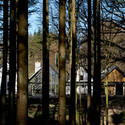
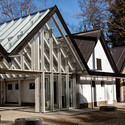
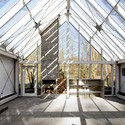
Nøjkærhus Culture House / LUMO Architects - Houses, Garden, Facade, ForestNøjkærhus Culture House / LUMO Architects - Houses, Facade, Arch, ForestNøjkærhus Culture House / LUMO Architects - Houses, Door, FacadeNøjkærhus Culture House / LUMO Architects - Houses, Beam, Facade, Chair, BenchNøjkærhus Culture House / LUMO Architects - More Images+ 11

•
Virklund, Denmark

Infobox / project eleven

Infobox / project eleven - Small Scale, FacadeInfobox / project eleven - Small Scale, FacadeInfobox / project eleven - Small Scale, Facade, DoorInfobox / project eleven - Small ScaleInfobox / project eleven - More Images+ 14

  • Architects: project eleven
  • Area Area of this architecture project Area:  30 m²
  • Year Completion year of this architecture project Year:  2013

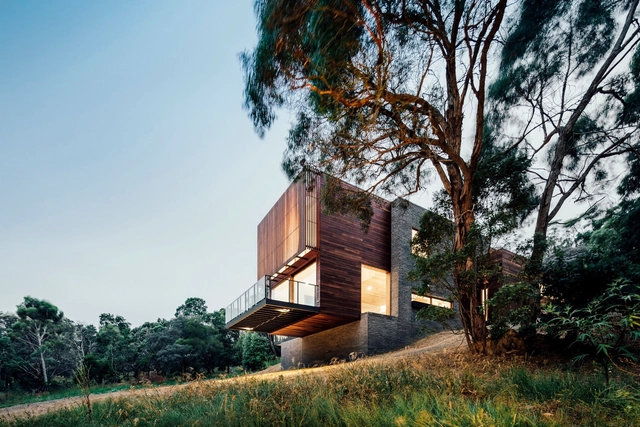
Invermay House / Moloney Architects

Invermay House / Moloney Architects - Houses, Beam, Facade, BenchInvermay House / Moloney Architects - Houses, Beam, Facade, BenchInvermay House / Moloney Architects - Houses, FacadeInvermay House / Moloney Architects - Houses, Beam, Facade, Table, ChairInvermay House / Moloney Architects - More Images+ 30

•
Ballarat, Australia
  • Architects: Moloney Architects
  • Year Completion year of this architecture project Year:  2015
  • Manufacturers Brands with products used in this architecture project
    Manufacturers:  Sculptform

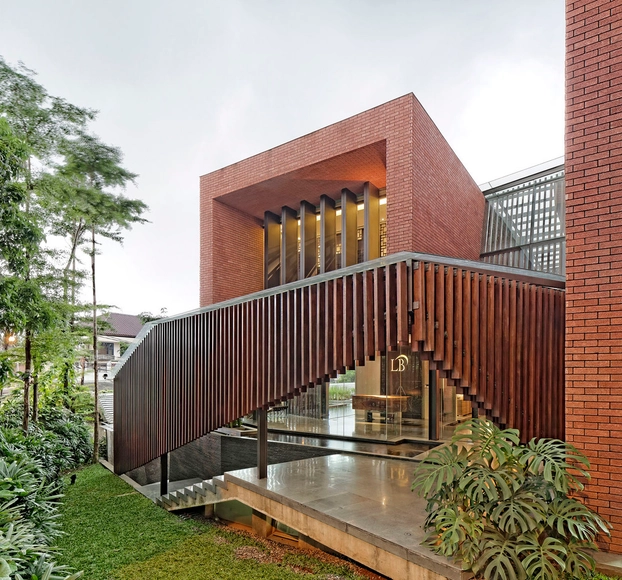
Leo Burnett HQ / Bean Buro

Leo Burnett HQ / Bean Buro - Exterior Photography, Offices Interiors, TableLeo Burnett HQ / Bean Buro - Interior Photography, Offices Interiors, Table, ChairLeo Burnett HQ / Bean Buro - Offices InteriorsLeo Burnett HQ / Bean Buro - Interior Photography, Offices InteriorsLeo Burnett HQ / Bean Buro - More Images+ 17

  • Interior Designers: Bean Buro
  • Area Area of this architecture project Area:  35000 ft²
  • Year Completion year of this architecture project Year:  2015
  • Manufacturers Brands with products used in this architecture project
    Manufacturers:  DuPont, Schneider Electric, Crenshaw Lighting, Dulux, Formica, +6

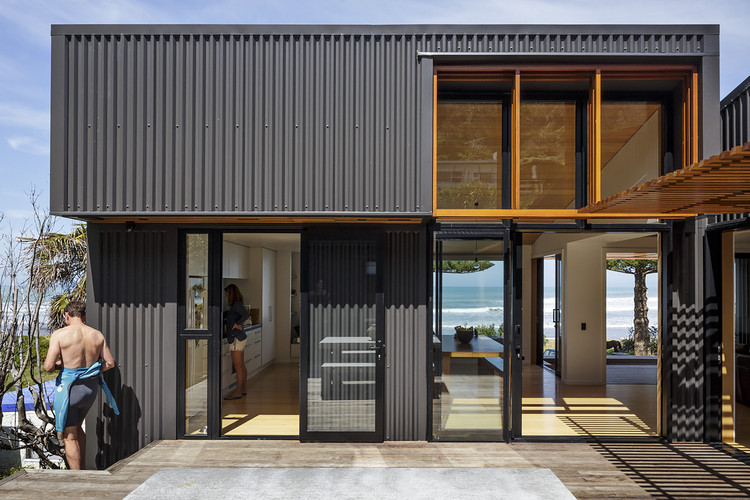
offSET Shed House / Irving Smith Jack Architects

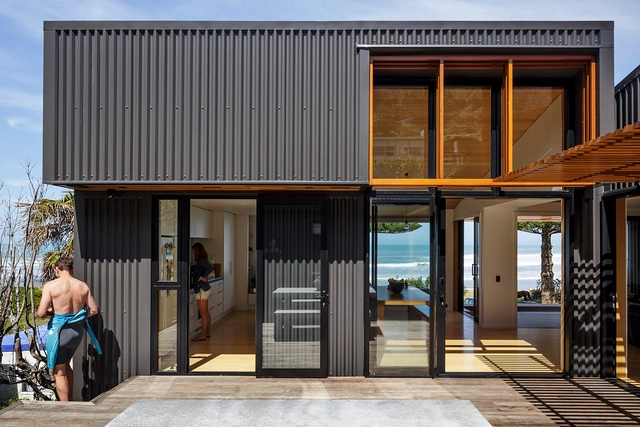
offSET Shed House / Irving Smith Jack Architects - Houses, Garden, Facade, BenchoffSET Shed House / Irving Smith Jack Architects - Houses, Arch, CoastoffSET Shed House / Irving Smith Jack Architects - Houses, Door, Facade, TableoffSET Shed House / Irving Smith Jack Architects - Houses, Deck, Facade, Door, Beam, HandrailoffSET Shed House / Irving Smith Jack Architects - More Images+ 13

Atelier Fleuriste / Elastico Farm

Atelier Fleuriste / Elastico Farm - Extension, Facade, Handrail, Beam, LightingAtelier Fleuriste / Elastico Farm - Extension, Beam, Table, Lighting, ChairAtelier Fleuriste / Elastico Farm - Extension, Facade, Handrail, BeamAtelier Fleuriste / Elastico Farm - Extension, FacadeAtelier Fleuriste / Elastico Farm - More Images+ 18

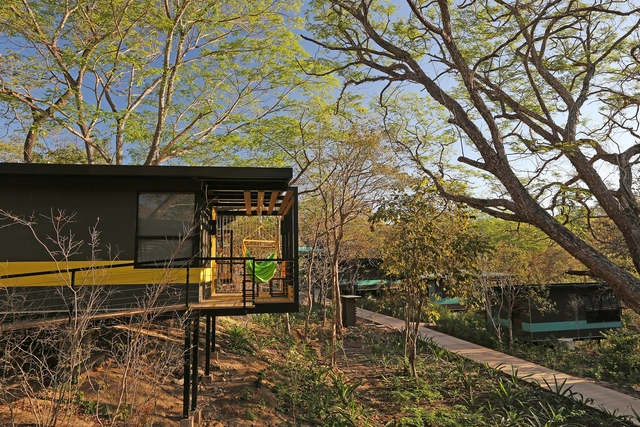
Río Perdido Resort / PROJECT CR+d

Río Perdido Resort / PROJECT CR+d - Hotels, FacadeRío Perdido Resort / PROJECT CR+d - Hotels, Bedroom, Door, Bed, ChairRío Perdido Resort / PROJECT CR+d - Hotels, Garden, Facade, ForestRío Perdido Resort / PROJECT CR+d - Hotels, Garden, FacadeRío Perdido Resort / PROJECT CR+d - More Images+ 23

•
Bagaces, Costa Rica

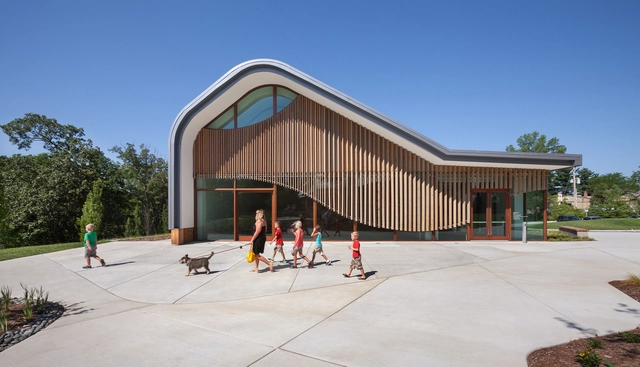
Adam Aronson Fine Arts Center / Trivers Associates

Adam Aronson Fine Arts Center  / Trivers Associates - Cultural Center, Column, BenchAdam Aronson Fine Arts Center  / Trivers Associates - Cultural Center, Facade, Door, ArchAdam Aronson Fine Arts Center  / Trivers Associates - Cultural Center, Garden, FacadeAdam Aronson Fine Arts Center  / Trivers Associates - Cultural Center, Facade, ColumnAdam Aronson Fine Arts Center  / Trivers Associates - More Images+ 15

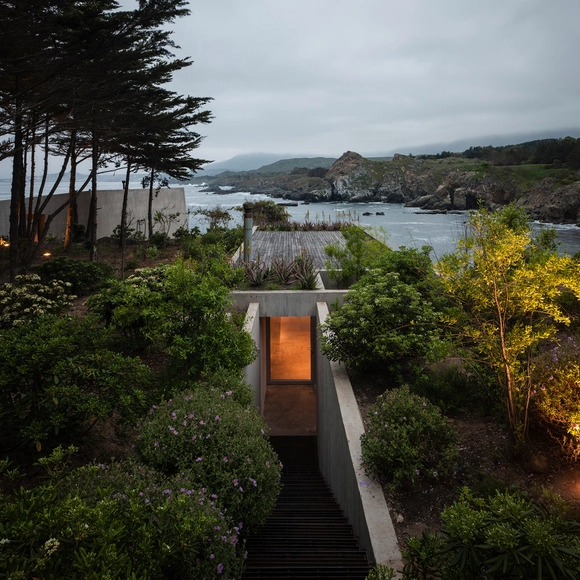
Painting Studio in Bahia Azul / Felipe Assadi + Francisca Pulido

Painting Studio in Bahia Azul  / Felipe Assadi + Francisca Pulido - WorkshopPainting Studio in Bahia Azul  / Felipe Assadi + Francisca Pulido - WorkshopPainting Studio in Bahia Azul  / Felipe Assadi + Francisca Pulido - WorkshopPainting Studio in Bahia Azul  / Felipe Assadi + Francisca Pulido - WorkshopPainting Studio in Bahia Azul  / Felipe Assadi + Francisca Pulido - More Images+ 9

•
Los Vilos, Chile

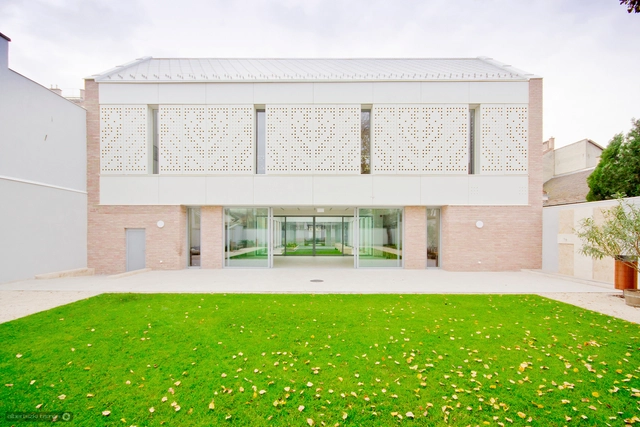
Parish Church of the Celestial Queen / 4 plusz Építész Stúdió

Parish Church of the Celestial Queen  / 4 plusz Építész Stúdió - Refurbishment, Facade, Door, ChairParish Church of the Celestial Queen  / 4 plusz Építész Stúdió - Refurbishment, Garden, Facade, DoorParish Church of the Celestial Queen  / 4 plusz Építész Stúdió - Refurbishment, Table, ChairParish Church of the Celestial Queen  / 4 plusz Építész Stúdió - Refurbishment, Door, FacadeParish Church of the Celestial Queen  / 4 plusz Építész Stúdió - More Images+ 20

Casa Invisible / Delugan Meissl Associated Architects

Casa Invisible / Delugan Meissl Associated Architects - Houses, Facade, DoorCasa Invisible / Delugan Meissl Associated Architects - Houses, Kitchen, Table, Countertop, Sink, ChairCasa Invisible / Delugan Meissl Associated Architects - Houses, ChairCasa Invisible / Delugan Meissl Associated Architects - HousesCasa Invisible / Delugan Meissl Associated Architects - More Images+ 20

Västermalms Atrium / Joliark

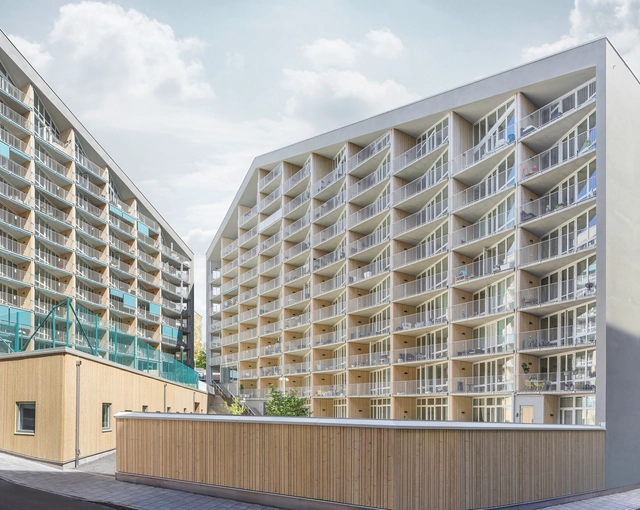
Västermalms Atrium / Joliark  - Housing, Facade, Handrail, Arch, Balcony, ChairVästermalms Atrium / Joliark  - Housing, FacadeVästermalms Atrium / Joliark  - Housing, FacadeVästermalms Atrium / Joliark  - Housing, Stairs, HandrailVästermalms Atrium / Joliark  - More Images+ 13

•
Stockholm, Sweden
  • Architects: Joliark
  • Area Area of this architecture project Area:  17000 m²
  • Year Completion year of this architecture project Year:  2015

PS-26 Office / Wahana Architects

PS-26 Office / Wahana Architects - Office Buildings, Bedroom, Beam, Facade, Table, ChairPS-26 Office / Wahana Architects - Office Buildings, Kitchen, Door, Facade, Table, ChairPS-26 Office / Wahana Architects - Office Buildings, Garden, Facade, Stairs, HandrailPS-26 Office / Wahana Architects - Office Buildings, Garden, Facade, HandrailPS-26 Office / Wahana Architects - More Images+ 19

House in Fukaya / Nobuo Araki/The Archetype

House in Fukaya  / Nobuo Araki/The Archetype   - HousesHouse in Fukaya  / Nobuo Araki/The Archetype   - HousesHouse in Fukaya  / Nobuo Araki/The Archetype   - HousesHouse in Fukaya  / Nobuo Araki/The Archetype   - HousesHouse in Fukaya  / Nobuo Araki/The Archetype   - More Images+ 11

•
Fukaya, Japan

House B123 / M:OFA Studios

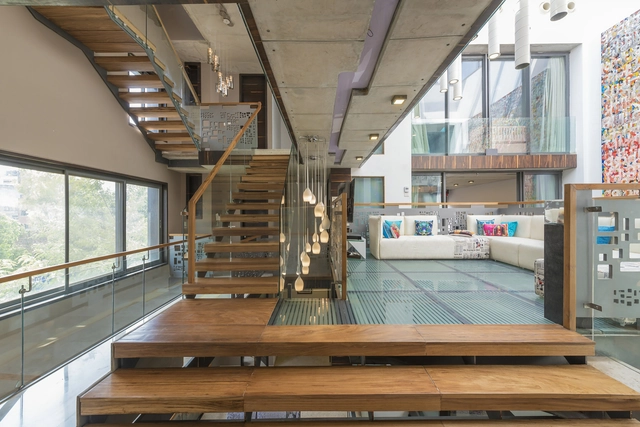
House B123 / M:OFA Studios - Houses, Stairs, Beam, Door, Handrail, Facade, ChairHouse B123 / M:OFA Studios - Houses, Stairs, Handrail, Facade, Door, Beam, LightingHouse B123 / M:OFA Studios - Houses, Stairs, Beam, Facade, HandrailHouse B123 / M:OFA Studios - Houses, Facade, BalconyHouse B123 / M:OFA Studios - More Images+ 48

•
New Delhi, India
  • Architects: M:OFA Studios
  • Area Area of this architecture project Area:  8353 ft²
  • Year Completion year of this architecture project Year:  2014

Retrospect Vineyards House / Swatt | Miers Architects

Retrospect Vineyards House / Swatt | Miers Architects - Houses, FacadeRetrospect Vineyards House / Swatt | Miers Architects - Houses, FacadeRetrospect Vineyards House / Swatt | Miers Architects - Houses, Facade, Beam, Lighting, Table, ChairRetrospect Vineyards House / Swatt | Miers Architects - Houses, Garden, Door, FacadeRetrospect Vineyards House / Swatt | Miers Architects - More Images+ 24

penda to Build Modular, Customizable Housing Tower in India

penda to Build Modular, Customizable Housing Tower in India  - Skyscrapers, Facade, Cityscape
© penda

penda has released plans for their first project in India. Based on a modular building system, the Pooja Crafted Homes will allow residents of Vijayawada to design their own high-rise apartment by selecting prefabricated modules from a catalogue that will then be inserted into the tower's frame.

"In an age of mass-production and a certain conformism in the building industry, we try to use modern construction techniques to bring back a level of individualism and flexibility for the inhabitants of a highrise. A kind of individualism one would have in building his own house," says penda. 

[Cuatro] Apartments / Estudio A+3

[Cuatro] Apartments / Estudio A+3 - Housing, Beam, Facade, Handrail[Cuatro] Apartments / Estudio A+3 - Housing, Kitchen, Facade, Handrail, Countertop[Cuatro] Apartments / Estudio A+3 - Housing, Door, Table, Chair[Cuatro] Apartments / Estudio A+3 - Housing, Facade, Handrail, Beam, Balcony[Cuatro] Apartments / Estudio A+3 - More Images+ 19

•
Córdoba, Argentina
  • Architects: Estudio A+3
  • Area Area of this architecture project Area:  234 m²
  • Year Completion year of this architecture project Year:  2014

Garden House / DCPP arquitectos

Garden House / DCPP arquitectos - HousesGarden House / DCPP arquitectos - HousesGarden House / DCPP arquitectos - HousesGarden House / DCPP arquitectos - HousesGarden House / DCPP arquitectos - More Images+ 32

  • Architects: DCPP arquitectos
  • Year Completion year of this architecture project Year:  2014
  • Manufacturers Brands with products used in this architecture project
    Manufacturers:  Grupo JOBEN, PISOS FORTE, STONHARD, URBAN DECO

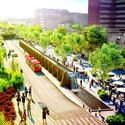
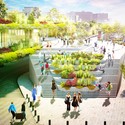
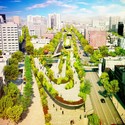
FR-EE Proposes to Restore Mexico City Avenue with Cultural Corridor Chapultepec

FR-EE Proposes to Restore Mexico City Avenue with Cultural Corridor Chapultepec - Infrastructure, Facade, Arch, Cityscape
© FR-EE / Fernando Romero EnterprisE

Avenida Chapultepec is one of the most important and historic avenues in Mexico City. Once a calm Pre-Hispanic road that ran along the city's aqueduct, Avenida Chapultepec is now high-speed avenue, "negligent to its context and historic richness." Thus, FR-EE / Fernando Romero EnterprisE, FRENTE arquitectura and RVDG arquitectura + urbanismo have joined forces to propose a pedestrian-centric masterplan that aims to transform the congested avenue into an efficient, multimodal roadway that features an elevated promenade lined with commercial and cultural programs that are powered by renewable energy and connected by lush landscaping. Read on to learn more about the proposed Chapultepec Cultural Corridor (CCC).

"This is the most important creation of a new public space from the Central Alameda, it will be an area unprecedented in the city and space of more urban diversity in Mexico City." - Fernando Romero, general FR-EE Fernando Romero Enterprise
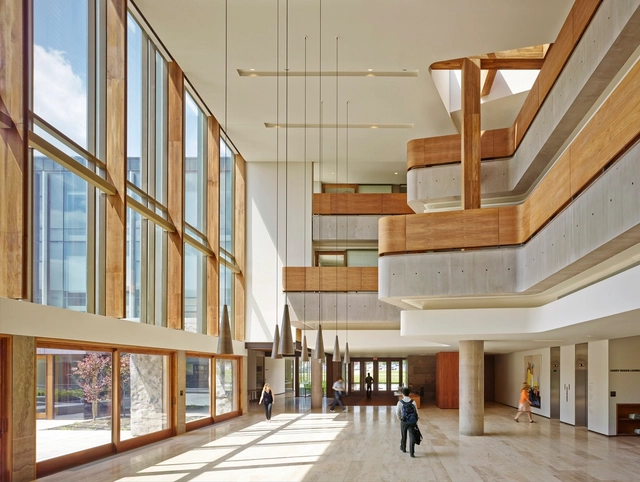
FR-EE Proposes to Restore Mexico City Avenue with Cultural Corridor Chapultepec - Infrastructure, Facade, CityscapeFR-EE Proposes to Restore Mexico City Avenue with Cultural Corridor Chapultepec - Infrastructure, CityscapeFR-EE Proposes to Restore Mexico City Avenue with Cultural Corridor Chapultepec - Infrastructure, Garden, FacadeFR-EE Proposes to Restore Mexico City Avenue with Cultural Corridor Chapultepec - Infrastructure, Garden, Facade, CityscapeFR-EE Proposes to Restore Mexico City Avenue with Cultural Corridor Chapultepec - More Images+ 8

Oops! We don't have this page.

But you can browse the last one: 417
You've started following your first account!
Did you know?

You'll now receive updates based on what you follow! Personalize your stream and start following your favorite authors, offices and users.