1. ArchDaily
  2. Projects

Projects

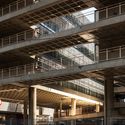
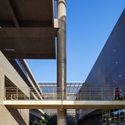
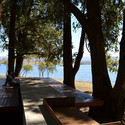
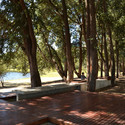
Paula Souza Center / Spadoni AA + Pedro Taddei Arquitetos Associados

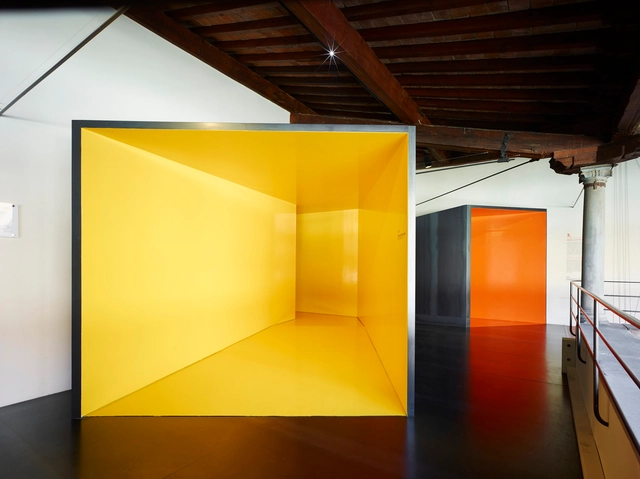
Paula Souza Center / Spadoni AA + Pedro Taddei Arquitetos Associados - Cultural CenterPaula Souza Center / Spadoni AA + Pedro Taddei Arquitetos Associados - Cultural CenterPaula Souza Center / Spadoni AA + Pedro Taddei Arquitetos Associados - Cultural CenterPaula Souza Center / Spadoni AA + Pedro Taddei Arquitetos Associados - Cultural CenterPaula Souza Center / Spadoni AA + Pedro Taddei Arquitetos Associados - More Images+ 22

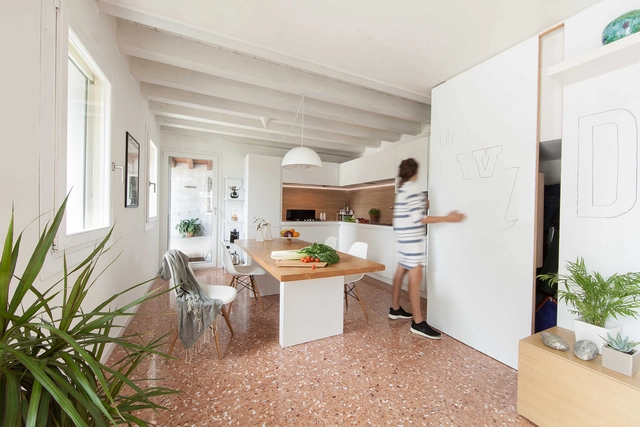
Extension of a Historical Residence / Didonè Comacchio Architects

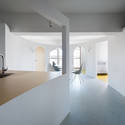
Extension of a Historical Residence / Didonè Comacchio Architects - Extension, Kitchen, Door, Facade, Balcony, Table, ChairExtension of a Historical Residence / Didonè Comacchio Architects - Extension, Kitchen, Table, ChairExtension of a Historical Residence / Didonè Comacchio Architects - Extension, Kitchen, Beam, Table, Countertop, Chair, SinkExtension of a Historical Residence / Didonè Comacchio Architects - ExtensionExtension of a Historical Residence / Didonè Comacchio Architects - More Images+ 7

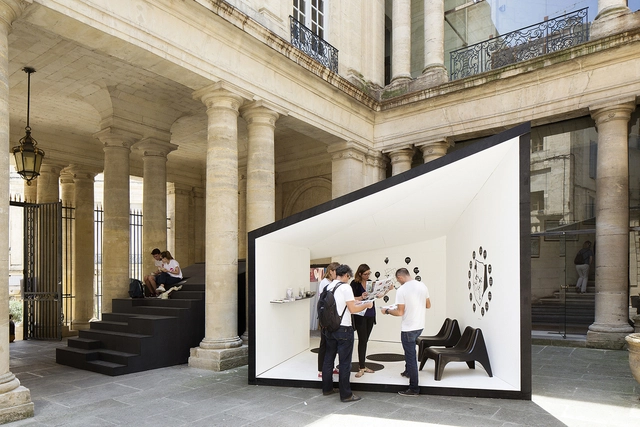
Scape / NAS architecture

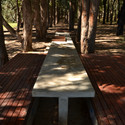
Scape / NAS architecture - Small Scale, BedroomScape / NAS architecture - Small ScaleScape / NAS architecture - Small Scale, Stairs, Facade, Column, Handrail, ArchScape / NAS architecture - Small Scale, Facade, Arch, Column, Door, Arcade, BenchScape / NAS architecture - More Images+ 7

  • Architects: NAS architecture
  • Area Area of this architecture project Area:  30 m²
  • Year Completion year of this architecture project Year:  2015

Two Tabernacle Street / Piercy&Company

Two Tabernacle Street / Piercy&Company - Exterior Photography, Office Buildings, Facade, Stairs, HandrailTwo Tabernacle Street / Piercy&Company - Office BuildingsTwo Tabernacle Street / Piercy&Company - Interior Photography, Office Buildings, Stairs, Column, HandrailTwo Tabernacle Street / Piercy&Company - Interior Photography, Office Buildings, FacadeTwo Tabernacle Street / Piercy&Company - More Images+ 8

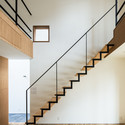
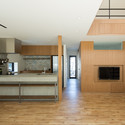
Apartment in Sagami-ohno / MAMM DESIGN

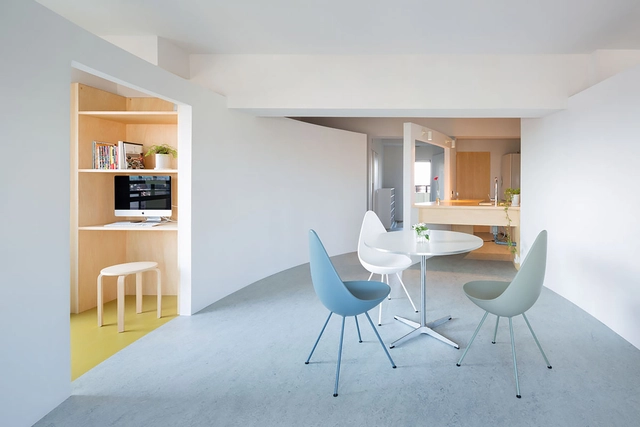
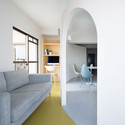
Apartment in Sagami-ohno / MAMM DESIGN - Apartment InteriorsApartment in Sagami-ohno / MAMM DESIGN - Apartment InteriorsApartment in Sagami-ohno / MAMM DESIGN - Apartment InteriorsApartment in Sagami-ohno / MAMM DESIGN - Apartment InteriorsApartment in Sagami-ohno / MAMM DESIGN - More Images+ 8

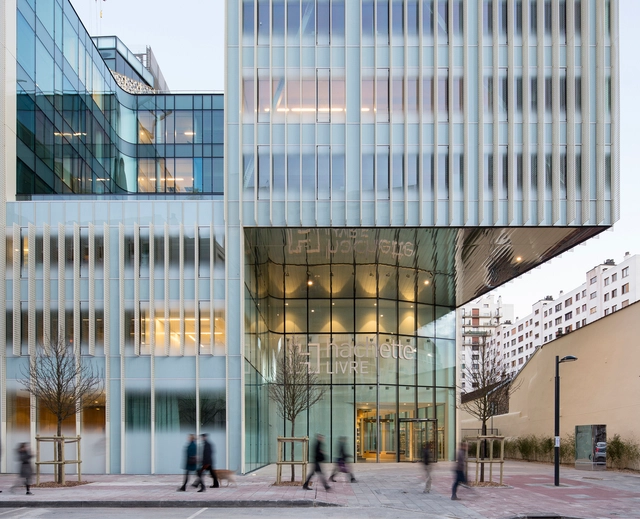
Hachette Livre Headquarters / Jacques Ferrier Architecture

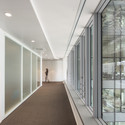
Hachette Livre Headquarters / Jacques Ferrier Architecture - Offices InteriorsHachette Livre Headquarters / Jacques Ferrier Architecture - Offices InteriorsHachette Livre Headquarters / Jacques Ferrier Architecture - Offices InteriorsHachette Livre Headquarters / Jacques Ferrier Architecture - Offices InteriorsHachette Livre Headquarters / Jacques Ferrier Architecture - More Images+ 43

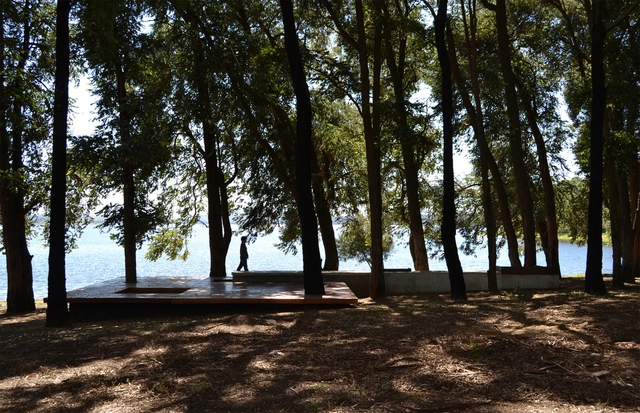
Outside Grill MolVento / alarciaferrer arquitectos

Outside Grill MolVento / alarciaferrer arquitectos - Small ScaleOutside Grill MolVento / alarciaferrer arquitectos - Small ScaleOutside Grill MolVento / alarciaferrer arquitectos - Small ScaleOutside Grill MolVento / alarciaferrer arquitectos - Small ScaleOutside Grill MolVento / alarciaferrer arquitectos - More Images+ 7

•
Calamuchita Department, Argentina

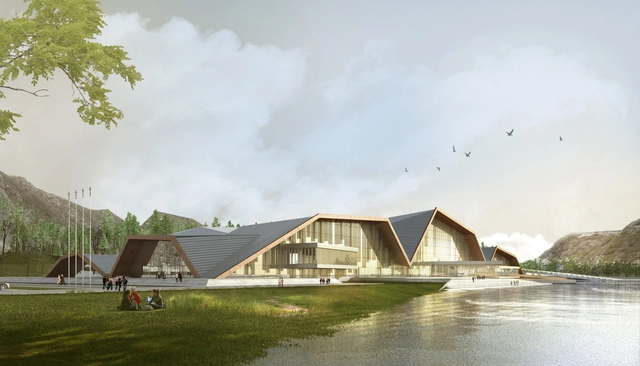
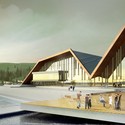
MuuM Designs Mountain-Inspired Cultural Center in Turkey

MuuM's Erciyes Congress and Cultural Center has been shortlisted for the World Architecture Festival Awards in the Culture category for Future Projects. Located in the city of Kayseri, near Turkey's Erciyes Mountain, the Center is part of Kayseri Metropolitan Municipality’s Master Plan, which aims to improve the area for better year round (rather than just seasonal) use.

MuuM Designs Mountain-Inspired Cultural Center in Turkey - Cultural CenterMuuM Designs Mountain-Inspired Cultural Center in Turkey - Cultural CenterMuuM Designs Mountain-Inspired Cultural Center in Turkey - Cultural CenterMuuM Designs Mountain-Inspired Cultural Center in Turkey - Cultural CenterMuuM Designs Mountain-Inspired Cultural Center in Turkey - More Images+ 21

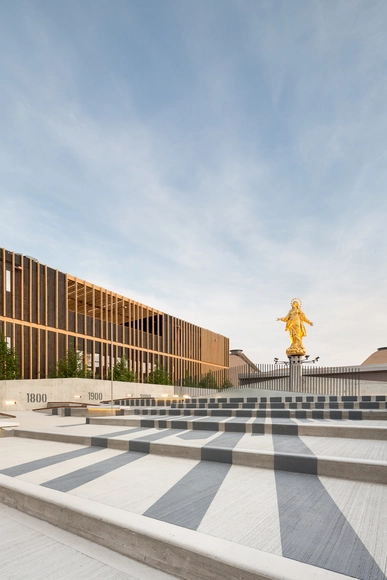
Dome Pavilion Milan Expo 2015 / Studio Mosae

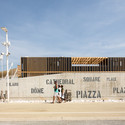
Dome Pavilion Milan Expo 2015 / Studio Mosae - Pavilion, Fence, Facade, ColumnDome Pavilion Milan Expo 2015 / Studio Mosae - Pavilion, Facade, Fence, LightingDome Pavilion Milan Expo 2015 / Studio Mosae - PavilionDome Pavilion Milan Expo 2015 / Studio Mosae - Pavilion, FacadeDome Pavilion Milan Expo 2015 / Studio Mosae - More Images+ 15

•
Milan, Italy

Rehabilitación de la Torre del Baró / Jordi Farrando

Rehabilitación de la Torre del Baró / Jordi Farrando - RenovationRehabilitación de la Torre del Baró / Jordi Farrando - RenovationRehabilitación de la Torre del Baró / Jordi Farrando - RenovationRehabilitación de la Torre del Baró / Jordi Farrando - RenovationRehabilitación de la Torre del Baró / Jordi Farrando - More Images+ 22

One Under Three Roof / BYTR architecten

One Under Three Roof / BYTR architecten - Extension, Kitchen, Door, Beam, Table, Lighting, Countertop, ChairOne Under Three Roof / BYTR architecten - Extension, Handrail, DoorOne Under Three Roof / BYTR architecten - Extension, Door, FacadeOne Under Three Roof / BYTR architecten - Extension, Facade, FenceOne Under Three Roof / BYTR architecten - More Images+ 12

Chapulín / mob + SAMA arquitectos

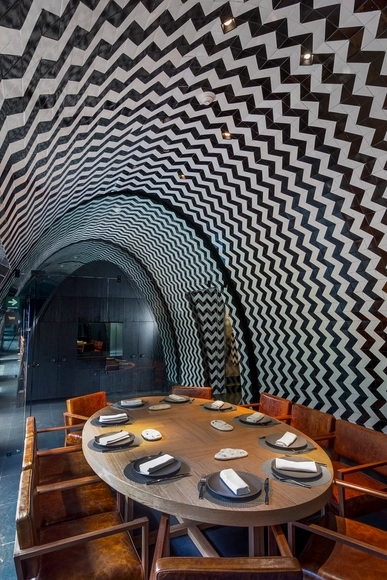
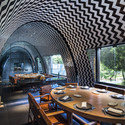
Chapulín / mob + SAMA arquitectos - Restaurant, Beam, StairsChapulín / mob + SAMA arquitectos - Restaurant, Beam, Table, ChairChapulín / mob + SAMA arquitectos - Restaurant, Beam, Chair, Table, BenchChapulín / mob + SAMA arquitectos - Restaurant, Arch, Table, Chair, LightingChapulín / mob + SAMA arquitectos - More Images+ 12

•
Ciudad de México, Mexico

Villa Brash / JaK Studio

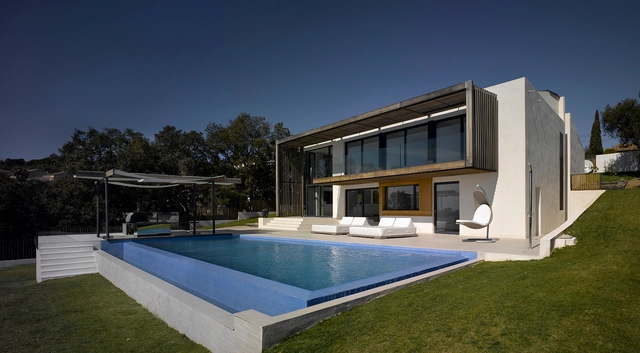
Villa Brash / JaK Studio - Houses, Facade, DoorVilla Brash / JaK Studio - Houses, Bedroom, Facade, Stairs, Handrail, BedVilla Brash / JaK Studio - Houses, FacadeVilla Brash / JaK Studio - Houses, Kitchen, Table, Countertop, Sink, Chair, BenchVilla Brash / JaK Studio - More Images+ 25

•
Saint-Tropez, France
  • Architects: JaK Studio
  • Year Completion year of this architecture project Year:  2015

The Museum Of The Twentieth Century / Avatar Architettura

The Museum Of The Twentieth Century / Avatar Architettura - Renovation, DoorThe Museum Of The Twentieth Century / Avatar Architettura - Renovation, LightingThe Museum Of The Twentieth Century / Avatar Architettura - Renovation, Door, ChairThe Museum Of The Twentieth Century / Avatar Architettura - Renovation, Beam, HandrailThe Museum Of The Twentieth Century / Avatar Architettura - More Images+ 16

•
Florence, Italy

Wiese / Synn Architekten

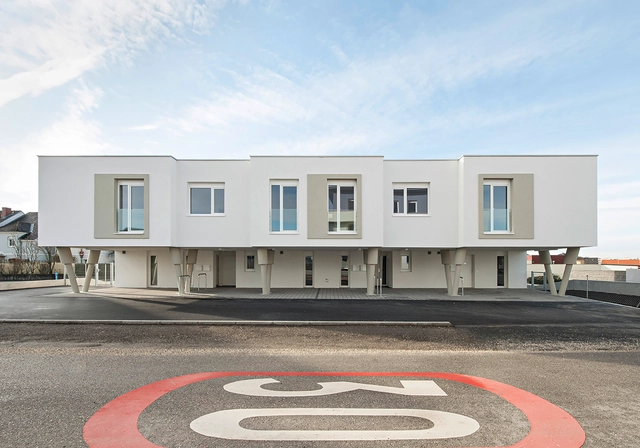
Wiese / Synn Architekten - Housing, Stairs, Door, Handrail, FacadeWiese / Synn Architekten - Housing, Facade, Stairs, HandrailWiese / Synn Architekten - Housing, FacadeWiese / Synn Architekten - Housing, FacadeWiese / Synn Architekten - More Images+ 12

•
Vienna, Austria

Nosotros Bar / Studio Otto Felix

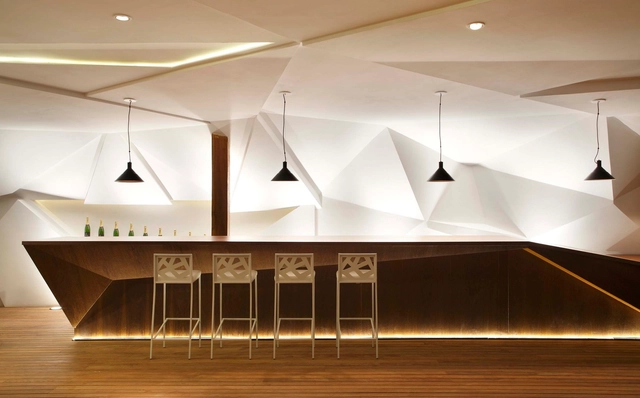
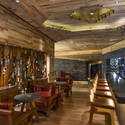
Nosotros Bar / Studio Otto Felix - Bar, Facade, Chair, Table, BenchNosotros Bar / Studio Otto Felix - BarNosotros Bar / Studio Otto Felix - Bar, Kitchen, Stairs, Door, Facade, Beam, Lighting, Table, ChairNosotros Bar / Studio Otto Felix - Bar, Handrail, Table, Lighting, ChairNosotros Bar / Studio Otto Felix - More Images+ 19

•
Campinas, Brazil

Maison Terrebonne / la SHED architecture

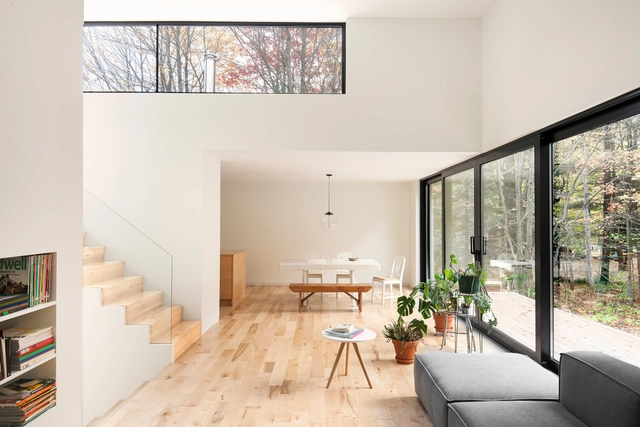
Maison Terrebonne / la SHED architecture - Houses, Kitchen, Facade, Handrail, Table, Chair, CountertopMaison Terrebonne / la SHED architecture - Houses, FacadeMaison Terrebonne / la SHED architecture - Houses, Facade, Door, ForestMaison Terrebonne / la SHED architecture - Houses, Bathroom, SinkMaison Terrebonne / la SHED architecture - More Images+ 11

•
Terrebonne, Canada
  • Year Completion year of this architecture project Year:  2014
  • Manufacturers Brands with products used in this architecture project
    Manufacturers:  Alumico

Navy Green Supportive Housing / Architecture in Formation + Curtis + Ginsberg Architects

Navy Green Supportive Housing / Architecture in Formation + Curtis + Ginsberg Architects - Housing, FacadeNavy Green Supportive Housing / Architecture in Formation + Curtis + Ginsberg Architects - Housing, Kitchen, Door, Beam, Table, ChairNavy Green Supportive Housing / Architecture in Formation + Curtis + Ginsberg Architects - Housing, Facade, CityscapeNavy Green Supportive Housing / Architecture in Formation + Curtis + Ginsberg Architects - Housing, Table, ChairNavy Green Supportive Housing / Architecture in Formation + Curtis + Ginsberg Architects - More Images+ 9

KUAN Architects Unveil Design for “The Antique Fish” Shopping Center in China

KUAN Architects (UCD) have unveiled their design for The Antique Fish, a shopping center, and the first large-scale commercial construction in Qinshui, a developing city in the Shanxi Province in China.

Located at the crossing of two rivers and surrounded by mountains, the project is designed to mimic its surroundings, as well as traditional Chinese art, taking on a long, fish-like shape and using traditional materials such as blue stones, green tiles, white jade, and wood.
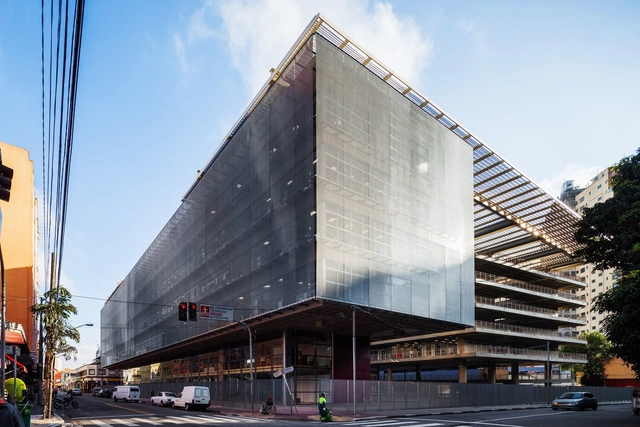
House in Vale de Margem / Marlene Uldschmidt

House in Vale de Margem / Marlene Uldschmidt - HousesHouse in Vale de Margem / Marlene Uldschmidt - HousesHouse in Vale de Margem / Marlene Uldschmidt - HousesHouse in Vale de Margem / Marlene Uldschmidt - HousesHouse in Vale de Margem / Marlene Uldschmidt - More Images+ 29

•
Pêra, Portugal

Ericpol Software Pool / HORIZONE Studio

Ericpol Software Pool / HORIZONE Studio - Offices Interiors, Handrail, Facade, LightingEricpol Software Pool / HORIZONE Studio - Offices Interiors, Facade, StairsEricpol Software Pool / HORIZONE Studio - Offices Interiors, FacadeEricpol Software Pool / HORIZONE Studio - Offices Interiors, Table, Lighting, ChairEricpol Software Pool / HORIZONE Studio - More Images+ 11

  • Architects: HORIZONE Studio
  • Area Area of this architecture project Area:  12121 m²
  • Year Completion year of this architecture project Year:  2014
  • Professionals: Strabag

Reconstruction Of Exhibition Center Hall 2 / Jean-François Schmit

Reconstruction Of Exhibition Center Hall 2 / Jean-François Schmit - Refurbishment, FacadeReconstruction Of Exhibition Center Hall 2 / Jean-François Schmit - RefurbishmentReconstruction Of Exhibition Center Hall 2 / Jean-François Schmit - Refurbishment, Garden, FacadeReconstruction Of Exhibition Center Hall 2 / Jean-François Schmit - Refurbishment, Handrail, Facade, Fence, BeamReconstruction Of Exhibition Center Hall 2 / Jean-François Schmit - More Images+ 5

House of Yabugaoka / Flame planningoffice

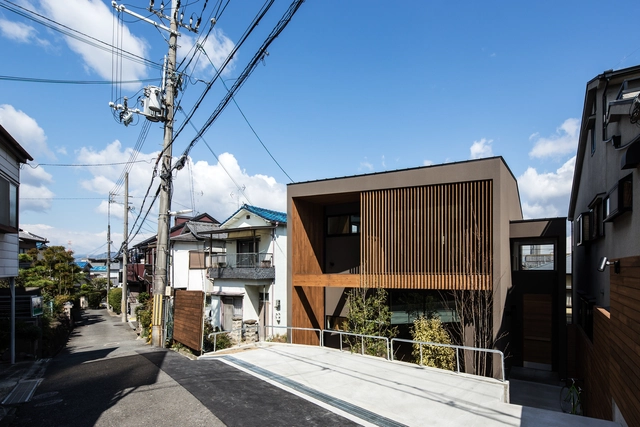
House of Yabugaoka / Flame planningoffice - Houses, FacadeHouse of Yabugaoka / Flame planningoffice - Houses, Stairs, Beam, Facade, Handrail, Door, Chair, TableHouse of Yabugaoka / Flame planningoffice - Houses, Stairs, Handrail, FacadeHouse of Yabugaoka / Flame planningoffice - Houses, Kitchen, Facade, Door, Beam, Countertop, Chair, TableHouse of Yabugaoka / Flame planningoffice - More Images+ 8

•
Osaka, Japan
  • Area Area of this architecture project Area:  115 m²
  • Year Completion year of this architecture project Year:  2015

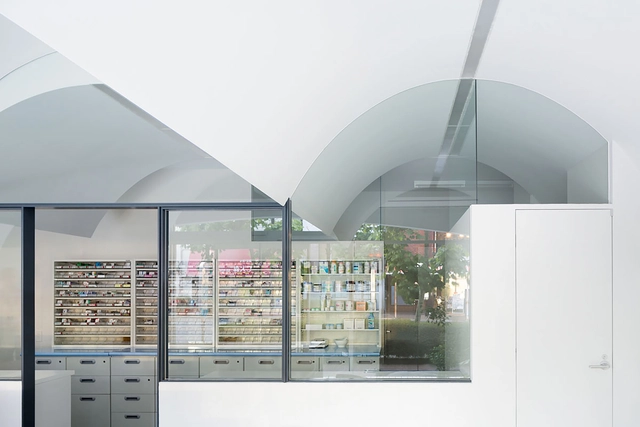
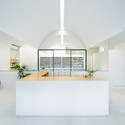
Pharmacy in Omori / MAMM DESIGN

Pharmacy in Omori / MAMM DESIGN - Interior DesignPharmacy in Omori / MAMM DESIGN - Interior DesignPharmacy in Omori / MAMM DESIGN - Interior DesignPharmacy in Omori / MAMM DESIGN - Interior DesignPharmacy in Omori / MAMM DESIGN - More Images+ 4

Oops! We don't have this page.

But you can browse the last one: 417

You've started following your first account!

Did you know?

You'll now receive updates based on what you follow! Personalize your stream and start following your favorite authors, offices and users.