1. ArchDaily
  2. Projects

Projects

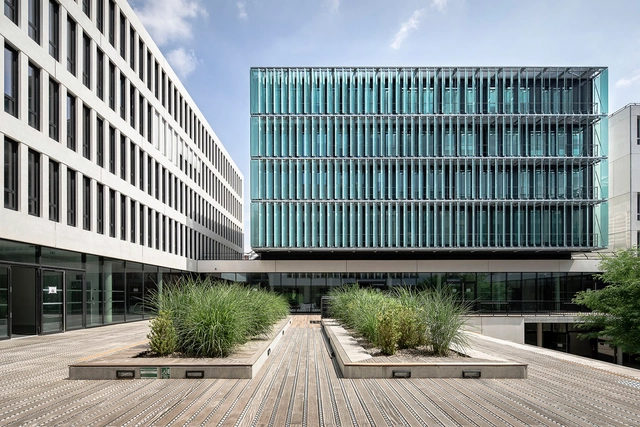
University Centre "des Quais" / Auer Weber

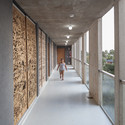
University Centre "des Quais" / Auer Weber - Institute, ChairUniversity Centre "des Quais" / Auer Weber - Institute, Facade, Handrail, FenceUniversity Centre "des Quais" / Auer Weber - InstituteUniversity Centre "des Quais" / Auer Weber - Institute, FacadeUniversity Centre des Quais / Auer Weber - More Images+ 19

Victoria Park, E9 / Scenario

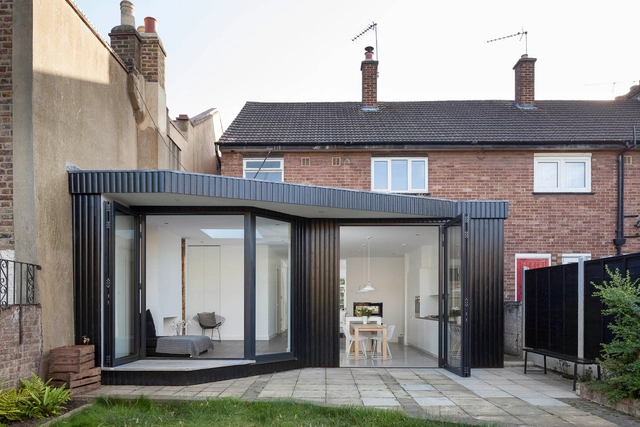
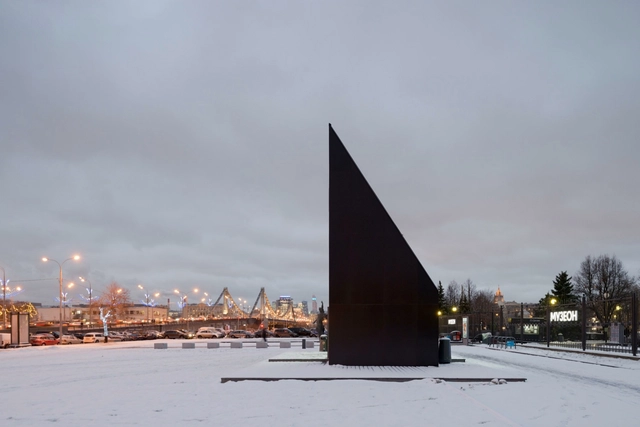
Victoria Park, E9 / Scenario - ExtensionVictoria Park, E9 / Scenario - ExtensionVictoria Park, E9 / Scenario - ExtensionVictoria Park, E9 / Scenario - ExtensionVictoria Park, E9 / Scenario - More Images+ 15

  • Architects: Scenario
  • Year Completion year of this architecture project Year:  2015

H 1115-7 / AEA_Atelier Espace Architectes

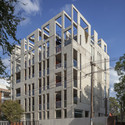
H 1115-7 / AEA_Atelier Espace Architectes - Housing, Courtyard, FacadeH 1115-7 / AEA_Atelier Espace Architectes - Housing, FacadeH 1115-7 / AEA_Atelier Espace Architectes - Housing, FacadeH 1115-7 / AEA_Atelier Espace Architectes - Housing, Facade, Balcony, BeamH 1115-7 / AEA_Atelier Espace Architectes - More Images+ 19

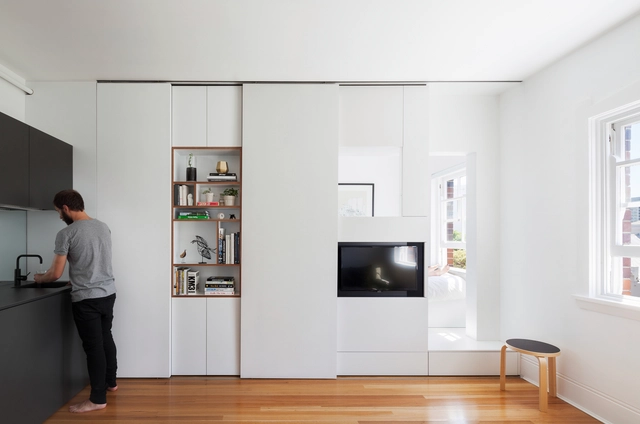
Darlinghurst Apartment / Brad Swartz Architect

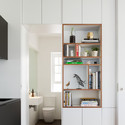
Darlinghurst Apartment / Brad Swartz Architect - Apartment InteriorsDarlinghurst Apartment / Brad Swartz Architect - Apartment InteriorsDarlinghurst Apartment / Brad Swartz Architect - Apartment InteriorsDarlinghurst Apartment / Brad Swartz Architect - Apartment InteriorsDarlinghurst Apartment / Brad Swartz Architect - More Images+ 11

  • Area Area of this architecture project Area:  27
  • Year Completion year of this architecture project Year:  2014

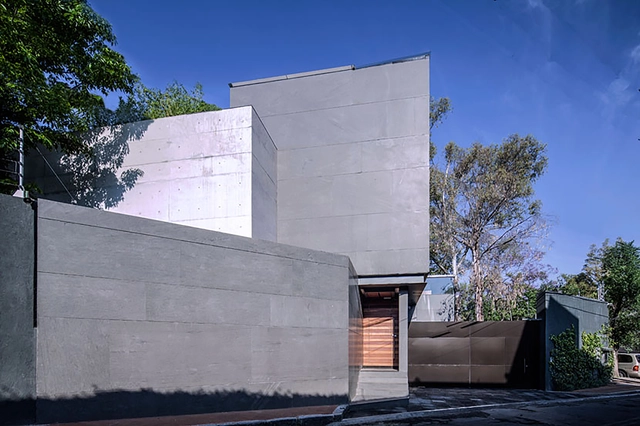
Casa Basáltica / grupoarquitectura

Casa Basáltica  / grupoarquitectura - Houses, TableCasa Basáltica  / grupoarquitectura - Houses, FacadeCasa Basáltica  / grupoarquitectura - Houses, Facade, Stairs, Beam, Handrail, LightingCasa Basáltica  / grupoarquitectura - Houses, Patio, Facade, Table, ChairCasa Basáltica  / grupoarquitectura - More Images+ 33

Bioclimatic Prototype of a Host and Nectar Garden Building / Husos Architects

Bioclimatic Prototype of a Host and Nectar Garden Building  / Husos Architects - HousingBioclimatic Prototype of a Host and Nectar Garden Building  / Husos Architects - HousingBioclimatic Prototype of a Host and Nectar Garden Building  / Husos Architects - HousingBioclimatic Prototype of a Host and Nectar Garden Building  / Husos Architects - HousingBioclimatic Prototype of a Host and Nectar Garden Building  / Husos Architects - More Images+ 42

  • Architects: Husos Architects
  • Area Area of this architecture project Area:  510
  • Year Completion year of this architecture project Year:  2012
  • Manufacturers Brands with products used in this architecture project
    Manufacturers:  Holcim, Acesco, Icomallas, Pallomaro, Pintuco

EM2N to Build Basel's New Museum of Natural History and State Archives

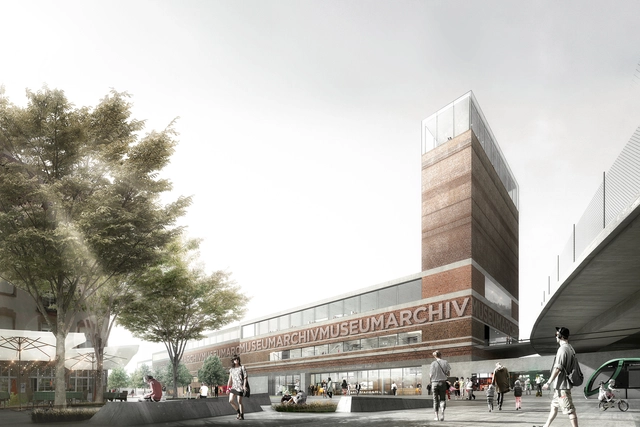
EM2N has won first prize in an international competition to design the new Museum of Natural History Basel and the State Archives Basel-City. Selected over 22 other proposals, the winning scheme "Zasamane" will unite both institutions within a single "storehouse" that will "combine knowledge about nature and culture" of the Swiss city. The elongated building will take shape with a subtle stagger that responds to the neighboring railway line and increases in density as it approaches Vogesenplatz. A slender tower will anchor the building, offering an "urban symbol" for both institutions.

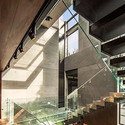
EM2N to Build Basel's New Museum of Natural History and State Archives  - Museum, FacadeEM2N to Build Basel's New Museum of Natural History and State Archives  - Museum, FacadeEM2N to Build Basel's New Museum of Natural History and State Archives  - MuseumEM2N to Build Basel's New Museum of Natural History and State Archives  - Museum, Stairs, HandrailEM2N to Build Basel's New Museum of Natural History and State Archives  - More Images+ 16

Jacinto Chiclana Building / Estudio CaMet

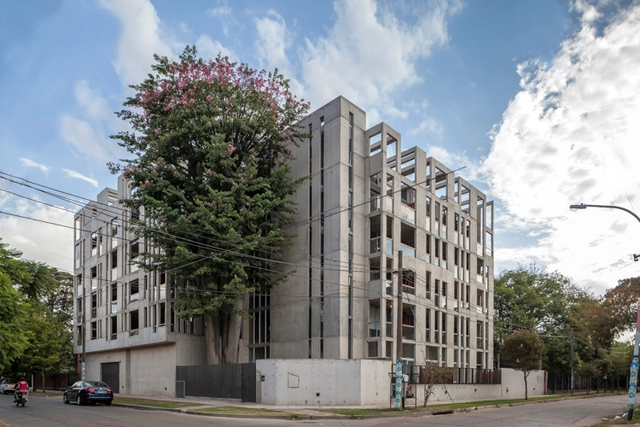
Jacinto Chiclana Building / Estudio CaMet - ApartmentsJacinto Chiclana Building / Estudio CaMet - ApartmentsJacinto Chiclana Building / Estudio CaMet - ApartmentsJacinto Chiclana Building / Estudio CaMet - ApartmentsJacinto Chiclana Building / Estudio CaMet - More Images+ 24

Richard Ivey Building / Hariri Pontarini Architects

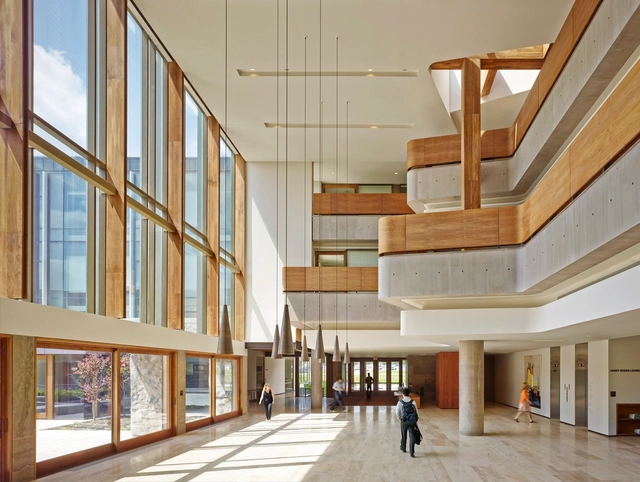
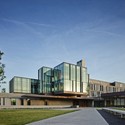
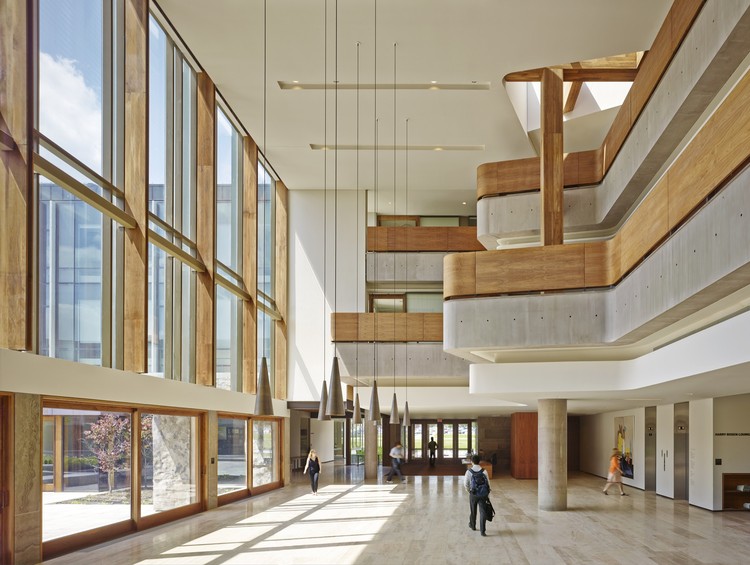
Richard Ivey Building / Hariri Pontarini Architects - University, FacadeRichard Ivey Building / Hariri Pontarini Architects - University, Stairs, Facade, Handrail, BeamRichard Ivey Building / Hariri Pontarini Architects - University, Table, ChairRichard Ivey Building / Hariri Pontarini Architects - University, Garden, FacadeRichard Ivey Building / Hariri Pontarini Architects - More Images+ 22

London, Canada

Ministry of Social Development Headquarters / Undurraga Devés Arquitectos

Ministry of Social Development Headquarters / Undurraga Devés Arquitectos - Offices, Facade, ArchMinistry of Social Development Headquarters / Undurraga Devés Arquitectos - Offices, FacadeMinistry of Social Development Headquarters / Undurraga Devés Arquitectos - Offices, Facade, HandrailMinistry of Social Development Headquarters / Undurraga Devés Arquitectos - Offices, FacadeMinistry of Social Development Headquarters / Undurraga Devés Arquitectos - More Images+ 7

Ode to Osaka / Manthey Kula Architects

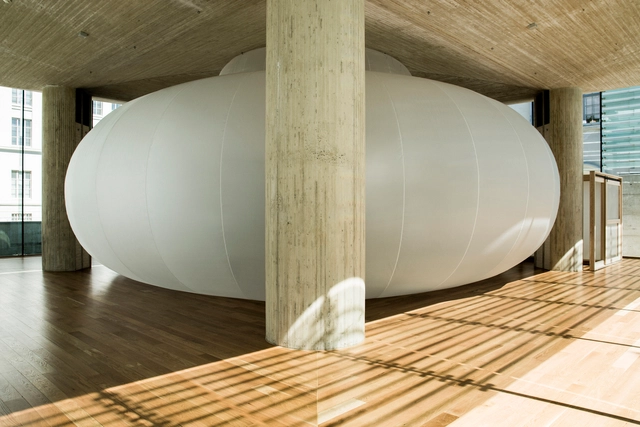
Ode to Osaka / Manthey Kula Architects - Interior Photography, Pavilion, StairsOde to Osaka / Manthey Kula Architects - Interior Photography, PavilionOde to Osaka / Manthey Kula Architects - PavilionOde to Osaka / Manthey Kula Architects - PavilionOde to Osaka / Manthey Kula Architects - More Images+ 52

Usine Restaurant / Richard Lindvall

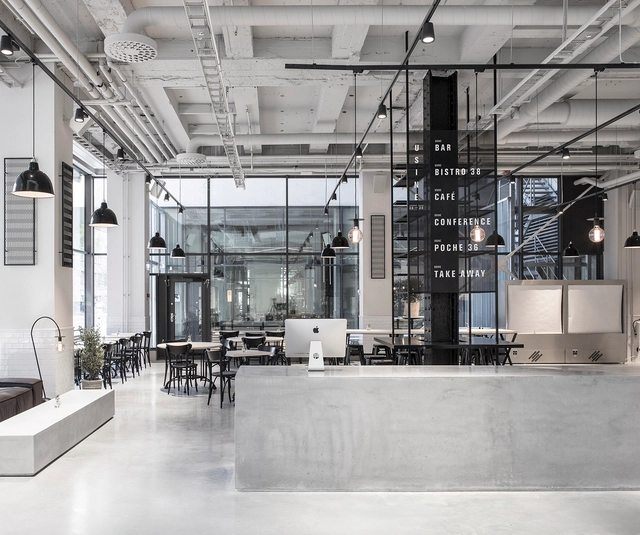
Usine Restaurant / Richard Lindvall - Interior Design, Table, ChairUsine Restaurant / Richard Lindvall - Interior Design, BeamUsine Restaurant / Richard Lindvall - Interior Design, Table, ChairUsine Restaurant / Richard Lindvall - Interior Design, Facade, Column, Table, ChairUsine Restaurant / Richard Lindvall - More Images+ 18

  • Architects: Richard Lindvall
  • Area Area of this architecture project Area:  2000
  • Year Completion year of this architecture project Year:  2015
  • Manufacturers Brands with products used in this architecture project
    Manufacturers:  Alcon Lighting®

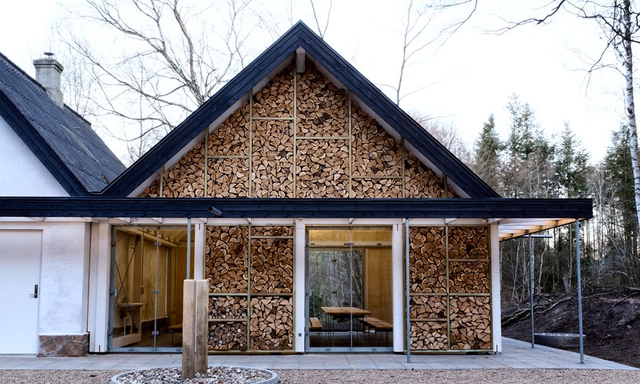
Nøjkærhus Culture House / LUMO Architects

Nøjkærhus Culture House / LUMO Architects - Houses, Garden, Facade, ForestNøjkærhus Culture House / LUMO Architects - Houses, Facade, Arch, ForestNøjkærhus Culture House / LUMO Architects - Houses, Door, FacadeNøjkærhus Culture House / LUMO Architects - Houses, Beam, Facade, Chair, BenchNøjkærhus Culture House / LUMO Architects - More Images+ 11

Virklund, Denmark

Infobox / project eleven

Infobox / project eleven - Small Scale, FacadeInfobox / project eleven - Small Scale, FacadeInfobox / project eleven - Small Scale, Facade, DoorInfobox / project eleven - Small ScaleInfobox / project eleven - More Images+ 14

  • Architects: project eleven
  • Area Area of this architecture project Area:  30
  • Year Completion year of this architecture project Year:  2013

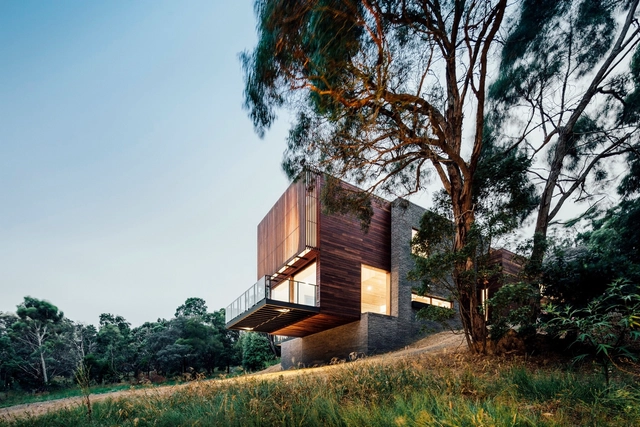
Invermay House / Moloney Architects

Invermay House / Moloney Architects - Houses, Beam, Facade, BenchInvermay House / Moloney Architects - Houses, Beam, Facade, BenchInvermay House / Moloney Architects - Houses, FacadeInvermay House / Moloney Architects - Houses, Beam, Facade, Table, ChairInvermay House / Moloney Architects - More Images+ 30

Ballarat, Australia
  • Architects: Moloney Architects
  • Year Completion year of this architecture project Year:  2015
  • Manufacturers Brands with products used in this architecture project
    Manufacturers:  Sculptform

Leo Burnett HQ / Bean Buro

Leo Burnett HQ / Bean Buro - Exterior Photography, Offices Interiors, TableLeo Burnett HQ / Bean Buro - Interior Photography, Offices Interiors, Table, ChairLeo Burnett HQ / Bean Buro - Offices InteriorsLeo Burnett HQ / Bean Buro - Interior Photography, Offices InteriorsLeo Burnett HQ / Bean Buro - More Images+ 17

  • Interior Designers: Bean Buro
  • Area Area of this architecture project Area:  35000 ft²
  • Year Completion year of this architecture project Year:  2015
  • Manufacturers Brands with products used in this architecture project
    Manufacturers:  DuPont, Schneider Electric, Crenshaw Lighting, Dulux, Formica, +6

offSET Shed House / Irving Smith Jack Architects

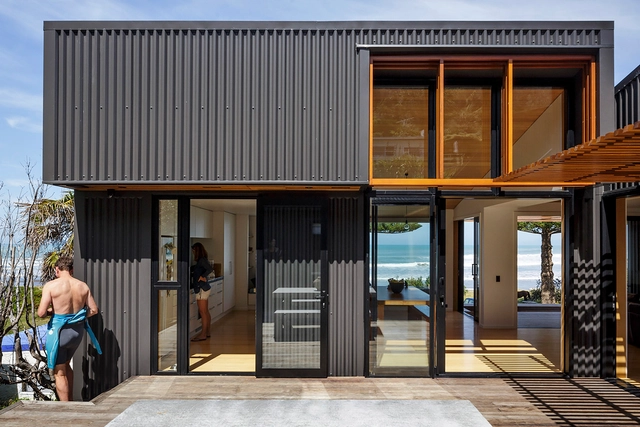

offSET Shed House / Irving Smith Jack Architects - Houses, Garden, Facade, BenchoffSET Shed House / Irving Smith Jack Architects - Houses, Arch, CoastoffSET Shed House / Irving Smith Jack Architects - Houses, Door, Facade, TableoffSET Shed House / Irving Smith Jack Architects - Houses, Deck, Facade, Door, Beam, HandrailoffSET Shed House / Irving Smith Jack Architects - More Images+ 13

Atelier Fleuriste / Elastico Farm

Atelier Fleuriste / Elastico Farm - Extension, Facade, Handrail, Beam, LightingAtelier Fleuriste / Elastico Farm - Extension, Beam, Table, Lighting, ChairAtelier Fleuriste / Elastico Farm - Extension, Facade, Handrail, BeamAtelier Fleuriste / Elastico Farm - Extension, FacadeAtelier Fleuriste / Elastico Farm - More Images+ 18

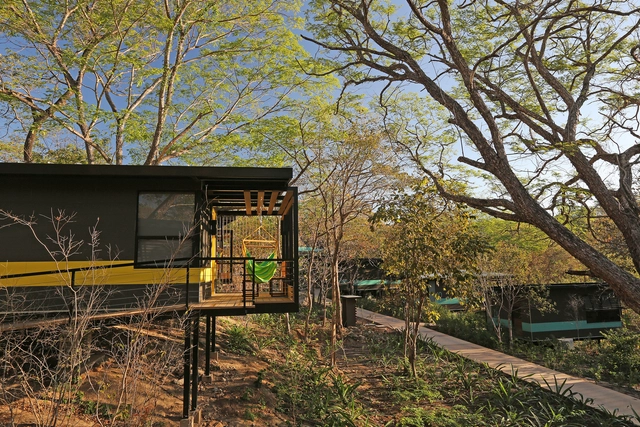
Río Perdido Resort / PROJECT CR+d

Río Perdido Resort / PROJECT CR+d - Hotels, FacadeRío Perdido Resort / PROJECT CR+d - Hotels, Bedroom, Door, Bed, ChairRío Perdido Resort / PROJECT CR+d - Hotels, Garden, Facade, ForestRío Perdido Resort / PROJECT CR+d - Hotels, Garden, FacadeRío Perdido Resort / PROJECT CR+d - More Images+ 23

Bagaces, Costa Rica

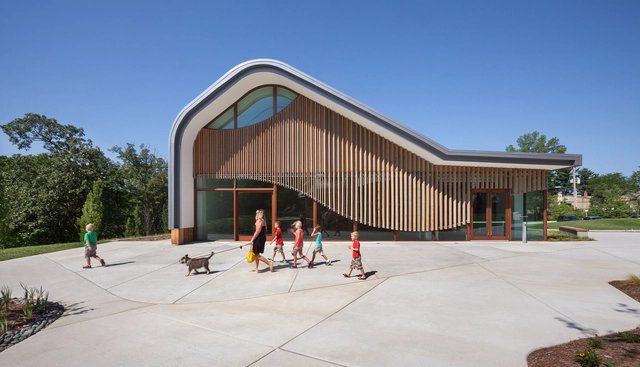
Adam Aronson Fine Arts Center / Trivers Associates

Adam Aronson Fine Arts Center  / Trivers Associates - Cultural Center, Column, BenchAdam Aronson Fine Arts Center  / Trivers Associates - Cultural Center, Facade, Door, ArchAdam Aronson Fine Arts Center  / Trivers Associates - Cultural Center, Garden, FacadeAdam Aronson Fine Arts Center  / Trivers Associates - Cultural Center, Facade, ColumnAdam Aronson Fine Arts Center  / Trivers Associates - More Images+ 15

Painting Studio in Bahia Azul / Felipe Assadi + Francisca Pulido

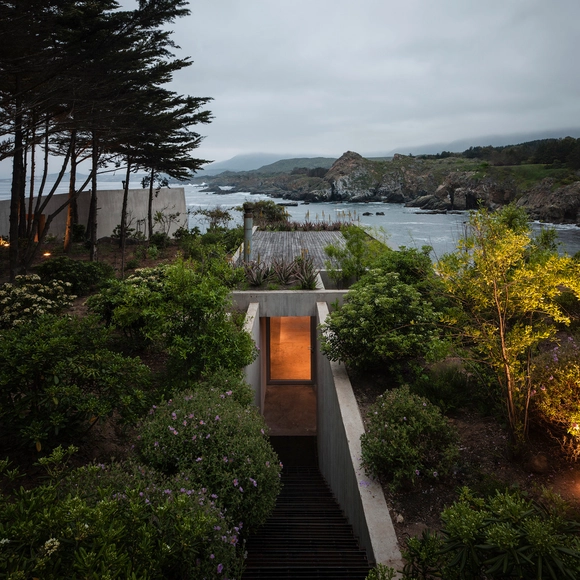
Painting Studio in Bahia Azul  / Felipe Assadi + Francisca Pulido - WorkshopPainting Studio in Bahia Azul  / Felipe Assadi + Francisca Pulido - WorkshopPainting Studio in Bahia Azul  / Felipe Assadi + Francisca Pulido - WorkshopPainting Studio in Bahia Azul  / Felipe Assadi + Francisca Pulido - WorkshopPainting Studio in Bahia Azul  / Felipe Assadi + Francisca Pulido - More Images+ 9

Los Vilos, Chile

Parish Church of the Celestial Queen / 4 plusz Építész Stúdió

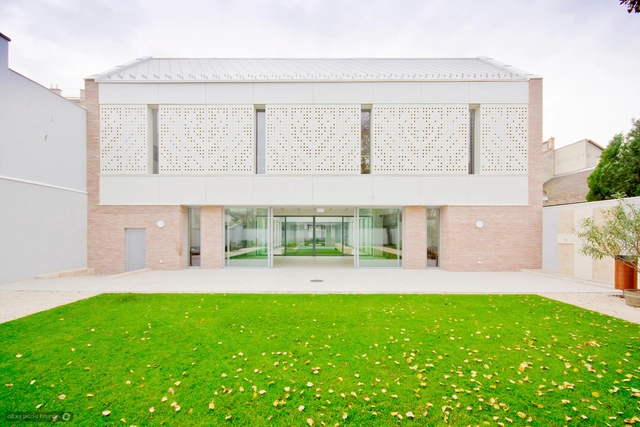
Parish Church of the Celestial Queen  / 4 plusz Építész Stúdió - Refurbishment, Facade, Door, ChairParish Church of the Celestial Queen  / 4 plusz Építész Stúdió - Refurbishment, Garden, Facade, DoorParish Church of the Celestial Queen  / 4 plusz Építész Stúdió - Refurbishment, Table, ChairParish Church of the Celestial Queen  / 4 plusz Építész Stúdió - Refurbishment, Door, FacadeParish Church of the Celestial Queen  / 4 plusz Építész Stúdió - More Images+ 20

Casa Invisible / Delugan Meissl Associated Architects

Casa Invisible / Delugan Meissl Associated Architects - Houses, Facade, DoorCasa Invisible / Delugan Meissl Associated Architects - Houses, Kitchen, Table, Countertop, Sink, ChairCasa Invisible / Delugan Meissl Associated Architects - Houses, ChairCasa Invisible / Delugan Meissl Associated Architects - HousesCasa Invisible / Delugan Meissl Associated Architects - More Images+ 20

Västermalms Atrium / Joliark

Västermalms Atrium / Joliark  - Housing, Facade, Handrail, Arch, Balcony, ChairVästermalms Atrium / Joliark  - Housing, FacadeVästermalms Atrium / Joliark  - Housing, FacadeVästermalms Atrium / Joliark  - Housing, Stairs, HandrailVästermalms Atrium / Joliark  - More Images+ 13

Stockholm, Sweden
  • Architects: Joliark
  • Area Area of this architecture project Area:  17000
  • Year Completion year of this architecture project Year:  2015

Oops! We don't have this page.

But you can browse the last one: 417

You've started following your first account!

Did you know?

You'll now receive updates based on what you follow! Personalize your stream and start following your favorite authors, offices and users.