1. ArchDaily
  2. Projects

Projects

Flint House / Skene Catling de la Peña

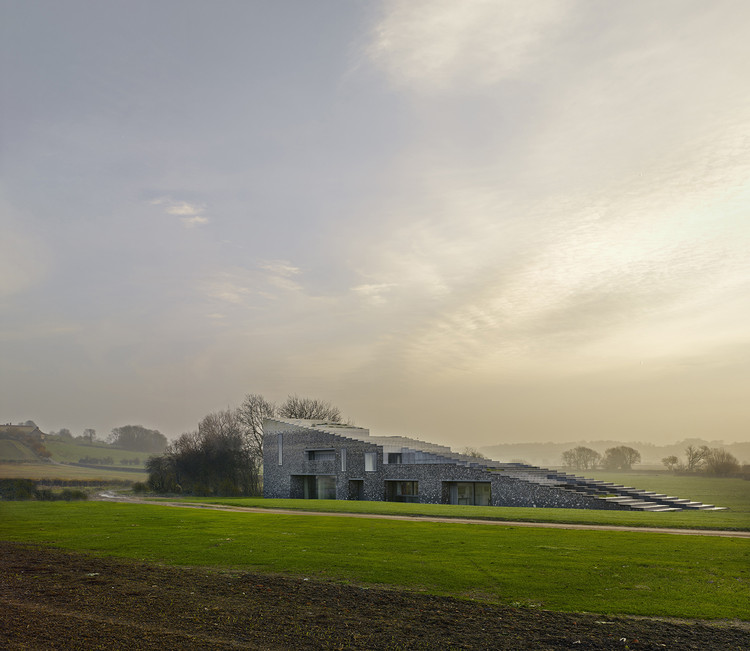
Flint House / Skene Catling de la Peña - Houses, Facade, ColumnFlint House / Skene Catling de la Peña - Houses, Facade, DoorFlint House / Skene Catling de la Peña - Houses, FacadeFlint House / Skene Catling de la Peña - Houses, Garden, BenchFlint House / Skene Catling de la Peña - More Images+ 29

Saint-Ange Residency / Studio Odile Decq

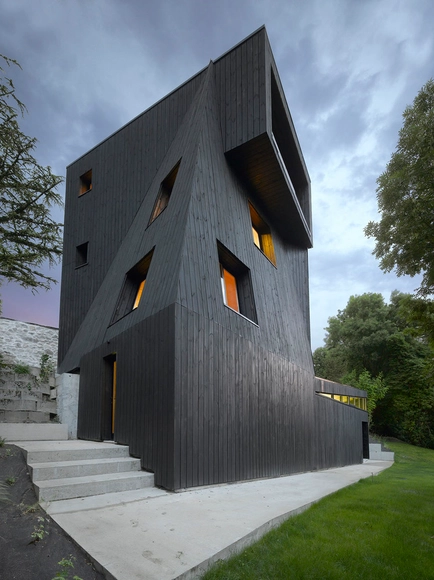
Saint-Ange Residency / Studio Odile Decq - Houses, Garden, FacadeSaint-Ange Residency / Studio Odile Decq - Houses, Deck, Balcony, CoastSaint-Ange Residency / Studio Odile Decq - Houses, Garden, FacadeSaint-Ange Residency / Studio Odile Decq - Houses, Facade, Beam, ChairSaint-Ange Residency / Studio Odile Decq - More Images+ 16

Seyssins, France

Yinchuan Museum of Contemporary Art (MOCA) / waa

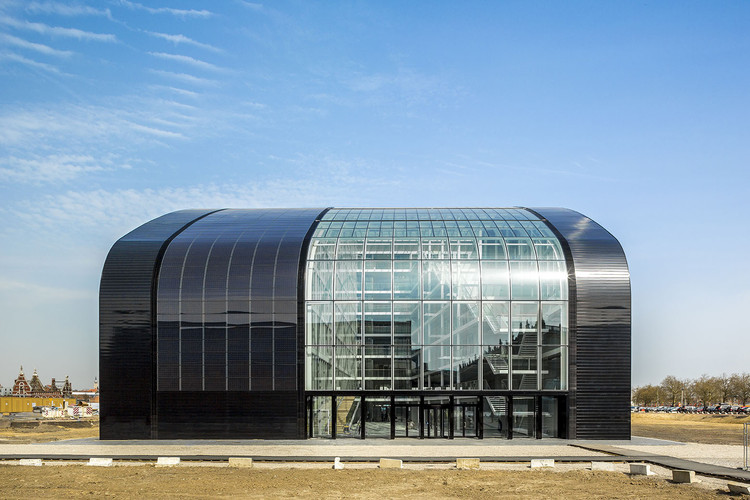
Yinchuan Museum of Contemporary Art (MOCA) / waa - GalleryYinchuan Museum of Contemporary Art (MOCA) / waa - GalleryYinchuan Museum of Contemporary Art (MOCA) / waa - GalleryYinchuan Museum of Contemporary Art (MOCA) / waa - GalleryYinchuan Museum of Contemporary Art (MOCA) / waa - More Images+ 8

  • Architects: waa
  • Area Area of this architecture project Area:  13188
  • Year Completion year of this architecture project Year:  2015

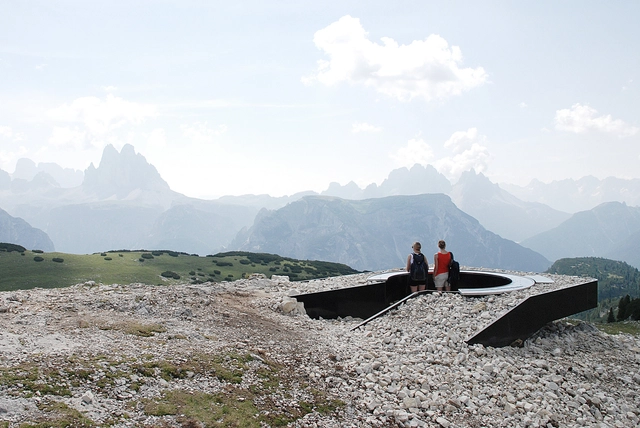
Monte Specie 2305m a.s.l. Lookout / MESSNER Architects

Monte Specie 2305m a.s.l. Lookout / MESSNER Architects - TourismMonte Specie 2305m a.s.l. Lookout / MESSNER Architects - TourismMonte Specie 2305m a.s.l. Lookout / MESSNER Architects - TourismMonte Specie 2305m a.s.l. Lookout / MESSNER Architects - TourismMonte Specie 2305m a.s.l. Lookout / MESSNER Architects - More Images+ 9

Dobbiaco, Italy

Nadja Apartment / Point Supreme

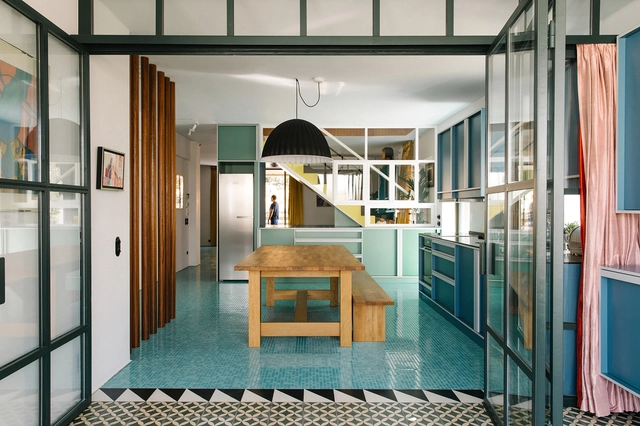
Nadja Apartment / Point Supreme - Apartment Interiors, Door, HandrailNadja Apartment / Point Supreme - Apartment Interiors, Stairs, Handrail, Facade, Table, ChairNadja Apartment / Point Supreme - Apartment Interiors, Door, Facade, Table, ChairNadja Apartment / Point Supreme - Apartment Interiors, Kitchen, Door, TableNadja Apartment / Point Supreme - More Images+ 18

  • Architects: Point Supreme
  • Area Area of this architecture project Area:  270
  • Year Completion year of this architecture project Year:  2014

Rainbow Chapel / Kubo Tsushima Architects

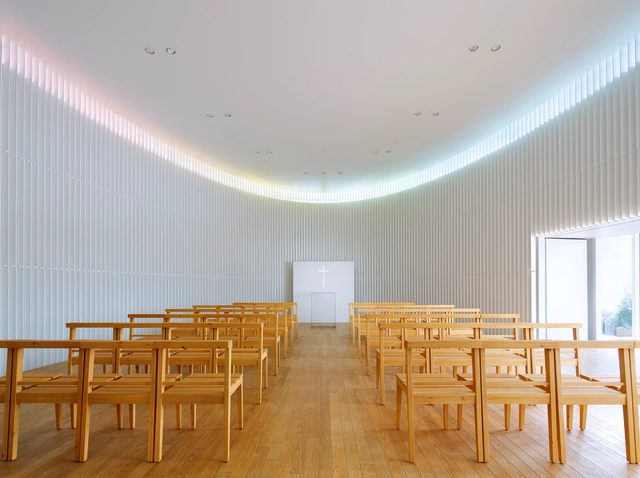
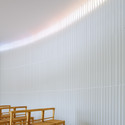
Rainbow Chapel / Kubo Tsushima Architects - Interior DesignRainbow Chapel / Kubo Tsushima Architects - Interior Design, Stairs, FacadeRainbow Chapel / Kubo Tsushima Architects - Interior Design, Facade, Table, ChairRainbow Chapel / Kubo Tsushima Architects - Interior Design, ChairRainbow Chapel / Kubo Tsushima Architects - More Images+ 2

VillaWRK / Parametr Indonesia

VillaWRK / Parametr Indonesia - Interior Photography, Houses, Kitchen, Table, ChairVillaWRK / Parametr Indonesia - Interior Photography, Houses, Kitchen, Table, ChairVillaWRK / Parametr Indonesia - HousesVillaWRK / Parametr Indonesia - Interior Photography, Houses, Facade, ChairVillaWRK / Parametr Indonesia - More Images+ 18

Resignation Media / Chioco Design

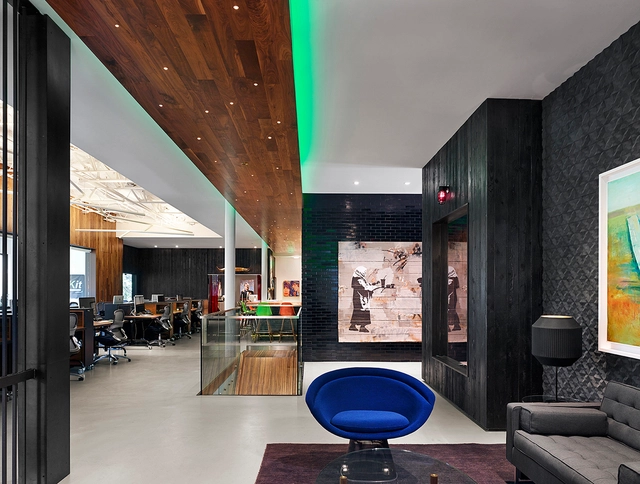
Resignation Media / Chioco Design - Offices Interiors, Kitchen, Beam, Facade, Door, Table, ChairResignation Media / Chioco Design - Offices Interiors, Stairs, Facade, Handrail, Door, LightingResignation Media / Chioco Design - Offices Interiors, Door, Chair, TableResignation Media / Chioco Design - Offices Interiors, Facade, Stairs, Handrail, Beam, Lighting, TableResignation Media / Chioco Design - More Images+ 10

  • Architects: Chioco Design
  • Area Area of this architecture project Area:  1086
  • Year Completion year of this architecture project Year:  2014

Max Planck Institute for the Biology of Ageing / Hammeskrause Architects

Max Planck Institute for the Biology of Ageing / Hammeskrause Architects - Interior Photography, Research Center, Facade
© Juergen Schmidt
  • Area Area of this architecture project Area:  8600
  • Year Completion year of this architecture project Year:  2013
  • Manufacturers Brands with products used in this architecture project
    Manufacturers:  Falcon Lifts, Hemmerlein Ingenieurbau

Max Planck Institute for the Biology of Ageing / Hammeskrause Architects - Interior Photography, Research Center, Chair, TableMax Planck Institute for the Biology of Ageing / Hammeskrause Architects - Interior Photography, Research Center, Stairs, TableMax Planck Institute for the Biology of Ageing / Hammeskrause Architects - Research CenterMax Planck Institute for the Biology of Ageing / Hammeskrause Architects - Interior Photography, Research Center, Stairs, HandrailMax Planck Institute for the Biology of Ageing / Hammeskrause Architects - More Images+ 6

Pharmacy El Puente / ariasrecalde taller de arquitectura

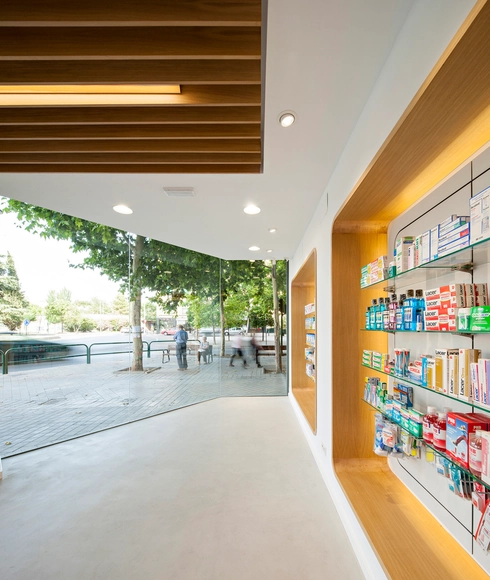
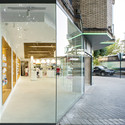
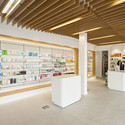
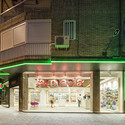
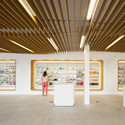
Pharmacy El Puente  / ariasrecalde taller de arquitectura - Services , FacadePharmacy El Puente  / ariasrecalde taller de arquitectura - Services Pharmacy El Puente  / ariasrecalde taller de arquitectura - Services , Door, FacadePharmacy El Puente  / ariasrecalde taller de arquitectura - Services Pharmacy El Puente  / ariasrecalde taller de arquitectura - More Images+ 28

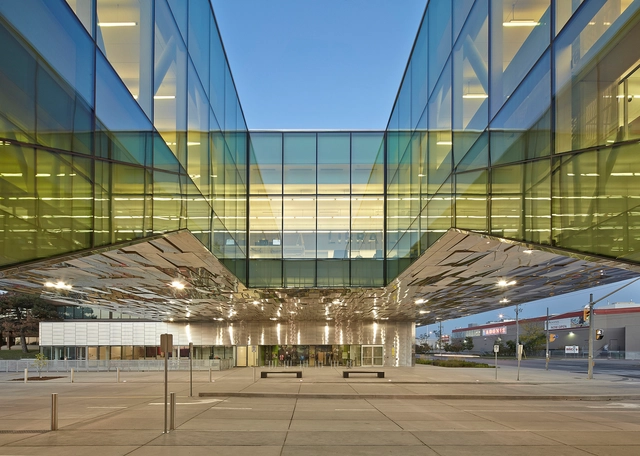
Centennial College Ashtonbee Campus Library & Student Hub / MJMA

Centennial College Ashtonbee Campus Library & Student Hub / MJMA - Interior Photography, Schools , Stairs, FacadeCentennial College Ashtonbee Campus Library & Student Hub / MJMA - Interior Photography, Schools , Chair, TableCentennial College Ashtonbee Campus Library & Student Hub / MJMA - Exterior Photography, Schools , FacadeCentennial College Ashtonbee Campus Library & Student Hub / MJMA - Interior Photography, Schools , Stairs, FacadeCentennial College Ashtonbee Campus Library & Student Hub / MJMA - More Images+ 4

Toronto, Canada
  • Architects: MJMA
  • Area Area of this architecture project Area:  87000 ft²
  • Year Completion year of this architecture project Year:  2014
  • Manufacturers Brands with products used in this architecture project
    Manufacturers:  Dri-Design, Kingspan Insulated Panels, Montel

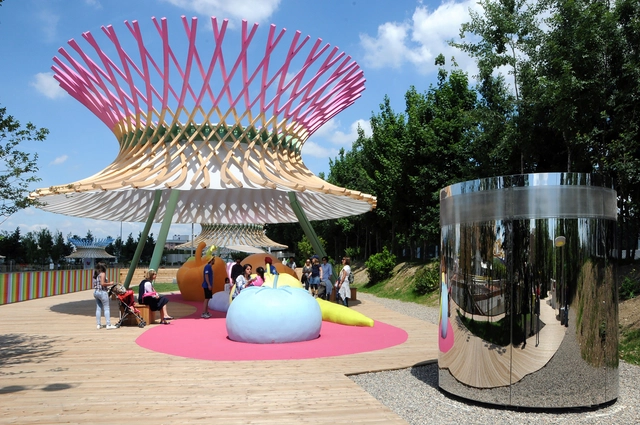
Children Park at EXPO 2015 / ZPZ Partners

Children Park at EXPO 2015 / ZPZ Partners - Pavilion, Garden, Facade, ArchChildren Park at EXPO 2015 / ZPZ Partners - Pavilion, Garden, Facade, FenceChildren Park at EXPO 2015 / ZPZ Partners - PavilionChildren Park at EXPO 2015 / ZPZ Partners - PavilionChildren Park at EXPO 2015 / ZPZ Partners - More Images+ 21

  • Architects: ZPZ Partners
  • Area Area of this architecture project Area:  7812
  • Year Completion year of this architecture project Year:  2015

Brussels Environment / architectenbureau cepezed

Brussels Environment / architectenbureau cepezed - Cultural Center, ChairBrussels Environment / architectenbureau cepezed - Cultural Center, Facade, Beam, HandrailBrussels Environment / architectenbureau cepezed - Cultural Center, FacadeBrussels Environment / architectenbureau cepezed - Cultural Center, Facade, Lighting, Table, ChairBrussels Environment / architectenbureau cepezed - More Images+ 24

9 Leedon Park / ipli architects

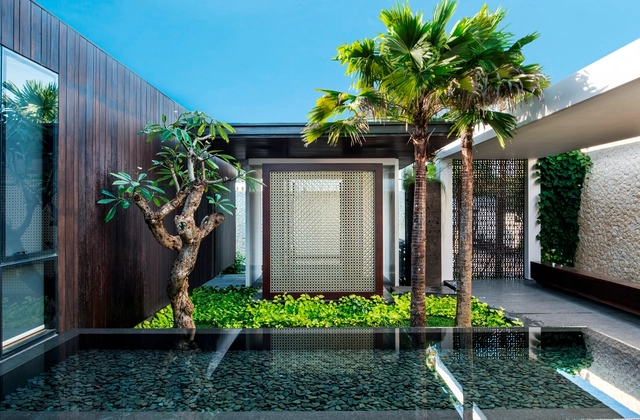
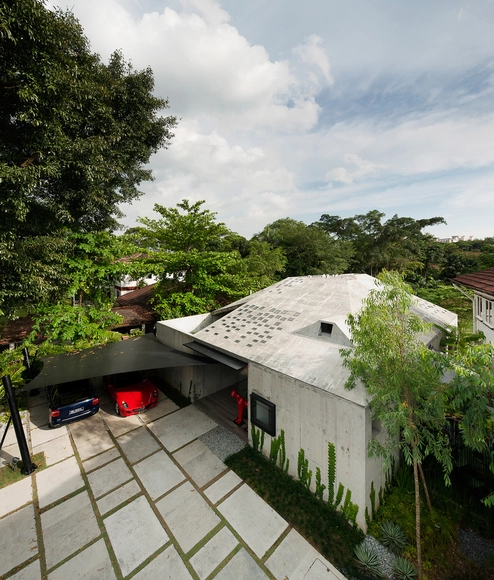
9 Leedon Park / ipli architects - Houses, Patio, Door, Facade, Beam, Chair, Table9 Leedon Park / ipli architects - Houses, Garden9 Leedon Park / ipli architects - Houses, Stairs, Handrail, Facade, Door9 Leedon Park / ipli architects - Houses, Kitchen, Door, Facade, Beam, Table, Chair, Countertop9 Leedon Park / ipli architects - More Images+ 13

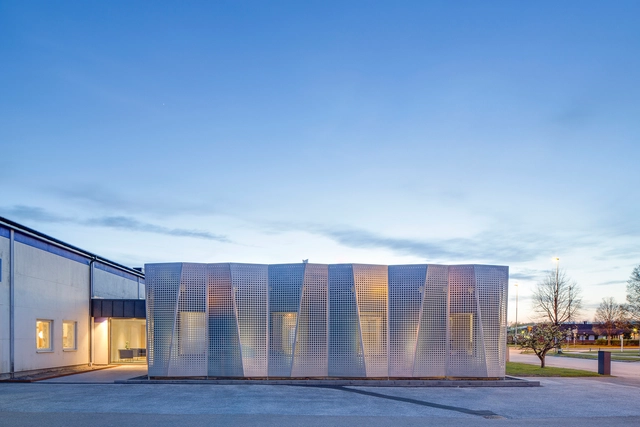
Byggom AB Office Extension / Johan Sundberg arkitektur + Blasberg Andréasson Arkitekter

Byggom AB Office Extension / Johan Sundberg arkitektur + Blasberg Andréasson Arkitekter - Extension, Facade, CoastByggom AB Office Extension / Johan Sundberg arkitektur + Blasberg Andréasson Arkitekter - Extension, FacadeByggom AB Office Extension / Johan Sundberg arkitektur + Blasberg Andréasson Arkitekter - Extension, Door, Facade, Chair, LightingByggom AB Office Extension / Johan Sundberg arkitektur + Blasberg Andréasson Arkitekter - Extension, Garden, FacadeByggom AB Office Extension / Johan Sundberg arkitektur + Blasberg Andréasson Arkitekter - More Images+ 17

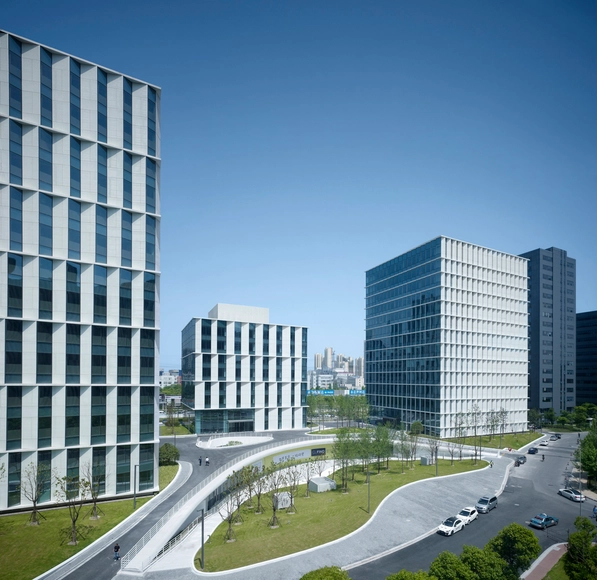
3Cubes Office Building / gmp Architects

3Cubes Office Building / gmp Architects - Office Buildings, Facade, Beam3Cubes Office Building / gmp Architects - Office Buildings, Facade, Stairs3Cubes Office Building / gmp Architects - Office Buildings, Facade, Cityscape3Cubes Office Building / gmp Architects - Office Buildings, Facade3Cubes Office Building / gmp Architects - More Images+ 7

  • Architects: gmp Architects
  • Area Area of this architecture project Area:  90650
  • Year Completion year of this architecture project Year:  2015

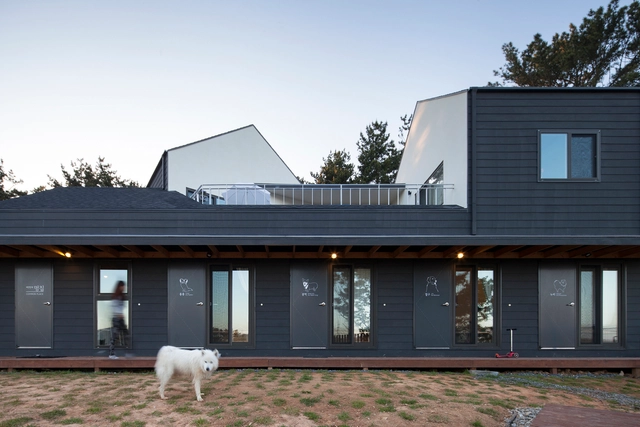

Guesthouse Mungzip + Padori Private Residence / designband YOAP architects

Guesthouse Mungzip + Padori Private Residence / designband YOAP architects - Houses, Table, LightingGuesthouse Mungzip + Padori Private Residence / designband YOAP architects - Houses, FacadeGuesthouse Mungzip + Padori Private Residence / designband YOAP architects - Houses, Door, Facade, Table, LightingGuesthouse Mungzip + Padori Private Residence / designband YOAP architects - More Images+ 40

Taean-gun, South Korea

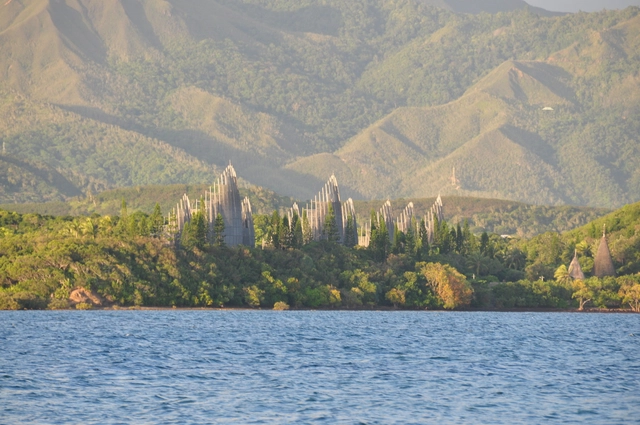
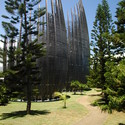
AD Classics: Centre Culturel Jean-Marie Tjibaou / Renzo Piano Building Workshop

Sydney. Bilbao. Nouméa? They are cities recognized, popularized, and revitalized by a single foreign intervention of modern architecture. The phenomenon by which this occurs, often dubbed the “Bilbao Effect” in reference to Frank Gehry’s iconic museum, is one of the most fascinating and sought-after contributions of modern architecture to economic development.

The latter of these locations—the capital of the Pacific island cluster of New Caledonia—may seem a misfit on this list to those who have still not heard of it, now sixteen years after the completion of Renzo Piano’s Tjibaou Cultural Center, but it most certainly is not: the transformative economic effect of this project on the city of Nouméa has been no less dramatic than that of any opera house or museum of greater renown. Since the Center's completion, New Caledonia has found itself in the international architectural spotlight, as the graceful, ephemeral design of the building's iconic shells has brought fame and business in equal parts to its island and to Piano’s firm.

AD Classics: Centre Culturel Jean-Marie Tjibaou / Renzo Piano Building Workshop  - Cultural CenterAD Classics: Centre Culturel Jean-Marie Tjibaou / Renzo Piano Building Workshop  - Cultural CenterAD Classics: Centre Culturel Jean-Marie Tjibaou / Renzo Piano Building Workshop  - Cultural CenterAD Classics: Centre Culturel Jean-Marie Tjibaou / Renzo Piano Building Workshop  - Cultural CenterAD Classics: Centre Culturel Jean-Marie Tjibaou / Renzo Piano Building Workshop  - More Images+ 7

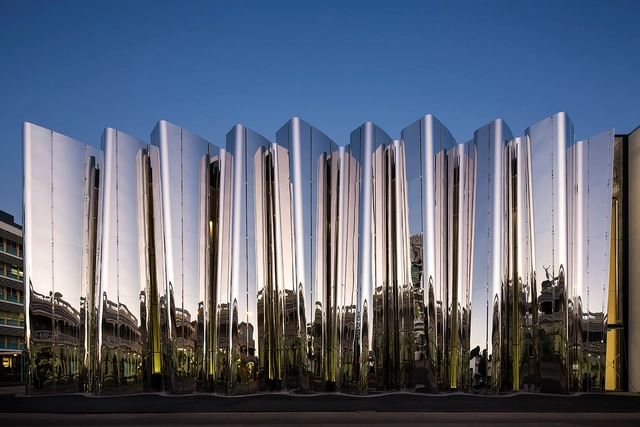
Len Lye Centre / Patterson Associates

Len Lye Centre  / Patterson Associates - MuseumLen Lye Centre  / Patterson Associates - MuseumLen Lye Centre  / Patterson Associates - MuseumLen Lye Centre  / Patterson Associates - MuseumLen Lye Centre  / Patterson Associates - More Images+ 26

Ennead Unveils Plans for Shanghai's Taopu Sci-Tech City

Ennead Architects has designed a new research and development community for Shanghai. Located on the city's western edge, as part of a new district being planned around one of Shanghai’s largest future public parks, Taopu Sci-Tech City will be a vibrant and well connected research district that engages its context by establishing a multilayered pedestrian network.

“Our design goal was to create something greater than a single building; our goal was to create a memorable and connected civic district,” said Peter Schubert, a partner at Ennead International.

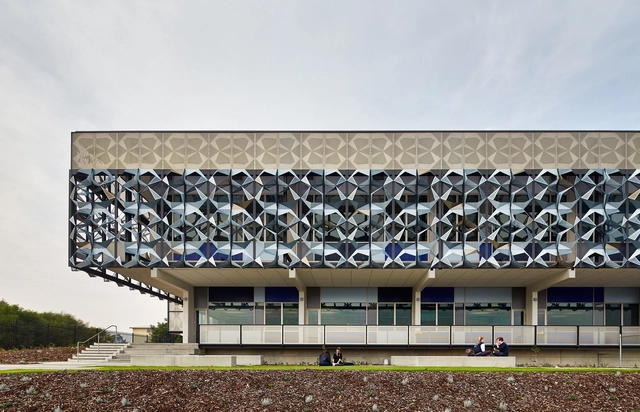
John Curtin College of the Arts / JCY Architects and Urban Designers

John Curtin College of the Arts / JCY Architects and Urban Designers - Schools , Facade, Stairs, HandrailJohn Curtin College of the Arts / JCY Architects and Urban Designers - Schools , FacadeJohn Curtin College of the Arts / JCY Architects and Urban Designers - Schools , Facade, Column, Door, Beam, Chair, BenchJohn Curtin College of the Arts / JCY Architects and Urban Designers - Schools , Facade, Beam, HandrailJohn Curtin College of the Arts / JCY Architects and Urban Designers - More Images+ 18

Fremantle, Australia

368 Powell Street / Kirsten Reite Architecture

368 Powell Street / Kirsten Reite Architecture - Apartment Interiors, Facade368 Powell Street / Kirsten Reite Architecture - Apartment Interiors, Kitchen, Facade, Lighting, Chair, Table368 Powell Street / Kirsten Reite Architecture - Apartment Interiors, Kitchen, Facade, Lighting, Table, Chair368 Powell Street / Kirsten Reite Architecture - Apartment Interiors, Kitchen, Beam, Door, Table, Lighting, Chair368 Powell Street / Kirsten Reite Architecture - More Images+ 17

  • Area Area of this architecture project Area:  7200 ft²
  • Year Completion year of this architecture project Year:  2010
  • Manufacturers Brands with products used in this architecture project
    Manufacturers:  C.R. Laurence, VELUX Group, Creekside Tile, Design Within Reach, Herman Miller, +8
  • Professionals: Bon Constructors

Gallarda House / Estudio JFGS

Gallarda House  / Estudio JFGS - HousesGallarda House  / Estudio JFGS - Houses, Facade, DoorGallarda House  / Estudio JFGS - Houses, FacadeGallarda House  / Estudio JFGS - Houses, Facade, Arch, ColumnGallarda House  / Estudio JFGS - More Images+ 15

Nijar, Spain

Arsenal Flat / h2o architectes

Arsenal Flat  / h2o architectes - Apartment InteriorsArsenal Flat  / h2o architectes - Apartment Interiors, Kitchen, Table, ChairArsenal Flat  / h2o architectes - Apartment Interiors, Stairs, HandrailArsenal Flat  / h2o architectes - Apartment Interiors, Kitchen, Countertop, Sink, Table, ChairArsenal Flat  / h2o architectes - More Images+ 22

Saint-Denis-de-Pile, France
  • Architects: h2o architectes
  • Area Area of this architecture project Area:  70
  • Year Completion year of this architecture project Year:  2015
  • Professionals: Sarl Poluks

Oops! We don't have this page.

But you can browse the last one: 417

You've started following your first account!

Did you know?

You'll now receive updates based on what you follow! Personalize your stream and start following your favorite authors, offices and users.