
Projects
Public Service Hall in Tianeti / MHD Group




https://www.archdaily.com/796637/public-service-hall-in-tianeti-mhd-groupDaniela Cardenas
Guest&Bath House / FAS(t) architectural bureau


- Area: 475 m²
https://www.archdaily.com/784712/guest-and-bath-house-fas-t-architectural-bureauCristobal Rojas
Suitable Farmhouse / OfAA
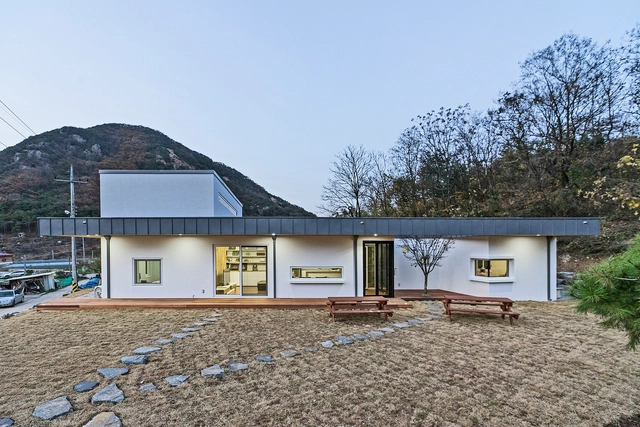
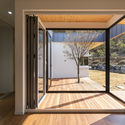
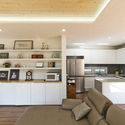

-
Architects: OfAA
- Area: 131 m²
- Year: 2015
-
Professionals: EDENHEiM Construction Inc
https://www.archdaily.com/784627/suitable-farmhouse-ofaaDaniela Cardenas
House Paint Pavilion / GELPI PROJECTS


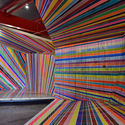
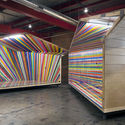


-
Architects: GELPI PROJECTS
- Year: 2015
-
Manufacturers: AllRout
-
Professionals: All Rout Inc, Zeeland Michigan
https://www.archdaily.com/784714/house-paint-pavilion-gelpi-projectsCristobal Rojas
Apartment Filippo / Studio Alexander Fehre


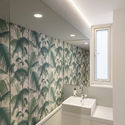
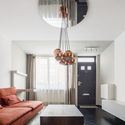
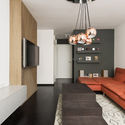

-
Architects: Studio Alexander Fehre
- Area: 45 m²
- Year: 2015
-
Manufacturers: Duravit, Ferm Living, Bolon, Cole and Son, Hansa, +1
https://www.archdaily.com/784638/apartment-filippo-studio-alexander-fehreFlorencia Mena
Ministry of Housing and Urban Development Building / Carreño Sartori Arquitectos
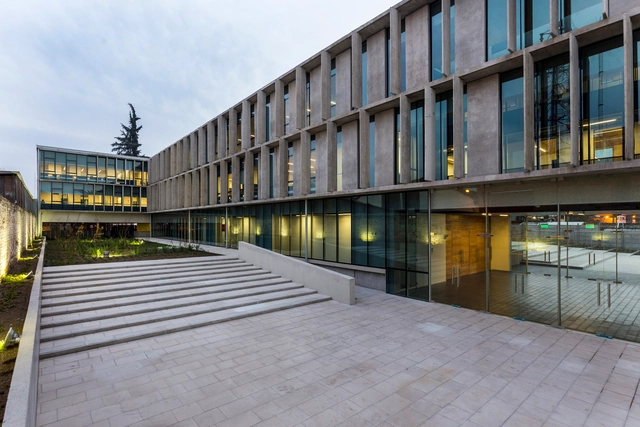


-
Architects: CARREÑO SARTORI Arquitectos
- Area: 5545 m²
- Year: 2015
-
Manufacturers: CHC
-
Professionals: B-Green, Carreño Sartori Arquitectos, Constructora Larraín, Prieto, Risopatrón, +2
https://www.archdaily.com/784659/institutional-building-ministry-of-housing-and-urban-development-carreno-sartori-arquitectosCristobal Rojas
Royal Court Theatre / Allford Hall Monaghan Morris
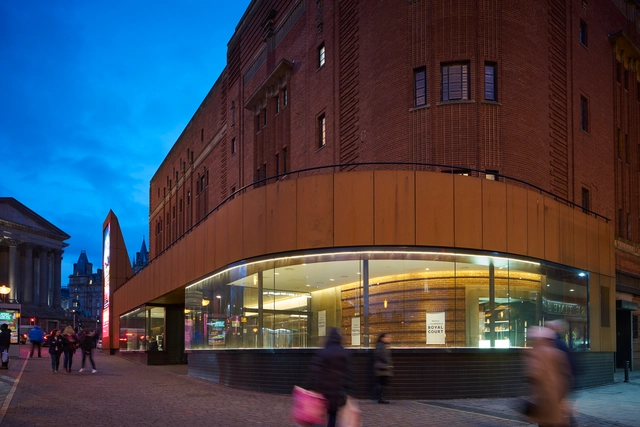

- Area: 4600 m²
- Year: 2012
-
Professionals: Mellwood Construction, Steven Hunt Associates, Thomasons
https://www.archdaily.com/784632/royal-court-theatre-allford-hall-monaghan-morrisDaniela Cardenas
San Vicente Ferrer Community Center/ Plan:b arquitectos


-
Architects: Plan:b arquitectos
- Area: 1000 m²
- Year: 2015
-
Manufacturers: Durapanel, Interventoría de obra
-
Professionals: Mejía Acevedo S.A.S.
https://www.archdaily.com/784640/parque-educativo-san-vicente-ferrer-plan-b-arquitectosFlorencia Mena
HUB 4.0 / Nika Vorotyntseva
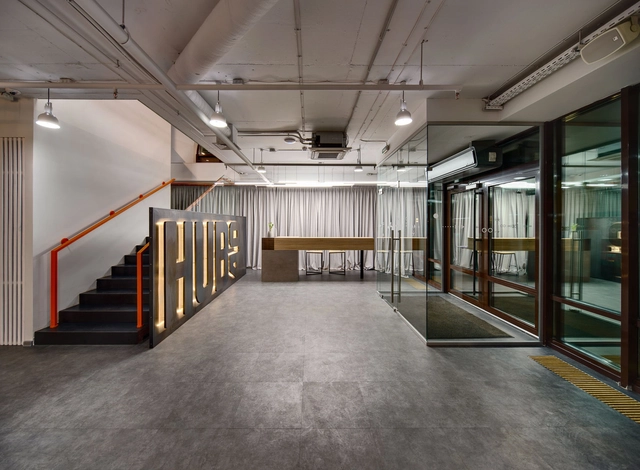



https://www.archdaily.com/784570/hub-new-ultramodern-form-of-office-space-nika-vorotyntsevaFlorencia Mena
Frutt Family Lodge / Philip Loskant Architekt


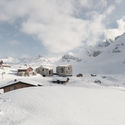
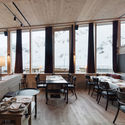
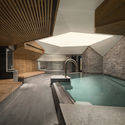

-
Architects: Philip Loskant Architekt
- Year: 2015
-
Manufacturers: Hansgrohe, Alape, FSB Franz Schneider Brakel, Emilio Stecher, Gigacer, +1
https://www.archdaily.com/784645/frutt-family-lodge-philip-loskant-architektCristobal Rojas
Centre For Contemporary Drawing / Nord Architecture And Exhibition
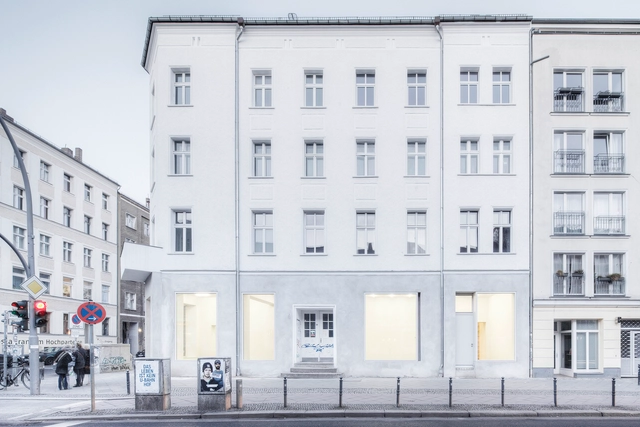


-
Architects: Nord Architecture And Exhibition
- Area: 312 m²
- Year: 2015
-
Manufacturers: Dornbracht, Duravit, ADRIK, Ardex, Ideal Standard, +7
https://www.archdaily.com/784629/centre-for-contemporary-drawing-nord-architecture-and-exhibitionDaniela Cardenas
Soyoo Joyful Growth Center / Crossboundaries
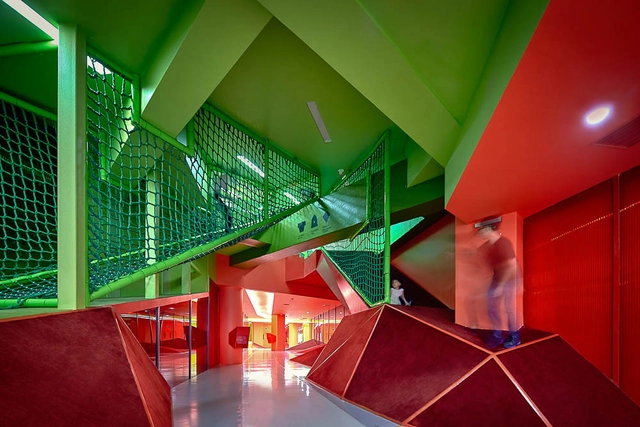
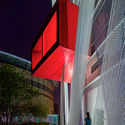
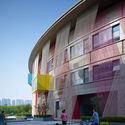
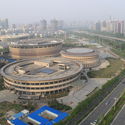
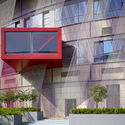

-
Architects: Crossboundaries
- Area: 28200 m²
- Year: 2015
https://www.archdaily.com/784619/soyoo-joyful-growth-center-crossboundariesDaniela Cardenas
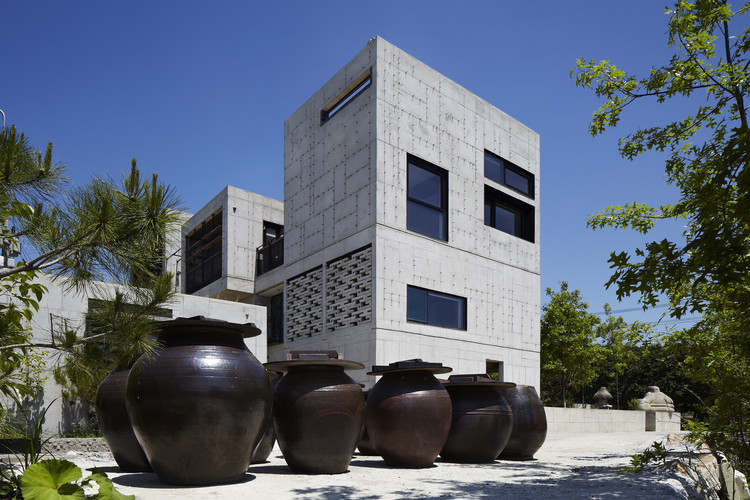
The Ground Wall / FHHH friends +

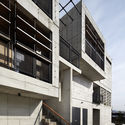
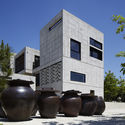
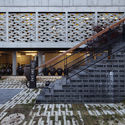
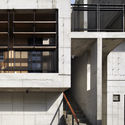
-
Architects: FHHH friends
- Area: 741 m²
- Year: 2014
https://www.archdaily.com/783471/the-ground-wall-fhhh-friends-plusDaniela Cardenas
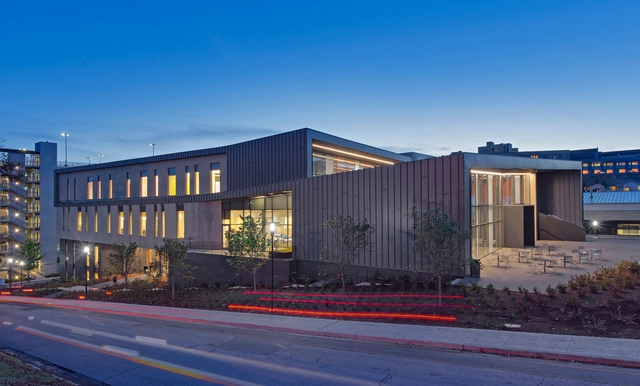
University of Arkansas Champions Hall / SmithGroup
-
Architects: SmithGroup
- Area: 67277 ft²
- Year: 2015
https://www.archdaily.com/784634/university-of-arkansas-champions-hall-smithgroupjjrDaniela Cardenas
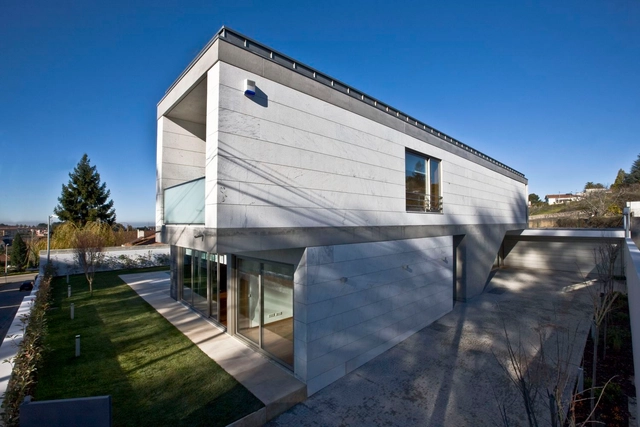
A.R. House / Atelier d'Arquitectura J.A Lopes da Costa
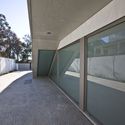
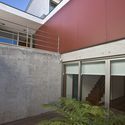
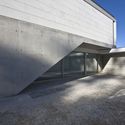

-
Architects: Atelier d'Arquitectura Lopes da Costa
- Area: 580 m²
- Year: 2009
https://www.archdaily.com/784592/a-r-house-atelier-d-arquitectura-ja-lopes-da-costaDaniela Cardenas
Zider Dwellings / Estudio Arquitetura + Meius Arquitetura
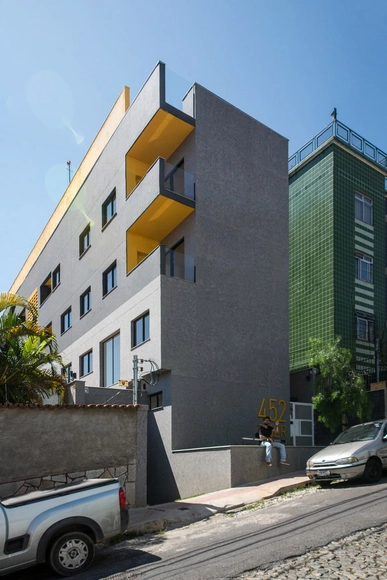


-
Architects: Estudio Arquitetura, Meius Arquitetura
- Area: 1511 m²
- Year: 2015
-
Manufacturers: Deca, Ecogranito, Eliane, Ladrimar, Preall
-
Professionals: Construction F2
https://www.archdaily.com/784591/zider-dwellings-estudio-arquitetura-plus-meius-arquiteturaCristobal Rojas
Schmidt Hammer Lassen to Design New Facility for University in Utrecht
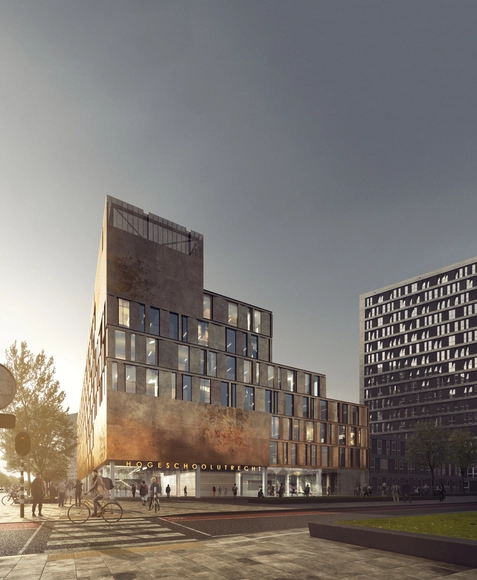
Schmidt Hammer Lassen Architects is part of the winning SPARK consortium to design the new educational facility for the University of Applied Sciences Utrecht in the Netherlands. The new educational facility completes the existing ‘Kasbah’ master plan and will provide space for over 6,500 students, staff and visitors, as well as house seven institutes.
"It forms a strong and clear mark on the site, where it will activate and support the dynamic life on the campus," says the architects.
https://www.archdaily.com/784679/schmidt-hammer-lassen-to-design-new-facility-for-university-in-utrechtKarissa Rosenfield
Noguera House / Riesco+Rivera arquitectos

-
Architects: Riesco + Rivera Arquitectos Asociados
- Year: 2011


https://www.archdaily.com/784498/noguera-house-riesco-plus-rivera-arquitectosDaniela Cardenas
Lex van Delden Bridge / Dok Architecten



-
Architects: Dok Architecten
- Year: 2013
-
Professionals: Royal Haskoning
https://www.archdaily.com/784674/lex-van-delden-bridge-dok-architectenDaniel Sánchez
JTI Headquarters / SOM
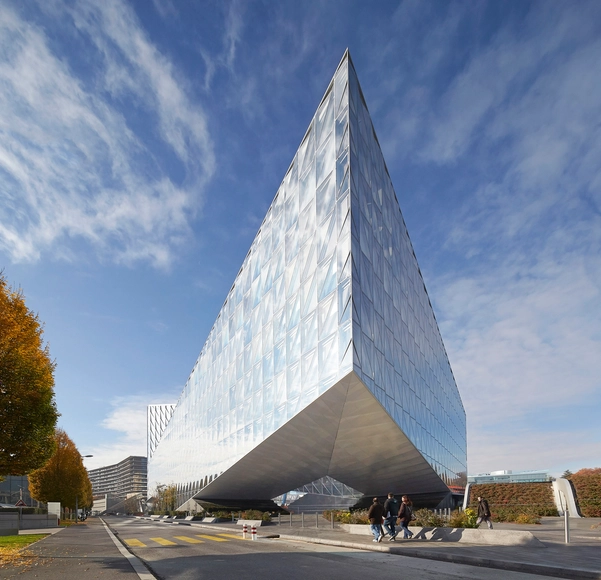



https://www.archdaily.com/784628/jti-headquarters-somDiego Hernández
T.9 House / Sergey Nasedkin - ARCH.625
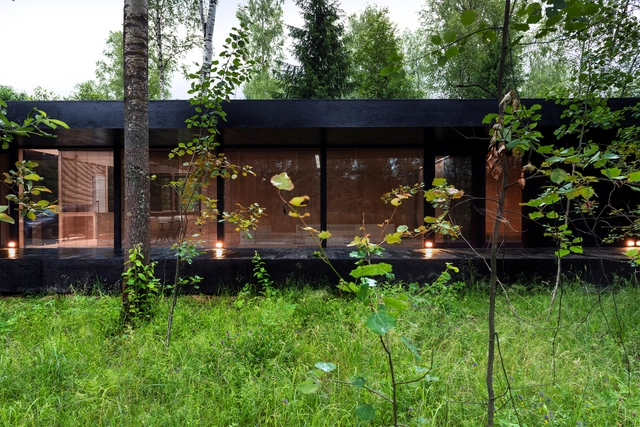

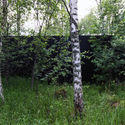
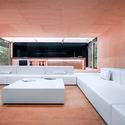
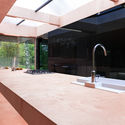

https://www.archdaily.com/784593/house-sergey-nasedkin-arc25Daniela Cardenas
Tubular Living / People's Architecture Office
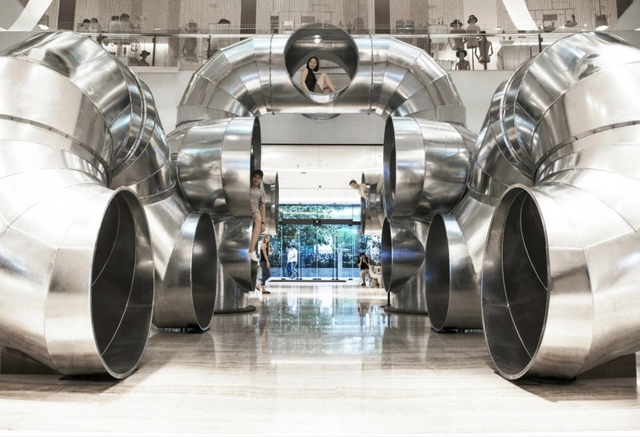

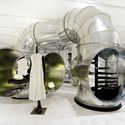

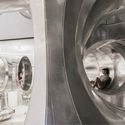

-
Architects: People's Architecture Office
- Year: 2015
https://www.archdaily.com/784575/tubular-living-peoples-architecture-office-pao杨奡 - YANG Ao
Inagawa Reien Warehouse / Akira Koyama + Key Operation Inc


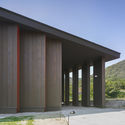
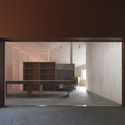
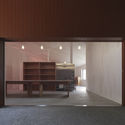

-
Architects: Akira Koyama + Key Operation Inc
- Area: 95 m²
- Year: 2015
https://www.archdaily.com/784573/inagawa-reien-warehouse-akira-koyama-plus-key-operation-incFlorencia Mena
American Enterprise Group National Headquarters Renovation / BNIM
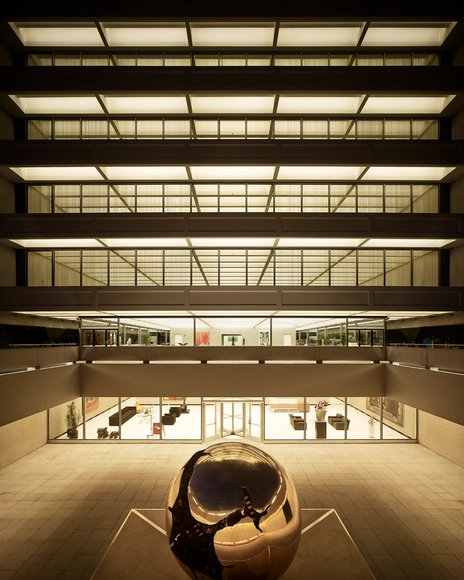


-
Architects: BNIM
- Area: 153000 ft²
- Year: 2015
-
Professionals: Design Engineers, Snyder & Associates, Ryan Companies, Charles Saul Engineering
https://www.archdaily.com/783730/american-enterprise-group-national-headquarters-renovation-bnimCristobal Rojas
Oops! We don't have this page.
But you can browse the last one: 417