1. ArchDaily
  2. Projects

Projects

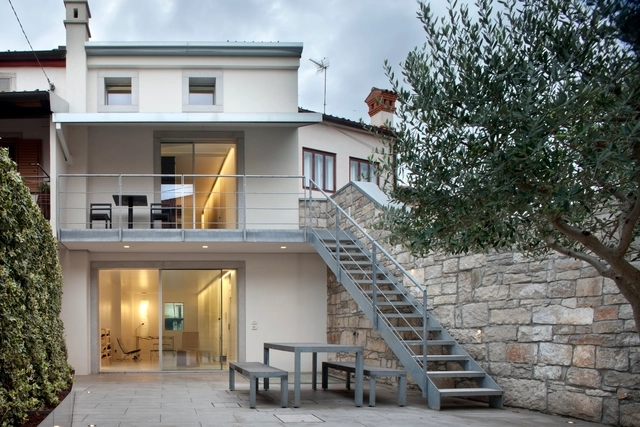
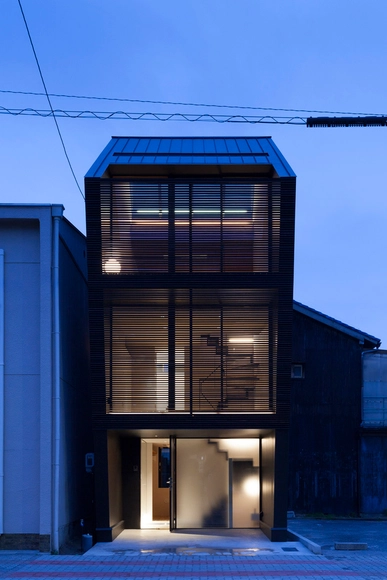
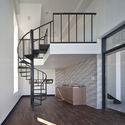
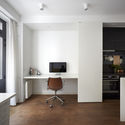
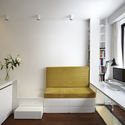
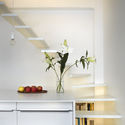
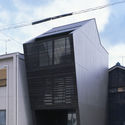
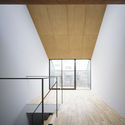
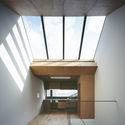
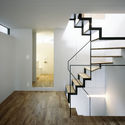
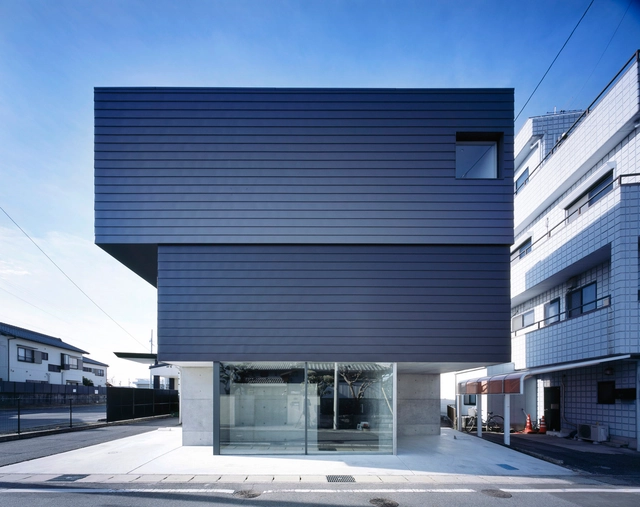
Gaze / APOLLO Architects

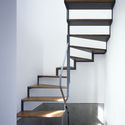
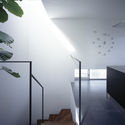
Gaze / APOLLO Architects - Houses, FacadeGaze / APOLLO Architects - Houses, Stairs, HandrailGaze / APOLLO Architects - Houses, Stairs, Handrail, Facade, LightingGaze / APOLLO Architects - Houses, Lighting, BenchGaze / APOLLO Architects - More Images+ 10

•
Obu, Japan

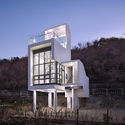
Yeongdo Haedoji Village Sight Tree / ADDarchi Architects Group

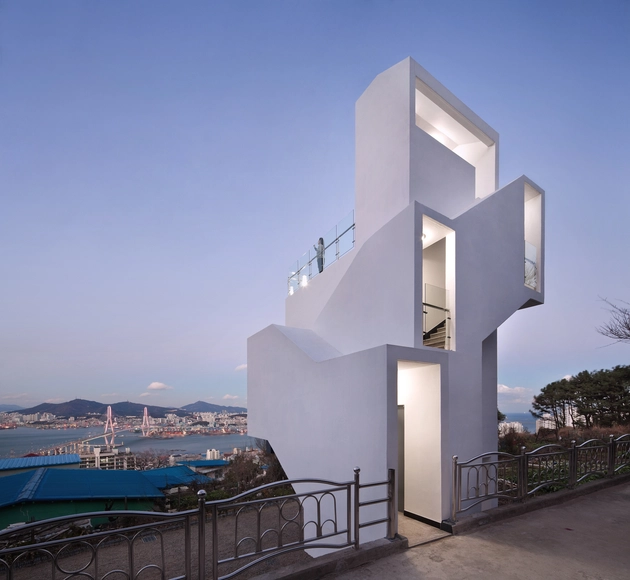
Yeongdo Haedoji Village Sight Tree / ADDarchi Architects Group  - Houses, Facade, CoastYeongdo Haedoji Village Sight Tree / ADDarchi Architects Group  - Houses, Deck, Fence, Facade, Arch, HandrailYeongdo Haedoji Village Sight Tree / ADDarchi Architects Group  - Houses, Stairs, Facade, HandrailYeongdo Haedoji Village Sight Tree / ADDarchi Architects Group  - Houses, Facade, StairsYeongdo Haedoji Village Sight Tree / ADDarchi Architects Group  - More Images+ 31

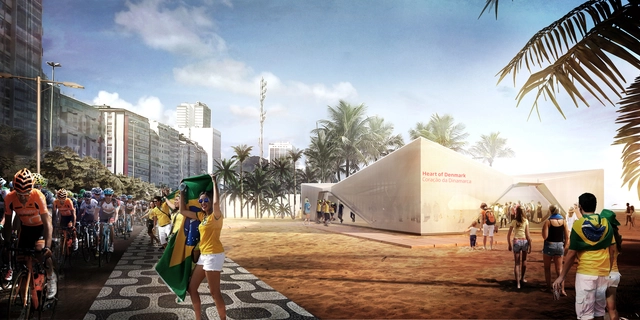
Henning Larsen Designs Sail-Inspired Denmark Pavilion for the 2016 Summer Olympics

Henning Larsen has been selected to design a pavilion for Denmark for the 2016 Summer Olympics in Rio de Janeiro. Opening on Ipanema Beach from August 4-21, 2016, the pavilion – named “The Heart of Denmark” – will feature a tent structure that utilizes building techniques appropriated from sailboat construction. Inspired by Denmark’s maritime history, Danish architecture, the landscape of Rio de Janeiro and the buildings of Oscar Niemeyer, the pavilion will marry aesthetic iconography of both Denmark and Brazil.

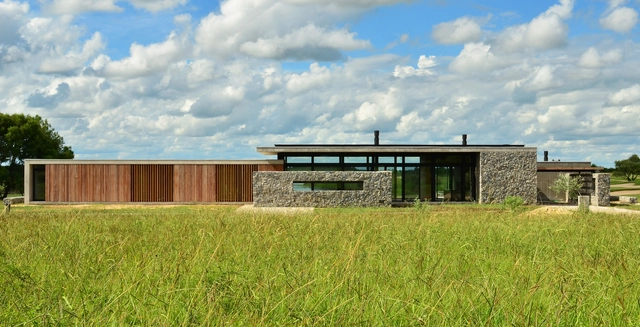
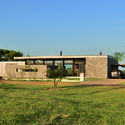
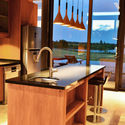
Cl House / Steverlynck+Iglesias Molli Arquitectos

Cl House / Steverlynck+Iglesias Molli Arquitectos - Houses, Garden, Facade, DoorCl House / Steverlynck+Iglesias Molli Arquitectos - Houses, Kitchen, Beam, Countertop, Table, Sink, ChairCl House / Steverlynck+Iglesias Molli Arquitectos - Houses, Garden, FacadeCl House / Steverlynck+Iglesias Molli Arquitectos - Houses, Courtyard, Facade, DoorCl House / Steverlynck+Iglesias Molli Arquitectos - More Images+ 23

•
Carmelo, Uruguay

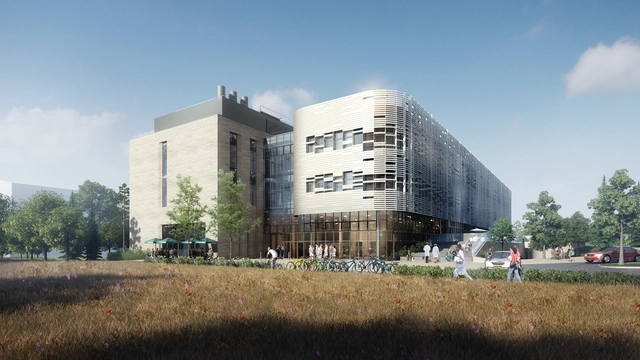
NBBJ Begins Construction on Quadram Institute for Food and Health Research

Construction has begun on the Quadram Institute, a new innovation hub for the advancement of food and heath research in Norfolk, in the United Kingdom. Designed by the London office of NBBJ, the 13,900 square meter center will bring scientists, clinical researchers, and a healthcare clinic together under one roof.

São Luís Sports & Arts Gymnasium / Urdi Arquitetura

São Luís Sports & Arts Gymnasium  / Urdi Arquitetura - Gymnasium, Facade, BeamSão Luís Sports & Arts Gymnasium  / Urdi Arquitetura - Gymnasium, Facade, Chair, CityscapeSão Luís Sports & Arts Gymnasium  / Urdi Arquitetura - GymnasiumSão Luís Sports & Arts Gymnasium  / Urdi Arquitetura - Gymnasium, Handrail, BeamSão Luís Sports & Arts Gymnasium  / Urdi Arquitetura - More Images+ 47

•
São Paulo, Brazil

U Coppu / Studio DiDeA + Dario De Benedictis

U Coppu  / Studio DiDeA + Dario De Benedictis - Coffee Shop, Kitchen, Facade, Beam, Handrail, Arch, Table, Countertop, Lighting, Chair, SinkU Coppu  / Studio DiDeA + Dario De Benedictis - Coffee ShopU Coppu  / Studio DiDeA + Dario De Benedictis - Coffee Shop, Door, Facade, Handrail, Lighting, ChairU Coppu  / Studio DiDeA + Dario De Benedictis - Coffee Shop, Door, Facade, ArchU Coppu  / Studio DiDeA + Dario De Benedictis - More Images+ 13

•
Favignana, Italy

The Little Red Ants / PRODUCE

The Little Red Ants / PRODUCE - Offices Interiors, ChairThe Little Red Ants / PRODUCE - Offices Interiors, Facade, Table, ChairThe Little Red Ants / PRODUCE - Offices Interiors, Kitchen, Table, ChairThe Little Red Ants / PRODUCE - Offices Interiors, Bedroom, DoorThe Little Red Ants / PRODUCE - More Images+ 9

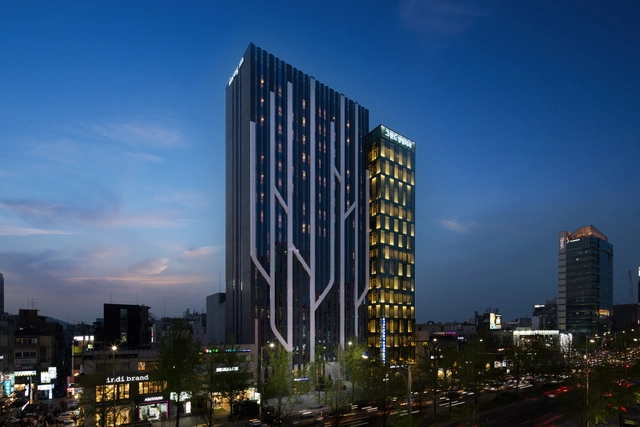
Dormy Inn Premium Garosugil / PLANEARTH Architects

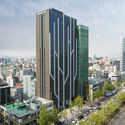
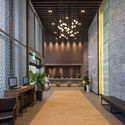
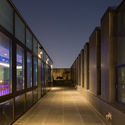
Dormy Inn Premium Garosugil  / PLANEARTH Architects - Hotels, Facade, Column, LightingDormy Inn Premium Garosugil  / PLANEARTH Architects - Hotels, Facade, CityscapeDormy Inn Premium Garosugil  / PLANEARTH Architects - Hotels, Facade, Chair, Bench, TableDormy Inn Premium Garosugil  / PLANEARTH Architects - Hotels, FacadeDormy Inn Premium Garosugil  / PLANEARTH Architects - More Images+ 29

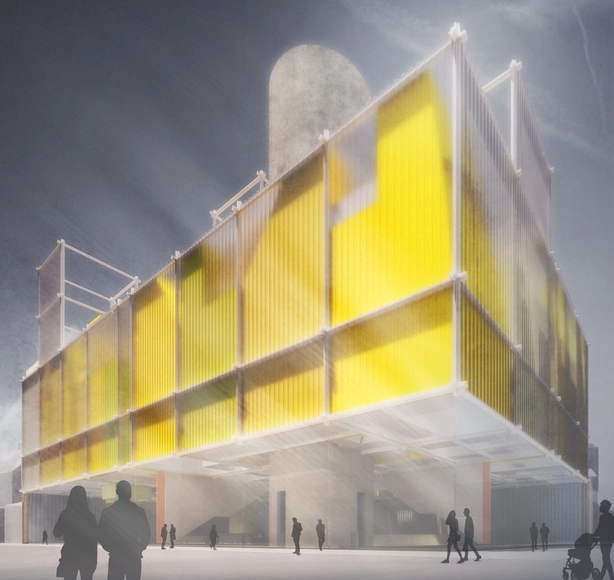
Tokyo Pop Lab Honorable Mention Layers Boxes in a 3D Visualization of Pop Culture

The team of Peter Bus, Tomas Vlasak, Vaclav Petrus, and Petr Bouril has received an honorable mention for their proposal for the Tokyo Pop Lab Competition, which recently announced its winners. The proposal, entitled "At The Crossroads of Ideas," is designed as a “three-dimensional representation of history and development of pop culture.”

Separated into three parts, one below ground, one above ground, and one in-between, the design is interconnected via cylindrical concrete towers, which act as the main structural support of the building.

Santa Croce Goes To Japan / Boselli Arredamenti

Santa Croce Goes To Japan  / Boselli Arredamenti - Renovation, Courtyard, Facade, BenchSanta Croce Goes To Japan  / Boselli Arredamenti - Renovation, Courtyard, Door, Facade, Handrail, ChairSanta Croce Goes To Japan  / Boselli Arredamenti - Renovation, Bedroom, Door, Facade, Table, Chair, CountertopSanta Croce Goes To Japan  / Boselli Arredamenti - Renovation, FacadeSanta Croce Goes To Japan  / Boselli Arredamenti - More Images+ 15

•
Santa Croce, Italy
  • Area Area of this architecture project Area:  120 m²
  • Year Completion year of this architecture project Year:  2015
  • Manufacturers Brands with products used in this architecture project
    Manufacturers:  Fritz Hansen, Depadova, Källemo, Mox design, Reichenberg Weiss Firm, +3

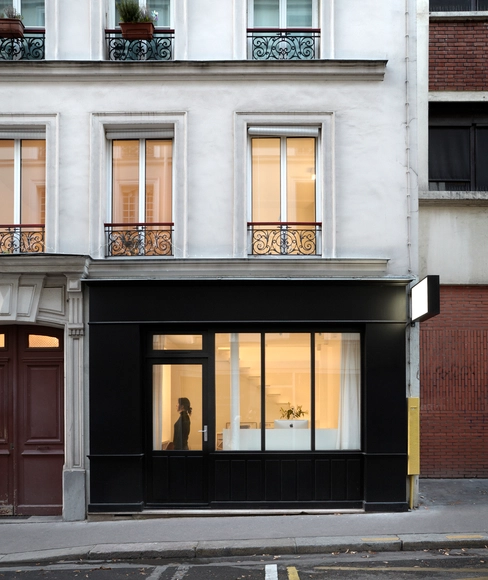
Triplex in Paris / Studio Pan

Triplex in Paris  / Studio Pan - Apartment InteriorsTriplex in Paris  / Studio Pan - Apartment InteriorsTriplex in Paris  / Studio Pan - Apartment InteriorsTriplex in Paris  / Studio Pan - Apartment InteriorsTriplex in Paris  / Studio Pan - More Images+ 16

  • Architects: Studio Pan
  • Area Area of this architecture project Area:  65 m²
  • Year Completion year of this architecture project Year:  2015
  • Manufacturers Brands with products used in this architecture project
    Manufacturers:  DuPont, Celflex, Fermacell, Ikea, K-Line France

Art Gallery Aldama-Fabré / BABELstudio

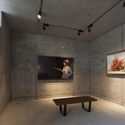
Art Gallery Aldama-Fabré / BABELstudio - Adaptive Reuse, Facade, DoorArt Gallery Aldama-Fabré / BABELstudio - Adaptive Reuse, FacadeArt Gallery Aldama-Fabré / BABELstudio - Adaptive Reuse, Door, Facade, Column, ArchArt Gallery Aldama-Fabré / BABELstudio - Adaptive Reuse, Facade, Handrail, Arch, BeamArt Gallery Aldama-Fabré / BABELstudio - More Images+ 10

  • Architects: BABELstudio
  • Area Area of this architecture project Area:  57 m²
  • Year Completion year of this architecture project Year:  2016

Nest / APOLLO Architects

Nest / APOLLO Architects - Houses, FacadeNest / APOLLO Architects - Houses, Facade, Handrail, Beam, BalconyNest / APOLLO Architects - Houses, Facade, Handrail, BeamNest / APOLLO Architects - Houses, Stairs, HandrailNest / APOLLO Architects - More Images+ 10

•
Nagoya, Japan

Be Kids for One Moment / RIGIdesign

Be Kids for One Moment / RIGIdesign - Interior Design, Facade, ChairBe Kids for One Moment / RIGIdesign - Interior Design, Kitchen, TableBe Kids for One Moment / RIGIdesign - Interior Design, Facade, Bench, ChairBe Kids for One Moment / RIGIdesign - Interior Design, Facade, Table, Chair, BenchBe Kids for One Moment / RIGIdesign - More Images+ 27

  • Architects: RIGIdesign
  • Area Area of this architecture project Area:  450 m²
  • Year Completion year of this architecture project Year:  2015

Cabañeros National Park Visitors Center and Interactive Museum / Álvaro Planchuelo

Cabañeros National Park Visitors Center and Interactive Museum   / Álvaro Planchuelo - Preservation SiteCabañeros National Park Visitors Center and Interactive Museum   / Álvaro Planchuelo - Preservation SiteCabañeros National Park Visitors Center and Interactive Museum   / Álvaro Planchuelo - Preservation SiteCabañeros National Park Visitors Center and Interactive Museum   / Álvaro Planchuelo - Preservation SiteCabañeros National Park Visitors Center and Interactive Museum   / Álvaro Planchuelo - More Images+ 27

•
Horcajo de los Montes, Spain
  • Architects: Álvaro Planchuelo
  • Area Area of this architecture project Area:  4637 m²
  • Year Completion year of this architecture project Year:  2015

Casa Veintiuno / Hernández Silva Arquitectos

Casa Veintiuno / Hernández Silva Arquitectos - HousesCasa Veintiuno / Hernández Silva Arquitectos - HousesCasa Veintiuno / Hernández Silva Arquitectos - HousesCasa Veintiuno / Hernández Silva Arquitectos - HousesCasa Veintiuno / Hernández Silva Arquitectos - More Images+ 30

•
Guadalajara, Mexico

Loft Grandpa / MEIUS Arquitetura

Loft Grandpa / MEIUS Arquitetura - Adaptive Reuse, Fence, Facade, Door, Balcony, HandrailLoft Grandpa / MEIUS Arquitetura - Adaptive Reuse, Facade, Handrail, Column, Beam, LightingLoft Grandpa / MEIUS Arquitetura - Adaptive Reuse, Facade, Handrail, Chair, TableLoft Grandpa / MEIUS Arquitetura - Adaptive Reuse, FacadeLoft Grandpa / MEIUS Arquitetura - More Images+ 11

•
Belo Horizonte, Brazil
  • Architects: Meius Arquitetura
    : MEIUS Arquitetura
  • Area Area of this architecture project Area:  60 m²
  • Year Completion year of this architecture project Year:  2013
  • Manufacturers Brands with products used in this architecture project
    Manufacturers:  Bautech, Coral, Leroy Merlín, Portobello
  • Professionals: DR Construction

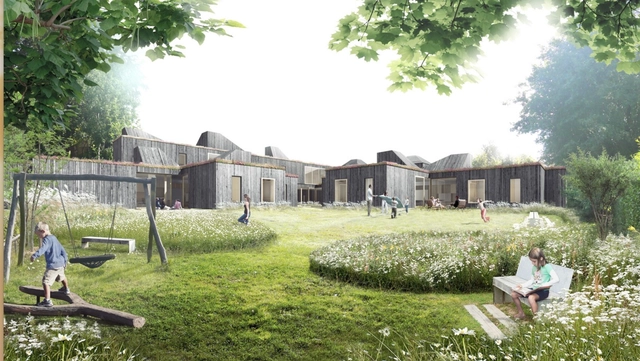
CREO Arkitekter and JAJA to Design Home for Children with Autism Near Copenhagen

CREO ARKITEKTER A/S and JAJA architects have won a competition to design a new home for Children with Autism near Hareskoven, one of the large forests near Copenhagen. The project will be the future home for eighteen children, ranging in age up to 18 years old.

"The proposal creates an inviting and intimate atmosphere that makes it feel like home... It fulfills all our aspirations in creating a model of future homes for children with special needs," commented the jury.
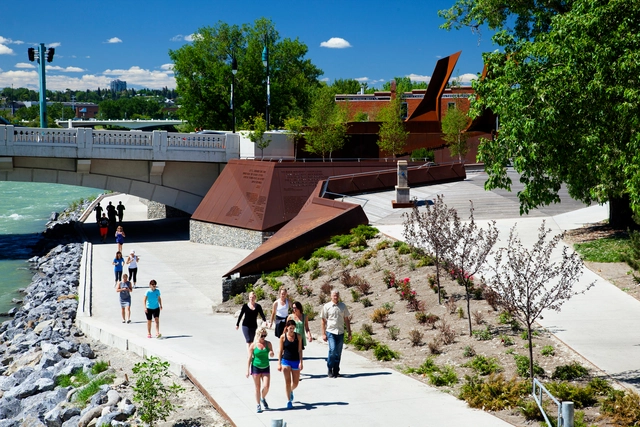
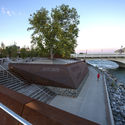
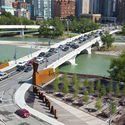
Poppy Plaza / The Marc Boutin Architectural Collaborative

Poppy Plaza / The Marc Boutin Architectural Collaborative - Memorial CenterPoppy Plaza / The Marc Boutin Architectural Collaborative - Memorial CenterPoppy Plaza / The Marc Boutin Architectural Collaborative - Memorial CenterPoppy Plaza / The Marc Boutin Architectural Collaborative - Memorial CenterPoppy Plaza / The Marc Boutin Architectural Collaborative - More Images+ 12

Laguna Condores Showroom / Fones Arquitectos

Laguna Condores Showroom / Fones Arquitectos - Showroom, Facade, Door, BeamLaguna Condores Showroom / Fones Arquitectos - Showroom, FacadeLaguna Condores Showroom / Fones Arquitectos - Showroom, FacadeLaguna Condores Showroom / Fones Arquitectos - Showroom, Beam, FacadeLaguna Condores Showroom / Fones Arquitectos - More Images+ 26

•
San Bernardo, Chile

Stade De Soccer de Montréal / Saucier + Perrotte architectes + Hughes Condon Marler Architects

Stade De Soccer de Montréal / Saucier + Perrotte architectes + Hughes Condon Marler Architects - Soccer Stadium
© Olivier Blouin

Stade De Soccer de Montréal / Saucier + Perrotte architectes + Hughes Condon Marler Architects - Exterior Photography, Soccer Stadium, FacadeStade De Soccer de Montréal / Saucier + Perrotte architectes + Hughes Condon Marler Architects - Interior Photography, Soccer StadiumStade De Soccer de Montréal / Saucier + Perrotte architectes + Hughes Condon Marler Architects - Exterior Photography, Soccer StadiumStade De Soccer de Montréal / Saucier + Perrotte architectes + Hughes Condon Marler Architects - Soccer StadiumStade De Soccer de Montréal / Saucier + Perrotte architectes + Hughes Condon Marler Architects - More Images+ 28

  • Architects: HCMA Architecture + Design, Saucier + Perrotte architectes
  • Area Area of this architecture project Area:  12600 m²
  • Year Completion year of this architecture project Year:  2015
  • Manufacturers Brands with products used in this architecture project
    Manufacturers:  American Biltrite, elZinc
  • Professionals: WAA, Synairgis, NCK Inc.

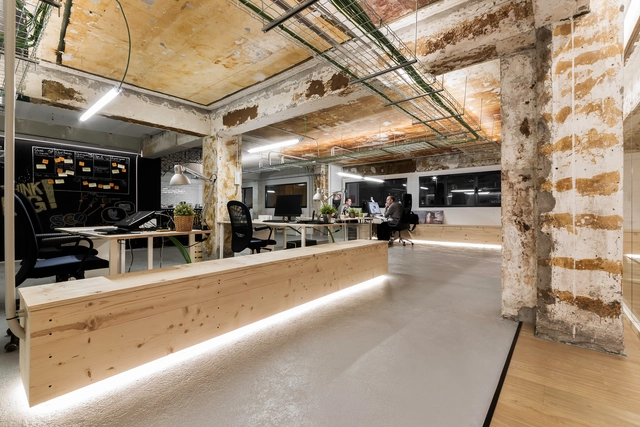
Iconweb Offices / NAN Arquitectos

Iconweb Offices  / NAN Arquitectos - Offices Interiors, Beam, Door, Lighting, ChairIconweb Offices  / NAN Arquitectos - Offices Interiors, Kitchen, Countertop, Lighting, Chair, TableIconweb Offices  / NAN Arquitectos - Offices Interiors, Door, Facade, BeamIconweb Offices  / NAN Arquitectos - Offices Interiors, Door, Beam, Facade, ChairIconweb Offices  / NAN Arquitectos - More Images+ 21

  • Architects: NAN Arquitectos
  • Area Area of this architecture project Area:  85 m²
  • Year Completion year of this architecture project Year:  2015
  • Manufacturers Brands with products used in this architecture project
    Manufacturers:  CLIMAR, Ikea, Resol, Tromilux

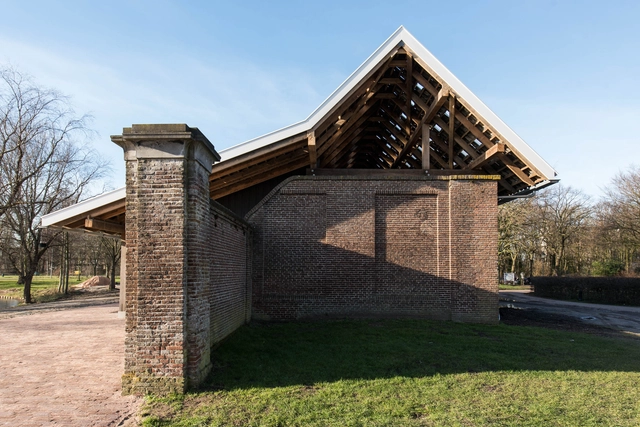
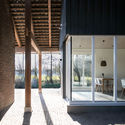
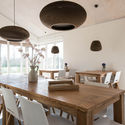
‘Kasteeltuin Slot Assumburg’ Visitor Center / lab03

‘Kasteeltuin Slot Assumburg’ Visitor Center / lab03 - Extension, Door, Column, Beam, Facade, Arch‘Kasteeltuin Slot Assumburg’ Visitor Center / lab03 - Extension, Beam‘Kasteeltuin Slot Assumburg’ Visitor Center / lab03 - Extension, Door, Facade, Column, Arch, Chair‘Kasteeltuin Slot Assumburg’ Visitor Center / lab03 - Extension, Beam, Table, Chair‘Kasteeltuin Slot Assumburg’ Visitor Center / lab03 - More Images+ 10

Oops! We don't have this page.
But you can browse the last one: 417

You've started following your first account!

Did you know?

You'll now receive updates based on what you follow! Personalize your stream and start following your favorite authors, offices and users.