1. ArchDaily
  2. Projects

Projects

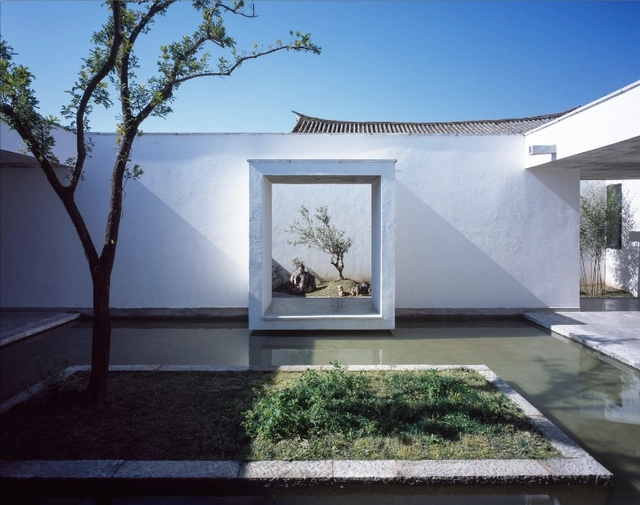
Zhu’an Residence / Zhaoyang Architects

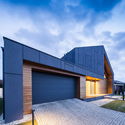
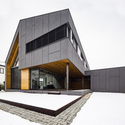

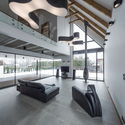
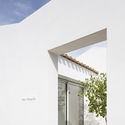
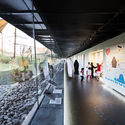
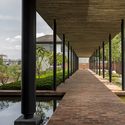
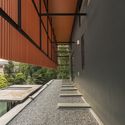
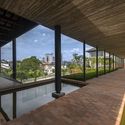
Zhu’an Residence / Zhaoyang Architects - Houses, Courtyard, Facade, DoorZhu’an Residence / Zhaoyang Architects - Houses, Courtyard, Door, Facade, Column, Arch, ChairZhu’an Residence / Zhaoyang Architects - Houses, Courtyard, Facade, TableZhu’an Residence / Zhaoyang Architects - Houses, Balcony, Table, ChairZhu’an Residence / Zhaoyang Architects - More Images+ 21

Dali, China
  • Area Area of this architecture project Area:  426
  • Year Completion year of this architecture project Year:  2016

Clay Roof House / DRTAN LM Architect

Clay Roof House / DRTAN LM Architect - RenovationClay Roof House / DRTAN LM Architect - Renovation, Door, Beam, Lighting, Chair, TableClay Roof House / DRTAN LM Architect - Renovation, Facade, BeamClay Roof House / DRTAN LM Architect - Renovation, Facade, CityscapeClay Roof House / DRTAN LM Architect - More Images+ 35

Petaling Jaya, Malaysia

Hungry Neck Residence / The Raleigh Architecture Company

Hungry Neck Residence / The Raleigh Architecture Company - Houses, FacadeHungry Neck Residence / The Raleigh Architecture Company - Houses, FacadeHungry Neck Residence / The Raleigh Architecture Company - Houses, Door, Facade, Beam, Table, ChairHungry Neck Residence / The Raleigh Architecture Company - Houses, Door, Facade, Handrail, Balcony, BenchHungry Neck Residence / The Raleigh Architecture Company - More Images+ 14

Harcombe / forresterarchitects

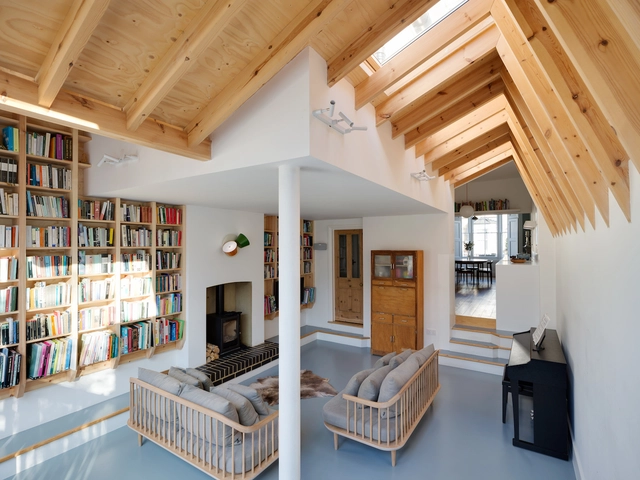
Harcombe / forresterarchitects  - Extension, Kitchen, Beam, Door, Table, Lighting, ChairHarcombe / forresterarchitects  - Extension, Beam, TableHarcombe / forresterarchitects  - Extension, Kitchen, Table, Chair, LightingHarcombe / forresterarchitects  - Extension, Facade, Door, Beam, ArchHarcombe / forresterarchitects  - More Images+ 15

  • Architects: forresterarchitects
    : forresterarchitects
  • Area Area of this architecture project Area:  40
  • Year Completion year of this architecture project Year:  2015

Militaries Hosting / D.A Architectes

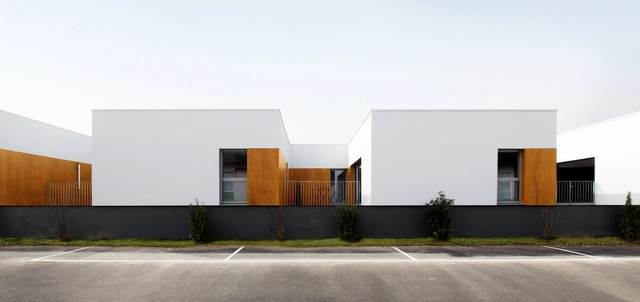
Militaries Hosting / D.A Architectes - Housing, Facade, ColumnMilitaries Hosting / D.A Architectes - Housing, Facade, FenceMilitaries Hosting / D.A Architectes - Housing, DoorMilitaries Hosting / D.A Architectes - Housing, Facade, Table, ChairMilitaries Hosting / D.A Architectes - More Images+ 14

Clamart, France
  • Architects: D.A architectes
    : D.A Architectes
  • Area Area of this architecture project Area:  970
  • Year Completion year of this architecture project Year:  2015
  • Professionals: SRC

Swimming-Hall in Gotha / Veauthier Meyer Architekten

Swimming-Hall in Gotha / Veauthier Meyer Architekten - Extension, Facade, Arch, Arcade, Column, LightingSwimming-Hall in Gotha / Veauthier Meyer Architekten - Extension, Stairs, Door, Handrail, Facade, Chair, BenchSwimming-Hall in Gotha / Veauthier Meyer Architekten - Extension, FacadeSwimming-Hall in Gotha / Veauthier Meyer Architekten - Extension, Facade, Arch, LightingSwimming-Hall in Gotha / Veauthier Meyer Architekten - More Images+ 20

Villa Boreale / CARGO Architecture

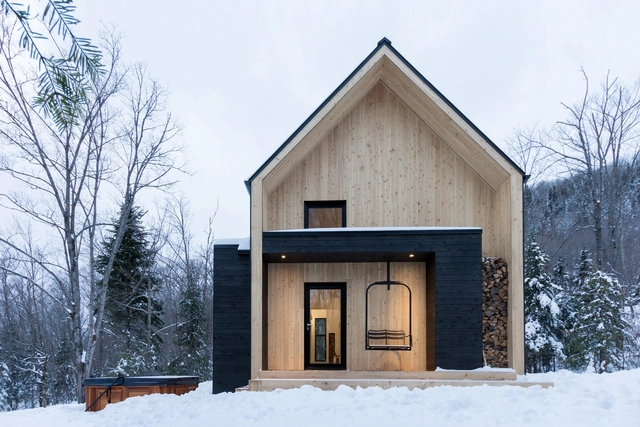
Villa Boreale  / CARGO Architecture - Interior Photography, Houses, Bedroom, Lighting, BedVilla Boreale  / CARGO Architecture - Interior Photography, Houses, Kitchen, Table, ChairVilla Boreale  / CARGO Architecture - Interior Photography, Houses, Kitchen, Chair, TableVilla Boreale  / CARGO Architecture - Exterior Photography, Houses, Door, Facade, Stairs, ChairVilla Boreale  / CARGO Architecture - More Images+ 12

Petite-Rivière-Saint-François, Canada
  • Architects: CARGO Architecture
  • Area Area of this architecture project Area:  1775 ft²
  • Year Completion year of this architecture project Year:  2015
  • Manufacturers Brands with products used in this architecture project
    Manufacturers:  Mac

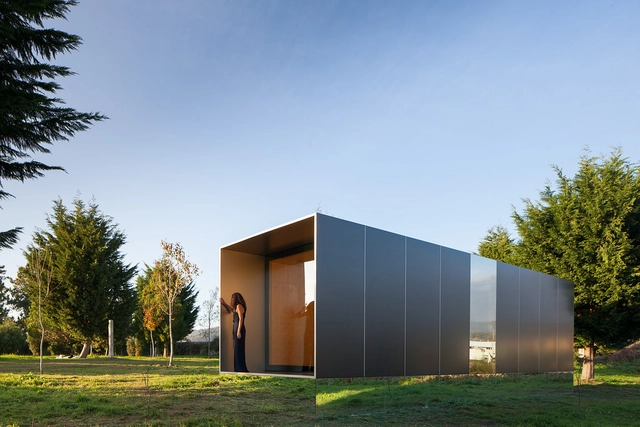
MIMA Light / MIMA Architects

MIMA Light   / MIMA Architects  - Interior Photography, HousesMIMA Light   / MIMA Architects  - Interior Photography, Houses, Bathroom, SinkMIMA Light   / MIMA Architects  - HousesMIMA Light   / MIMA Architects  - Exterior Photography, Houses, FacadeMIMA Light   / MIMA Architects  - More Images+ 62

Viana do Castelo, Portugal
  • Architects: MIMA Architects
  • Year Completion year of this architecture project Year:  2015
  • Manufacturers Brands with products used in this architecture project
    Manufacturers:  STACBOND, Portilame

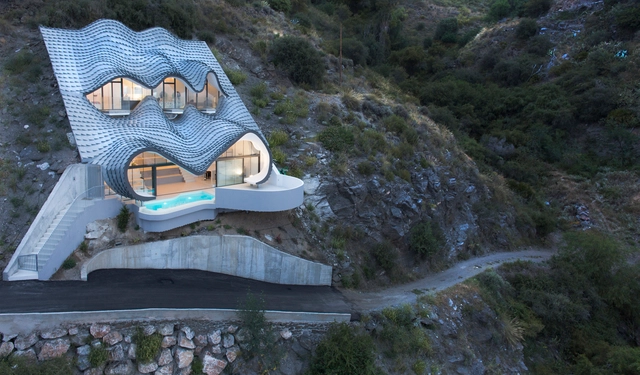
The House on the Cliff / GilBartolome Architects

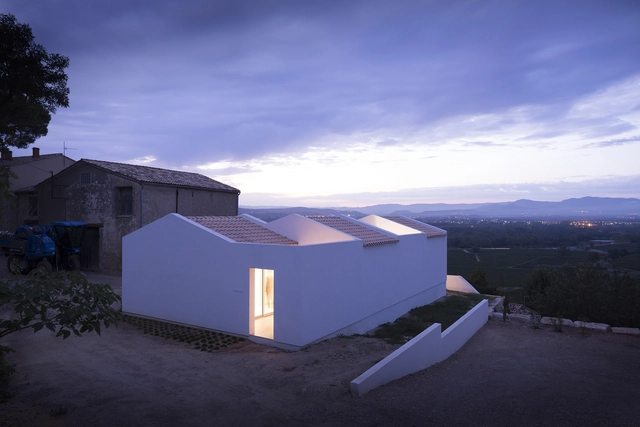
The House on the Cliff  / GilBartolome Architects - HousesThe House on the Cliff  / GilBartolome Architects - HousesThe House on the Cliff  / GilBartolome Architects - HousesThe House on the Cliff  / GilBartolome Architects - HousesThe House on the Cliff  / GilBartolome Architects - More Images+ 13

Salobreña, Spain

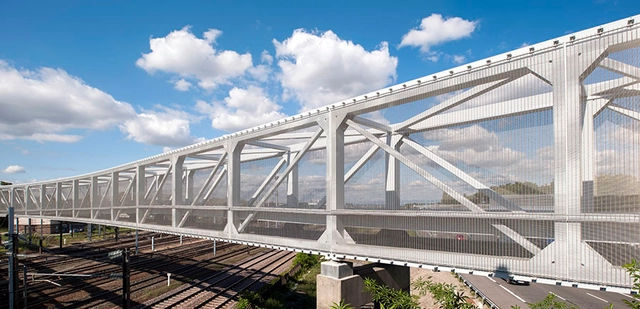
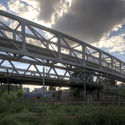
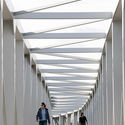
Hausbergen Footbridge / Wienstroer Architekten Stadtplaner

Hausbergen Footbridge / Wienstroer Architekten Stadtplaner - Pedestrian Bridge, Handrail, FenceHausbergen Footbridge / Wienstroer Architekten Stadtplaner - Pedestrian Bridge, Beam, Facade, HandrailHausbergen Footbridge / Wienstroer Architekten Stadtplaner - Pedestrian Bridge, BeamHausbergen Footbridge / Wienstroer Architekten Stadtplaner - Pedestrian Bridge, FacadeHausbergen Footbridge / Wienstroer Architekten Stadtplaner - More Images+ 10

Schiltigheim, France

Health Education Centre / Ross Langdon + Localworks

Health Education Centre  / Ross Langdon + Localworks - Educational Architecture, Door, FacadeHealth Education Centre  / Ross Langdon + Localworks - Educational Architecture, Fence, FacadeHealth Education Centre  / Ross Langdon + Localworks - Educational ArchitectureHealth Education Centre  / Ross Langdon + Localworks - Educational Architecture, Garden, FacadeHealth Education Centre  / Ross Langdon + Localworks - More Images+ 39

Tadafusa Factory Showroom / Yusuke Seki

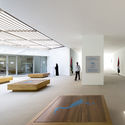
Tadafusa Factory Showroom / Yusuke Seki - Interior Design
©  Takumi Ota
  • Architects: Yusuke Seki
    : Yusuke Seki
  • Year Completion year of this architecture project Year:  2015

Tadafusa Factory Showroom / Yusuke Seki - Interior DesignTadafusa Factory Showroom / Yusuke Seki - Interior DesignTadafusa Factory Showroom / Yusuke Seki - Interior DesignTadafusa Factory Showroom / Yusuke Seki - Interior DesignTadafusa Factory Showroom / Yusuke Seki - More Images+ 11

The Open House / STUDIO Nishita Kamdar

Mumbai, India
  • Area Area of this architecture project Area:  4200 ft²
  • Year Completion year of this architecture project Year:  2015

The Open House / STUDIO Nishita Kamdar - Houses, Bedroom, Door, Table, ChairThe Open House / STUDIO Nishita Kamdar - Houses, Door, Facade, Handrail, ChairThe Open House / STUDIO Nishita Kamdar - Houses, Garden, FacadeThe Open House / STUDIO Nishita Kamdar - Houses, TableThe Open House / STUDIO Nishita Kamdar - More Images+ 20


Northern Beaches Christian School / WMK Architecture

Northern Beaches Christian School / WMK Architecture - Elementary & Middle School, FacadeNorthern Beaches Christian School / WMK Architecture - Elementary & Middle School, FacadeNorthern Beaches Christian School / WMK Architecture - Elementary & Middle School, Beam, Facade, ChairNorthern Beaches Christian School / WMK Architecture - Elementary & Middle School, Kitchen, Facade, Beam, Stairs, Handrail, Lighting, Table, ChairNorthern Beaches Christian School / WMK Architecture - More Images+ 6

RYB House / Beczak / Beczak / Architekci

RYB House / Beczak / Beczak / Architekci - Houses, FacadeRYB House / Beczak / Beczak / Architekci - Houses, FacadeRYB House / Beczak / Beczak / Architekci - Houses, FacadeRYB House / Beczak / Beczak / Architekci - Houses, Facade, Beam, Stairs, HandrailRYB House / Beczak / Beczak / Architekci - More Images+ 22

Zielonki-Wieś, Poland

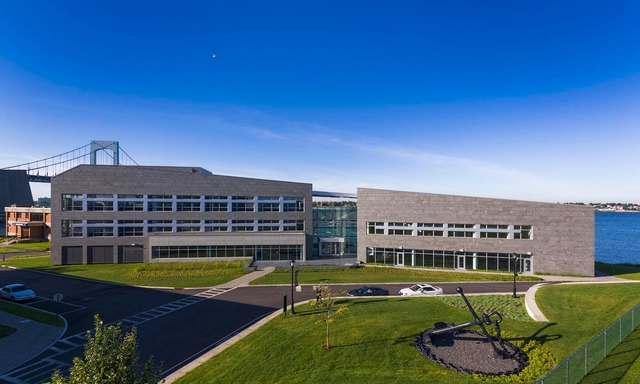
Maritime Academic Center / EYP

Maritime Academic Center / EYP - Classrooms, Facade, BeamMaritime Academic Center / EYP - Classrooms, FacadeMaritime Academic Center / EYP - Classrooms, FacadeMaritime Academic Center / EYP - Classrooms, Facade, FenceMaritime Academic Center / EYP - More Images+ 18

Bronx County, United States
  • Architects: EYP
  • Area Area of this architecture project Area:  41000 ft²
  • Year Completion year of this architecture project Year:  2015
  • Professionals: EYP

Multimedia Library l’Alpha / loci anima

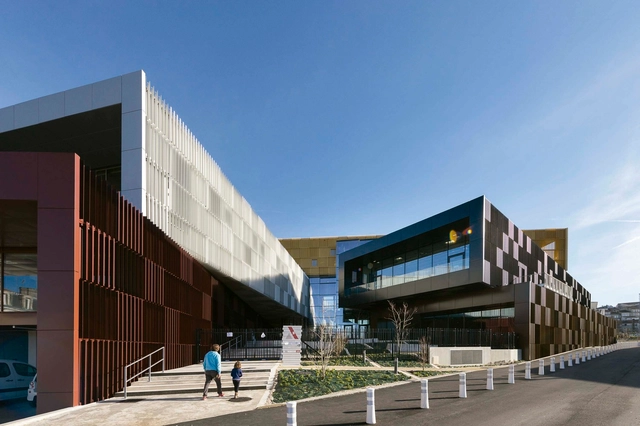
Multimedia Library l’Alpha  / loci anima - Library, FacadeMultimedia Library l’Alpha  / loci anima - Library, Stairs, Facade, HandrailMultimedia Library l’Alpha  / loci anima - Library, FacadeMultimedia Library l’Alpha  / loci anima - Library, Facade, Handrail, StairsMultimedia Library l’Alpha  / loci anima - More Images+ 22

Angoulême, France

Pachacamac Site Museum / Llosa Cortegana Arquitectos

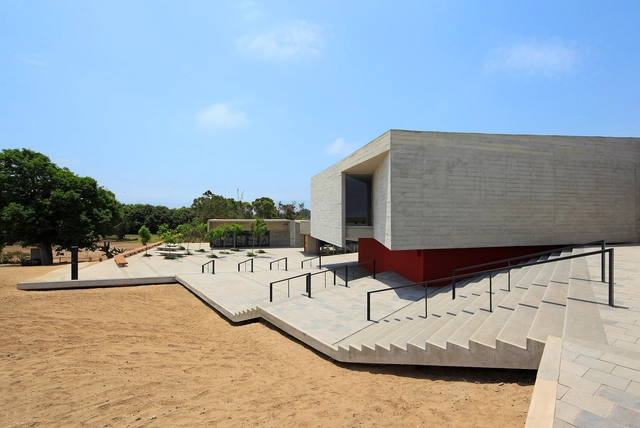
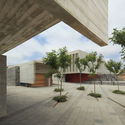
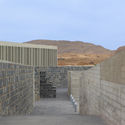
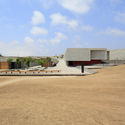
Pachacamac Site Museum / Llosa Cortegana Arquitectos - MuseumPachacamac Site Museum / Llosa Cortegana Arquitectos - Museum, Courtyard, Facade, Beam, ColumnPachacamac Site Museum / Llosa Cortegana Arquitectos - Museum, FacadePachacamac Site Museum / Llosa Cortegana Arquitectos - Museum, FacadePachacamac Site Museum / Llosa Cortegana Arquitectos - More Images+ 31

Lurín, Peru
  • Area Area of this architecture project Area:  3028
  • Year Completion year of this architecture project Year:  2015
  • Manufacturers Brands with products used in this architecture project
    Manufacturers:  Casa Rosselló
  • Professionals: Prisma

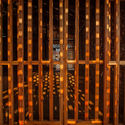
Wineshop / Studio AAAN

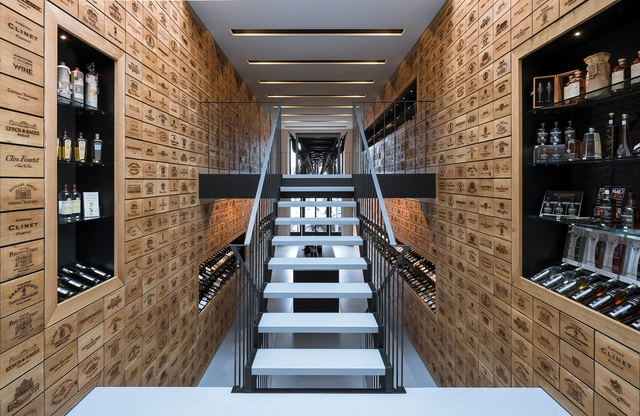
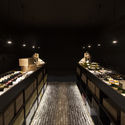
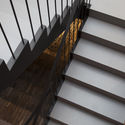
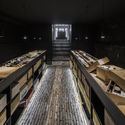
Wineshop / Studio AAAN - Interior Design, Kitchen, Arch, Handrail, Beam, LightingWineshop / Studio AAAN - Interior DesignWineshop / Studio AAAN - Interior Design, Facade, Handrail, Stairs, BeamWineshop / Studio AAAN - Interior Design, BeamWineshop / Studio AAAN - More Images+ 12

  • Architects: Studio AAAN
  • Area Area of this architecture project Area:  200
  • Year Completion year of this architecture project Year:  2015
  • Professionals: Woodwave

AD Classics: Nordic Pavilion at Expo '70 / Sverre Fehn

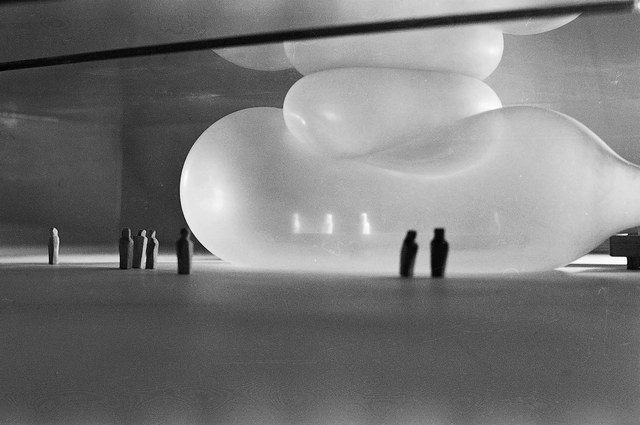
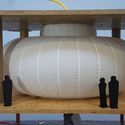
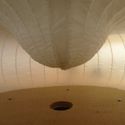
Though architectural history is replete with bricks, stones, and steel, there is no rule that states that architecture must be ‘solid’. Sverre Fehn, one of the most prominent architects of postwar Norway, regularly made use of heavy materials like concrete and stone masonry in his projects [1]. In this way, his proposal for the Nordic Pavilion at the Osaka World Expo in 1970 could be seen as an atypical exploration of a more delicate structure. Representing a very different aspect of ‘Modernity’ than his usual work, Fehn’s “breathing balloon” pavilion stands not only in contradiction to Fehn’s design canon, but to that of traditional architecture as a whole.

AD Classics: Nordic Pavilion at Expo '70 / Sverre Fehn - PavilionAD Classics: Nordic Pavilion at Expo '70 / Sverre Fehn - PavilionAD Classics: Nordic Pavilion at Expo '70 / Sverre Fehn - PavilionAD Classics: Nordic Pavilion at Expo '70 / Sverre Fehn - Pavilion, Stairs, ArchAD Classics: Nordic Pavilion at Expo '70 / Sverre Fehn - More Images+ 5

Quiet House / ARTELABO architecture

Quiet House / ARTELABO architecture - Houses, FacadeQuiet House / ARTELABO architecture - Houses, Facade, ArchQuiet House / ARTELABO architecture - Houses, Bedroom, Facade, Table, ChairQuiet House / ARTELABO architecture - Houses, Door, FacadeQuiet House / ARTELABO architecture - More Images+ 17

Saint-André-de-Sangonis, France
  • Area Area of this architecture project Area:  80
  • Year Completion year of this architecture project Year:  2015

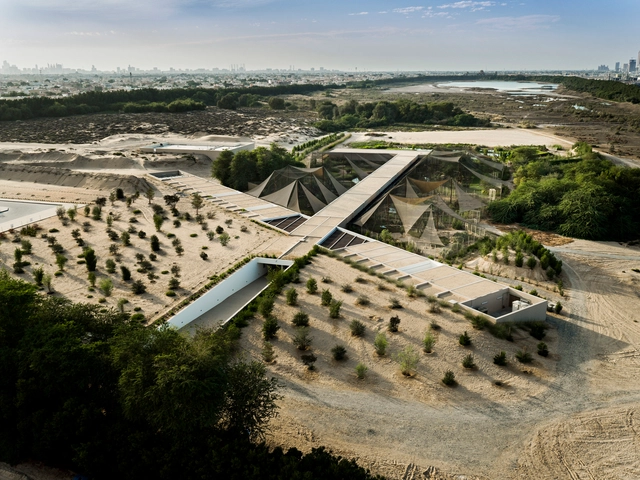
Wasit Natural Reserve Visitor Centre / X Architects

Wasit Natural Reserve Visitor Centre / X Architects - Visitor Center, FacadeWasit Natural Reserve Visitor Centre / X Architects - Visitor Center, Facade, BenchWasit Natural Reserve Visitor Centre / X Architects - Visitor Center, Cityscape, CoastWasit Natural Reserve Visitor Centre / X Architects - Visitor CenterWasit Natural Reserve Visitor Centre / X Architects - More Images+ 13

  • Architects: X-Architects
    : X Architects
  • Area Area of this architecture project Area:  2534
  • Year Completion year of this architecture project Year:  2016

8D House / DRTAN LM Architect

8D House / DRTAN LM Architect - Houses, Courtyard, Facade, Stairs, Handrail8D House / DRTAN LM Architect - Houses, Garden, Facade, Column, Beam, Arch8D House / DRTAN LM Architect - Houses, Facade, Beam, Handrail8D House / DRTAN LM Architect - Houses, Deck, Beam, Facade, Balcony8D House / DRTAN LM Architect - More Images+ 36

Kuala Lumpur, Malaysia

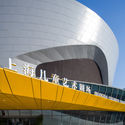
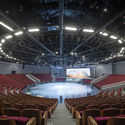
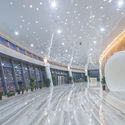
Shanghai Children's Art Theater Renovation / Wujie Rong

Shanghai Children's Art Theater Renovation / Wujie Rong - Renovation, Facade, Arch, DoorShanghai Children's Art Theater Renovation / Wujie Rong - Renovation, FacadeShanghai Children's Art Theater Renovation / Wujie Rong - Renovation, ChairShanghai Children's Art Theater Renovation / Wujie Rong - Renovation, FacadeShanghai Children's Art Theater Renovation / Wujie Rong - More Images+ 18

  • Architects: Wujie Rong
  • Area Area of this architecture project Area:  6000
  • Year Completion year of this architecture project Year:  2013

Oops! We don't have this page.

But you can browse the last one: 417

You've started following your first account!

Did you know?

You'll now receive updates based on what you follow! Personalize your stream and start following your favorite authors, offices and users.