1. ArchDaily
  2. Projects

Projects

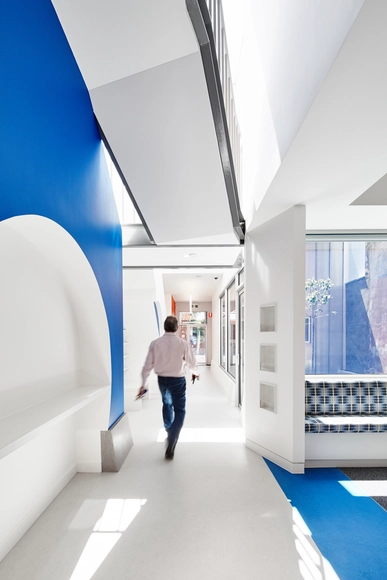
Clifton Hill Clinic / Cloud Architectiure Studio

Clifton Hill Clinic / Cloud Architectiure Studio - Clinic, FacadeClifton Hill Clinic / Cloud Architectiure Studio - Clinic, FacadeClifton Hill Clinic / Cloud Architectiure Studio - Clinic, Stairs, Facade, HandrailClifton Hill Clinic / Cloud Architectiure Studio - Clinic, Beam, Facade, Handrail, LightingClifton Hill Clinic / Cloud Architectiure Studio - More Images+ 10

•
Clifton Hill, Australia
  • Area Area of this architecture project Area:  230 m²
  • Year Completion year of this architecture project Year:  2016
  • Manufacturers Brands with products used in this architecture project
    Manufacturers:  Real, VMZINC, rubber safety surfacing
  • Professionals: Ascot Group

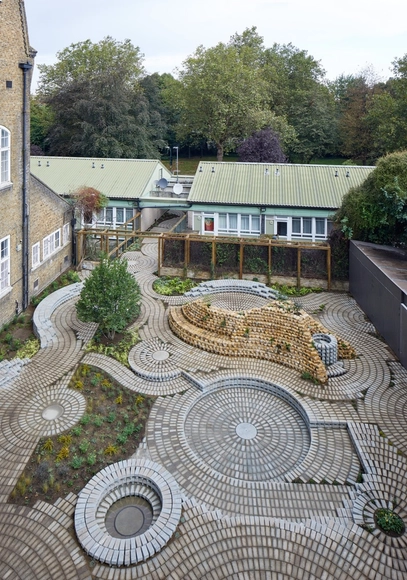
New Permanent Garden / Gabriel Orozco

New Permanent Garden / Gabriel Orozco - Installations & Structures, Garden, FacadeNew Permanent Garden / Gabriel Orozco - Installations & Structures, Garden, FacadeNew Permanent Garden / Gabriel Orozco - Installations & Structures, Arch, FacadeNew Permanent Garden / Gabriel Orozco - Installations & StructuresNew Permanent Garden / Gabriel Orozco - More Images+ 3

Faena Forum, Faena Bazaar and Park / OMA

Faena Forum, Faena Bazaar and Park / OMA - Cultural Center, Facade, Cityscape
Faena District. Image © Iwan Baan

Faena Forum, Faena Bazaar and Park / OMA - Cultural Center, FacadeFaena Forum, Faena Bazaar and Park / OMA - Cultural Center, Facade, CityscapeFaena Forum, Faena Bazaar and Park / OMA - Cultural Center, Arch, FacadeFaena Forum, Faena Bazaar and Park / OMA - Cultural Center, FacadeFaena Forum, Faena Bazaar and Park / OMA - More Images+ 43

Gamla Villan / Collaboratorio

Gamla Villan / Collaboratorio - Houses, Door, Facade, Table, ChairGamla Villan / Collaboratorio - Houses, Facade, DoorGamla Villan / Collaboratorio - Houses, Door, FacadeGamla Villan / Collaboratorio - Houses, Facade, DoorGamla Villan / Collaboratorio - More Images+ 6

•
Hanko, Finland
  • Architects: Collaboratorio
  • Area Area of this architecture project Area:  120 m²
  • Year Completion year of this architecture project Year:  2016
  • Manufacturers Brands with products used in this architecture project
    Manufacturers:  Organowood, Schüco

Värtaterminalen / C.F. Møller

Värtaterminalen / C.F. Møller - Transportation Värtaterminalen / C.F. Møller - Transportation Värtaterminalen / C.F. Møller - Drawings, Transportation , CityscapeVärtaterminalen / C.F. Møller - Transportation Värtaterminalen / C.F. Møller - More Images+ 22

•
Stockholm, Sweden

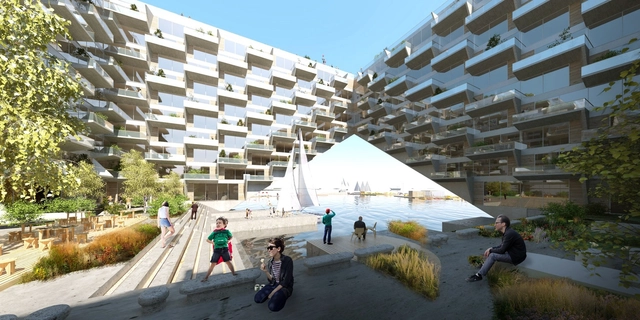
BIG and BARCODE Win Competition for the Sluishuis Housing Development in Amsterdam

BIG and Barcode Architects have been selected as the winning team in a competition to design a new mixed-use building in the emerging district of IJburg Steigereiland in Amsterdam. To be known as Sluishuis (Lock House), the building will serve as a new icon connecting the neighborhood to Amsterdam’s historic center while providing 380 zero-energy residences, 4,000 square meters of commercial and public space, and a marina with space for up to 30 houseboats.
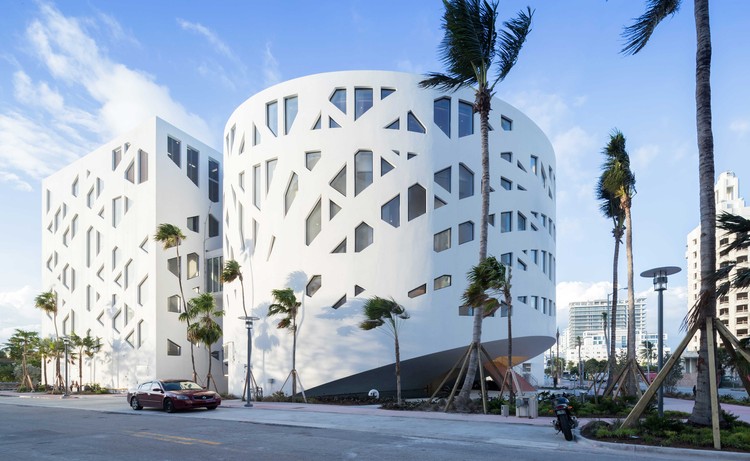
BIG and BARCODE Win Competition for the Sluishuis Housing Development in Amsterdam - FacadeBIG and BARCODE Win Competition for the Sluishuis Housing Development in Amsterdam - FacadeBIG and BARCODE Win Competition for the Sluishuis Housing Development in Amsterdam - Deck, Balcony, Table, ChairBIG and BARCODE Win Competition for the Sluishuis Housing Development in Amsterdam - Image 16 of 4BIG and BARCODE Win Competition for the Sluishuis Housing Development in Amsterdam - More Images+ 14

Cañete Productive House / Seinfeld Arquitectos

Cañete Productive House / Seinfeld Arquitectos - HousesCañete Productive House / Seinfeld Arquitectos - HousesCañete Productive House / Seinfeld Arquitectos - HousesCañete Productive House / Seinfeld Arquitectos - HousesCañete Productive House / Seinfeld Arquitectos - More Images+ 27

•
Nuevo Imperial, Peru
  • Area Area of this architecture project Area:  142 m²
  • Year Completion year of this architecture project Year:  2015
  • Manufacturers Brands with products used in this architecture project
    Manufacturers:  Diaz&DiazLuy

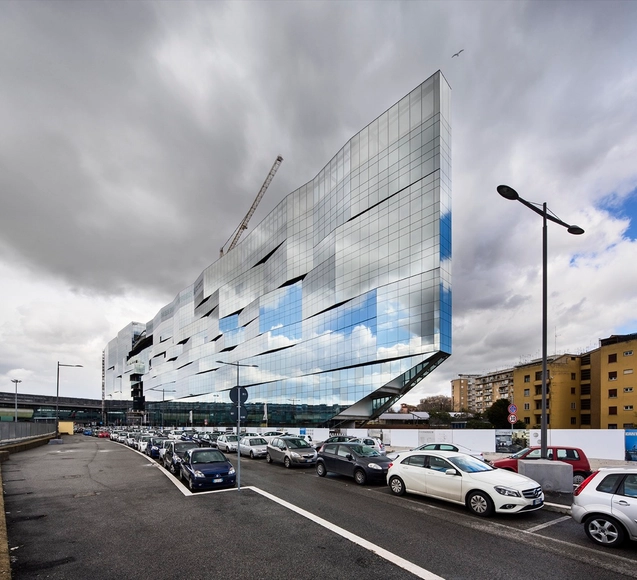
BNL-BNP Paribas Headquarters / 5+1AAAlfonsoFemiaGianlucaPeluffo

BNL-BNP Paribas Headquarters / 5+1AAAlfonsoFemiaGianlucaPeluffo - Institutional BuildingsBNL-BNP Paribas Headquarters / 5+1AAAlfonsoFemiaGianlucaPeluffo - Institutional BuildingsBNL-BNP Paribas Headquarters / 5+1AAAlfonsoFemiaGianlucaPeluffo - Institutional BuildingsBNL-BNP Paribas Headquarters / 5+1AAAlfonsoFemiaGianlucaPeluffo - Institutional BuildingsBNL-BNP Paribas Headquarters / 5+1AAAlfonsoFemiaGianlucaPeluffo - More Images+ 27

  • Area Area of this architecture project Area:  75000 m²
  • Year Completion year of this architecture project Year:  2016
  • Manufacturers Brands with products used in this architecture project
    Manufacturers:  Skyfold, Estel

Le Signe National Centre for Graphic Design / MOATTISTUDIO

Le Signe National Centre for Graphic Design / MOATTISTUDIO - Exhibition CenterLe Signe National Centre for Graphic Design / MOATTISTUDIO - Exhibition CenterLe Signe National Centre for Graphic Design / MOATTISTUDIO - Exhibition CenterLe Signe National Centre for Graphic Design / MOATTISTUDIO - Exhibition CenterLe Signe National Centre for Graphic Design / MOATTISTUDIO - More Images+ 14

  • Architects: MOATTISTUDIO
  • Area Area of this architecture project Area:  2460 m²
  • Year Completion year of this architecture project Year:  2016
  • Manufacturers Brands with products used in this architecture project
    Manufacturers:  Ateliers de France, Curot, ENGIE AXIMA, Kabox, Manchin, +3

Casa RJ / Archiplanstudio

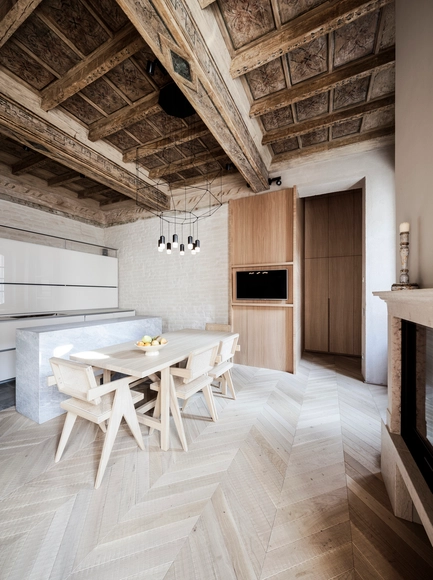
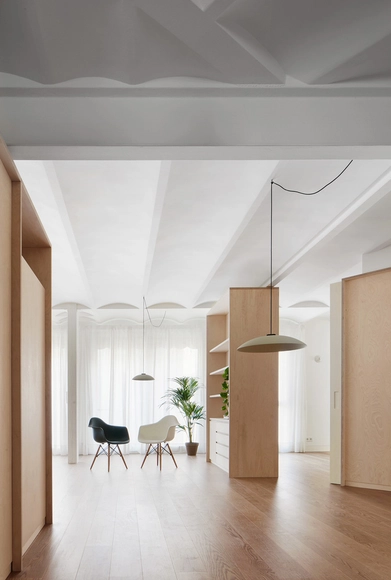
Casa RJ / Archiplanstudio - Apartment Interiors, Door, Stairs, Facade, Arch, HandrailCasa RJ / Archiplanstudio - Apartment Interiors, Bedroom, Beam, Door, BedCasa RJ / Archiplanstudio - Apartment Interiors, Lighting, Table, ChairCasa RJ / Archiplanstudio - Apartment Interiors, Table, ChairCasa RJ / Archiplanstudio - More Images+ 17

  • Architects: Archiplanstudio
  • Area Area of this architecture project Area:  230 m²
  • Year Completion year of this architecture project Year:  2016
  • Manufacturers Brands with products used in this architecture project
    Manufacturers:  Valcucine, Vibia, B&B Italia, Erco, Agape, +4

MU:M Office Building / Wise Architecture

MU:M Office Building / Wise Architecture - Institutional Buildings, FacadeMU:M Office Building / Wise Architecture - Institutional Buildings, Facade, HandrailMU:M Office Building / Wise Architecture - Institutional Buildings, FacadeMU:M Office Building / Wise Architecture - Institutional Buildings, FacadeMU:M Office Building / Wise Architecture - More Images+ 32

  • Architects: Wise Architecture
  • Area Area of this architecture project Area:  2547 m²
  • Year Completion year of this architecture project Year:  2015

Brick House / A for Architecture

Brick House / A for Architecture - Houses, Garden, FacadeBrick House / A for Architecture - Houses, Garden, FacadeBrick House / A for Architecture - Houses, Kitchen, Facade, Beam, Countertop, TableBrick House / A for Architecture - Houses, Garden, Facade, Door, Chair, TableBrick House / A for Architecture - More Images+ 27

•
Pune, India
  • Architects: A for Architecture
  • Area Area of this architecture project Area:  800 m²
  • Year Completion year of this architecture project Year:  2014
  • Manufacturers Brands with products used in this architecture project
    Manufacturers:  Jai Jalaram, Jaquar, Red blue & yellow

The Garage / Neri&Hu Design and Research Office

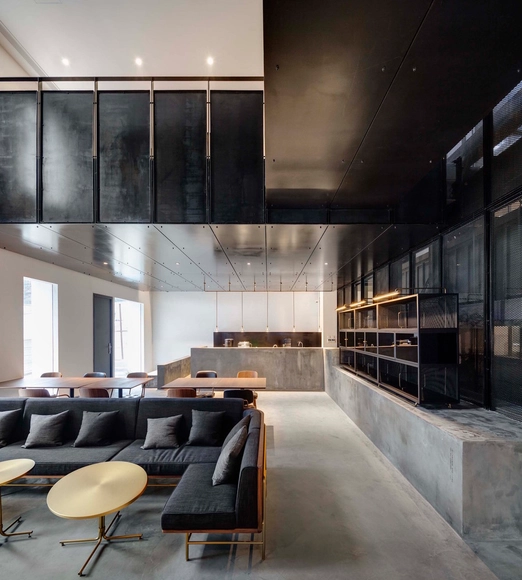
The Garage / Neri&Hu Design and Research Office - RenovationThe Garage / Neri&Hu Design and Research Office - RenovationThe Garage / Neri&Hu Design and Research Office - RenovationThe Garage / Neri&Hu Design and Research Office - RenovationThe Garage / Neri&Hu Design and Research Office - More Images+ 18

  • Area Area of this architecture project Area:  2680 m²
  • Manufacturers Brands with products used in this architecture project
    Manufacturers:  Design Within Reach, Flos, HAY, Kartell, Lensvelt, +2

Lean To House / Warc Studio Architects

Lean To House / Warc Studio Architects - RenovationLean To House / Warc Studio Architects - RenovationLean To House / Warc Studio Architects - RenovationLean To House / Warc Studio Architects - RenovationLean To House / Warc Studio Architects - More Images+ 13

  • Area Area of this architecture project Area:  182 m²
  • Year Completion year of this architecture project Year:  2016
  • Manufacturers Brands with products used in this architecture project
    Manufacturers:  Colorbond, Laminated Timber Supplies, Quantum Timber Finishes

Ermita del Santo Sepulcro Rehabilitation / Héctor Fernández Elorza + Manuel Fernández Ramírez

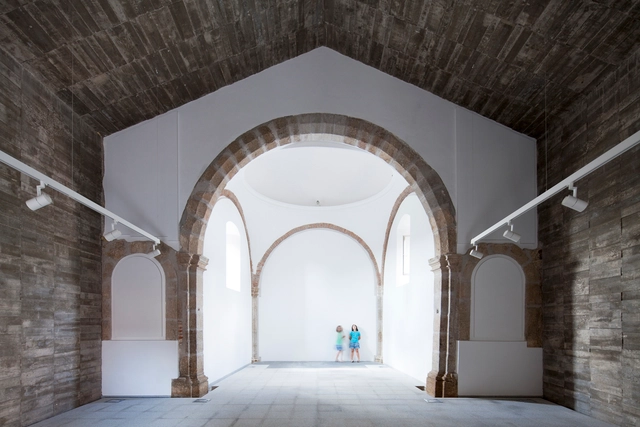
Ermita del Santo Sepulcro Rehabilitation / Héctor Fernández Elorza + Manuel Fernández Ramírez - HeritageErmita del Santo Sepulcro Rehabilitation / Héctor Fernández Elorza + Manuel Fernández Ramírez - HeritageErmita del Santo Sepulcro Rehabilitation / Héctor Fernández Elorza + Manuel Fernández Ramírez - HeritageErmita del Santo Sepulcro Rehabilitation / Héctor Fernández Elorza + Manuel Fernández Ramírez - HeritageErmita del Santo Sepulcro Rehabilitation / Héctor Fernández Elorza + Manuel Fernández Ramírez - More Images+ 32

•
Jarandilla de la Vera, Spain

Platanenkubus Nagold / Ludwig.Schoenle

Platanenkubus Nagold  / Ludwig.Schoenle - Small ScalePlatanenkubus Nagold  / Ludwig.Schoenle - Small Scale, ForestPlatanenkubus Nagold  / Ludwig.Schoenle - Small ScalePlatanenkubus Nagold  / Ludwig.Schoenle - Small Scale, Garden, Stairs, Handrail, ForestPlatanenkubus Nagold  / Ludwig.Schoenle - More Images+ 11

  • Architects: Ludwig.Schoenle
  • Area Area of this architecture project Area:  100 m²
  • Year Completion year of this architecture project Year:  2012
  • Manufacturers Brands with products used in this architecture project
    Manufacturers:  Caledonien Tree Company, Netafim, Steicy
  • Professionals: Brocke Engineers

K21 Skardsøya / TYIN Tegnestue Architects

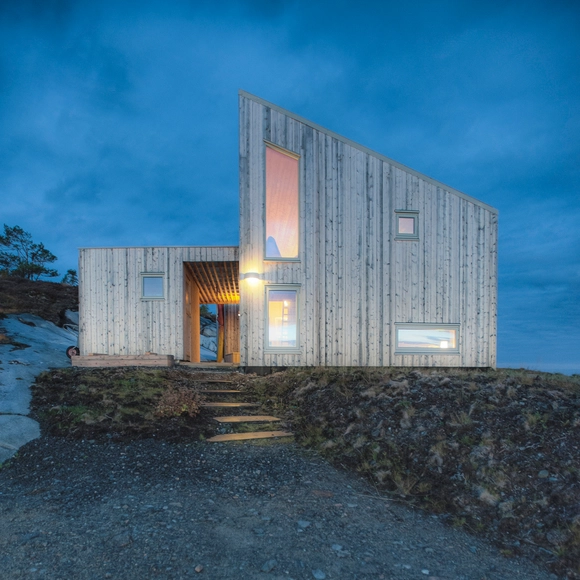
K21 Skardsøya  / TYIN Tegnestue Architects - Houses, Bedroom, Beam, Handrail, BedK21 Skardsøya  / TYIN Tegnestue Architects - Houses, Door, Facade, StairsK21 Skardsøya  / TYIN Tegnestue Architects - Houses, Door, FacadeK21 Skardsøya  / TYIN Tegnestue Architects - Houses, ChairK21 Skardsøya  / TYIN Tegnestue Architects - More Images+ 15

Museum of Contemporary Art & Planning Exhibition / Coop Himmelb(l)au

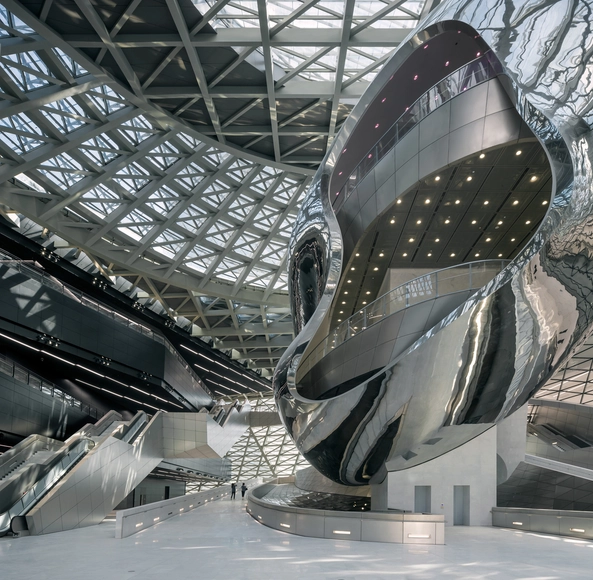
Museum of Contemporary Art & Planning Exhibition / Coop Himmelb(l)au - Cultural Center, Facade, CityscapeMuseum of Contemporary Art & Planning Exhibition / Coop Himmelb(l)au - Cultural Center, FacadeMuseum of Contemporary Art & Planning Exhibition / Coop Himmelb(l)au - Cultural Center, Lighting, TableMuseum of Contemporary Art & Planning Exhibition / Coop Himmelb(l)au - Cultural Center, Facade, ArchMuseum of Contemporary Art & Planning Exhibition / Coop Himmelb(l)au - More Images+ 28

•
Shenzhen Shi, China

Home in Mitre / Bajet Giramé

Home in Mitre  / Bajet Giramé - Houses, Kitchen, Door, Facade, Table, ChairHome in Mitre  / Bajet Giramé - Houses, Facade, TableHome in Mitre  / Bajet Giramé - Houses, Door, Table, ChairHome in Mitre  / Bajet Giramé - Houses, Facade, Lighting, ChairHome in Mitre  / Bajet Giramé - More Images+ 13

•
Barcelona, Spain
  • Architects: Bajet Giramé
  • Area Area of this architecture project Area:  140 m²
  • Year Completion year of this architecture project Year:  2016
  • Professionals: GID

Sacred Heart Cathedral of Kericho / John McAslan + Partners

Sacred Heart Cathedral of Kericho  / John McAslan + Partners - Cathedral, FacadeSacred Heart Cathedral of Kericho  / John McAslan + Partners - Cathedral, Arch, Chair, TableSacred Heart Cathedral of Kericho  / John McAslan + Partners - Cathedral, Garden, FacadeSacred Heart Cathedral of Kericho  / John McAslan + Partners - Cathedral, Facade, BeamSacred Heart Cathedral of Kericho  / John McAslan + Partners - More Images+ 9

•
Kericho, Kenya

Cinnamon Tower and Pavilion / Bolles + Wilson

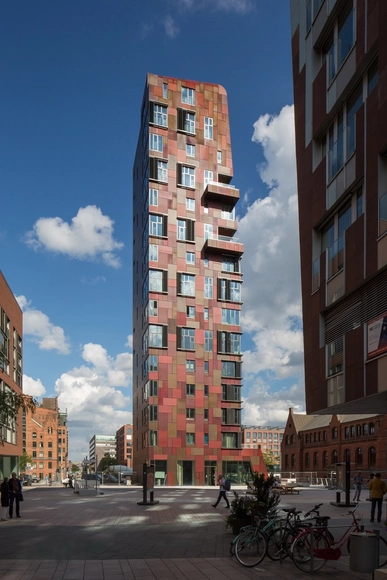
Cinnamon Tower and Pavilion / Bolles + Wilson - ApartmentsCinnamon Tower and Pavilion / Bolles + Wilson - ApartmentsCinnamon Tower and Pavilion / Bolles + Wilson - ApartmentsCinnamon Tower and Pavilion / Bolles + Wilson - ApartmentsCinnamon Tower and Pavilion / Bolles + Wilson - More Images+ 23

•
Hamburg, Germany

A House in Tsukishima / ICADA

A House in Tsukishima / ICADA - Renovation, DoorA House in Tsukishima / ICADA - Renovation, Deck, Facade, Door, Handrail, BenchA House in Tsukishima / ICADA - Renovation, Kitchen, Facade, Beam, Table, ChairA House in Tsukishima / ICADA - Renovation, Bathroom, Door, Facade, SinkA House in Tsukishima / ICADA - More Images+ 15

  • Architects: ICADA
  • Area Area of this architecture project Area:  67 m²
  • Year Completion year of this architecture project Year:  2015
  • Manufacturers Brands with products used in this architecture project
    Manufacturers:  DN Lighting

Boulevard Club West Wing Expansion / Teeple Architects

Boulevard Club West Wing Expansion / Teeple Architects - ExtensionBoulevard Club West Wing Expansion / Teeple Architects - ExtensionBoulevard Club West Wing Expansion / Teeple Architects - ExtensionBoulevard Club West Wing Expansion / Teeple Architects - Interior Photography, Extension, ChairBoulevard Club West Wing Expansion / Teeple Architects - More Images+ 12

  • Architects: Teeple Architects
  • Area Area of this architecture project Area:  29000 ft²
  • Year Completion year of this architecture project Year:  2015
  • Manufacturers Brands with products used in this architecture project
    Manufacturers:  Kalzip, Engineering Assemblies., Euro Panels, Walker Glass

Arts Building for The American School in London / Walters & Cohen Architects

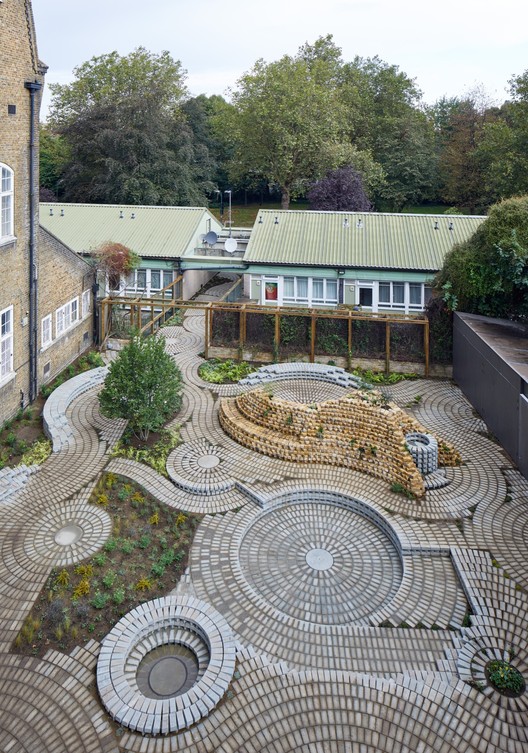
Arts Building for The American School in London / Walters & Cohen Architects - Schools , Garden, Column, Facade, Arch, ForestArts Building for The American School in London / Walters & Cohen Architects - Schools , Table, ChairArts Building for The American School in London / Walters & Cohen Architects - Schools , GardenArts Building for The American School in London / Walters & Cohen Architects - Schools , FacadeArts Building for The American School in London / Walters & Cohen Architects - More Images+ 15

Oops! We don't have this page.

But you can browse the last one: 417

You've started following your first account!

Did you know?

You'll now receive updates based on what you follow! Personalize your stream and start following your favorite authors, offices and users.