Projects
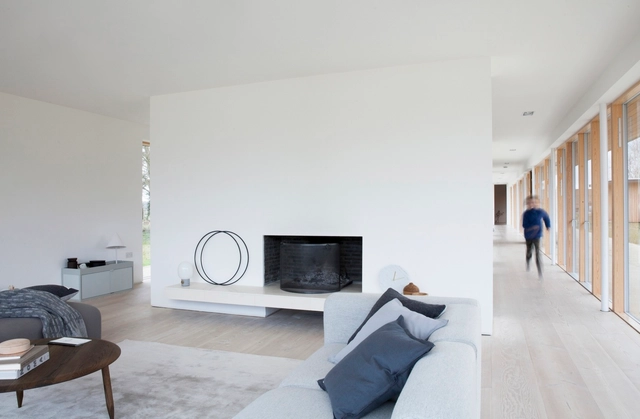
Reydon Grove Farm / Norm Architects


https://www.archdaily.com/795446/reydon-grove-farm-norm-architectsDaniela Cardenas
Domein Oogenlust / architecten | en | en
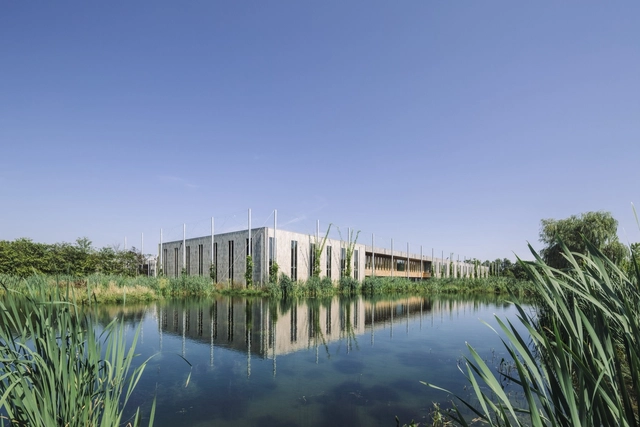


- Year: 2014
-
Manufacturers: Boubacar Mansour, Claytec, Hurks
-
Professionals: Franken PM
https://www.archdaily.com/795357/domein-oogenlust-architecten-en-enFlorencia Mena
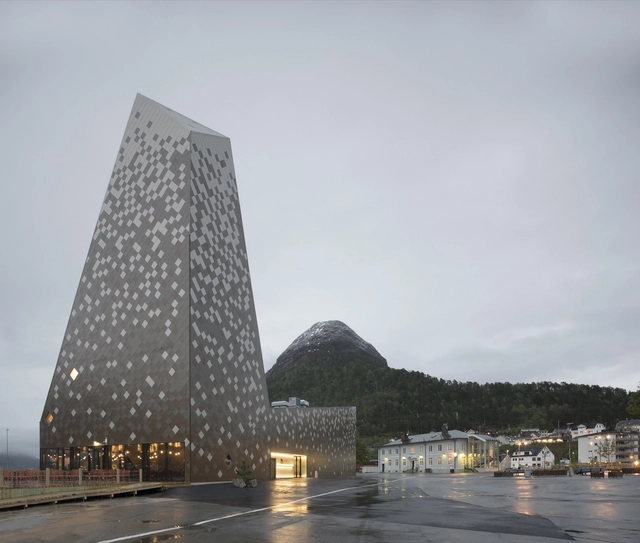
Norwegian Mountaineering Center / Reiulf Ramstad Arkitekter



-
Architects: Reiulf Ramstad Arkitekter
- Area: 900 m²
- Year: 2016
-
Manufacturers: Expology, Myhr, Petal AS, Walltopia
https://www.archdaily.com/795445/norwegian-mountaineering-center-reiulf-ramstad-arkitekterDaniela Cardenas
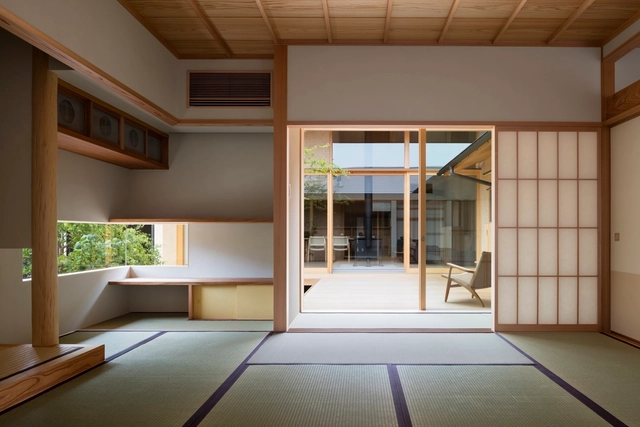
House of Holly Osmanthus / Takashi Okuno & Associates
-
Architects: Takashi Okuno & Associates
- Area: 314 m²
- Year: 2016
-
Manufacturers: Acor, Tatami, Toto
https://www.archdaily.com/795354/house-of-holly-osmanthus-takashi-okunoDaniela Cardenas
Shreyas Retreat / The Purple Ink Studio
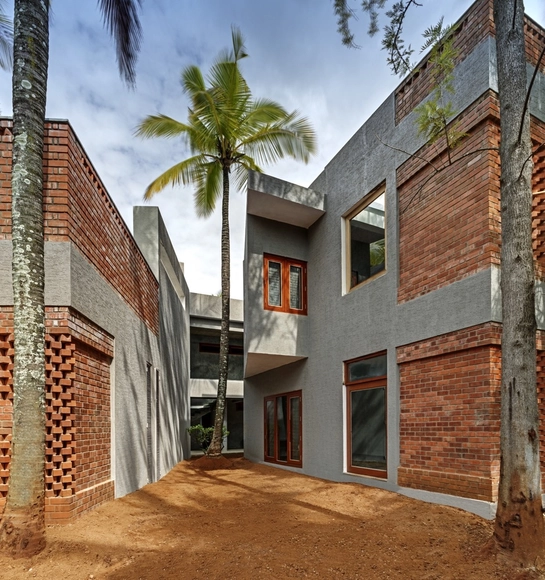


-
Architects: The Purple Ink Studio
- Area: 20000 ft²
- Year: 2016
-
Manufacturers: Saint-Gobain, Asian Paints, Natural Kota Stones
https://www.archdaily.com/795356/shreyas-retreat-the-purple-ink-studioDaniela Cardenas
Sayanomoto Clinic / Yamazaki Kentaro Design Workshop
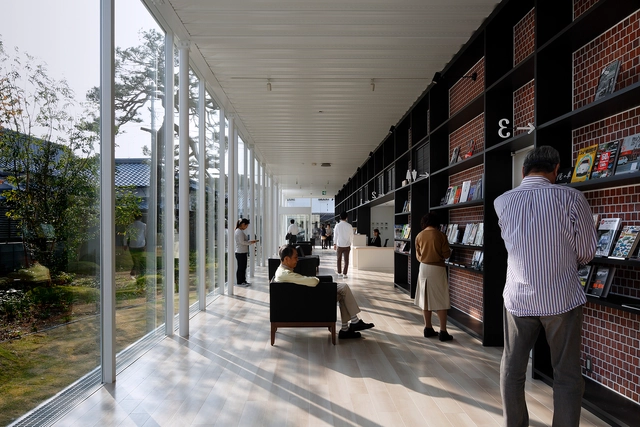


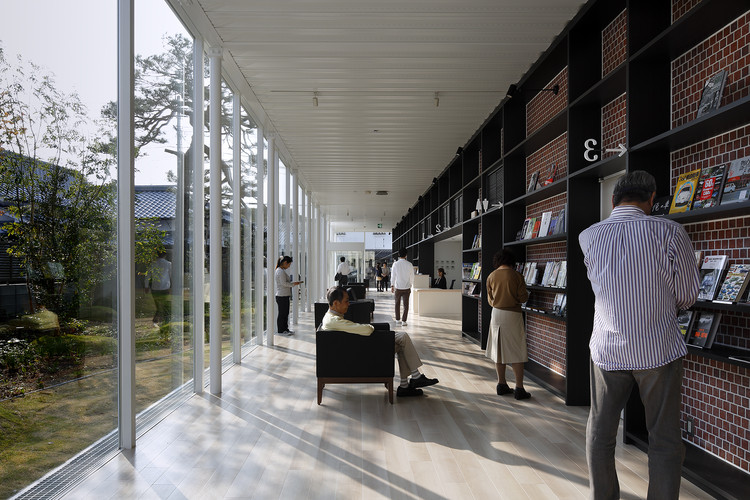
https://www.archdaily.com/795348/sayanomoto-clinic-yamazaki-kentaro-design-workshopFlorencia Mena
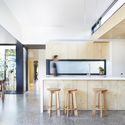
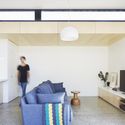
Pod House / Nic Owen Architects
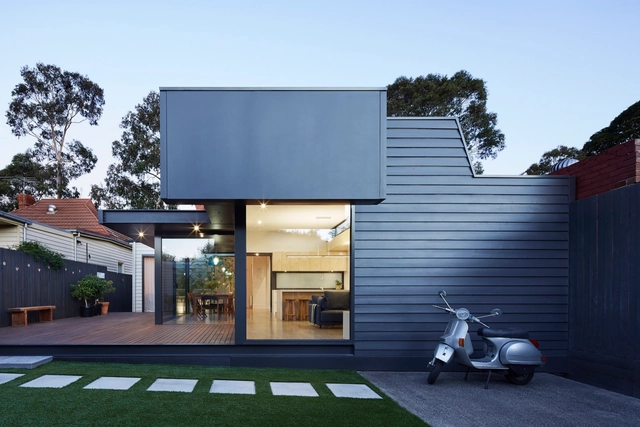


-
Architects: Nic Owen Architects
- Area: 154 m²
- Year: 2016
-
Manufacturers: AAA Advanced windows, Dorf, Tait Flooring
-
Professionals: Jonicha Consulting Engineers, Melpro Developments, Reddo
https://www.archdaily.com/795416/pod-house-nic-owen-architectsFlorencia Mena
14 Mowbray Road / Walker Bushe Architects


-
Architects: Walker Bushe Architects
- Area: 263 m²
- Year: 2016
-
Manufacturers: 1st folding sliding doors, Apace Construction, Supply only kitchens
https://www.archdaily.com/794728/14-mowbray-road-walker-bushe-architectsFlorencia Mena
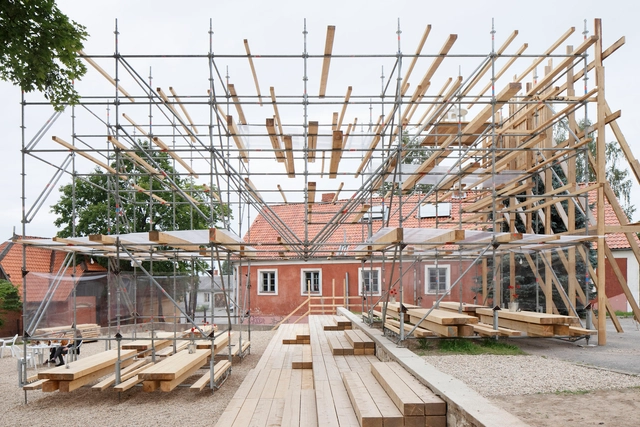
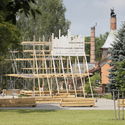
Prototype Square / Mailitis A.I.I.M.



-
Architects: Mailitis A.I.I.M.
- Area: 72 m²
- Year: 2016
-
Manufacturers: MODUL, RAMIRENT
https://www.archdaily.com/795265/prototype-square-mailitis-aiimFlorencia Mena
10 DESIGN Wins Competition for Massive Urban Development in Zhuhai

10 DESIGN has won a competition to design China Resources Land’s (CR Land) "Hengqin Wanxiang World," a 2.3 million square meter (25 million square foot) mixed used development to be located in Zhuhai, China. The complex will include destination retail locales centered around an “Experience Central Square,” which will serve as a venue for a variety of cultural and performance programs. Construction on the massive development is set to begin this month.
https://www.archdaily.com/795578/10-design-wins-competition-for-massive-urban-development-in-zhuhaiPatrick Lynch
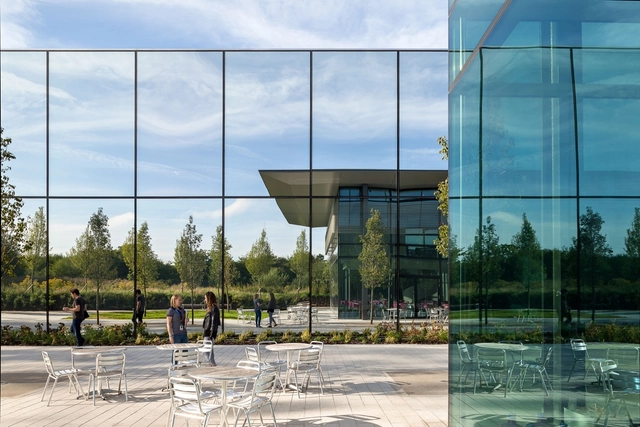
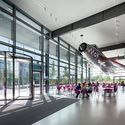
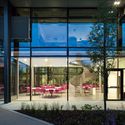
Dyson Campus / WilkinsonEyre

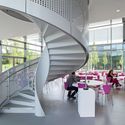

-
Architects: WilkinsonEyre
- Year: 2016
-
Manufacturers: Dyson, Isocrete, Jake Dyson Lighting
https://www.archdaily.com/795355/dyson-campus-wilkinsoneyreFlorencia Mena
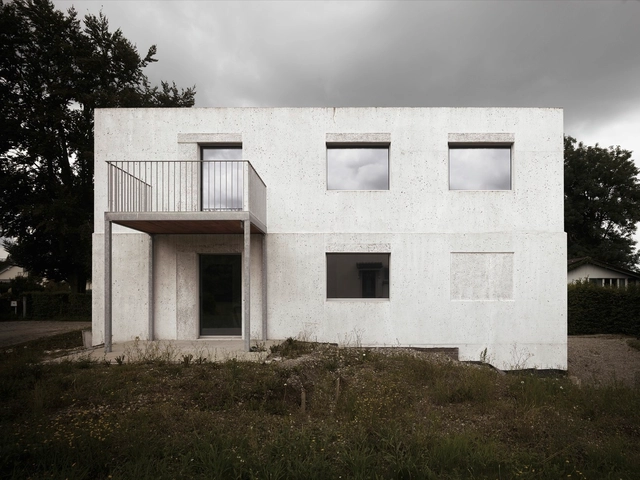



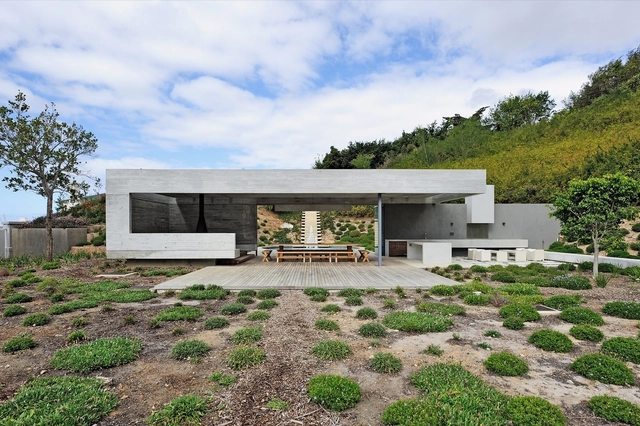
The Midden Garden Pavilion / Metropolis Design


-
Architects: Metropolis Design
- Year: 2014
-
Manufacturers: Holcim, Ipe, South African Pine
https://www.archdaily.com/795369/the-midden-garden-pavilion-metropolis-designDaniela Cardenas
Single-Family Home in Rodersdorf / Berrel Berrel Kräutler Architekten
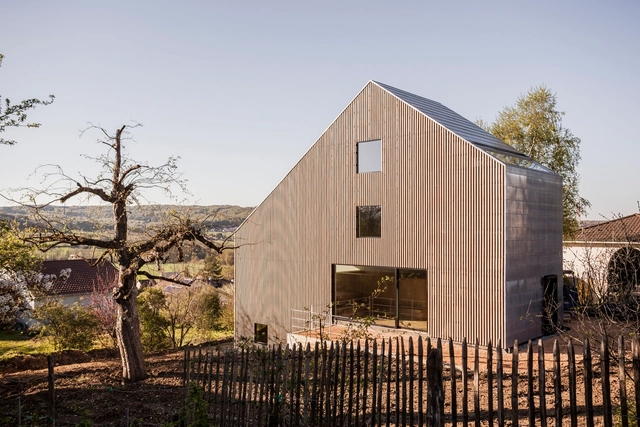

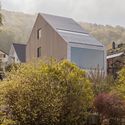

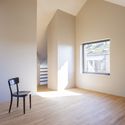

https://www.archdaily.com/795418/single-family-home-in-rodersdorf-berrel-berrel-krautler-architektenFlorencia Mena
Smiley Zeeburgereiland Apartments / Studioninedots
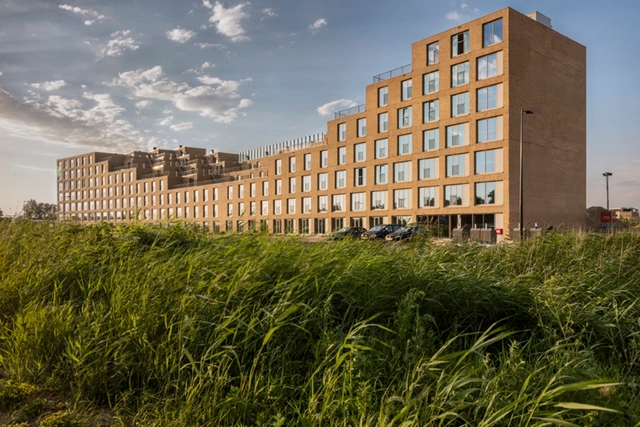


-
Architects: Studioninedots
- Year: 2016
-
Professionals: Van Wijnen
https://www.archdaily.com/795419/smiley-zeeburgereiland-apartments-studioninedotsFlorencia Mena
Nawamin 24 House / I Like Design Studio
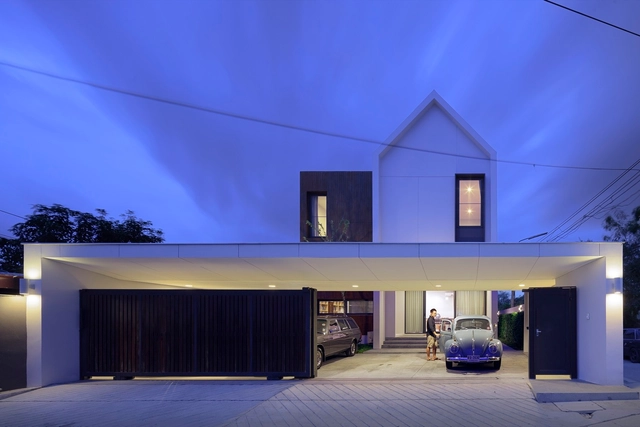
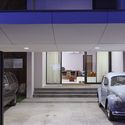
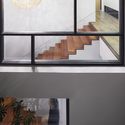
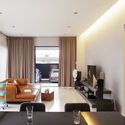

-
Architects: I Like Design Studio
- Area: 380 m²
- Year: 2013
https://www.archdaily.com/795293/nawamin-24-house-i-like-design-studioDaniela Cardenas
Cedar Rapids Public Library / OPN Architects
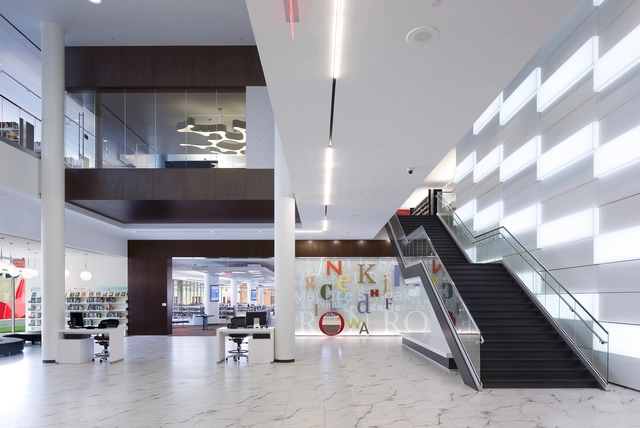

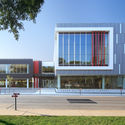
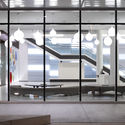


-
Architects: OPN Architects
- Area: 94000 m²
- Year: 2013
-
Manufacturers: Saint-Gobain, Lightblocks, Metal Design Systems, Shaw, Weyerhaeuser
-
Professionals: Ryan Companies, Ament Engineering, Knutson Construction, M2B Structural Engineers
https://www.archdaily.com/795190/cedar-rapids-public-library-opn-architectsDaniela Cardenas
Les Algues Chill and Drinks / Dom Arquitectura
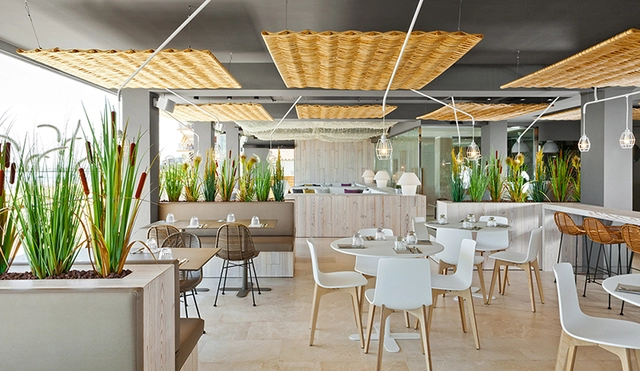
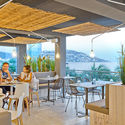
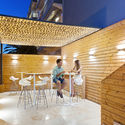
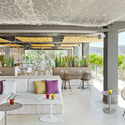
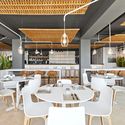

-
Architects: Dom Arquitectura
- Area: 230 m²
- Year: 2016
-
Professionals: Agencia Hache
https://www.archdaily.com/795261/les-algues-chill-and-drinks-dom-arquitecturaFlorencia Mena
UNI / Mayer & Selders
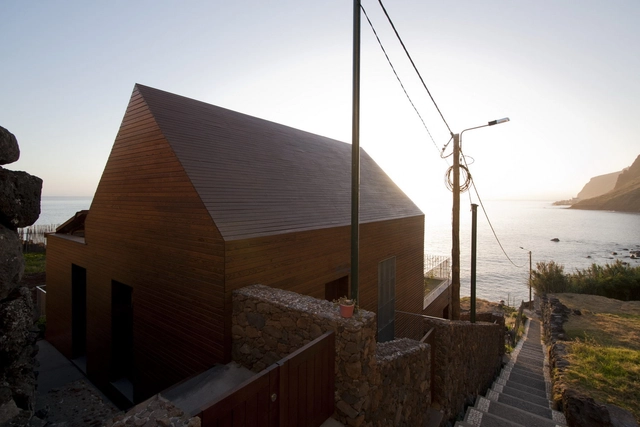
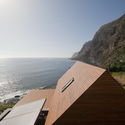

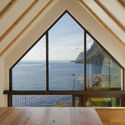
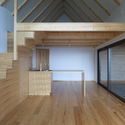

https://www.archdaily.com/794945/surf-cabin-mayer-and-seldersCristobal Rojas
CY Residence / Kedem Shinar Design & Architecture
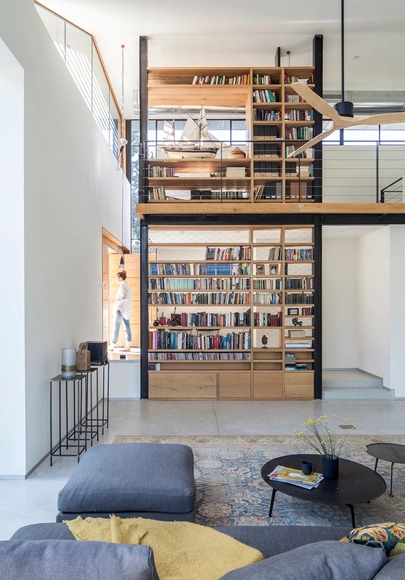

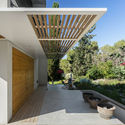
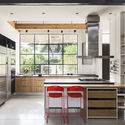
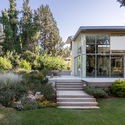

https://www.archdaily.com/795192/cy-residence-kedem-shinar-design-and-architectureDaniela Cardenas
Somerville Police Complex / Baldasso Cortese Architects
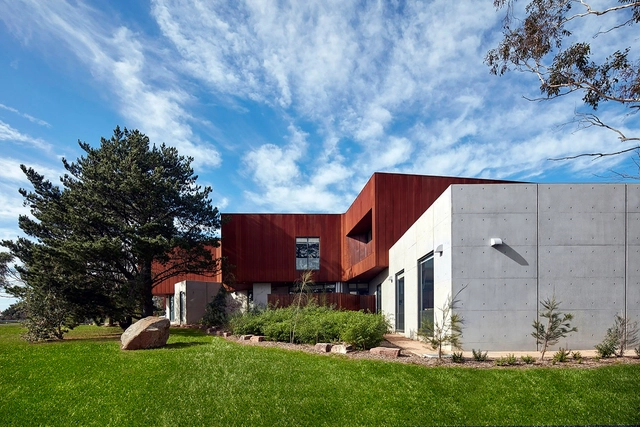
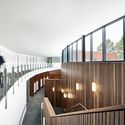
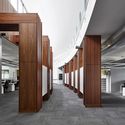
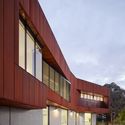


-
Architects: Baldasso Cortese Architects
- Area: 3045 m²
- Year: 2015
-
Manufacturers: Sculptform, Woven Image, Atkar, Atkar Audioslot, Designer Panel Systems
-
Professionals: John Lyng Commercial Group, Aurecon, Lambert & Rehbein
https://www.archdaily.com/795262/somerville-police-complex-baldasso-cortese-architectsFlorencia Mena
KOSMOS Architects Design a Wall That Unites Rather Than Divides for HelloWood 2016
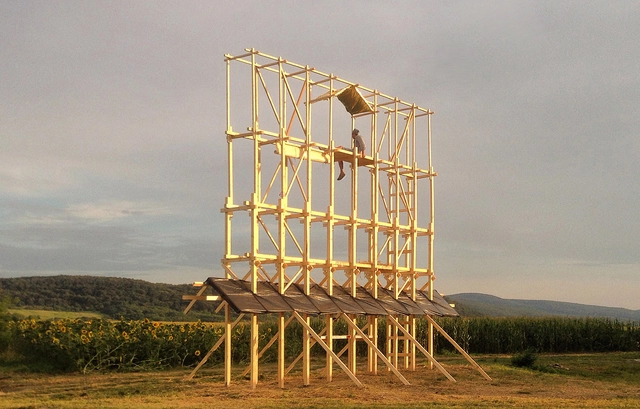
Cross-continental architecture practice KOSMOS Architects have revealed the full design intent for their HelloWood 2016 installation. The wooden structure, dubbed "Thread," subverts the conventional notion of the wall as a divider of space, reinventing it as a new zone of inclusivism and human engagement. Their entire design and construction process was guided by Maslow's hierarchy of human needs, leading to a structure that brings people together and fulfills them in different ways, level by level.


https://www.archdaily.com/795425/kosmos-architects-design-a-wall-that-unites-rather-than-divides-for-hellowood-2016Lauren Crockett
Palatine Passive House / Malboeuf Bowie Architecture
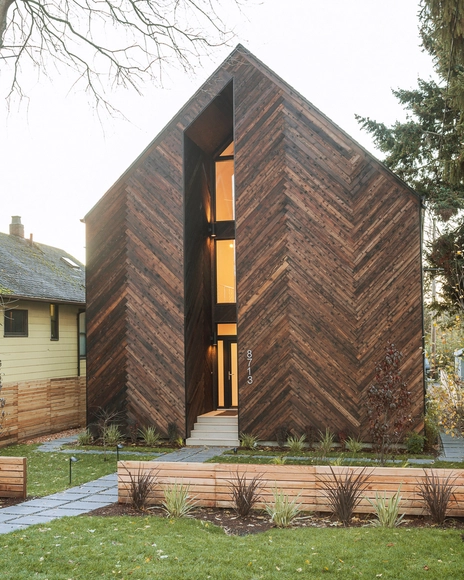

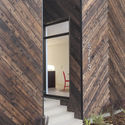

-
Architects: Malboeuf Bowie Architecture
- Area: 2700 ft²
- Year: 2016
-
Manufacturers: Abodian, Kirio, Zehnder
-
Professionals: Hammer & Hand
https://www.archdaily.com/794944/palatine-passive-house-malboeuf-bowie-architectureDaniela Cardenas
Brand New Island in Copenhagen Will Act as "Stepping Stone" Between Two Neighborhoods
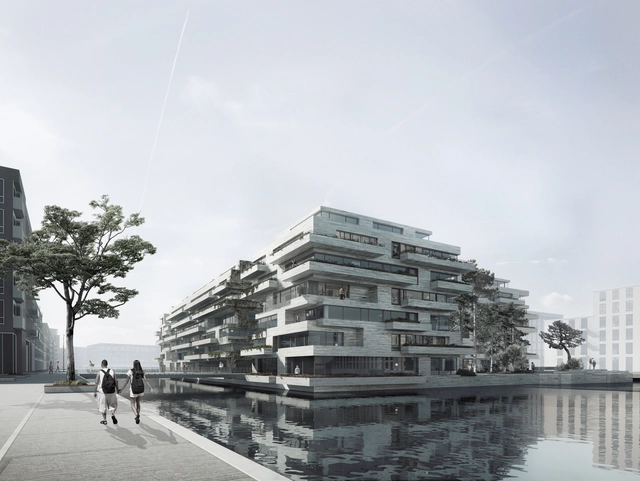
Danish firm Vilhelm Lauritzen Architects has lead a team comprised of COBE, Sted, and Rambøll in the design of a brand new island in Copenhagen's harbor. Situated in the Kronløb water basin in Nordhavn, the monolithic presence of the Kronløb Island references the geological processes by which the topography of Denmark was formed. The floating new district will include parking facilities, housing, and public spaces.
https://www.archdaily.com/795284/brand-new-island-in-copenhagen-will-act-as-stepping-stone-between-two-neighborhoodsLauren Crockett
Oops! We don't have this page.
But you can browse the last one: 417