1. ArchDaily
  2. Projects

Projects

House with Villa Silhouette / Irving Smith Architects

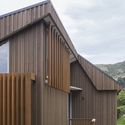
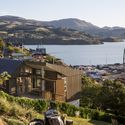
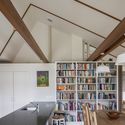
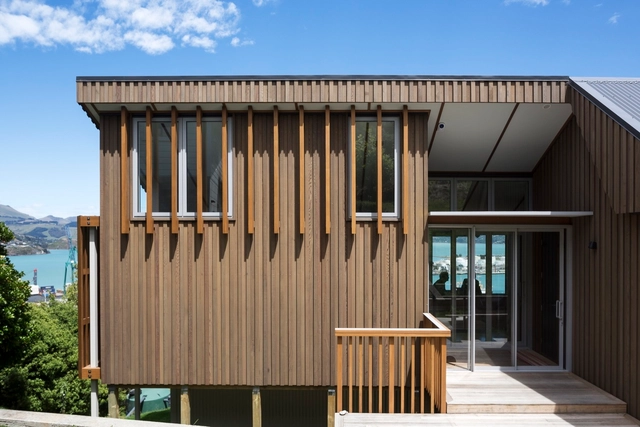
House with Villa Silhouette / Irving Smith Architects - Houses, Door, Facade, ChairHouse with Villa Silhouette / Irving Smith Architects - Houses, FacadeHouse with Villa Silhouette / Irving Smith Architects - Houses, Facade, CoastHouse with Villa Silhouette / Irving Smith Architects - Houses, Beam, Facade, Table, BenchHouse with Villa Silhouette / Irving Smith Architects - More Images+ 12

Lyttelton, New Zealand
  • Area Area of this architecture project Area:  182
  • Year Completion year of this architecture project Year:  2015
  • Manufacturers Brands with products used in this architecture project
    Manufacturers:  Colorsteel, Resene

Jackson Laboratory for Genomic Medicine / Centerbrook Architects & Planners

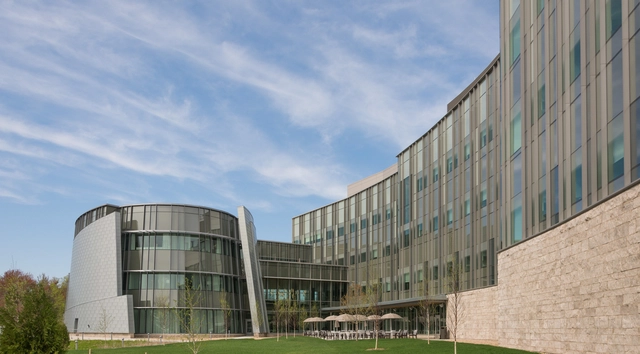
Jackson Laboratory for Genomic Medicine / Centerbrook Architects & Planners - Interior Photography, Laboratory, Stairs, Facade, HandrailJackson Laboratory for Genomic Medicine / Centerbrook Architects & Planners - Exterior Photography, Laboratory, FacadeJackson Laboratory for Genomic Medicine / Centerbrook Architects & Planners - Exterior Photography, Laboratory, FacadeJackson Laboratory for Genomic Medicine / Centerbrook Architects & Planners - Interior Photography, Laboratory, Door, Chair, TableJackson Laboratory for Genomic Medicine / Centerbrook Architects & Planners - More Images+ 11

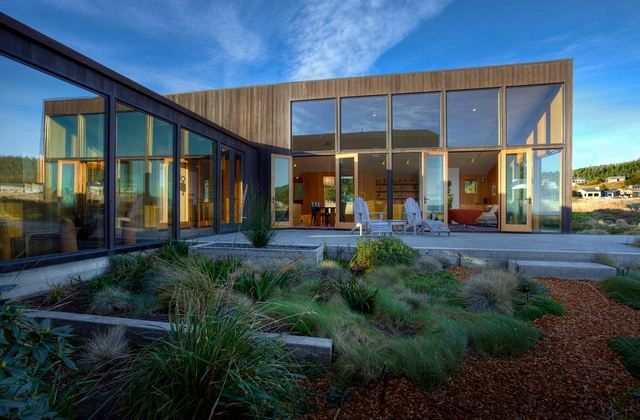
Meadow House / Malcolm Davis Architecture

Meadow House / Malcolm Davis Architecture - Houses, FacadeMeadow House / Malcolm Davis Architecture - Houses, Facade, Beam, Door, Column, Arch, Chair, TableMeadow House / Malcolm Davis Architecture - Houses, Facade, Door, Beam, Balcony, TableMeadow House / Malcolm Davis Architecture - Houses, Facade, Beam, DoorMeadow House / Malcolm Davis Architecture - More Images+ 8

Sea Ranch, United States
  • Area Area of this architecture project Area:  2690 ft²
  • Year Completion year of this architecture project Year:  2006
  • Manufacturers Brands with products used in this architecture project
    Manufacturers:  ASN Natural Stone, Artemide, Loewen, Sugatsuni, Whitehaus
  • Professionals: Lutsko Associates

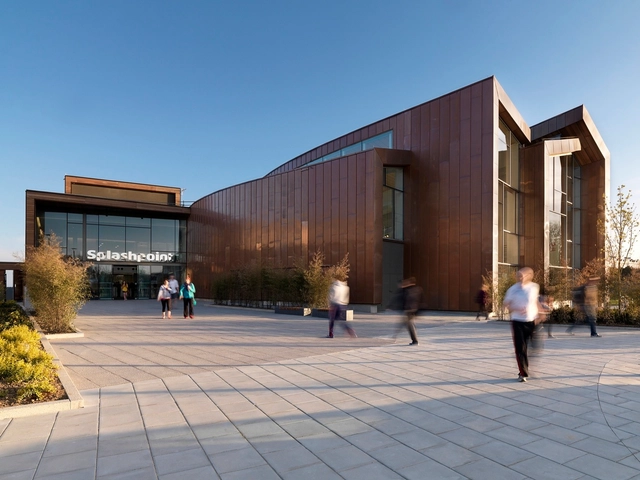
Splashpoint / WilkinsonEyre

Splashpoint / WilkinsonEyre - Swimming PoolSplashpoint / WilkinsonEyre - Swimming PoolSplashpoint / WilkinsonEyre - Swimming PoolSplashpoint / WilkinsonEyre - Swimming PoolSplashpoint / WilkinsonEyre - More Images+ 7

  • Architects: WilkinsonEyre
  • Area Area of this architecture project Area:  4600
  • Year Completion year of this architecture project Year:  2013
  • Manufacturers Brands with products used in this architecture project
    Manufacturers:  ACO Drainage, Interface, Amwell, Blue Cube Seating, British Gypsum, +11
  • Professionals: AECOM

Loft MdP / FFWD Arquitectes

Loft MdP / FFWD Arquitectes - HousesLoft MdP / FFWD Arquitectes - HousesLoft MdP / FFWD Arquitectes - HousesLoft MdP / FFWD Arquitectes - HousesLoft MdP / FFWD Arquitectes - More Images+ 14

Barcelona, Spain
  • Architects: FFWD Arquitectes
  • Area Area of this architecture project Area:  122
  • Year Completion year of this architecture project Year:  2016
  • Manufacturers Brands with products used in this architecture project
    Manufacturers:  Acor, BATHCO, BORDEAUX IRON DESIGN, EDFAN

Bicycle Hotel Lillestrøm / Various Architects

Bicycle Hotel Lillestrøm  / Various Architects -           ParkingBicycle Hotel Lillestrøm  / Various Architects -           ParkingBicycle Hotel Lillestrøm  / Various Architects -           ParkingBicycle Hotel Lillestrøm  / Various Architects -           ParkingBicycle Hotel Lillestrøm  / Various Architects - More Images+ 19

Lillestrøm, Norway

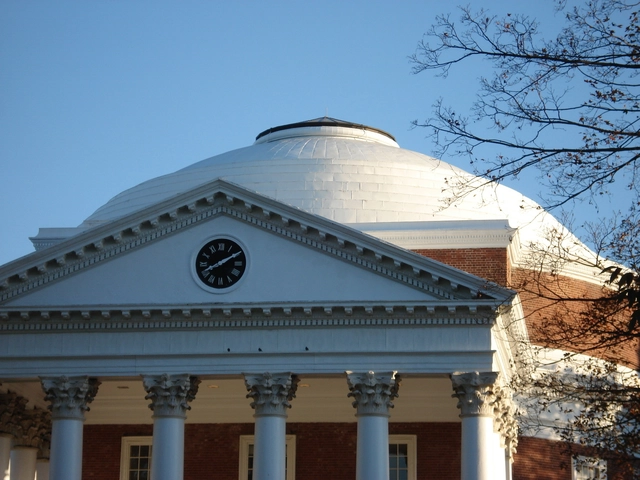
AD Classics: University of Virginia / Thomas Jefferson

The end of the War of 1812 left the young United States of America awash with nationalist fervor. In the following years, the world’s first modern republic experienced unprecedented growth and prosperity; it was not without reason that the period came to be known as the “Era of Good Feelings.”[1] It was into this epoch of unbridled national pride that Thomas Jefferson, one of the country’s founding fathers and its third President, introduced his master plan for the University of Virginia: an architectural manifestation of the Enlightenment and republican ideals he had helped cultivate.

AD Classics: University of Virginia / Thomas Jefferson - DormsAD Classics: University of Virginia / Thomas Jefferson - Dorms, Facade, Column, DoorAD Classics: University of Virginia / Thomas Jefferson - Dorms, FacadeAD Classics: University of Virginia / Thomas Jefferson - Dorms, Facade, Door, Column, ArchAD Classics: University of Virginia / Thomas Jefferson - More Images+ 32

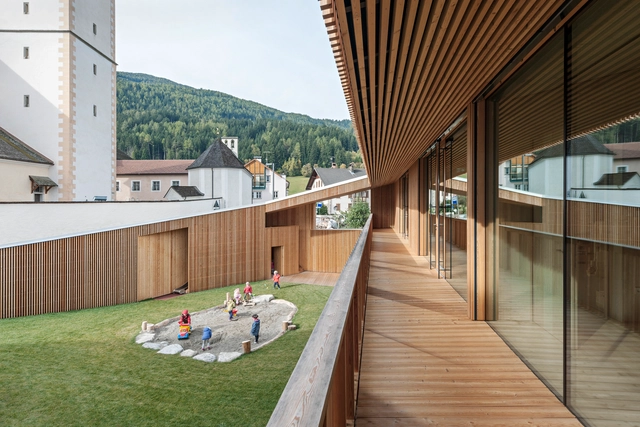
Kindergarten Valdaora di Sotto / feld72

Kindergarten Valdaora di Sotto / feld72 - Kindergarten, FacadeKindergarten Valdaora di Sotto / feld72 - Kindergarten, Beam, Facade, BenchKindergarten Valdaora di Sotto / feld72 - Kindergarten, FacadeKindergarten Valdaora di Sotto / feld72 - Kindergarten, Garden, FacadeKindergarten Valdaora di Sotto / feld72 - More Images+ 10

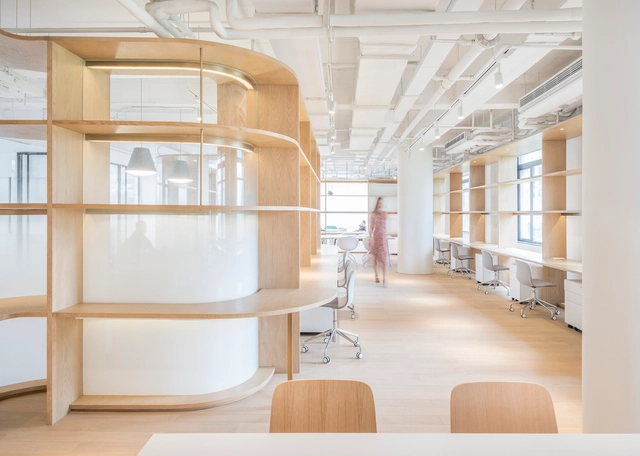
NIO Brand Creative Studio Shanghai / Linehouse

NIO Brand Creative Studio Shanghai / Linehouse - Offices, Kitchen, Table, Lighting, ChairNIO Brand Creative Studio Shanghai / Linehouse - Offices, Kitchen, Facade, Beam, Lighting, Chair, TableNIO Brand Creative Studio Shanghai / Linehouse - Offices, Kitchen, Beam, Table, ChairNIO Brand Creative Studio Shanghai / Linehouse - Offices, Door, Facade, HandrailNIO Brand Creative Studio Shanghai / Linehouse - More Images+ 6

  • Architects: Linehouse
  • Area Area of this architecture project Area:  250
  • Year Completion year of this architecture project Year:  2016

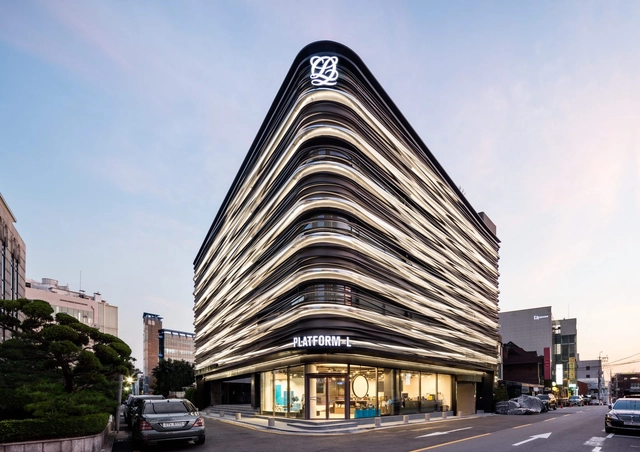
Platform-L Contemporary Art Center / JOHO Architecture

Platform-L Contemporary Art Center  / JOHO Architecture - Visual Arts Center, Facade, LightingPlatform-L Contemporary Art Center  / JOHO Architecture - Visual Arts Center, Facade, Table, Chair, BenchPlatform-L Contemporary Art Center  / JOHO Architecture - Visual Arts Center, FacadePlatform-L Contemporary Art Center  / JOHO Architecture - Visual Arts Center, Facade, HandrailPlatform-L Contemporary Art Center  / JOHO Architecture - More Images+ 21

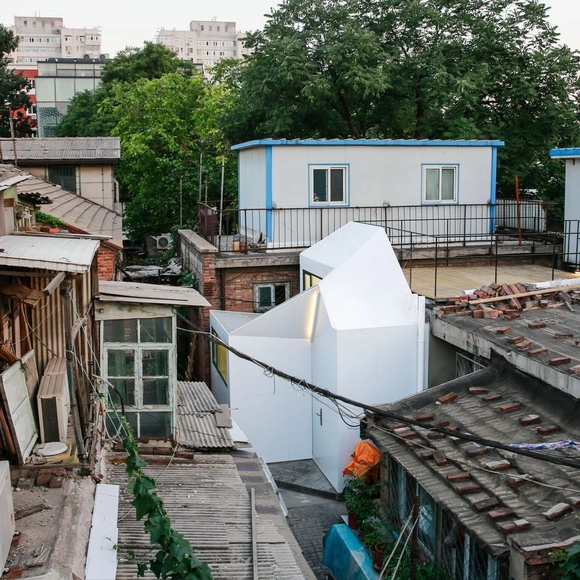
Mrs. Fan's Plugin House / People's Architecture Office

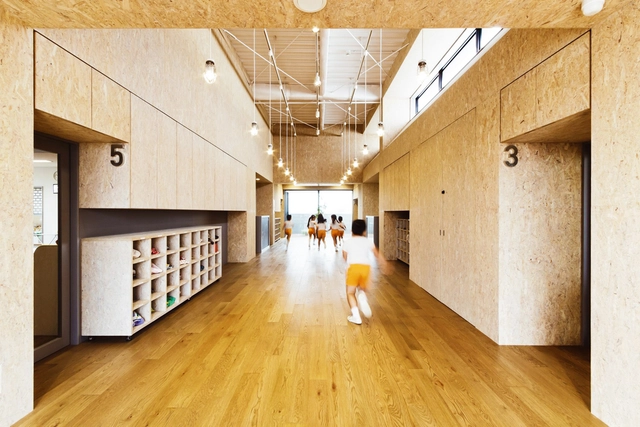
NFB Nursery / Youji no Shiro + HIBINOSEKKEI

NFB Nursery / Youji no Shiro + HIBINOSEKKEI - Kindergarten, Garden, FacadeNFB Nursery / Youji no Shiro + HIBINOSEKKEI - Kindergarten, Table, ChairNFB Nursery / Youji no Shiro + HIBINOSEKKEI - Kindergarten, Chair, TableNFB Nursery / Youji no Shiro + HIBINOSEKKEI - KindergartenNFB Nursery / Youji no Shiro + HIBINOSEKKEI - More Images+ 33

  • Area Area of this architecture project Area:  871
  • Manufacturers Brands with products used in this architecture project
    Manufacturers:  Bozo, Runon

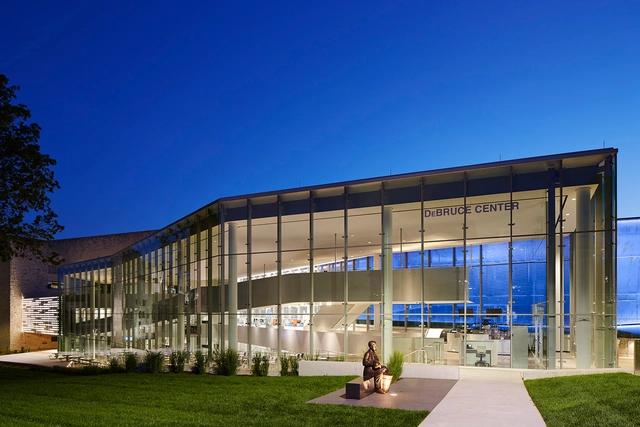
The University of Kansas DeBruce Center for the Original Rules of Basketball / Gould Evans

The University of Kansas DeBruce Center for the Original Rules of Basketball / Gould Evans - Other Facilities, Stairs, HandrailThe University of Kansas DeBruce Center for the Original Rules of Basketball / Gould Evans - Other Facilities, Facade, Bench, TableThe University of Kansas DeBruce Center for the Original Rules of Basketball / Gould Evans - Other Facilities, Handrail, FacadeThe University of Kansas DeBruce Center for the Original Rules of Basketball / Gould Evans - Other Facilities, Handrail, Facade, StairsThe University of Kansas DeBruce Center for the Original Rules of Basketball / Gould Evans - More Images+ 26

AS Building / Ambrosi I Etchegaray

AS Building / Ambrosi I Etchegaray - Apartments, Courtyard, Facade, Stairs, Handrail
© Rafael Gamo

AS Building / Ambrosi I Etchegaray - Apartments, Garden, FacadeAS Building / Ambrosi I Etchegaray - Apartments, Facade, Stairs, Door, BalconyAS Building / Ambrosi I Etchegaray - Apartments, Facade, DoorAS Building / Ambrosi I Etchegaray - Apartments, Facade, DoorAS Building / Ambrosi I Etchegaray - More Images+ 9

Mexico City, Mexico

Suzhou Intangible Cultural Heritage Museum / Vector Architects

Suzhou Intangible Cultural Heritage Museum / Vector Architects - Museum, Facade, StairsSuzhou Intangible Cultural Heritage Museum / Vector Architects - Museum, Fence, Facade, ColumnSuzhou Intangible Cultural Heritage Museum / Vector Architects - Museum, FacadeSuzhou Intangible Cultural Heritage Museum / Vector Architects - Museum, Facade, StairsSuzhou Intangible Cultural Heritage Museum / Vector Architects - More Images+ 48

Suzhou, China
  • Architects: Vector Architects
  • Area Area of this architecture project Area:  14000
  • Year Completion year of this architecture project Year:  2016

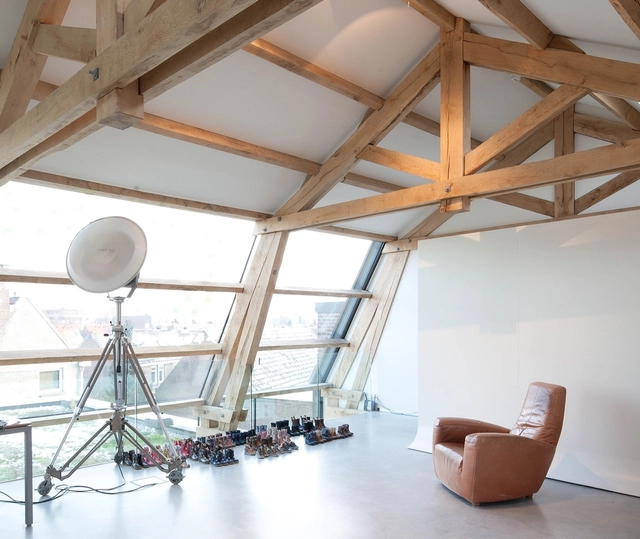
Shoesme / Joris Verhoeven Architectuur

Shoesme / Joris Verhoeven Architectuur - Store, Door, FacadeShoesme / Joris Verhoeven Architectuur - Store, Kitchen, Beam, Table, Chair, CountertopShoesme / Joris Verhoeven Architectuur - Store, Door, Facade, BenchShoesme / Joris Verhoeven Architectuur - Store, Garden, FacadeShoesme / Joris Verhoeven Architectuur - More Images+ 17

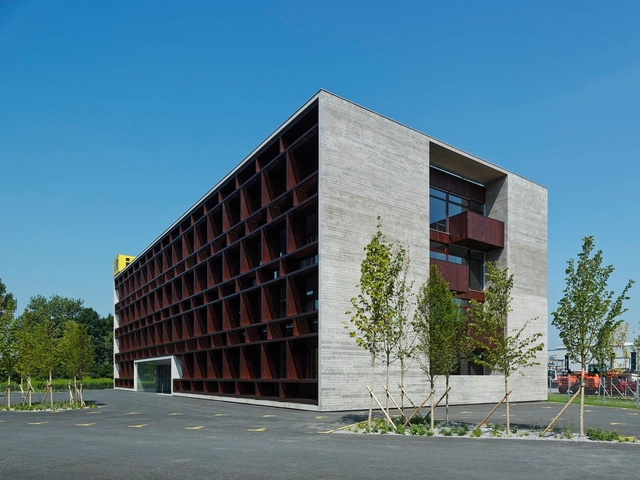
i+R Group Corporate Headquarters / Dietrich | Untertrifaller Architekten

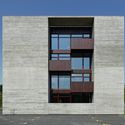
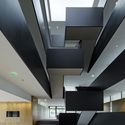
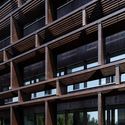
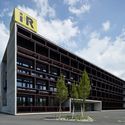
i+R Group Corporate Headquarters / Dietrich | Untertrifaller Architekten - Institutional Buildings, Facadei+R Group Corporate Headquarters / Dietrich | Untertrifaller Architekten - Institutional Buildings, Facadei+R Group Corporate Headquarters / Dietrich | Untertrifaller Architekten - Institutional Buildings, Facade, Beami+R Group Corporate Headquarters / Dietrich | Untertrifaller Architekten - Institutional Buildings, Facadei+R Group Corporate Headquarters / Dietrich | Untertrifaller Architekten - More Images+ 8

  • Architects: Dietrich | Untertrifaller Architekten
  • Area Area of this architecture project Area:  3960
  • Year Completion year of this architecture project Year:  2012
  • Manufacturers Brands with products used in this architecture project
    Manufacturers:  Proox
  • Professionals: gmi, Dornbirn, Künz, Hard, Lingg, +4

AD Classics: Space Needle / John Graham & Company

AD Classics: Space Needle / John Graham & Company - Landmarks & Monuments, Cityscape
Courtesy of Wikimedia user Rattlhed (Public Domain)

The opening of the Century 21 Exposition on April 21, 1962 transformed the image of Seattle and the American Northwest in the eyes of the world. The region, which had been known until that point more for its natural resources than as a cultural capital, established a new reputation as a center of emergent technologies and aerospace design. This new identity was embodied by the centerpiece of the exposition: the Space Needle, a slender assemblage of steel and reinforced concrete which became—and remains—Seattle’s most iconic landmark.[1]
AD Classics: Space Needle / John Graham & Company - Landmarks & MonumentsAD Classics: Space Needle / John Graham & Company - Landmarks & MonumentsAD Classics: Space Needle / John Graham & Company - Landmarks & Monuments, FacadeAD Classics: Space Needle / John Graham & Company - Landmarks & Monuments, ColumnAD Classics: Space Needle / John Graham & Company - More Images+ 2

The State Museum of Egyptian Art and The University of Film and Television/ Peter Böhm Architekten

The State Museum of Egyptian Art and The University of Film and Television/ Peter Böhm Architekten - Museum, FacadeThe State Museum of Egyptian Art and The University of Film and Television/ Peter Böhm Architekten - Museum, Column, Handrail, StairsThe State Museum of Egyptian Art and The University of Film and Television/ Peter Böhm Architekten - Museum, FacadeThe State Museum of Egyptian Art and The University of Film and Television/ Peter Böhm Architekten - Museum, FacadeThe State Museum of Egyptian Art and The University of Film and Television/ Peter Böhm Architekten - More Images+ 14

München, Germany
  • Area Area of this architecture project Area:  20000
  • Year Completion year of this architecture project Year:  2011
  • Manufacturers Brands with products used in this architecture project
    Manufacturers:  Leonhard Weiss

Maher Store / Harmonic Trend [L]

Maher Store  / Harmonic Trend [L] - Store, FacadeMaher Store  / Harmonic Trend [L] - StoreMaher Store  / Harmonic Trend [L] - Store, Facade, ArchMaher Store  / Harmonic Trend [L] - Store, Facade, Handrail, StairsMaher Store  / Harmonic Trend [L] - More Images+ 13

Hamedan, Iran
  • Architects: Harmonic Trend [L]
  • Area Area of this architecture project Area:  110
  • Year Completion year of this architecture project Year:  2016
  • Manufacturers Brands with products used in this architecture project
    Manufacturers:  PMA, Pars Foam Cut
  • Professionals: Harmonic Trend [L]

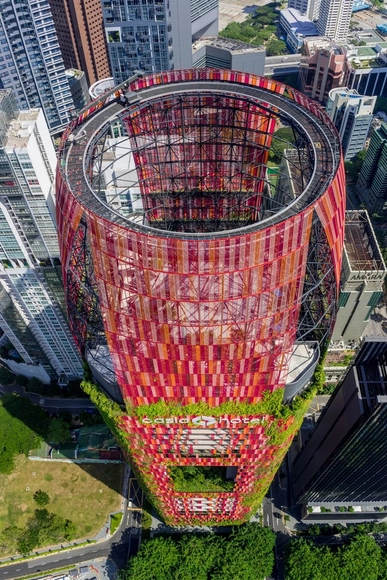
Oasia Hotel Downtown / WOHA

Oasia Hotel Downtown / WOHA - Hotels, Facade, Handrail, ForestOasia Hotel Downtown / WOHA - Hotels, Facade, CityscapeOasia Hotel Downtown / WOHA - Hotels, Garden, Facade, Arch, CityscapeOasia Hotel Downtown / WOHA - Hotels, Garden, Arch, Handrail, ForestOasia Hotel Downtown / WOHA - More Images+ 26

Hui | Origin of Everything / C.DD

Hui | Origin of Everything / C.DD - Small Scale, FacadeHui | Origin of Everything / C.DD - Small ScaleHui | Origin of Everything / C.DD - Small Scale, FacadeHui | Origin of Everything / C.DD - Small ScaleHui | Origin of Everything / C.DD - More Images+ 13

  • Architects: C.DD
  • Area Area of this architecture project Area:  9

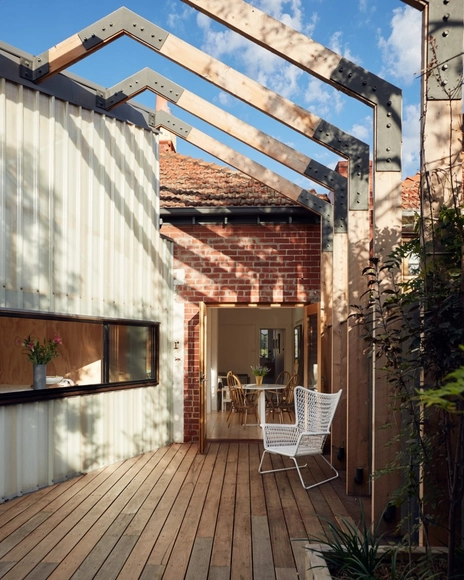
St Kilda East House / Claire Scorpo Architects


St Kilda East House  / Claire Scorpo Architects - Houses, Facade, Lighting, ChairSt Kilda East House  / Claire Scorpo Architects - Houses, Facade, Beam, Handrail, Door, Lighting, CountertopSt Kilda East House  / Claire Scorpo Architects - Houses, Kitchen, Beam, Lighting, Chair, TableSt Kilda East House  / Claire Scorpo Architects - Houses, Deck, Beam, Facade, Handrail, BalconySt Kilda East House  / Claire Scorpo Architects - More Images+ 14

Melbourne, Australia
  • Area Area of this architecture project Area:  11
  • Year Completion year of this architecture project Year:  2015
  • Manufacturers Brands with products used in this architecture project
    Manufacturers:  Dioscuri, I-O-N, Like Butter, Mikado, Opal, +2

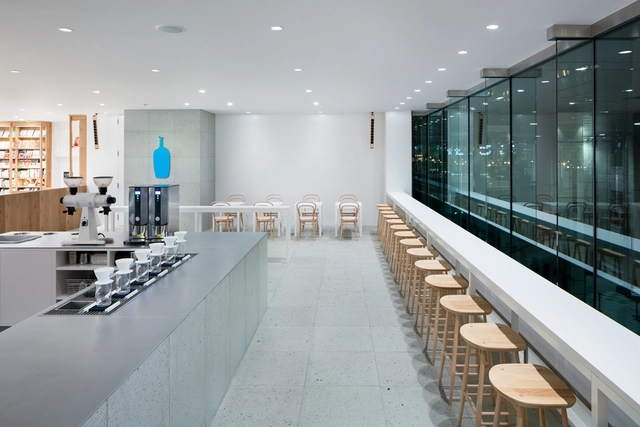
Blue Bottle Coffee Shinagawa Cafe / Schemata Architects


Blue Bottle Coffee Shinagawa Cafe  / Schemata Architects - Coffee ShopBlue Bottle Coffee Shinagawa Cafe  / Schemata Architects - Coffee ShopBlue Bottle Coffee Shinagawa Cafe  / Schemata Architects - Coffee ShopBlue Bottle Coffee Shinagawa Cafe  / Schemata Architects - Coffee ShopBlue Bottle Coffee Shinagawa Cafe  / Schemata Architects - More Images+ 7

Minato, Japan
  • Area Area of this architecture project Area:  173
  • Year Completion year of this architecture project Year:  2016
  • Manufacturers Brands with products used in this architecture project
    Manufacturers:  Araya Shoten
  • Professionals: TANK

Oops! We don't have this page.

But you can browse the last one: 417

You've started following your first account!

Did you know?

You'll now receive updates based on what you follow! Personalize your stream and start following your favorite authors, offices and users.