1. ArchDaily
  2. Projects

Projects

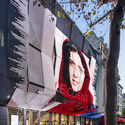
HBO Seattle Workspace / Rapt Studio

HBO Seattle Workspace / Rapt Studio - Interior Photography, Offices Interiors, Lighting, ChairHBO Seattle Workspace / Rapt Studio - Interior Photography, Offices Interiors, Stairs, Facade, HandrailHBO Seattle Workspace / Rapt Studio - Interior Photography, Offices Interiors, Stairs, HandrailHBO Seattle Workspace / Rapt Studio - Interior Photography, Offices Interiors, ChairHBO Seattle Workspace / Rapt Studio - More Images+ 47

  • Architects: Rapt Studio
  • Area Area of this architecture project Area:  72000 ft²
  • Year Completion year of this architecture project Year:  2016
  • Manufacturers Brands with products used in this architecture project
    Manufacturers:  Bendheim, Vode, Buzzispace, Eureka, Interface, +52

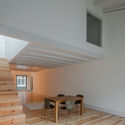
13 Cooperative Housing in Lausanne / TRIBU Architecture

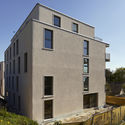
13 Cooperative Housing in Lausanne / TRIBU Architecture - Housing, Fence, Facade, Handrail, Balcony13 Cooperative Housing in Lausanne / TRIBU Architecture - Housing, Kitchen, Facade, Balcony, Door, Countertop, Chair13 Cooperative Housing in Lausanne / TRIBU Architecture - Housing, Facade13 Cooperative Housing in Lausanne / TRIBU Architecture - Housing, Facade, Column13 Cooperative Housing in Lausanne / TRIBU Architecture - More Images+ 16

Lausanne, Switzerland
  • Architects: TRIBU Architecture
  • Area Area of this architecture project Area:  1372
  • Year Completion year of this architecture project Year:  2016
  • Manufacturers Brands with products used in this architecture project
    Manufacturers:  De Siebenthal, Joux, Mivelaz bois, Tschopp-Zwissig

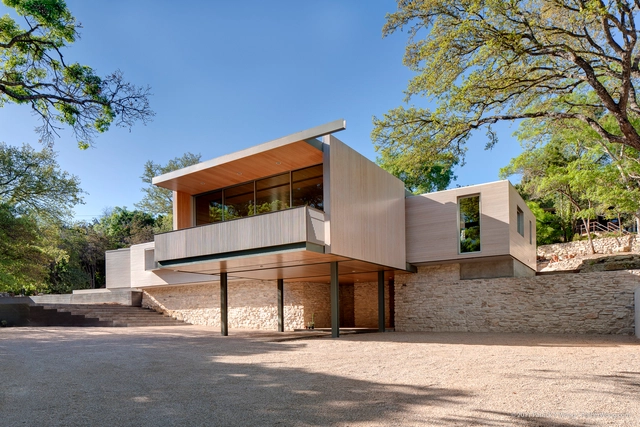
Balcones House / Pollen Architecture & Design

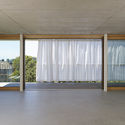
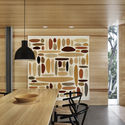
Balcones House / Pollen Architecture & Design - Houses, Facade, Fence, HandrailBalcones House / Pollen Architecture & Design - Houses, Kitchen, Beam, Table, ChairBalcones House / Pollen Architecture & Design - Houses, Kitchen, Facade, Table, Bench, ChairBalcones House / Pollen Architecture & Design - Houses, Beam, Chair, TableBalcones House / Pollen Architecture & Design - More Images+ 15

  • Area Area of this architecture project Area:  2700 ft²
  • Year Completion year of this architecture project Year:  2011
  • Manufacturers Brands with products used in this architecture project
    Manufacturers:  Solarlux, Delta Millworks, Fleetwood, NanaWall, Newbold Concrete
  • Professionals: Ilse Frank, Studio Balcones

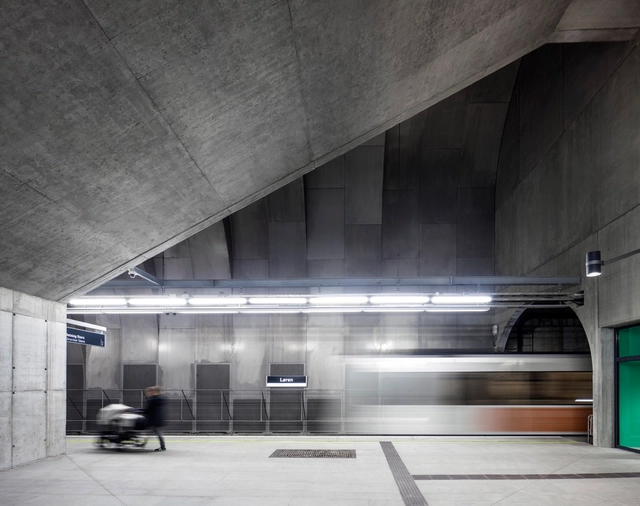
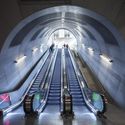
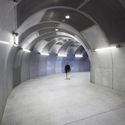
Løren Metro Station / Arne Henriksen Arkitekter + MDH Arkitekter

Løren Metro Station / Arne Henriksen Arkitekter + MDH Arkitekter -           Metro Station, Facade, Arch, ArcadeLøren Metro Station / Arne Henriksen Arkitekter + MDH Arkitekter -           Metro Station, Stairs, Door, HandrailLøren Metro Station / Arne Henriksen Arkitekter + MDH Arkitekter -           Metro Station, ArchLøren Metro Station / Arne Henriksen Arkitekter + MDH Arkitekter -           Metro Station, StairsLøren Metro Station / Arne Henriksen Arkitekter + MDH Arkitekter - More Images+ 15

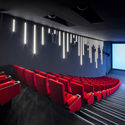
Gaumont-Pathé Alésia Cinemas / Manuelle Gautrand Architecture

Gaumont-Pathé Alésia Cinemas / Manuelle Gautrand Architecture - CinemaGaumont-Pathé Alésia Cinemas / Manuelle Gautrand Architecture - Interior Photography, CinemaGaumont-Pathé Alésia Cinemas / Manuelle Gautrand Architecture - Exterior Photography, Cinema, Facade, LightingGaumont-Pathé Alésia Cinemas / Manuelle Gautrand Architecture - CinemaGaumont-Pathé Alésia Cinemas / Manuelle Gautrand Architecture - More Images+ 23

Paris-14E-Arrondissement, France
  • Area Area of this architecture project Area:  3600
  • Year Completion year of this architecture project Year:  2016
  • Manufacturers Brands with products used in this architecture project
    Manufacturers:  INEX, KHEPHREN INGENIERIE, ON, PEUTZ, TESS

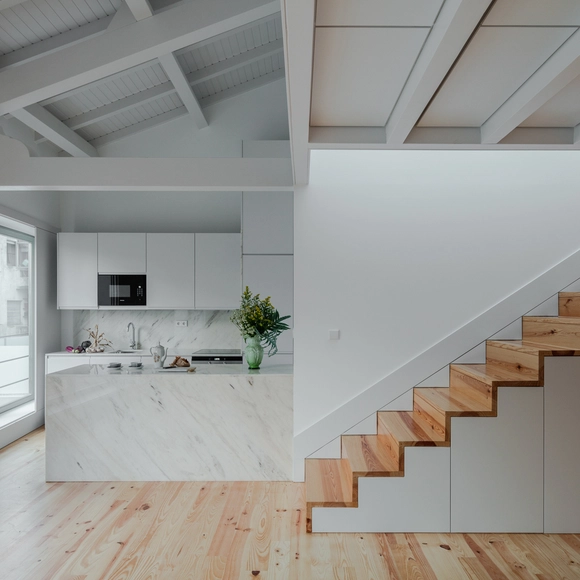
Alves da Veiga / Pedro Ferreira Architecture Studio

Alves da Veiga / Pedro Ferreira Architecture Studio - Houses, Beam, Facade, Stairs, Chair, TableAlves da Veiga / Pedro Ferreira Architecture Studio - Houses, Bedroom, Beam, Bed, TableAlves da Veiga / Pedro Ferreira Architecture Studio - Houses, Door, FacadeAlves da Veiga / Pedro Ferreira Architecture Studio - Houses, DoorAlves da Veiga / Pedro Ferreira Architecture Studio - More Images+ 16

Porto, Portugal
  • Area Area of this architecture project Area:  498
  • Year Completion year of this architecture project Year:  2017
  • Manufacturers Brands with products used in this architecture project
    Manufacturers:  Fabric Porto, Recer, Sanitana, Solar
  • Professionals: Homereab

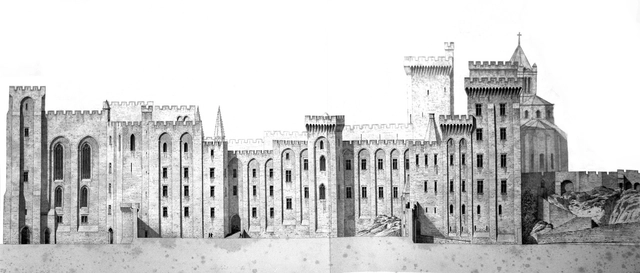
AD Classics: Palais des Papes / Pierre Poisson & Jean de Louvres

While the Roman Catholic Church is synonymous with the Eternal City (and Italian capital), the greatest monument from its medieval heyday actually stands in southern France. The relic of the Papacy’s brief departure from Rome, the Palais des Papes (“Palace of the Popes”) in Avignon is the largest Gothic palace ever built. Constructed in two main phases by two of its residents, the Palais des Papes is a grandiose architectural expression of the wealth and power of the eleven popes who called Avignon their home and base of power.
AD Classics: Palais des Papes / Pierre Poisson & Jean de Louvres - Religious Buildings, Facade, Arcade, ArchAD Classics: Palais des Papes / Pierre Poisson & Jean de Louvres - Religious Buildings, Courtyard, Facade, Arch, ArcadeAD Classics: Palais des Papes / Pierre Poisson & Jean de Louvres - Religious Buildings, Facade, CityscapeAD Classics: Palais des Papes / Pierre Poisson & Jean de Louvres - Religious BuildingsAD Classics: Palais des Papes / Pierre Poisson & Jean de Louvres - More Images+ 14

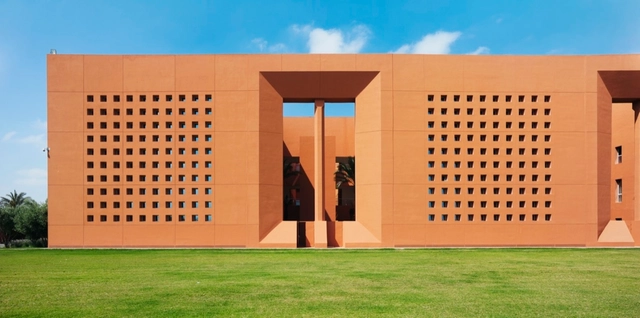
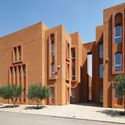
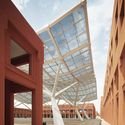
Université Mohammed VI Polytechnique / Bofill Taller de Arquitectura

Université  Mohammed VI Polytechnique / Bofill Taller de Arquitectura - UniversityUniversité  Mohammed VI Polytechnique / Bofill Taller de Arquitectura - UniversityUniversité  Mohammed VI Polytechnique / Bofill Taller de Arquitectura - UniversityUniversité  Mohammed VI Polytechnique / Bofill Taller de Arquitectura - UniversityUniversité  Mohammed VI Polytechnique / Bofill Taller de Arquitectura - More Images+ 25

Ben Guerir, Morocco

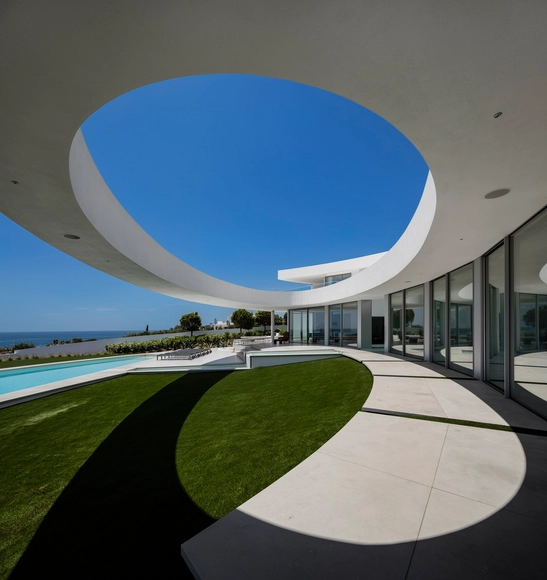
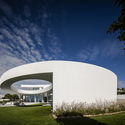
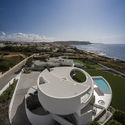
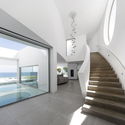
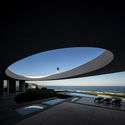
Casa Elíptica / Mário Martins Atelier

Casa Elíptica / Mário Martins Atelier - HousesCasa Elíptica / Mário Martins Atelier - HousesCasa Elíptica / Mário Martins Atelier - HousesCasa Elíptica / Mário Martins Atelier - HousesCasa Elíptica / Mário Martins Atelier - More Images+ 37

  • Area Area of this architecture project Area:  400
  • Year Completion year of this architecture project Year:  2014
  • Manufacturers Brands with products used in this architecture project
    Manufacturers:  Grohe, Beissier, Catalano, Chainlight, Cifre ceramica, +8

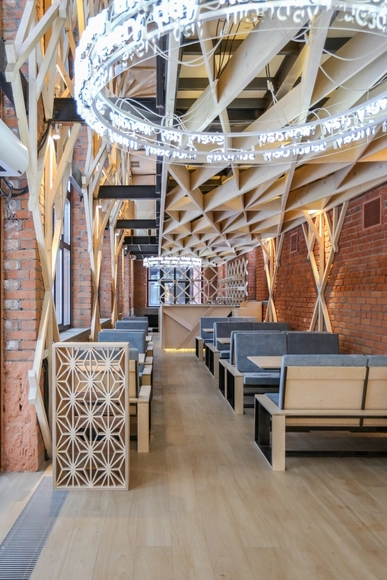
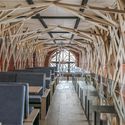
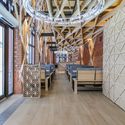
Shishka Bar / IITM Architect

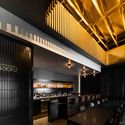
Shishka Bar / IITM Architect - Bar, Beam, Handrail, ArchShishka Bar / IITM Architect - Bar, Beam, Arch, Door, ChairShishka Bar / IITM Architect - Bar, Beam, Arch, Facade, Table, Lighting, ChairShishka Bar / IITM Architect - Bar, Beam, Chair, TableShishka Bar / IITM Architect - More Images+ 15

Moskva, Russia
  • Interior Designers: IITM Architect
  • Area Area of this architecture project Area:  244
  • Year Completion year of this architecture project Year:  2017
  • Manufacturers Brands with products used in this architecture project
    Manufacturers:  ITALON, REHAU

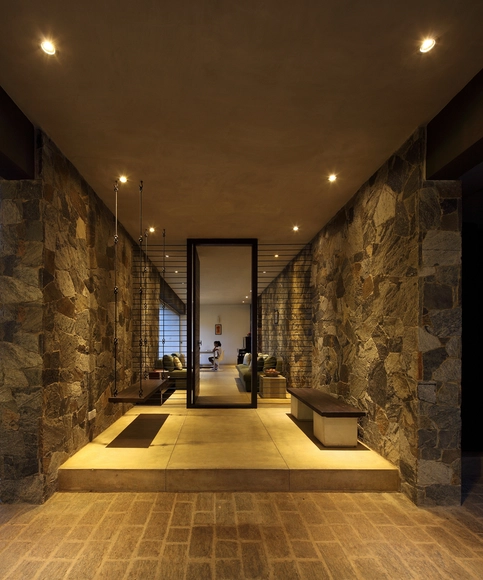
'Urban Envelope' Samuel House / MMGS Architects

'Urban Envelope' Samuel House  / MMGS Architects - Houses, Facade, Door, Arch'Urban Envelope' Samuel House  / MMGS Architects - Houses, Fence, Facade, Handrail, Arch, Forest'Urban Envelope' Samuel House  / MMGS Architects - Houses, Courtyard, Facade'Urban Envelope' Samuel House  / MMGS Architects - Houses, Door'Urban Envelope' Samuel House  / MMGS Architects - More Images+ 32

Colombo, Sri Lanka

Brown Condo Sale Gallery / PODesign

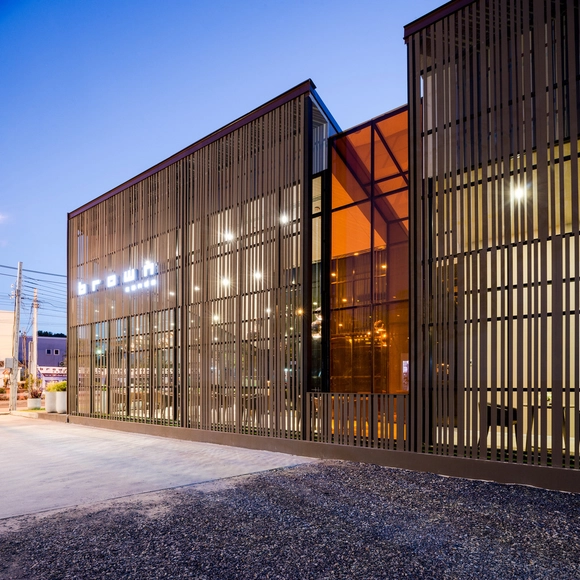
Brown Condo Sale Gallery / PODesign - Commercial Architecture, FacadeBrown Condo Sale Gallery / PODesign - Commercial Architecture, Kitchen, Door, Beam, Table, Countertop, ChairBrown Condo Sale Gallery / PODesign - Commercial Architecture, Table, Chair, LightingBrown Condo Sale Gallery / PODesign - Commercial Architecture, Facade, LightingBrown Condo Sale Gallery / PODesign - More Images+ 14

Houndstooth Coffee and Jettison Cocktail Bar / OFFICIAL

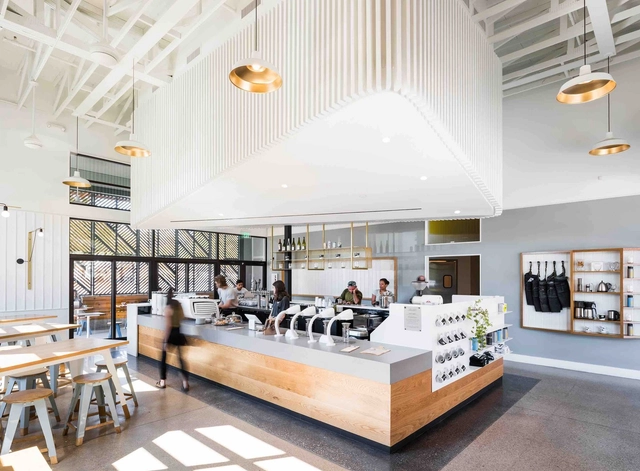
Houndstooth Coffee and Jettison Cocktail Bar / OFFICIAL - Restaurants & Bars, Lighting, TableHoundstooth Coffee and Jettison Cocktail Bar / OFFICIAL - Restaurants & Bars, Kitchen, Beam, Door, Table, ChairHoundstooth Coffee and Jettison Cocktail Bar / OFFICIAL - Restaurants & Bars, Beam, Handrail, Lighting, ChairHoundstooth Coffee and Jettison Cocktail Bar / OFFICIAL - Restaurants & Bars, Table, Lighting, ChairHoundstooth Coffee and Jettison Cocktail Bar / OFFICIAL - More Images+ 29

  • Architects: OFFICIAL
  • Area Area of this architecture project Area:  2100 ft²
  • Year Completion year of this architecture project Year:  2016
  • Manufacturers Brands with products used in this architecture project
    Manufacturers:  Caesarstone, Daltile, David Trubridge, Escenium HAUS, Schoolhouse Electric
  • Professionals: Sims Engineering

Luiz Paulo Conde Waterfront Promenade / B+ABR Backheuser e Riera Arquitetura

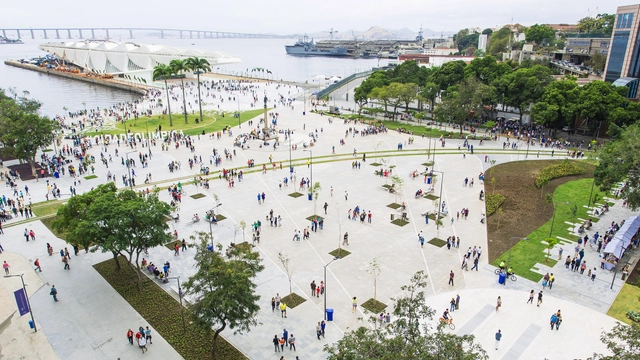
Luiz Paulo Conde Waterfront Promenade / B+ABR Backheuser e Riera Arquitetura - Public Architecture, Fence, HandrailLuiz Paulo Conde Waterfront Promenade / B+ABR Backheuser e Riera Arquitetura - Public Architecture, Bench, CoastLuiz Paulo Conde Waterfront Promenade / B+ABR Backheuser e Riera Arquitetura - Public Architecture, BenchLuiz Paulo Conde Waterfront Promenade / B+ABR Backheuser e Riera Arquitetura - Public Architecture, Facade, StairsLuiz Paulo Conde Waterfront Promenade / B+ABR Backheuser e Riera Arquitetura - More Images+ 35

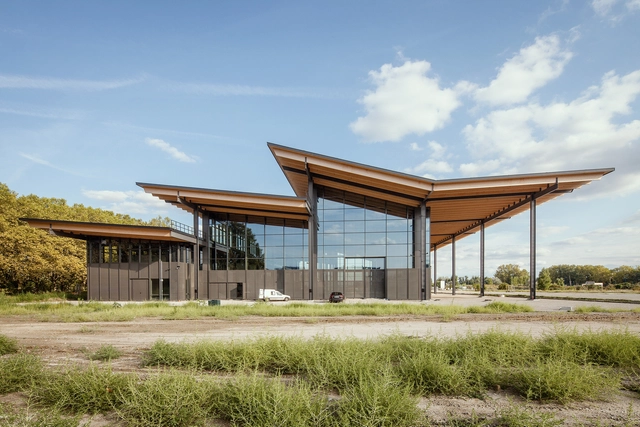
Halle du Conservatoire des Mécaniques / Patrick Arotcharen architecte

  • Architects: Patrick Arotcharen Architecte
    : Patrick Arotcharen architecte
  • Area Area of this architecture project Area:  4888
  • Year Completion year of this architecture project Year:  2015
  • Manufacturers Brands with products used in this architecture project
    Manufacturers:  Technal, Metsa Woods, Aluminier Realco

Lautaro House / Felipe Alarcón Carreño

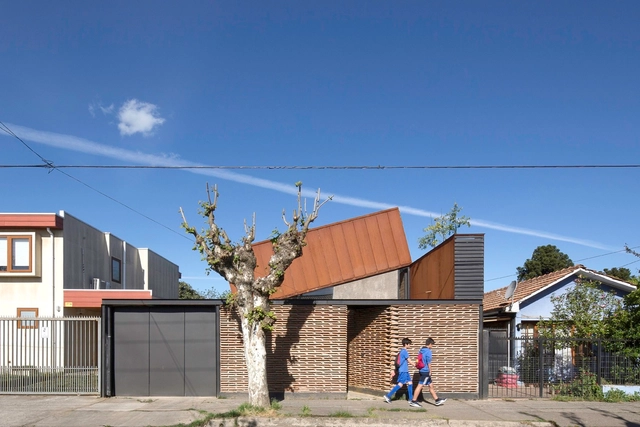
Lautaro House / Felipe Alarcón Carreño - Interior Photography, HousesLautaro House / Felipe Alarcón Carreño - HousesLautaro House / Felipe Alarcón Carreño - Interior Photography, Houses, Beam, Stairs, Lighting, Table, ChairLautaro House / Felipe Alarcón Carreño - Exterior Photography, Houses, Door, FacadeLautaro House / Felipe Alarcón Carreño - More Images+ 21

Linares, Chile
  • Architects: Felipe Alarcón
  • Area Area of this architecture project Area:  104
  • Year Completion year of this architecture project Year:  2016
  • Manufacturers Brands with products used in this architecture project
    Manufacturers:  Arauco, Escenium HAUS, MK, Mathiesen, Polpaico, +4

Cyclopean House / Ensamble Studio

Cyclopean House / Ensamble Studio - Houses, FacadeCyclopean House / Ensamble Studio - Houses, Bedroom, Beam, Lighting, Bed, BenchCyclopean House / Ensamble Studio - Houses, FacadeCyclopean House / Ensamble Studio - Houses, FacadeCyclopean House / Ensamble Studio - More Images+ 38

Brookline, United States
  • Architects: ENSAMBLE STUDIO
    : Ensamble Studio
  • Area Area of this architecture project Area:  240
  • Year Completion year of this architecture project Year:  2015
  • Manufacturers Brands with products used in this architecture project
    Manufacturers:  Euronit, LERMONT PLASTICS, PERFILES MADRID, SUNDOLITT
  • Professionals: Ensamble Fábrica

House and Office / QUATRE

House and Office / QUATRE - Interior Photography, OfficesHouse and Office / QUATRE - Interior Photography, Offices, Kitchen, Table, ChairHouse and Office / QUATRE - OfficesHouse and Office / QUATRE - Exterior Photography, Offices, FacadeHouse and Office / QUATRE - More Images+ 21

Welkenraedt, Belgium
  • Architects: QUATRE
  • Area Area of this architecture project Area:  250
  • Year Completion year of this architecture project Year:  2016
  • Manufacturers Brands with products used in this architecture project
    Manufacturers:  Sika, Novy, PREFA, Prefa GmbH, SVK, +3

Leierhof / Maximilian Eisenköck Architecture

Leierhof / Maximilian Eisenköck Architecture - Houses, ForestLeierhof / Maximilian Eisenköck Architecture - Houses, FacadeLeierhof / Maximilian Eisenköck Architecture - Houses, Deck, Facade, HandrailLeierhof / Maximilian Eisenköck Architecture - Houses, Deck, Beam, FacadeLeierhof / Maximilian Eisenköck Architecture - More Images+ 20

Abtenau, Austria
  • Area Area of this architecture project Area:  204
  • Year Completion year of this architecture project Year:  2016
  • Manufacturers Brands with products used in this architecture project
    Manufacturers:  Alape, Duravit, Grohe, Boesch, CE.SI. Ceramica, +5

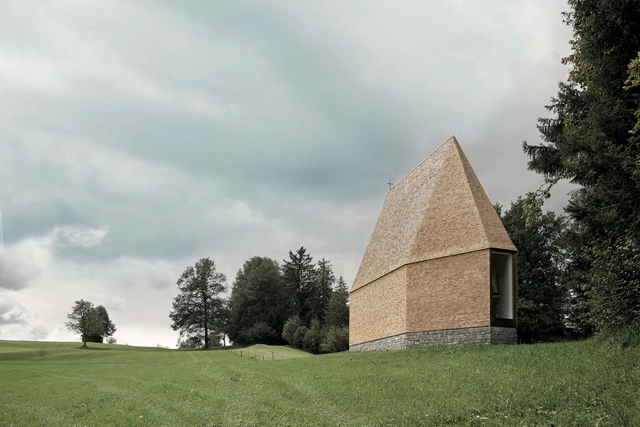
Kapelle Salgenreute / Bernardo Bader Architekten

Krumbach, Austria
  • Year Completion year of this architecture project Year:  2017
  • Manufacturers Brands with products used in this architecture project
    Manufacturers:  Bregenzerwälder

The Sports Pavilion / Horomystudio

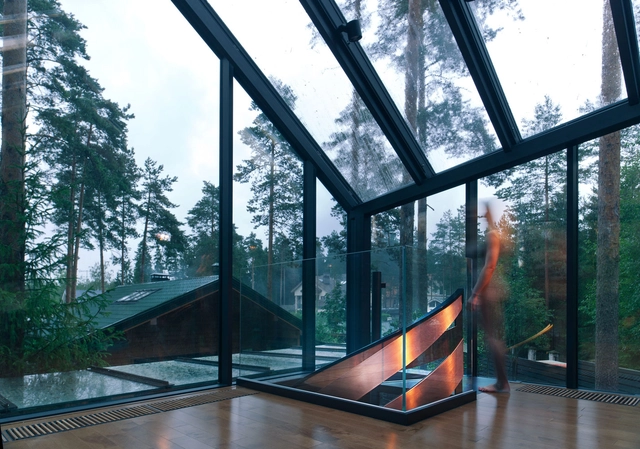
The Sports Pavilion / Horomystudio - Houses, Garden, Stairs, Facade, Beam, Handrail, ForestThe Sports Pavilion / Horomystudio - Houses, Kitchen, Facade, Door, Handrail, ChairThe Sports Pavilion / Horomystudio - Houses, Stairs, HandrailThe Sports Pavilion / Horomystudio - Houses, Garden, Facade, Beam, Arch, ColumnThe Sports Pavilion / Horomystudio - More Images+ 31

Saint Petersburg, Russia
  • Architects: Horomystudio
  • Area Area of this architecture project Area:  113
  • Year Completion year of this architecture project Year:  2015
  • Manufacturers Brands with products used in this architecture project
    Manufacturers:  MIRAGE, SPORTEC

Hotel Proverbs Taipei / Ray Chen + Partners Architects

Hotel Proverbs Taipei / Ray Chen + Partners Architects - Exterior Photography, Hotels, FacadeHotel Proverbs Taipei / Ray Chen + Partners Architects - HotelsHotel Proverbs Taipei / Ray Chen + Partners Architects - HotelsHotel Proverbs Taipei / Ray Chen + Partners Architects - Interior Photography, Hotels, Table, Chair, LightingHotel Proverbs Taipei / Ray Chen + Partners Architects - More Images+ 27

Gresley Monk Residence / Gresley Abas Architects + Justine Monk Design

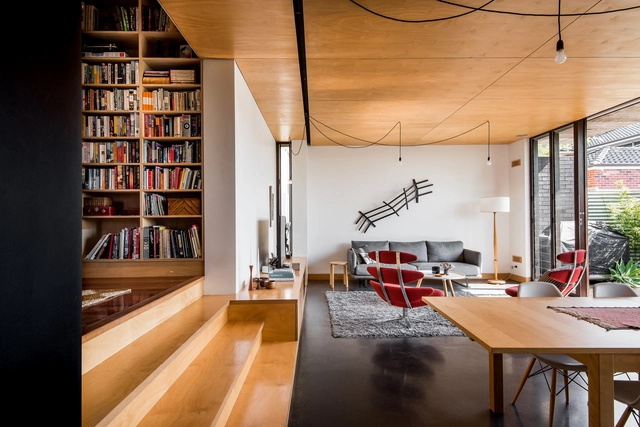
Gresley Monk Residence / Gresley Abas Architects + Justine Monk Design - Houses, Deck, Facade, Table, Lighting, ChairGresley Monk Residence / Gresley Abas Architects + Justine Monk Design - Houses, Kitchen, Door, Beam, Facade, Table, ChairGresley Monk Residence / Gresley Abas Architects + Justine Monk Design - Houses, Patio, Door, Facade, Table, Lighting, ChairGresley Monk Residence / Gresley Abas Architects + Justine Monk Design - Houses, Facade, Door, ChairGresley Monk Residence / Gresley Abas Architects + Justine Monk Design - More Images+ 11

Perth, Australia
  • Area Area of this architecture project Area:  80
  • Year Completion year of this architecture project Year:  2012
  • Manufacturers Brands with products used in this architecture project
    Manufacturers:  Colt Harvey Holt

Aesop Georgetown / Tacklebox Architecture

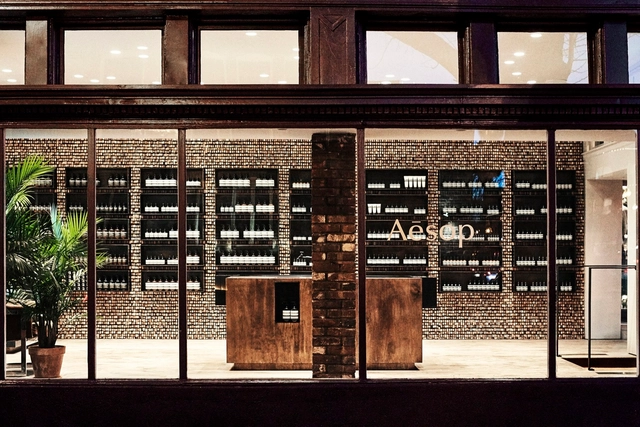
Aesop Georgetown  / Tacklebox Architecture - Store, Beam, Table, ChairAesop Georgetown  / Tacklebox Architecture - Store, Door, Facade, Arch, Column, ArcadeAesop Georgetown  / Tacklebox Architecture - StoreAesop Georgetown  / Tacklebox Architecture - Store, FacadeAesop Georgetown  / Tacklebox Architecture - More Images+ 10

Washington, United States

Oops! We don't have this page.

But you can browse the last one: 417

You've started following your first account!

Did you know?

You'll now receive updates based on what you follow! Personalize your stream and start following your favorite authors, offices and users.