1. ArchDaily
  2. Projects

Projects

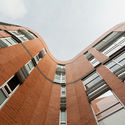
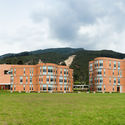
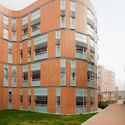
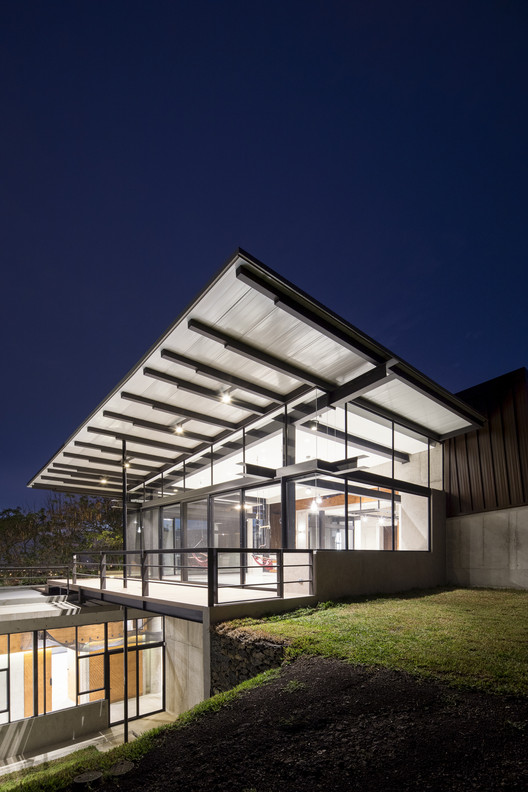
Rochester School / Daniel Bonilla Arquitectos

Rochester School / Daniel Bonilla Arquitectos - Schools Rochester School / Daniel Bonilla Arquitectos - Schools Rochester School / Daniel Bonilla Arquitectos - Schools Rochester School / Daniel Bonilla Arquitectos - Schools Rochester School / Daniel Bonilla Arquitectos - More Images+ 1

•
Chía, Colombia
  • Area Area of this architecture project Area:  16093 m²
  • Year Completion year of this architecture project Year:  2012
  • Manufacturers Brands with products used in this architecture project
    Manufacturers:  Accesorios y Acabados, Hunter Douglas, Ladrillera Santafé

Oslo Airport Expansion / Nordic Office of Architecture

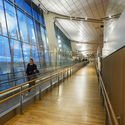
Oslo Airport Expansion / Nordic Office of Architecture - Interior Photography, Airport, Beam, Facade
© Ivan Brodey

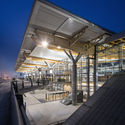
Oslo Airport Expansion / Nordic Office of Architecture - Exterior Photography, Airport, FacadeOslo Airport Expansion / Nordic Office of Architecture - AirportOslo Airport Expansion / Nordic Office of Architecture - Interior Photography, Airport, StairsOslo Airport Expansion / Nordic Office of Architecture - Interior Photography, Airport, HandrailOslo Airport Expansion / Nordic Office of Architecture - More Images+ 77

•
Oslo, Norway
  • Area Area of this architecture project Area:  115000 m²
  • Year Completion year of this architecture project Year:  2017
  • Manufacturers Brands with products used in this architecture project
    Manufacturers:  Blumer Lehmann, Aanesland Limtre AS, Bosvik AS, Derix, Naturstein Montering AS, +6

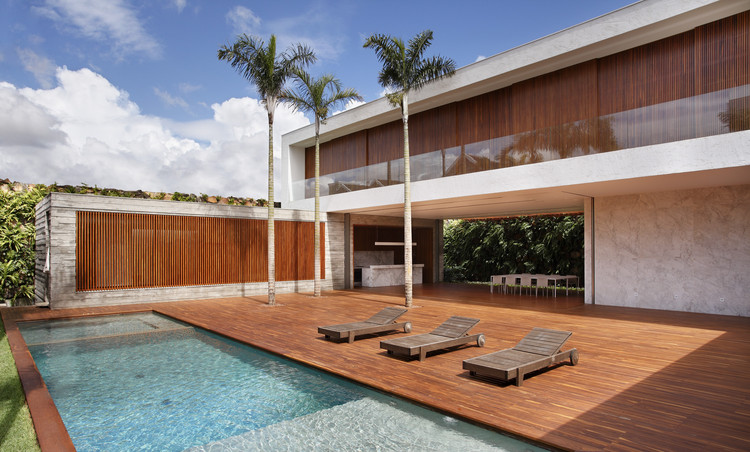
AN House / Studio Guilherme Torres

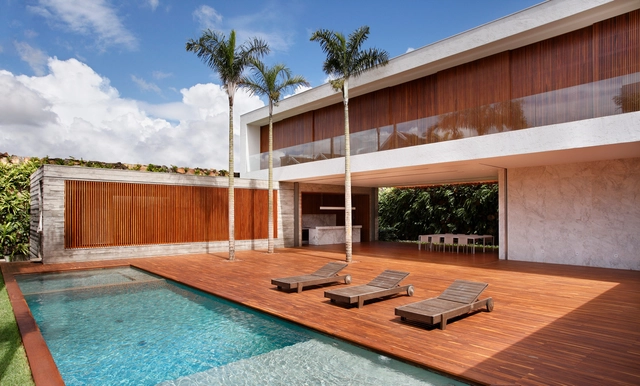
AN House / Studio Guilherme Torres - HousesAN House / Studio Guilherme Torres - HousesAN House / Studio Guilherme Torres - HousesAN House / Studio Guilherme Torres - HousesAN House / Studio Guilherme Torres - More Images+ 20

•
Maringá, Brazil
  • Area Area of this architecture project Area:  1006 m²
  • Year Completion year of this architecture project Year:  2013
  • Manufacturers Brands with products used in this architecture project
    Manufacturers:  Nos Furniture

Silkeborg Museum Extension / 3XN

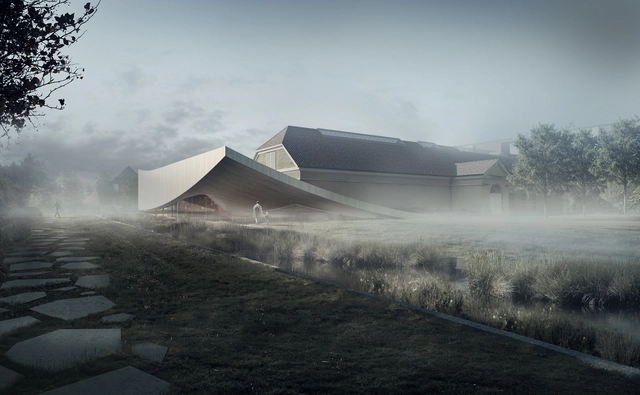
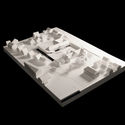
3XN Architects have released design plans for a new contemporary extension of the Historical Silkeborg Museum in Denmark. The museum houses some of the oldest and well-preserved bog bodies in the world: The Tollund Man and Elling Woman. Through the 1,858 square meter extension that includes a contemporary “roofscape” rising from the marshland, the design seeks to build a stronger identity for the museum through its architecture.

Silkeborg Museum Extension / 3XN - Image 1 of 4Silkeborg Museum Extension / 3XN - Image 2 of 4Silkeborg Museum Extension / 3XN - Image 3 of 4Silkeborg Museum Extension / 3XN - Image 4 of 4Silkeborg Museum Extension / 3XN - More Images+ 3

PURE / Sílvia Rocio + Mariana Póvoa + esse studio

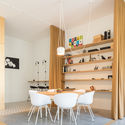
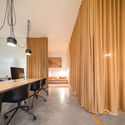
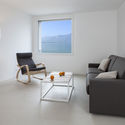
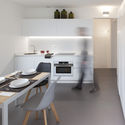
PURE / Sílvia Rocio + Mariana Póvoa + esse studio - Offices Interiors, Kitchen, Facade, Table, ChairPURE / Sílvia Rocio + Mariana Póvoa + esse studio - Offices Interiors, Kitchen, Table, Chair, LightingPURE / Sílvia Rocio + Mariana Póvoa + esse studio - Offices Interiors, Chair, TablePURE / Sílvia Rocio + Mariana Póvoa + esse studio - Offices Interiors, Kitchen, Table, ChairPURE / Sílvia Rocio + Mariana Póvoa + esse studio - More Images+ 39

  • Area Area of this architecture project Area:  60 m²
  • Year Completion year of this architecture project Year:  2016
  • Manufacturers Brands with products used in this architecture project
    Manufacturers:  Menu, ATELIER FÁTIMA NETO, Berker, CIFIAL, CIN, +9
  • Professionals: TOSVEC

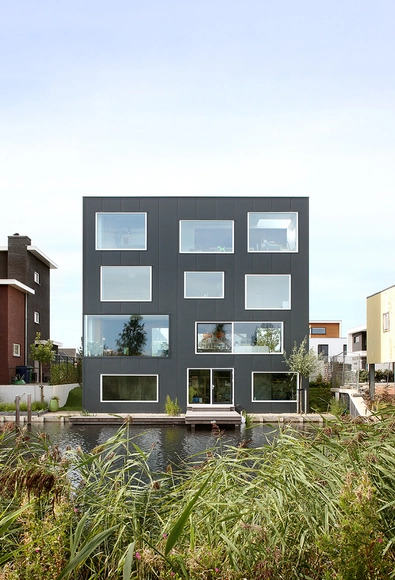
House with 11 Views / Marc Koehler Architects

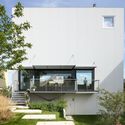
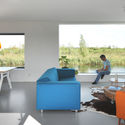
House with 11 Views  / Marc Koehler Architects - Houses, Facade, StairsHouse with 11 Views  / Marc Koehler Architects - Houses, FacadeHouse with 11 Views  / Marc Koehler Architects - Houses, Lighting, Table, ChairHouse with 11 Views  / Marc Koehler Architects - HousesHouse with 11 Views  / Marc Koehler Architects - More Images+ 14

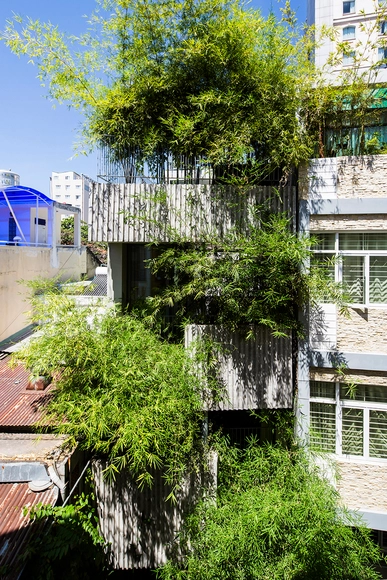
Bamboo House / VTN Architects

Bamboo House / VTN Architects - Houses, Bedroom, Beam, Door, Facade, Bed, TableBamboo House / VTN Architects - Houses, GardenBamboo House / VTN Architects - Houses, Garden, Door, Fence, Facade, Stairs, Handrail, ArchBamboo House / VTN Architects - Houses, Garden, FacadeBamboo House / VTN Architects - More Images+ 14

DEAR FARM / VIVA Architecture

DEAR FARM / VIVA Architecture - Houses, Handrail, Beam, Door, FacadeDEAR FARM / VIVA Architecture - Houses, FacadeDEAR FARM / VIVA Architecture - Houses, ChairDEAR FARM / VIVA Architecture - Houses, Kitchen, Door, TableDEAR FARM / VIVA Architecture - More Images+ 12

•
Baarle-Nassau, The Netherlands

Tropical House Urveel / Design Work Group

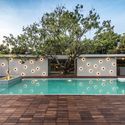
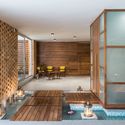
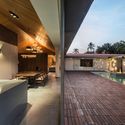
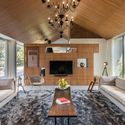
Tropical House Urveel / Design Work Group - Houses, Facade, ChairTropical House Urveel / Design Work Group - Houses, Door, Lighting, Chair, TableTropical House Urveel / Design Work Group - Houses, Kitchen, Beam, Facade, Lighting, Countertop, Table, ChairTropical House Urveel / Design Work Group - Houses, Patio, Beam, Facade, Table, Lighting, ChairTropical House Urveel / Design Work Group - More Images+ 27

•
Saniya Hemad, India

Boundary / Wei Yi International Design Associates

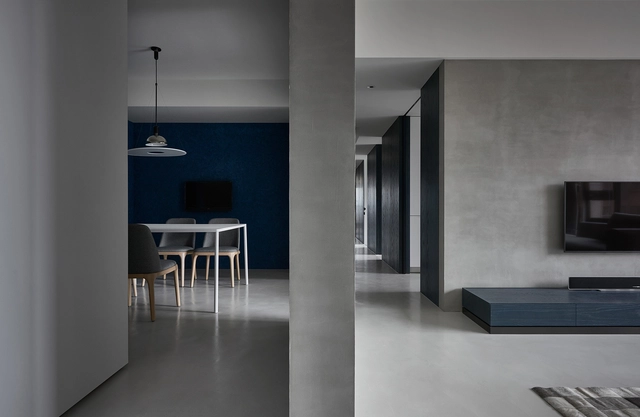
Boundary / Wei Yi International Design Associates - Apartment InteriorsBoundary / Wei Yi International Design Associates - Apartment InteriorsBoundary / Wei Yi International Design Associates - Apartment InteriorsBoundary / Wei Yi International Design Associates - Apartment InteriorsBoundary / Wei Yi International Design Associates - More Images+ 30

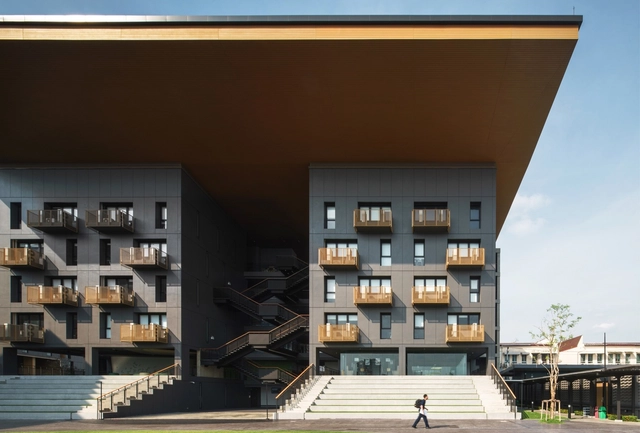
Singapore International School of Bangkok - Phase II / Plan Architect

Singapore International School of Bangkok - Phase II / Plan Architect - Schools , FacadeSingapore International School of Bangkok - Phase II / Plan Architect - Schools , Facade, Stairs, HandrailSingapore International School of Bangkok - Phase II / Plan Architect - Schools , FacadeSingapore International School of Bangkok - Phase II / Plan Architect - Schools , FacadeSingapore International School of Bangkok - Phase II / Plan Architect - More Images+ 42

•
Bangkok, Thailand

Glass Link House / Robbie Walker

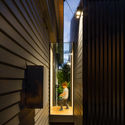
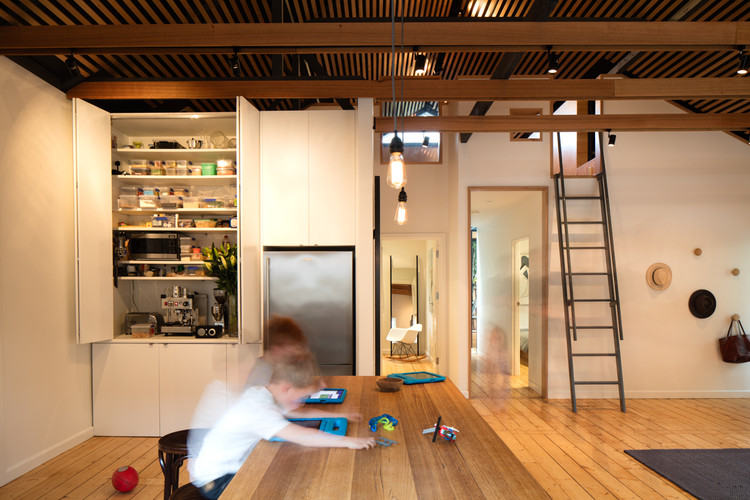
Glass Link House / Robbie Walker - Interior Photography, Renovation, Door, Facade, Stairs
© Nic Granleese

Glass Link House / Robbie Walker - RenovationGlass Link House / Robbie Walker - Interior Photography, Renovation, Beam, Table, ChairGlass Link House / Robbie Walker - Exterior Photography, Renovation, Garden, Facade, FenceGlass Link House / Robbie Walker - Interior Photography, Renovation, FacadeGlass Link House / Robbie Walker - More Images+ 17

  • Architects: Robbie Walker
  • Area Area of this architecture project Area:  102 m²
  • Year Completion year of this architecture project Year:  2016
  • Manufacturers Brands with products used in this architecture project
    Manufacturers:  Australian Sustainable Hardwoods (ASH), Colorbond, Concrete, Raw Steel, Spotted Gum

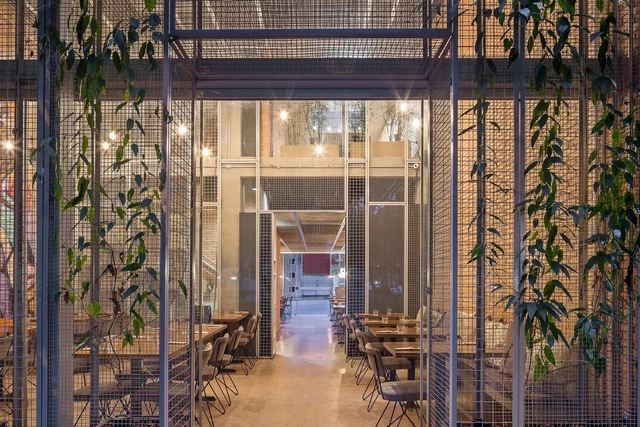
Authoral Restaurant / BLOCO Arquitetos

Authoral Restaurant / BLOCO Arquitetos - RestaurantAuthoral Restaurant / BLOCO Arquitetos - RestaurantAuthoral Restaurant / BLOCO Arquitetos - RestaurantAuthoral Restaurant / BLOCO Arquitetos - RestaurantAuthoral Restaurant / BLOCO Arquitetos - More Images+ 19

•
Brasilia, Brazil
  • Architects: BLOCO Arquitetos
  • Area Area of this architecture project Area:  262 m²
  • Year Completion year of this architecture project Year:  2016
  • Manufacturers Brands with products used in this architecture project
    Manufacturers:  Era O Que Faltava, Gravia, SERVINOX

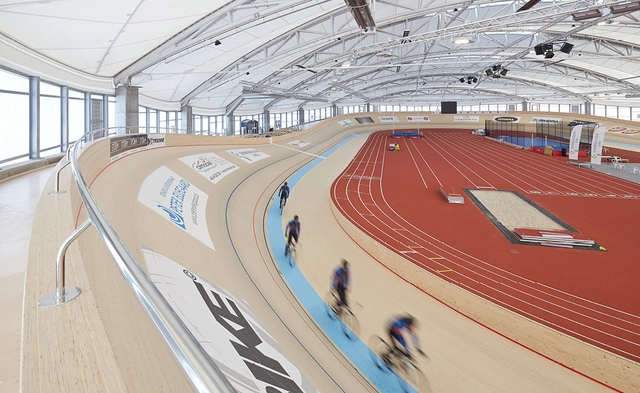
Thorvald Ellegaard Arena / Mikkelsen Architects

Thorvald Ellegaard Arena / Mikkelsen Architects - Sports FieldThorvald Ellegaard Arena / Mikkelsen Architects - Sports FieldThorvald Ellegaard Arena / Mikkelsen Architects - Sports FieldThorvald Ellegaard Arena / Mikkelsen Architects - Exterior Photography, Sports FieldThorvald Ellegaard Arena / Mikkelsen Architects - More Images+ 10

  • Area Area of this architecture project Area:  7200 m²
  • Year Completion year of this architecture project Year:  2014
  • Manufacturers Brands with products used in this architecture project
    Manufacturers:  HANS JØRGENSEN & SØN Entreprenører A/S, Junek Velodromes, Taiyo

Storyhouse / Bennetts Associates

Storyhouse / Bennetts Associates - Exterior Photography, Cultural Center, ChairStoryhouse / Bennetts Associates - Cultural CenterStoryhouse / Bennetts Associates - Interior Photography, Cultural Center, Stairs, Facade, TableStoryhouse / Bennetts Associates - Interior Photography, Cultural Center, Table, ChairStoryhouse / Bennetts Associates - More Images+ 26

•
Cheshire West and Chester, United Kingdom
  • Year Completion year of this architecture project Year:  2017
  • Manufacturers Brands with products used in this architecture project
    Manufacturers:  Airedale, Centre Stage, Curtis Moore, Demco, HOAC Stage Technology, +7

OS House / Jacobsen Arquitetura

OS House  / Jacobsen Arquitetura - HousesOS House  / Jacobsen Arquitetura - HousesOS House  / Jacobsen Arquitetura - HousesOS House  / Jacobsen Arquitetura - HousesOS House  / Jacobsen Arquitetura - More Images+ 20

•
Bragança Paulista, Brazil
  • Area Area of this architecture project Area:  1200 m²
  • Year Completion year of this architecture project Year:  2016
  • Manufacturers Brands with products used in this architecture project
    Manufacturers:  Atlas Concorde, Arteal, Ita Construtora, Lightworks, Neogran

2 Houses in 1 / SBSA ⎮ SANDRI BARBARA SMANIOTTO ANDREA ARCHITETTI ASSOCIATI

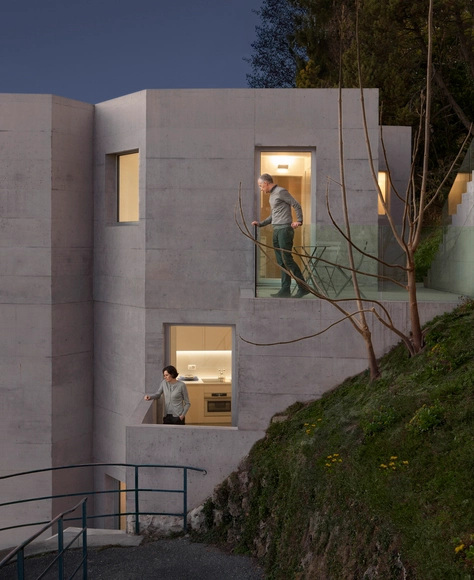
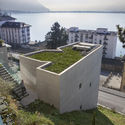
2 Houses in 1 / SBSA ⎮ SANDRI BARBARA SMANIOTTO ANDREA ARCHITETTI ASSOCIATI - Houses2 Houses in 1 / SBSA ⎮ SANDRI BARBARA SMANIOTTO ANDREA ARCHITETTI ASSOCIATI - Houses2 Houses in 1 / SBSA ⎮ SANDRI BARBARA SMANIOTTO ANDREA ARCHITETTI ASSOCIATI - Houses2 Houses in 1 / SBSA ⎮ SANDRI BARBARA SMANIOTTO ANDREA ARCHITETTI ASSOCIATI - Houses2 Houses in 1 / SBSA ⎮ SANDRI BARBARA SMANIOTTO ANDREA ARCHITETTI ASSOCIATI - More Images+ 18

•
Montreux, Switzerland

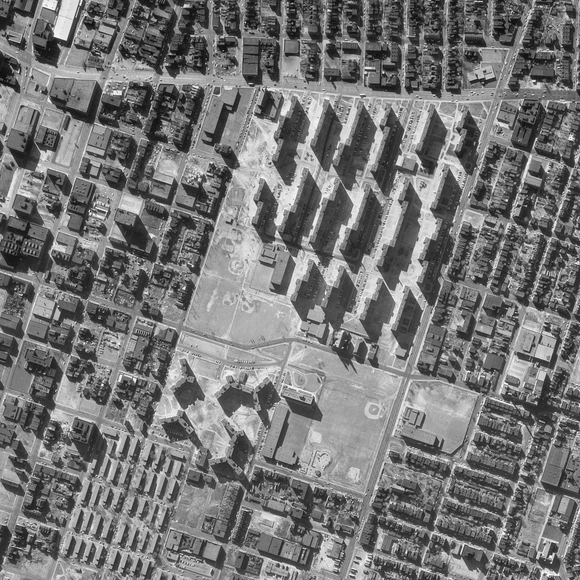
AD Classics: Pruitt-Igoe Housing Project / Minoru Yamasaki

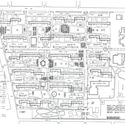
Few buildings in history can claim as infamous a legacy as that of the Pruitt-Igoe Housing Project of St. Louis, Missouri. Built during the height of Modernism this nominally innovative collection of residential towers was meant to stand as a triumph of rational architectural design over the ills of poverty and urban blight; instead, two decades of turmoil preceded the final, unceremonious destruction of the entire complex in 1973. The fall of Pruitt-Igoe ultimately came to signify not only the failure of one public housing project, but arguably the death knell of the entire Modernist era of design.
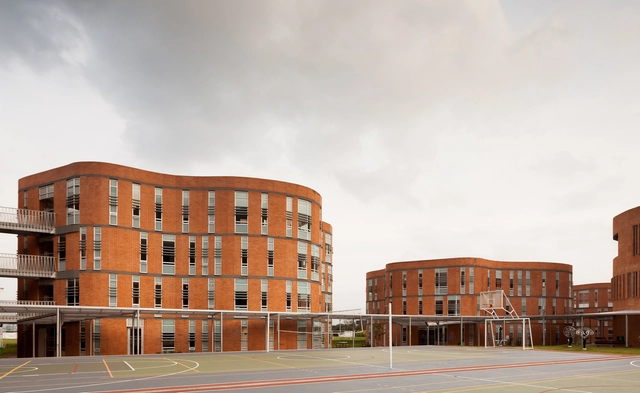
AD Classics: Pruitt-Igoe Housing Project / Minoru Yamasaki - Social HousingAD Classics: Pruitt-Igoe Housing Project / Minoru Yamasaki - Social HousingAD Classics: Pruitt-Igoe Housing Project / Minoru Yamasaki - Social HousingAD Classics: Pruitt-Igoe Housing Project / Minoru Yamasaki - Social HousingAD Classics: Pruitt-Igoe Housing Project / Minoru Yamasaki - More Images+ 3

Al Jazeera Network Studio Building / Veech X Veech

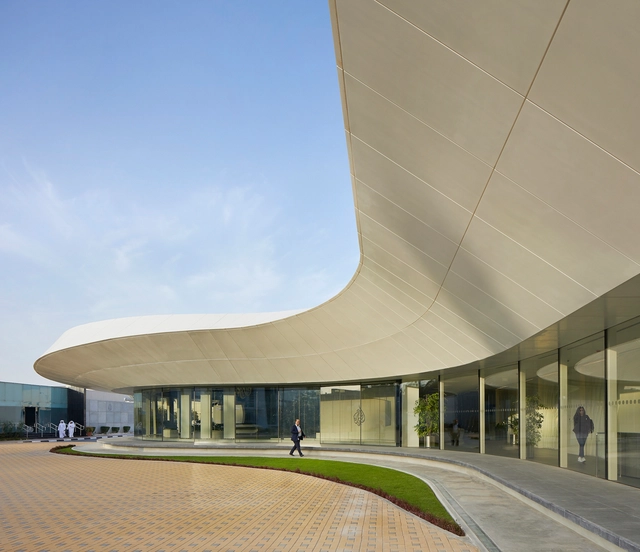
Al Jazeera Network Studio Building / Veech X Veech - Institutional BuildingsAl Jazeera Network Studio Building / Veech X Veech - Institutional BuildingsAl Jazeera Network Studio Building / Veech X Veech - Institutional BuildingsAl Jazeera Network Studio Building / Veech X Veech - Institutional BuildingsAl Jazeera Network Studio Building / Veech X Veech - More Images+ 29

Twisted House S Vacation Apartments / bergmeisterwolf architekten

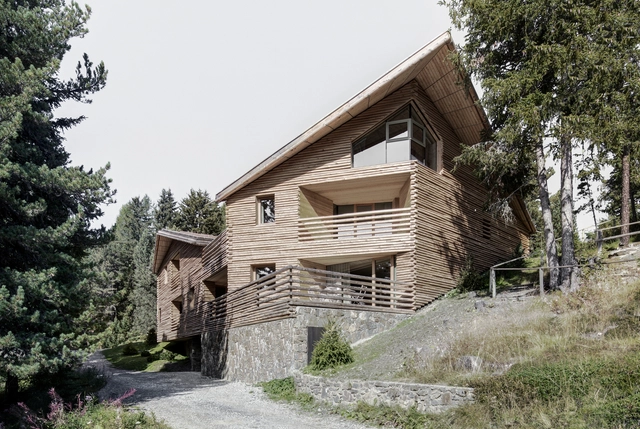
Twisted House S Vacation Apartments / bergmeisterwolf architekten - Houses, Fence, ForestTwisted House S Vacation Apartments / bergmeisterwolf architekten - Houses, Facade, Beam, HandrailTwisted House S Vacation Apartments / bergmeisterwolf architekten - Houses, Beam, FacadeTwisted House S Vacation Apartments / bergmeisterwolf architekten - Houses, FacadeTwisted House S Vacation Apartments / bergmeisterwolf architekten - More Images+ 26

•
Brixen, Italy

Hongkun Xihongmen Sports Park / Mochen Architects&Engineers

Hongkun Xihongmen Sports Park / Mochen Architects&Engineers - Recreation & Training, Facade, LightingHongkun Xihongmen Sports Park / Mochen Architects&Engineers - Recreation & Training, FacadeHongkun Xihongmen Sports Park / Mochen Architects&Engineers - Recreation & Training, ChairHongkun Xihongmen Sports Park / Mochen Architects&Engineers - Recreation & Training, Facade, Beam, HandrailHongkun Xihongmen Sports Park / Mochen Architects&Engineers - More Images+ 21

  • Area Area of this architecture project Area:  19967 m²
  • Year Completion year of this architecture project Year:  2016
  • Manufacturers Brands with products used in this architecture project
    Manufacturers:  GRC system

Murray Music House / Rodrigo Carazo

Murray Music House / Rodrigo Carazo - Houses, Beam, Handrail, Chair, TableMurray Music House / Rodrigo Carazo - Houses, Garden, Facade, LightingMurray Music House / Rodrigo Carazo - Houses, FacadeMurray Music House / Rodrigo Carazo - Houses, Beam, Facade, DoorMurray Music House / Rodrigo Carazo - More Images+ 27

•
Heredia, Costa Rica
  • Architects: Rodrigo Carazo
  • Area Area of this architecture project Area:  395 m²
  • Year Completion year of this architecture project Year:  2016
  • Manufacturers Brands with products used in this architecture project
    Manufacturers:  Aluvitec, GREEN ENERGY, INDUSTRIAS CONSTRUTEC, LUMIDECO, MARE DESIGN CENTER

White Line / Nravil Architects

White Line / Nravil Architects - Houses, FacadeWhite Line / Nravil Architects - Houses, Door, FacadeWhite Line / Nravil Architects - Houses, FacadeWhite Line / Nravil Architects - Houses, Bedroom, Door, Facade, Handrail, BedWhite Line / Nravil Architects - More Images+ 9

•
Almaty, Kazakhstan
  • Architects: Nravil Architects
  • Area Area of this architecture project Area:  300 m²
  • Year Completion year of this architecture project Year:  2016
  • Manufacturers Brands with products used in this architecture project
    Manufacturers:  EIFS, Volakas

Ecotox Centre / Brunet Saunier Architecture

Ecotox Centre / Brunet Saunier Architecture - Research Center, Door, Facade, Column, BeamEcotox Centre / Brunet Saunier Architecture - Research Center, FacadeEcotox Centre / Brunet Saunier Architecture - Research Center, Facade, FenceEcotox Centre / Brunet Saunier Architecture - Research Center, FacadeEcotox Centre / Brunet Saunier Architecture - More Images+ 15

Oops! We don't have this page.
But you can browse the last one: 417

You've started following your first account!

Did you know?

You'll now receive updates based on what you follow! Personalize your stream and start following your favorite authors, offices and users.