1. ArchDaily
  2. Projects

Projects

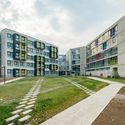
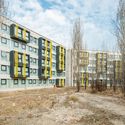
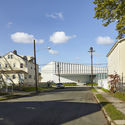
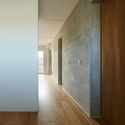
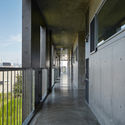
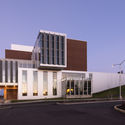
METU Graduate Students Guesthouse / Uygur Architects

METU Graduate Students Guesthouse  / Uygur Architects - Dorms
© Yercekim Architectural Photography

METU Graduate Students Guesthouse  / Uygur Architects - DormsMETU Graduate Students Guesthouse  / Uygur Architects - DormsMETU Graduate Students Guesthouse  / Uygur Architects - DormsMETU Graduate Students Guesthouse  / Uygur Architects - DormsMETU Graduate Students Guesthouse  / Uygur Architects - More Images+ 30

Çankaya, Türkiye

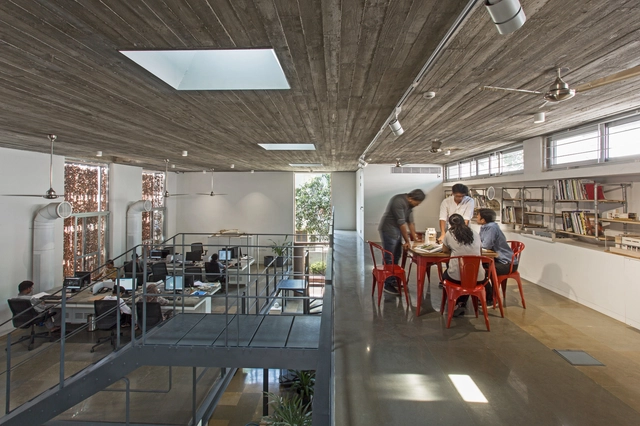
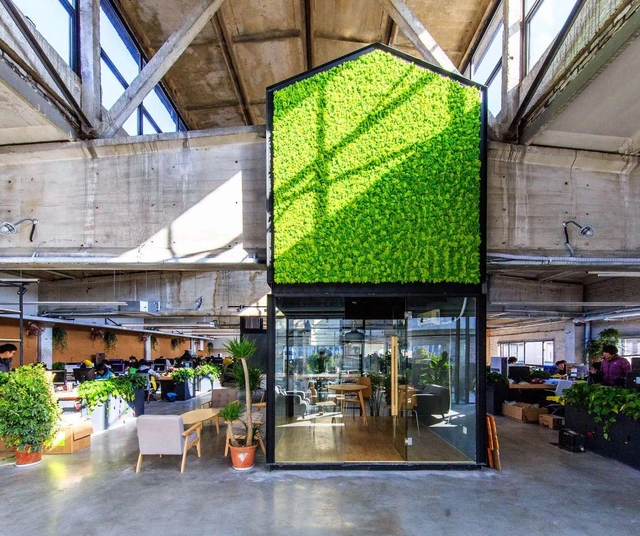
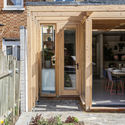
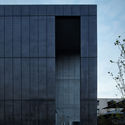
KSM Architecture Studio / KSM Architecture

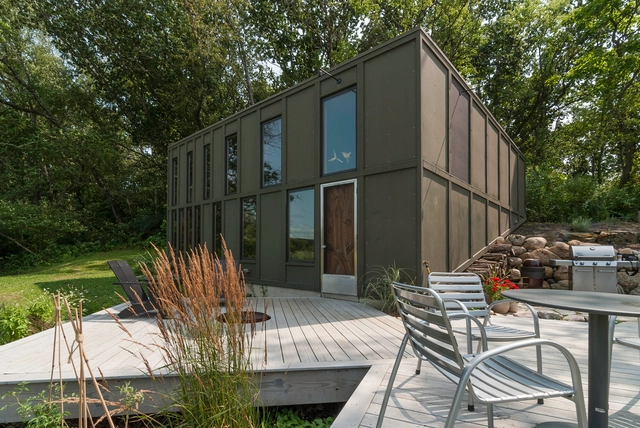
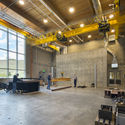
KSM Architecture Studio  / KSM Architecture - WorkshopKSM Architecture Studio  / KSM Architecture - Workshop, Facade, FenceKSM Architecture Studio  / KSM Architecture - Workshop, Facade, Beam, Handrail, ChairKSM Architecture Studio  / KSM Architecture - Workshop, Patio, Door, Beam, Table, Chair, BenchKSM Architecture Studio  / KSM Architecture - More Images+ 30

Chennai, India

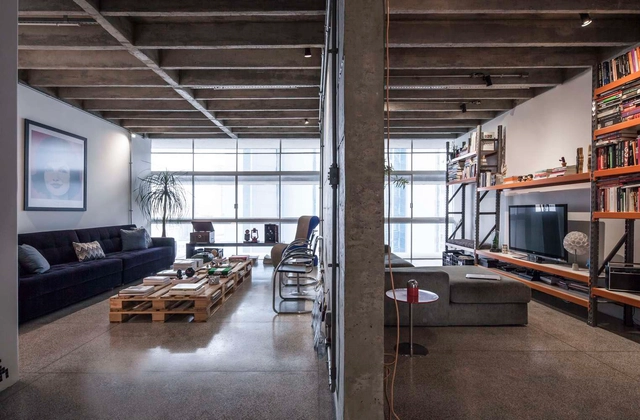
Copan Apartment / SuperLimão

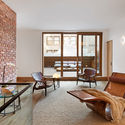
Copan Apartment  / SuperLimão - Apartments, Kitchen, Countertop, SinkCopan Apartment  / SuperLimão - Apartments, Kitchen, Door, Countertop, Sink, Chair, TableCopan Apartment  / SuperLimão - Apartments, FacadeCopan Apartment  / SuperLimão - Apartments, Beam, Facade, Table, ChairCopan Apartment  / SuperLimão - More Images+ 11

São Paulo, Brazil
  • Architects: SuperLimão
  • Area Area of this architecture project Area:  137
  • Year Completion year of this architecture project Year:  2013
  • Manufacturers Brands with products used in this architecture project
    Manufacturers:  A Lot Of, Atenua Som, Deca, Dpot, Fernando Jaeger Atelier, +6

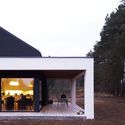
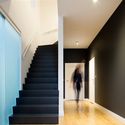
FRA House / Beczak / Beczak / Architekci

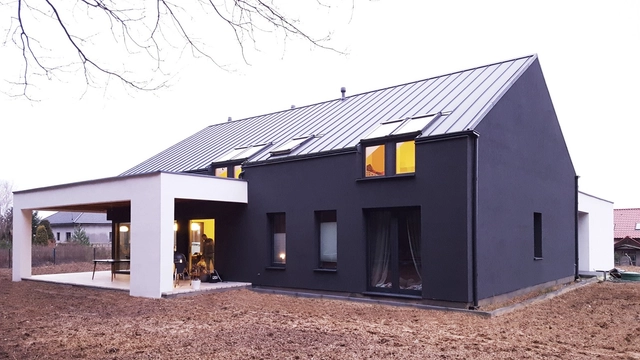
FRA House / Beczak / Beczak / Architekci - Interior Photography, Houses, Beam, FacadeFRA House / Beczak / Beczak / Architekci - Interior Photography, Houses, Stairs, FacadeFRA House / Beczak / Beczak / Architekci - HousesFRA House / Beczak / Beczak / Architekci - Interior Photography, HousesFRA House / Beczak / Beczak / Architekci - More Images+ 10

Piastów, Poland
  • Year Completion year of this architecture project Year:  2016
  • Manufacturers Brands with products used in this architecture project
    Manufacturers:  Baumit, Blyweert Aluminium, Monier, Okoume

AV Loft / Arhitektura Budjevac

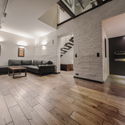
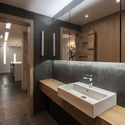
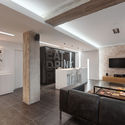
AV Loft  / Arhitektura Budjevac - Apartment InteriorsAV Loft  / Arhitektura Budjevac - Apartment InteriorsAV Loft  / Arhitektura Budjevac - Apartment Interiors, Bathroom, Sink, Bathtub, CountertopAV Loft  / Arhitektura Budjevac - Apartment Interiors, Kitchen, Beam, Lighting, TableAV Loft  / Arhitektura Budjevac - More Images+ 12

  • Area Area of this architecture project Area:  95
  • Year Completion year of this architecture project Year:  2016
  • Manufacturers Brands with products used in this architecture project
    Manufacturers:  EGGER

House in Dobra / ANNA THUROW

House in Dobra / ANNA THUROW - Houses, Kitchen, Facade, Beam, CountertopHouse in Dobra / ANNA THUROW - Houses, Courtyard, Door, FacadeHouse in Dobra / ANNA THUROW - Houses, Stairs, HandrailHouse in Dobra / ANNA THUROW - HousesHouse in Dobra / ANNA THUROW - More Images+ 21

Szczecin, Poland
  • Architects: ANNA THUROW
  • Area Area of this architecture project Area:  280
  • Year Completion year of this architecture project Year:  2012
  • Manufacturers Brands with products used in this architecture project
    Manufacturers:  BUDTRANS, Caparol, KLINK.PL

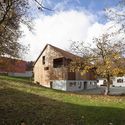
Conversion Mill Barn / Beck Oser Architekten

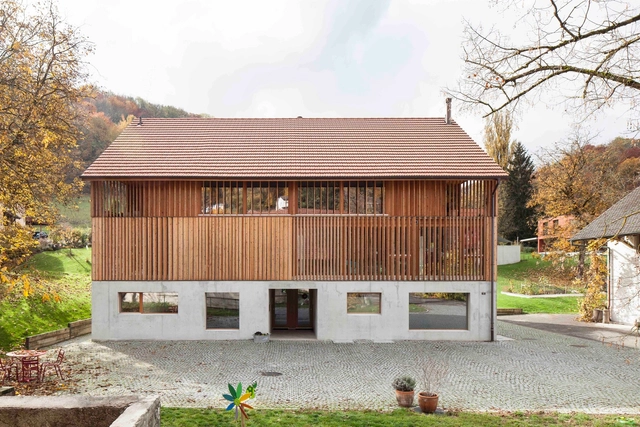
Conversion Mill Barn  / Beck Oser Architekten - RefurbishmentConversion Mill Barn  / Beck Oser Architekten - RefurbishmentConversion Mill Barn  / Beck Oser Architekten - RefurbishmentConversion Mill Barn  / Beck Oser Architekten - RefurbishmentConversion Mill Barn  / Beck Oser Architekten - More Images+ 13

Hofstetten-Flüh, Switzerland
  • Area Area of this architecture project Area:  550
  • Year Completion year of this architecture project Year:  2013
  • Manufacturers Brands with products used in this architecture project
    Manufacturers:  Jakob, Stöcklin Möbel AG, Swiss Krono AG

House in Silverstrand / Millimeter Interior Design

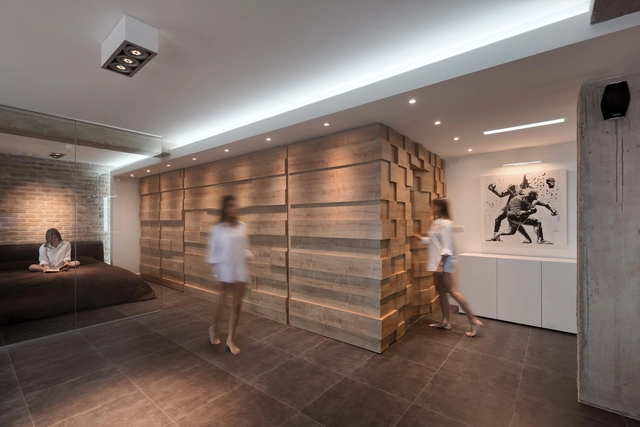
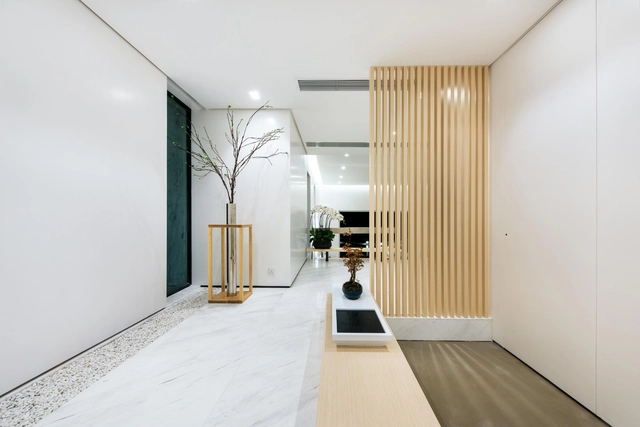
House in Silverstrand  / Millimeter Interior Design - Interior Photography, House Interiors, Bedroom, TableHouse in Silverstrand  / Millimeter Interior Design - Interior Photography, House Interiors, Kitchen, BedHouse in Silverstrand  / Millimeter Interior Design - Interior Photography, House Interiors, Table, CountertopHouse in Silverstrand  / Millimeter Interior Design - Interior Photography, House InteriorsHouse in Silverstrand  / Millimeter Interior Design - More Images+ 6

Antao Headquarters / ANTAO group

Antao Headquarters / ANTAO group - Office Buildings, Stairs, Beam, HandrailAntao Headquarters / ANTAO group - Office Buildings, Beam, HandrailAntao Headquarters / ANTAO group - Office Buildings, FacadeAntao Headquarters / ANTAO group - Office Buildings, BeamAntao Headquarters / ANTAO group - More Images+ 25

Hangzhou Shi, China
  • Architects: ANTAO group
  • Area Area of this architecture project Area:  3000

The Box / Bamesberger Architecture

The Box / Bamesberger Architecture - Houses, Kitchen, Beam, Table, Chair, CountertopThe Box / Bamesberger Architecture - Houses, Garden, Facade, Door, Table, ChairThe Box / Bamesberger Architecture - Houses, Beam, Table, ChairThe Box / Bamesberger Architecture - Houses, Table, ChairThe Box / Bamesberger Architecture - More Images+ 9

Valparaiso, United States
  • Area Area of this architecture project Area:  960 ft²
  • Year Completion year of this architecture project Year:  2014
  • Manufacturers Brands with products used in this architecture project
    Manufacturers:  Benjamin Moore, James Hardie, Marvin

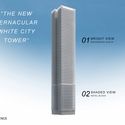
60 White Street / Bostudio Architecture

60 White Street  / Bostudio Architecture - Apartments, Facade60 White Street  / Bostudio Architecture - Apartments, Table, Chair60 White Street  / Bostudio Architecture - Apartments, Door, Facade, Beam, Table, Chair60 White Street  / Bostudio Architecture - Apartments, Garden, Facade, Door60 White Street  / Bostudio Architecture - More Images+ 31

Particular Contemplation / Maria Souto de Moura

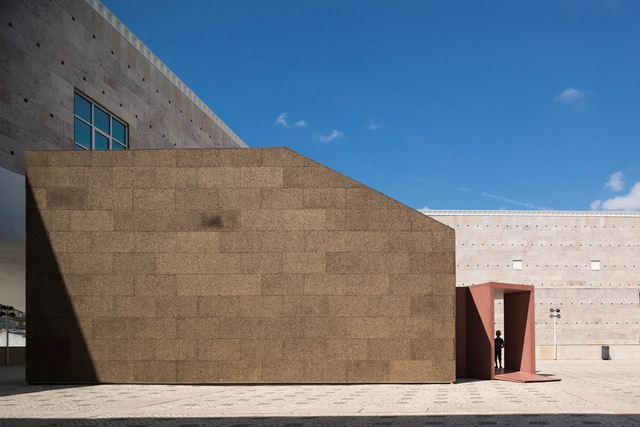
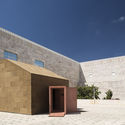
Particular Contemplation / Maria Souto de Moura - Small Scale, Facade, LightingParticular Contemplation / Maria Souto de Moura - Small Scale, Facade, Door, Arch, LightingParticular Contemplation / Maria Souto de Moura - Small Scale, Facade, Door, ArchParticular Contemplation / Maria Souto de Moura - Small Scale, FacadeParticular Contemplation / Maria Souto de Moura - More Images+ 26

  • Area Area of this architecture project Area:  60
  • Year Completion year of this architecture project Year:  2017
  • Manufacturers Brands with products used in this architecture project
    Manufacturers:  Amorim, Banema, Traços Rigorosos

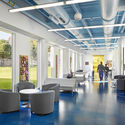
TREC Newark Housing Authority / ikon.5 architects

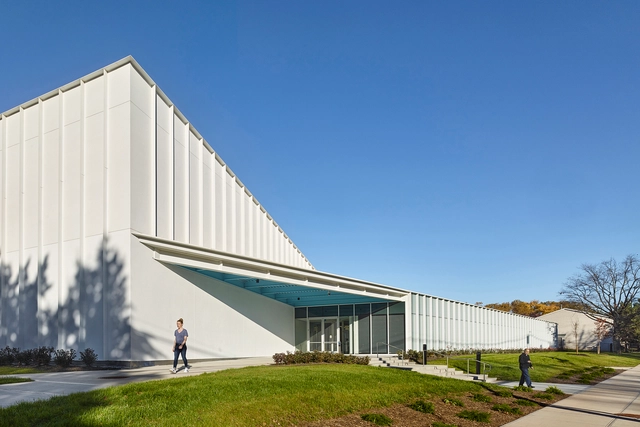
TREC Newark Housing Authority / ikon.5 architects - Exterior Photography, Community Center, FacadeTREC Newark Housing Authority / ikon.5 architects - Exterior Photography, Community Center, FacadeTREC Newark Housing Authority / ikon.5 architects - Interior Photography, Community Center, Chair, TableTREC Newark Housing Authority / ikon.5 architects - Exterior Photography, Community Center, FacadeTREC Newark Housing Authority / ikon.5 architects - More Images+ 11

  • Architects: ikon.5 architects
  • Area Area of this architecture project Area:  24000 ft²
  • Year Completion year of this architecture project Year:  2016
  • Manufacturers Brands with products used in this architecture project
    Manufacturers:  Alfalux, Armstrong Ceilings, Daltile, Galaxy Glass & Stone, H & C, +5

Modern Log Villa in Central Finland / Pluspuu Oy

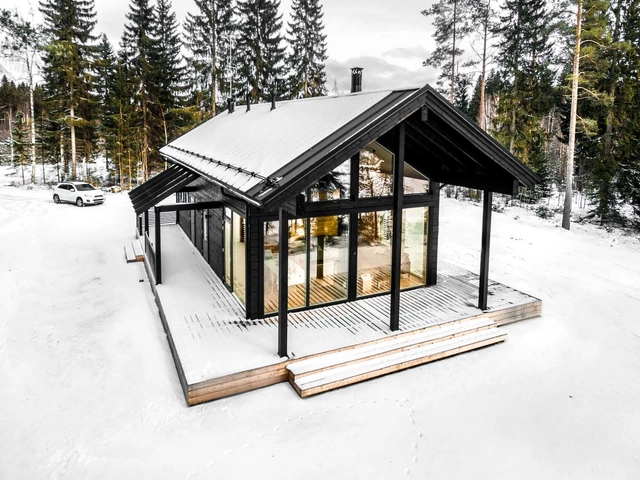
Modern Log Villa in Central Finland / Pluspuu Oy - Houses, Facade, ForestModern Log Villa in Central Finland / Pluspuu Oy - Houses, Facade, Beam, ForestModern Log Villa in Central Finland / Pluspuu Oy - Houses, Door, Chair, TableModern Log Villa in Central Finland / Pluspuu Oy - Houses, Kitchen, Beam, Door, Table, Chair, Sink, CountertopModern Log Villa in Central Finland / Pluspuu Oy - More Images+ 10

  • Architects: Pluspuu Oy
  • Area Area of this architecture project Area:  100
  • Year Completion year of this architecture project Year:  2015
  • Manufacturers Brands with products used in this architecture project
    Manufacturers:  Ruukki, Ollikainen, Pihla

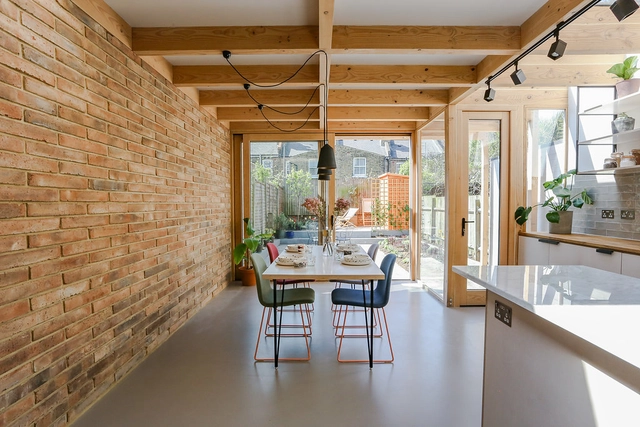
Arbour House / nimtim architects

Arbour House / nimtim architects - Houses, Garden, Door, Facade, Fence, Chair, TableArbour House / nimtim architects - Houses, Kitchen, Beam, Table, ChairArbour House / nimtim architects - Houses, Courtyard, Door, Fence, Facade, Lighting, Chair, TableArbour House / nimtim architects - Houses, LightingArbour House / nimtim architects - More Images+ 41

Greater London, United Kingdom

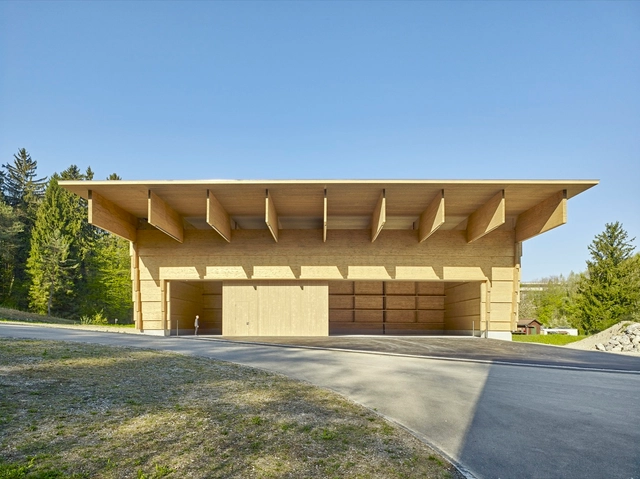
Workshop AWEL Andelfingen / Rossetti + Wyss Architekten

 Workshop AWEL Andelfingen / Rossetti + Wyss Architekten - Exterior Photography, Workshop, Facade Workshop AWEL Andelfingen / Rossetti + Wyss Architekten - Workshop Workshop AWEL Andelfingen / Rossetti + Wyss Architekten - Workshop Workshop AWEL Andelfingen / Rossetti + Wyss Architekten - Workshop Workshop AWEL Andelfingen / Rossetti + Wyss Architekten - More Images+ 9

Andelfingen District, Switzerland

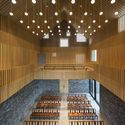
Suzhou Chapel / Neri&Hu Design and Research Office

Suzhou Chapel / Neri&Hu Design and Research Office -          Churches
© Pedro Pegenaute

Suzhou Chapel / Neri&Hu Design and Research Office -          ChurchesSuzhou Chapel / Neri&Hu Design and Research Office -          ChurchesSuzhou Chapel / Neri&Hu Design and Research Office -          ChurchesSuzhou Chapel / Neri&Hu Design and Research Office -          ChurchesSuzhou Chapel / Neri&Hu Design and Research Office - More Images+ 17

Suzhou Shi, China

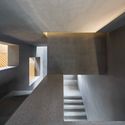
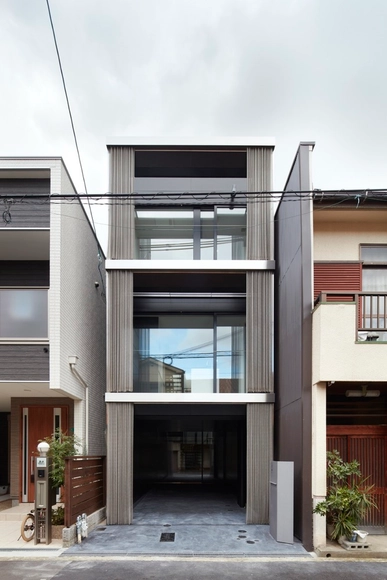
House in Minami-tanabe / FujiwaraMuro Architects


House in Minami-tanabe / FujiwaraMuro Architects - HousesHouse in Minami-tanabe / FujiwaraMuro Architects - HousesHouse in Minami-tanabe / FujiwaraMuro Architects - HousesHouse in Minami-tanabe / FujiwaraMuro Architects - HousesHouse in Minami-tanabe / FujiwaraMuro Architects - More Images+ 19

Osaka, Japan

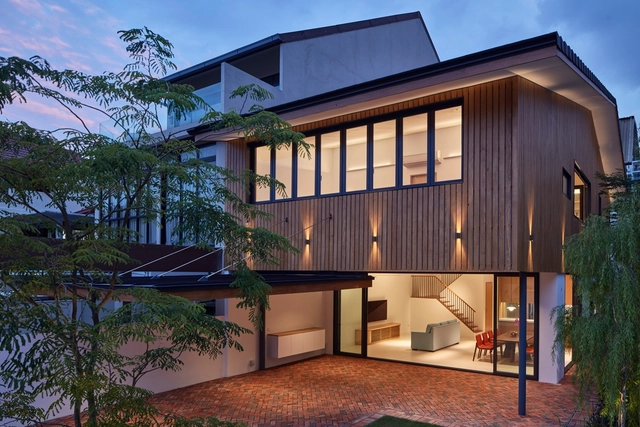
Sembawang House / Atelier M+A

Sembawang House  / Atelier M+A - Interior Photography, Houses, KitchenSembawang House  / Atelier M+A - Interior Photography, Houses, Facade, Table, ChairSembawang House  / Atelier M+A - HousesSembawang House  / Atelier M+A - Exterior Photography, Houses, FacadeSembawang House  / Atelier M+A - More Images+ 21

Kant K / Koyori + DATT

Kant K / Koyori + DATT - ApartmentsKant K / Koyori + DATT - ApartmentsKant K / Koyori + DATT - ApartmentsKant K / Koyori + DATT - ApartmentsKant K / Koyori + DATT - More Images+ 18

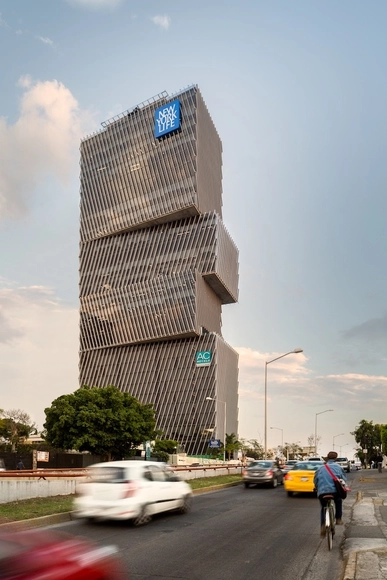
Américas 1500 / Sordo Madaleno Arquitectos

Américas 1500 / Sordo Madaleno Arquitectos - Exterior Photography, Office Buildings, FacadeAméricas 1500 / Sordo Madaleno Arquitectos - Interior Photography, Office Buildings, Table, Chair, BenchAméricas 1500 / Sordo Madaleno Arquitectos - Office BuildingsAméricas 1500 / Sordo Madaleno Arquitectos - Exterior Photography, Office Buildings, FacadeAméricas 1500 / Sordo Madaleno Arquitectos - More Images+ 21

  • Area Area of this architecture project Area:  57970
  • Year Completion year of this architecture project Year:  2017
  • Manufacturers Brands with products used in this architecture project
    Manufacturers:  Atlas Schindler, Saint-Gobain, BKT mobiliario urbano, Cempanel, Constructa

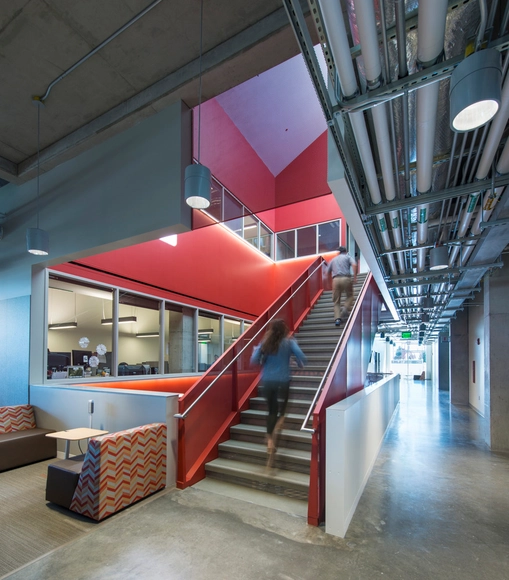
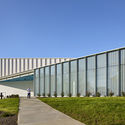
PACCAR Environmental Technology Building / LMN Architects

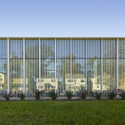
PACCAR Environmental Technology Building  / LMN Architects - Interior Photography, Industrial Architecture, Stairs, Beam, Facade, ChairPACCAR Environmental Technology Building  / LMN Architects - Interior Photography, Industrial Architecture, Stairs, Facade, HandrailPACCAR Environmental Technology Building  / LMN Architects - Exterior Photography, Industrial Architecture, FacadePACCAR Environmental Technology Building  / LMN Architects - Interior Photography, Industrial Architecture, BeamPACCAR Environmental Technology Building  / LMN Architects - More Images+ 19

  • Architects: LMN Architects
  • Area Area of this architecture project Area:  96000 ft²
  • Year Completion year of this architecture project Year:  2017
  • Manufacturers Brands with products used in this architecture project
    Manufacturers:  DAMS Inc, Geometrik, Guardian Glass, Kawneer, Kewaunee Scientific, +8

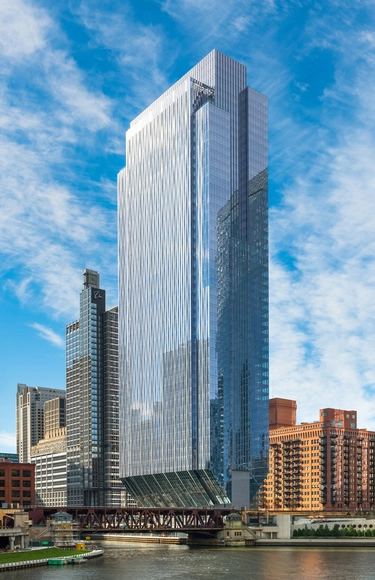
150 North Riverside / Goettsch Partners

150 North Riverside / Goettsch Partners - Office Buildings150 North Riverside / Goettsch Partners - Office Buildings150 North Riverside / Goettsch Partners - Office Buildings150 North Riverside / Goettsch Partners - Office Buildings150 North Riverside / Goettsch Partners - More Images+ 7

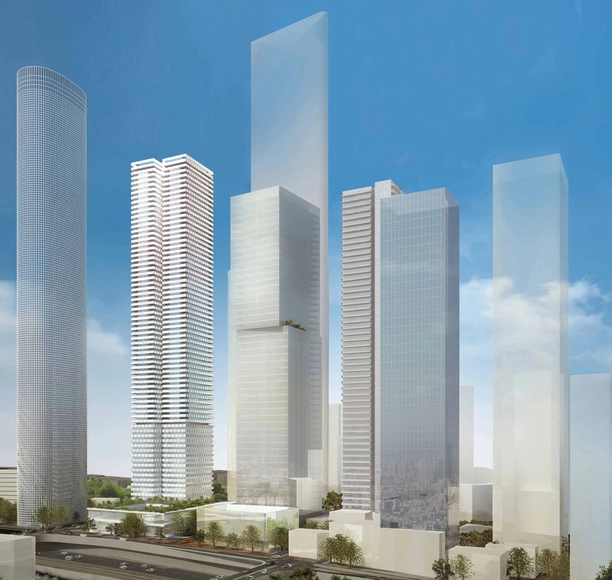
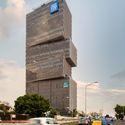
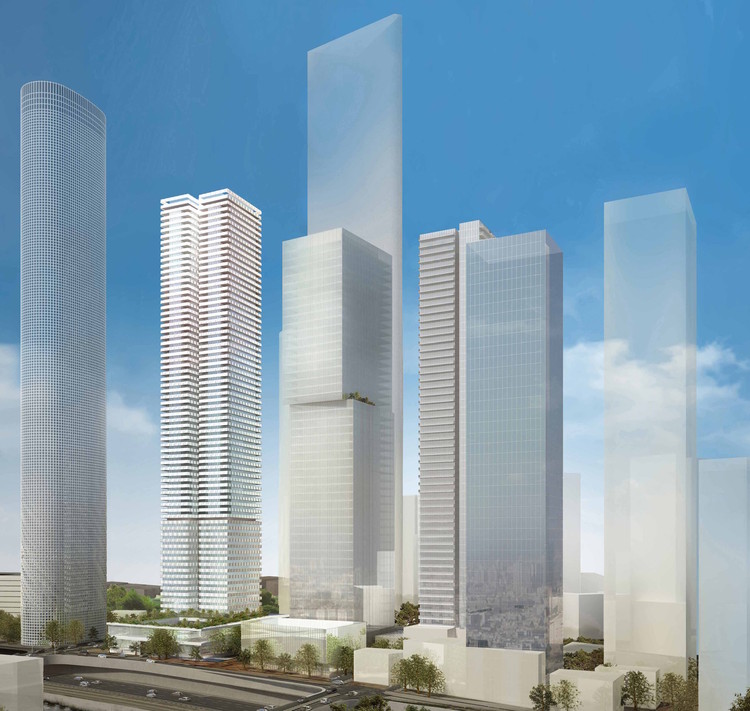
MYS Architects Designs Tel Aviv High-Rise with Environmental-Ornamental Brise-Soleil

MYS Architects has been selected to design a new mixed-use high-rise in the northern business district of Tel Aviv, an area home to the city’s urban skyscraper belt. Called the “Egged Tower,” the project consists of a 65-story tower rising from a commercial podium, constituting one of the largest current construction projects in the city.

The tower will be clad in a unique panelized facade system that employs techniques developed in the “Function of Ornament” research course led by Farshid Moussavi at the Harvard GSD.

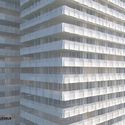
MYS Architects Designs Tel Aviv High-Rise with Environmental-Ornamental Brise-Soleil - FacadeMYS Architects Designs Tel Aviv High-Rise with Environmental-Ornamental Brise-Soleil - FacadeMYS Architects Designs Tel Aviv High-Rise with Environmental-Ornamental Brise-Soleil - FacadeMYS Architects Designs Tel Aviv High-Rise with Environmental-Ornamental Brise-Soleil - ColumnMYS Architects Designs Tel Aviv High-Rise with Environmental-Ornamental Brise-Soleil - More Images+ 12

Oops! We don't have this page.

But you can browse the last one: 417

You've started following your first account!

Did you know?

You'll now receive updates based on what you follow! Personalize your stream and start following your favorite authors, offices and users.