1. ArchDaily
  2. Projects

Projects

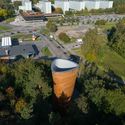
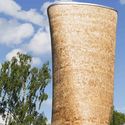
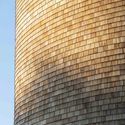
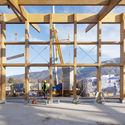
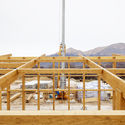
Ventilation Towers for the Northern Link / Rundquist Arkitekter

Ventilation Towers for the Northern Link  / Rundquist Arkitekter - Other Structures, ToiletVentilation Towers for the Northern Link  / Rundquist Arkitekter - Other Structures, GardenVentilation Towers for the Northern Link  / Rundquist Arkitekter - Other StructuresVentilation Towers for the Northern Link  / Rundquist Arkitekter - Other Structures, Facade, ArchVentilation Towers for the Northern Link  / Rundquist Arkitekter - More Images+ 36

  • Area Area of this architecture project Area:  45 m²
  • Year Completion year of this architecture project Year:  2015
  • Manufacturers Brands with products used in this architecture project
    Manufacturers:  Giertsentunnel, Martinsons, Moelven
  • Professionals: Martinsons

House S Lake Starnberg / Stephan Maria Lang Architects

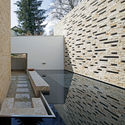
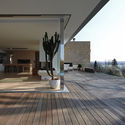
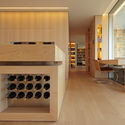
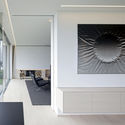
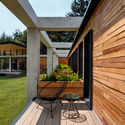
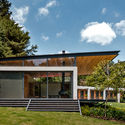
House S Lake Starnberg / Stephan Maria Lang Architects - Houses, Courtyard, FacadeHouse S Lake Starnberg / Stephan Maria Lang Architects - Houses, Deck, Facade, Beam, ColumnHouse S Lake Starnberg / Stephan Maria Lang Architects - Houses, Kitchen, Door, Countertop, Chair, TableHouse S Lake Starnberg / Stephan Maria Lang Architects - Houses, Facade, Chair, TableHouse S Lake Starnberg / Stephan Maria Lang Architects - More Images+ 23

•
Starnberg, Germany
  • Area Area of this architecture project Area:  650 m²
  • Year Completion year of this architecture project Year:  2011
  • Manufacturers Brands with products used in this architecture project
    Manufacturers:  Sky-Frame, Clauss Markisen, RE-HE Schwimmbadbau

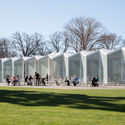
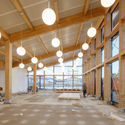
KOHTEI / SANDWICH

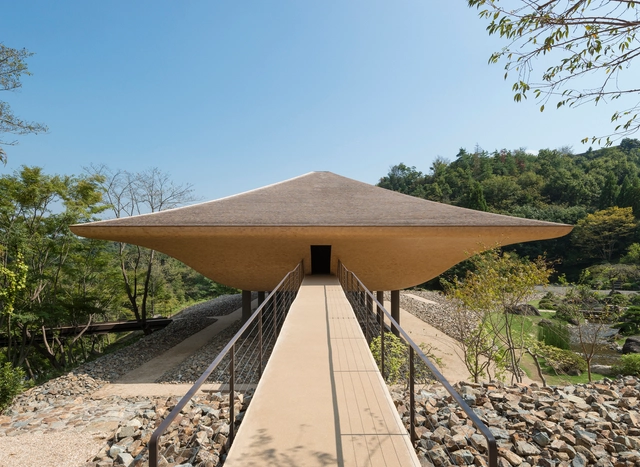
KOHTEI / SANDWICH - Pavilion, Garden, Facade, Column, Beam, ArchKOHTEI / SANDWICH - Pavilion, Garden, Arch, Facade, ColumnKOHTEI / SANDWICH - Pavilion, Garden, ForestKOHTEI / SANDWICH - Pavilion, Column, Facade, Arch, TableKOHTEI / SANDWICH - More Images+ 10

•
Fukuyama, Japan

China Fuzhou Jin Niu Shan Trans-Urban Connector / LOOK Architects

China Fuzhou Jin Niu Shan Trans-Urban Connector / LOOK Architects - Park, GardenChina Fuzhou Jin Niu Shan Trans-Urban Connector / LOOK Architects - Park, Garden, Arch, Facade, CityscapeChina Fuzhou Jin Niu Shan Trans-Urban Connector / LOOK Architects - Park, CityscapeChina Fuzhou Jin Niu Shan Trans-Urban Connector / LOOK Architects - Park, CityscapeChina Fuzhou Jin Niu Shan Trans-Urban Connector / LOOK Architects - More Images+ 20

Village on the Building / Naf Architect & Design

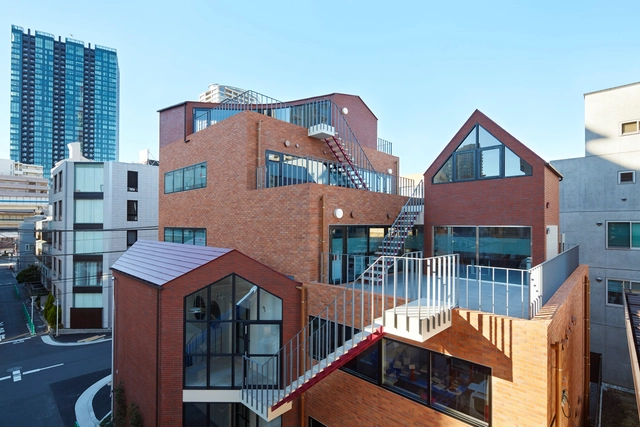
Village on the Building  / Naf Architect & Design - Office BuildingsVillage on the Building  / Naf Architect & Design - Office BuildingsVillage on the Building  / Naf Architect & Design - Office BuildingsVillage on the Building  / Naf Architect & Design - Office BuildingsVillage on the Building  / Naf Architect & Design - More Images+ 12

  • Area Area of this architecture project Area:  963 m²
  • Year Completion year of this architecture project Year:  2016
  • Manufacturers Brands with products used in this architecture project
    Manufacturers:  ADVAN, Kunishiro, Lixil Corporation

Versatile Hanbok Creates Space / Farming Architecture

Versatile Hanbok Creates Space / Farming Architecture - Interior DesignVersatile Hanbok Creates Space / Farming Architecture - Interior DesignVersatile Hanbok Creates Space / Farming Architecture - Interior Design, FacadeVersatile Hanbok Creates Space / Farming Architecture - Interior DesignVersatile Hanbok Creates Space / Farming Architecture - More Images+ 12

  • Year Completion year of this architecture project Year:  2015
  • Manufacturers Brands with products used in this architecture project
    Manufacturers:  FeeLux, Infull Space, LG display
  • Professionals: SUUM, Infull Space

Christchurch Botanic Gardens / Patterson Associates

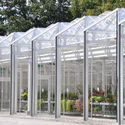
Christchurch Botanic Gardens / Patterson Associates - Exterior Photography, Public Space, Facade, BenchChristchurch Botanic Gardens / Patterson Associates - Interior Photography, Public Space, Table, ChairChristchurch Botanic Gardens / Patterson Associates - Public SpaceChristchurch Botanic Gardens / Patterson Associates - Public SpaceChristchurch Botanic Gardens / Patterson Associates - More Images+ 4

•
Christchurch, New Zealand
  • Area Area of this architecture project Area:  3200 m²
  • Year Completion year of this architecture project Year:  2010
  • Manufacturers Brands with products used in this architecture project
    Manufacturers:  Alpha, Thermosash, Viking Roofing, Woods Glass

Stefano Boeri Architetti Wins Competition for First Dutch Vertical Forest

Stefano Boeri Architetti Wins Competition for First Dutch Vertical Forest - Facade, Cityscape
© A2 Studio

Stefano Boeri Architetti’s next vertical forest project will be found in Utrecht, after the firm was selected as winners in an international competition for the construction of a new urban district in Jaarbeursboulevard. Dubbed the “Hawthrone Tower,” the first Dutch Vertical Forest will be one of two new high-rise towers to rise on the site in the Utrecht city center, located near the Utrecht Central Train Station, alongside a tower designed by Amsterdam-based MVSA studio.

The 90-meter-tall tower will be covered by 10,000 plants of different species (360 trees, 9,640 of shrubs and flowers), aimed at creating “an innovative experience of cohabitation between city and nature.” The green facade will allow Hawthorne Tower to absorb more than 5.4 tons of CO2, scrubbing the air for healthier living conditions for both residents of the tower and the wider city.
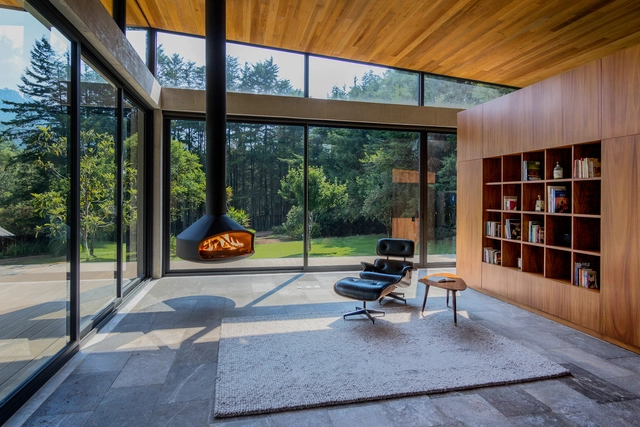
SP Residence / Weber Arquitectos

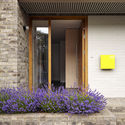
SP Residence / Weber Arquitectos - Houses, Deck, FacadeSP Residence / Weber Arquitectos - Houses, Garden, Door, Stairs, FacadeSP Residence / Weber Arquitectos - Houses, Garden, Facade, Door, BeamSP Residence / Weber Arquitectos - Houses, Garden, Facade, HandrailSP Residence / Weber Arquitectos - More Images+ 7

•
Valle de Bravo, Mexico
  • Architects: Weber Arquitectos
  • Area Area of this architecture project Area:  319 m²
  • Year Completion year of this architecture project Year:  2016
  • Manufacturers Brands with products used in this architecture project
    Manufacturers:  Barros y Canteras Moreno, Caste, Home Depot, construrama

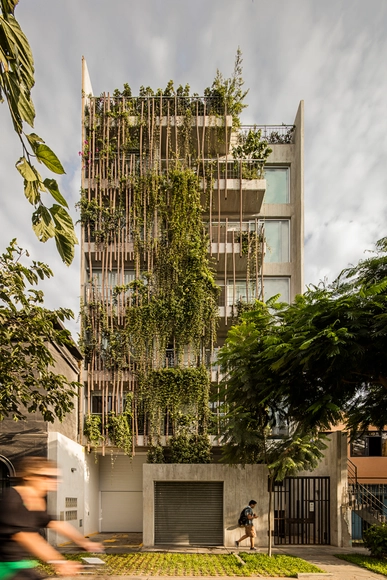
Madreselva Building / Vicca Verde

Madreselva Building / Vicca Verde - Apartments, Courtyard, Facade, Stairs, HandrailMadreselva Building / Vicca Verde - Apartments, Stairs, Handrail, BeamMadreselva Building / Vicca Verde - Apartments, Facade, DoorMadreselva Building / Vicca Verde - Apartments, Garden, Fence, Facade, Chair, Table, LightingMadreselva Building / Vicca Verde - More Images+ 35

•
Barranco District, Peru

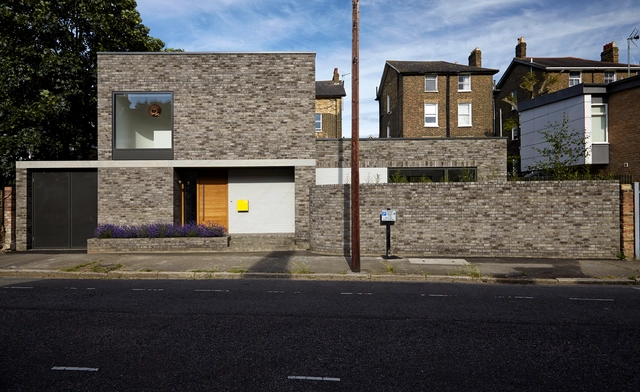
No. 49, Lewisham / 31/44 Architects

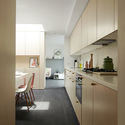
No. 49, Lewisham / 31/44 Architects - Houses, Facade, Arch, ColumnNo. 49, Lewisham / 31/44 Architects - Houses, Kitchen, Door, Countertop, ChairNo. 49, Lewisham / 31/44 Architects - Houses, Door, FacadeNo. 49, Lewisham / 31/44 Architects - Houses, Facade, FenceNo. 49, Lewisham / 31/44 Architects - More Images+ 15

•
London Borough of Lewisham, United Kingdom
  • Architects: 31/44 Architects
  • Year Completion year of this architecture project Year:  2016
  • Manufacturers Brands with products used in this architecture project
    Manufacturers:  BEA Building Products, Buster and Punch, Cambridge Architectural Precast, Jonathon Elwell Joinery, Marmox Thermoblocks, +4

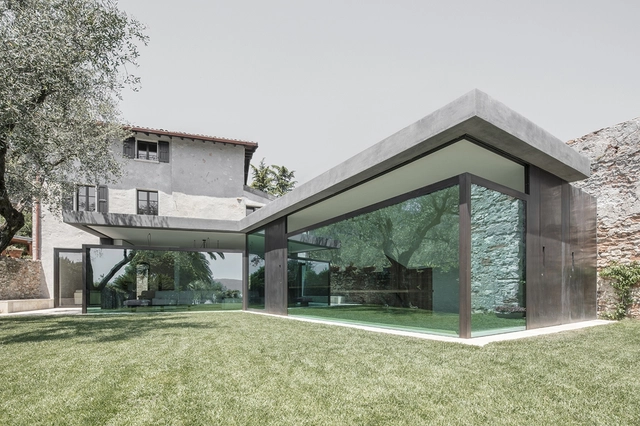
F Holiday House / bergmeisterwolf architekten

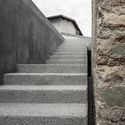
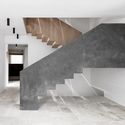
F Holiday House / bergmeisterwolf architekten - Renovation, Stairs, HandrailF Holiday House / bergmeisterwolf architekten - Renovation, Stairs, Handrail, FacadeF Holiday House / bergmeisterwolf architekten - Renovation, Facade, StairsF Holiday House / bergmeisterwolf architekten - Renovation, Kitchen, Facade, Arch, Lighting, Table, CountertopF Holiday House / bergmeisterwolf architekten - More Images+ 10

•
Toscolano-maderno, Italy
  • Area Area of this architecture project Area:  250 m²
  • Year Completion year of this architecture project Year:  2017
  • Manufacturers Brands with products used in this architecture project
    Manufacturers:  Domenico Mori

House in Meerkerk / Ruud Visser Architecten

House in Meerkerk / Ruud Visser Architecten - Exterior Photography, Houses, FacadeHouse in Meerkerk / Ruud Visser Architecten - Exterior Photography, Houses, Door, FacadeHouse in Meerkerk / Ruud Visser Architecten - Interior Photography, Houses, Kitchen, FacadeHouse in Meerkerk / Ruud Visser Architecten - Exterior Photography, Houses, Door, FacadeHouse in Meerkerk / Ruud Visser Architecten - More Images+ 16

  • Area Area of this architecture project Area:  180 m²
  • Year Completion year of this architecture project Year:  2017
  • Manufacturers Brands with products used in this architecture project
    Manufacturers:  Lei Import BV, ODS, Schüco

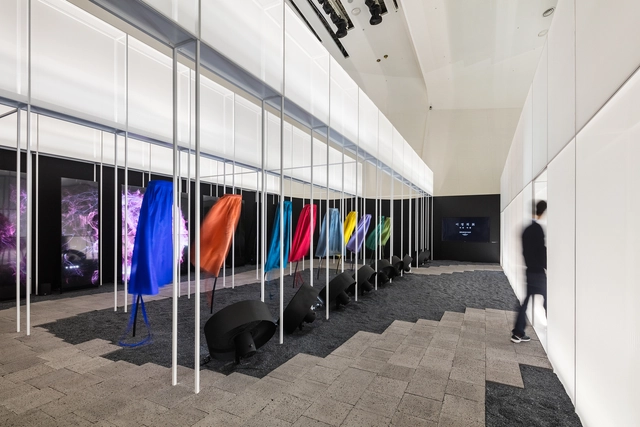
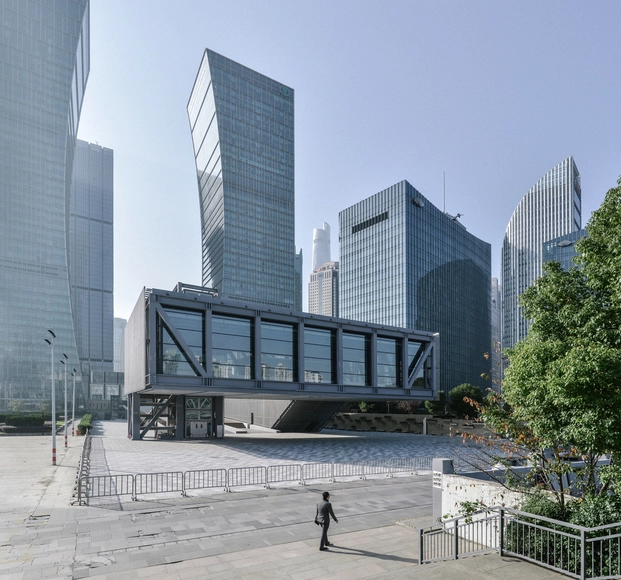
Shanghai LuJiaZui Exhibition Centre / OMA

Shanghai LuJiaZui Exhibition Centre / OMA - Exhibition Center, Facade, CityscapeShanghai LuJiaZui Exhibition Centre / OMA - Exhibition Center, FacadeShanghai LuJiaZui Exhibition Centre / OMA - Exhibition Center, Stairs, Facade, Handrail, Door, Fence, ColumnShanghai LuJiaZui Exhibition Centre / OMA - Exhibition Center, Facade, CityscapeShanghai LuJiaZui Exhibition Centre / OMA - More Images+ 10

  • Architects: OMA
  • Area Area of this architecture project Area:  1500 m²
  • Year Completion year of this architecture project Year:  2017
  • Professionals: Front, Ramboll

Liberty Lounge / Simplex Architecture

Liberty Lounge / Simplex Architecture - Hospitality Architecture, Fence, Facade, HandrailLiberty Lounge / Simplex Architecture - Hospitality Architecture, FacadeLiberty Lounge / Simplex Architecture - Hospitality Architecture, FacadeLiberty Lounge / Simplex Architecture - Hospitality Architecture, Facade, Door, Chair, TableLiberty Lounge / Simplex Architecture - More Images+ 33

E Baking & RenYiHan Café / SAME FINE DESIGN

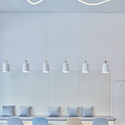
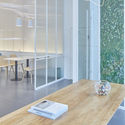
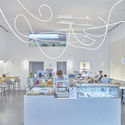
E Baking & RenYiHan Café / SAME FINE DESIGN - Coffee ShopE Baking & RenYiHan Café / SAME FINE DESIGN - Coffee ShopE Baking & RenYiHan Café / SAME FINE DESIGN - Coffee ShopE Baking & RenYiHan Café / SAME FINE DESIGN - Coffee ShopE Baking & RenYiHan Café / SAME FINE DESIGN - More Images+ 15

•
Harbin, China
  • Architects: SAME FINE DESIGN
  • Area Area of this architecture project Area:  440 m²
  • Year Completion year of this architecture project Year:  2017

Jeju Theraphy Center / KUNWON Architects Planners Engineers

Jeju Theraphy Center / KUNWON Architects Planners Engineers -  Healthcare Center, Garden, Facade, Arch, CityscapeJeju Theraphy Center / KUNWON Architects Planners Engineers -  Healthcare Center, Facade, CityscapeJeju Theraphy Center / KUNWON Architects Planners Engineers -  Healthcare Center, Facade, Arch, StairsJeju Theraphy Center / KUNWON Architects Planners Engineers -  Healthcare Center, Facade, ArchJeju Theraphy Center / KUNWON Architects Planners Engineers - More Images+ 15

  • Area Area of this architecture project Area:  3253 m²
  • Year Completion year of this architecture project Year:  2017
  • Manufacturers Brands with products used in this architecture project
    Manufacturers:  Charmceramic, KCC, Scoria Industry

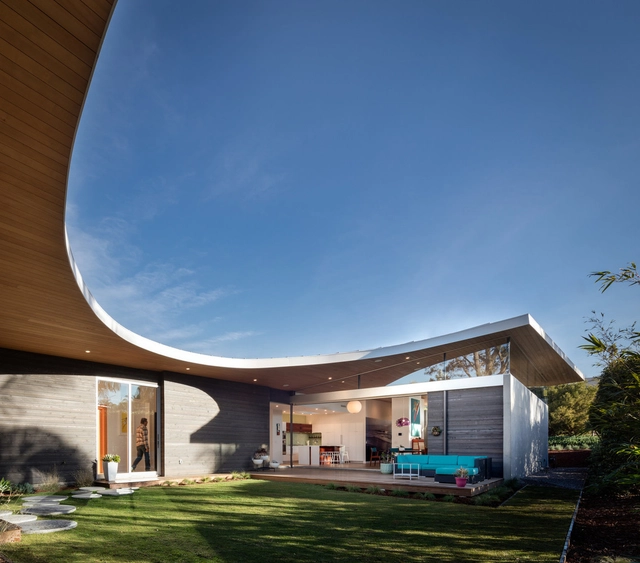
Avocado Acres House / Surfside Projects + Lloyd Russell

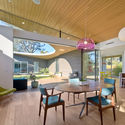
Avocado Acres House / Surfside Projects + Lloyd Russell - Interior Photography, HousesAvocado Acres House / Surfside Projects + Lloyd Russell - Interior Photography, Houses, Kitchen, Table, Lighting, Chair, CountertopAvocado Acres House / Surfside Projects + Lloyd Russell - Exterior Photography, Houses, LightingAvocado Acres House / Surfside Projects + Lloyd Russell - Interior Photography, Houses, Beam, TableAvocado Acres House / Surfside Projects + Lloyd Russell - More Images+ 24

•
Encinitas, United States

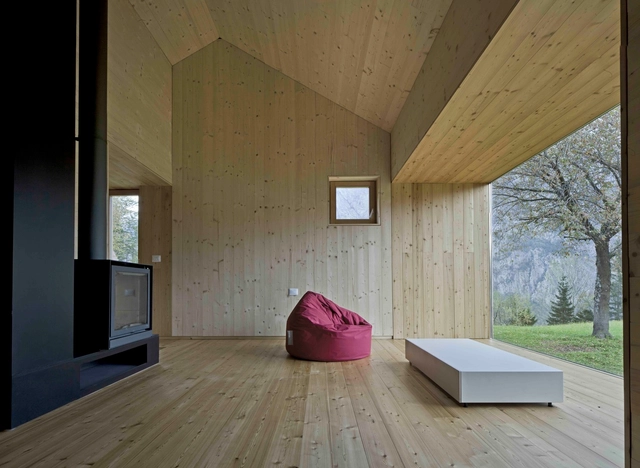
Residential Unit at the Paluzza Inner Service / Ceschia e Mentil Architetti Associati

Residential Unit at the Paluzza Inner Service / Ceschia e Mentil Architetti Associati - Houses, Facade, ForestResidential Unit at the Paluzza Inner Service / Ceschia e Mentil Architetti Associati - Houses, Facade, DoorResidential Unit at the Paluzza Inner Service / Ceschia e Mentil Architetti Associati - Houses, Garden, FacadeResidential Unit at the Paluzza Inner Service / Ceschia e Mentil Architetti Associati - Houses, Kitchen, Beam, Facade, Door, Table, ChairResidential Unit at the Paluzza Inner Service / Ceschia e Mentil Architetti Associati - More Images+ 24

•
Timau, Italy
  • Area Area of this architecture project Area:  60 m²
  • Year Completion year of this architecture project Year:  2016
  • Manufacturers Brands with products used in this architecture project
    Manufacturers:  Atipico, Austroflam / Stuv, Pedrali

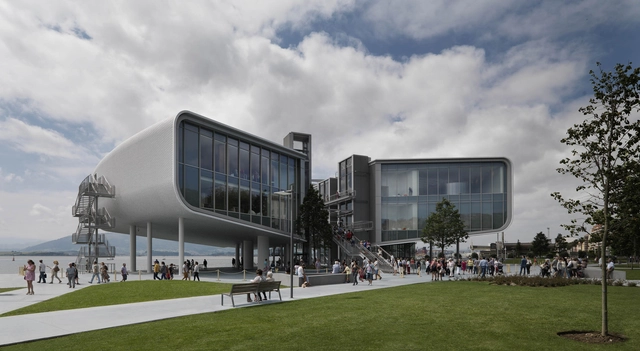
Centro Botín / Renzo Piano Building Workshop + luis vidal + arquitectos

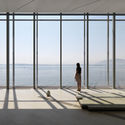
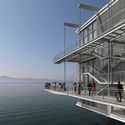
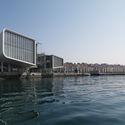
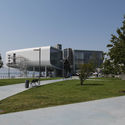
Centro Botín / Renzo Piano Building Workshop + luis vidal + arquitectos - Visual Arts CenterCentro Botín / Renzo Piano Building Workshop + luis vidal + arquitectos - Visual Arts CenterCentro Botín / Renzo Piano Building Workshop + luis vidal + arquitectos - Visual Arts CenterCentro Botín / Renzo Piano Building Workshop + luis vidal + arquitectos - Visual Arts CenterCentro Botín / Renzo Piano Building Workshop + luis vidal + arquitectos - More Images+ 17

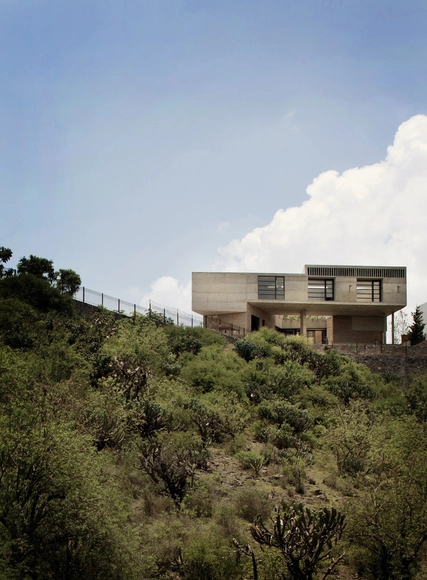
GG House / g3arquitectos

GG House / g3arquitectos - Exterior Photography, Houses, Facade, Table, Chair, LightingGG House / g3arquitectos - HousesGG House / g3arquitectos - HousesGG House / g3arquitectos - Exterior Photography, Houses, Door, FacadeGG House / g3arquitectos - More Images+ 22

•
Santiago de Querétaro, Mexico
  • Architects: g3arquitectos
  • Area Area of this architecture project Area:  570 m²
  • Year Completion year of this architecture project Year:  2016
  • Manufacturers Brands with products used in this architecture project
    Manufacturers:  BOZOMEX, Cemex, Construlita

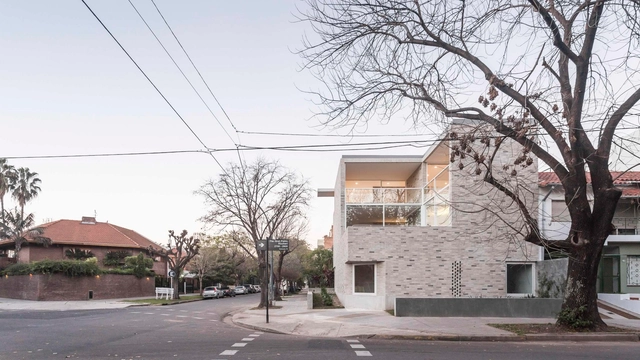
Corner House / Nicolás Pinto da Mota + Victoria María Falcón

Corner House / Nicolás Pinto da Mota + Victoria María Falcón - HousesCorner House / Nicolás Pinto da Mota + Victoria María Falcón - HousesCorner House / Nicolás Pinto da Mota + Victoria María Falcón - HousesCorner House / Nicolás Pinto da Mota + Victoria María Falcón - HousesCorner House / Nicolás Pinto da Mota + Victoria María Falcón - More Images+ 18

•
Buenos Aires, Argentina
  • Area Area of this architecture project Area:  280 m²
  • Year Completion year of this architecture project Year:  2017
  • Manufacturers Brands with products used in this architecture project
    Manufacturers:  De Stefano, Silma, Studioluce, ferrum

In Progress: Amatrice Refectory / Stefano Boeri Architetti

In Progress: Amatrice Refectory  / Stefano Boeri Architetti - Student HallIn Progress: Amatrice Refectory  / Stefano Boeri Architetti - Student Hall, Beam, Facade, ColumnIn Progress: Amatrice Refectory  / Stefano Boeri Architetti - Student Hall, BeamIn Progress: Amatrice Refectory  / Stefano Boeri Architetti - Student Hall, Door, Beam, Facade, Lighting, ChairIn Progress: Amatrice Refectory  / Stefano Boeri Architetti - More Images+ 21

•
Amatrice, Italy

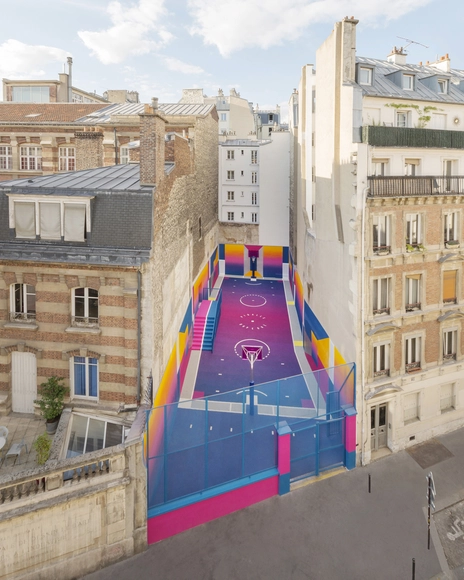
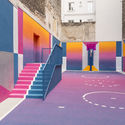
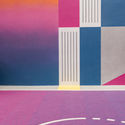
Pigalle Duperré / Ill-Studio

Pigalle Duperré / Ill-Studio - Recreation & TrainingPigalle Duperré / Ill-Studio - Recreation & Training, FacadePigalle Duperré / Ill-Studio - Recreation & TrainingPigalle Duperré / Ill-Studio - Recreation & Training, FacadePigalle Duperré / Ill-Studio - More Images+ 9

  • Architects: Ill-Studio
  • Area Area of this architecture project Area:  480 m²
  • Year Completion year of this architecture project Year:  2017

Oops! We don't have this page.

But you can browse the last one: 417

You've started following your first account!

Did you know?

You'll now receive updates based on what you follow! Personalize your stream and start following your favorite authors, offices and users.