1. ArchDaily
  2. Projects

Projects

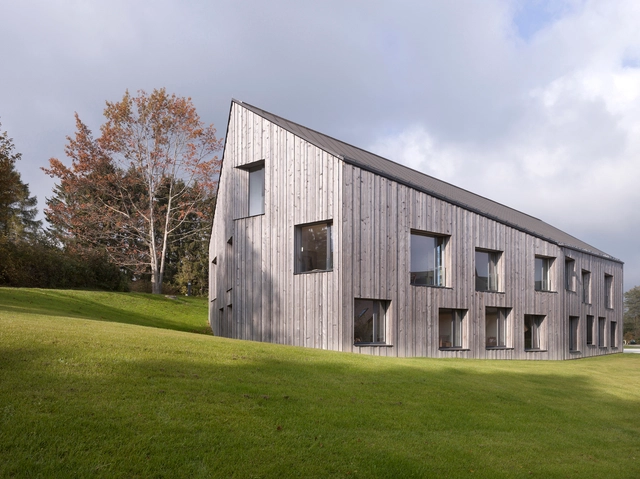
La Branche Home for the Disabled / Boegli Kramp Architekten

La Branche Home for the Disabled / Boegli Kramp Architekten - Healthcare Architecture, Facade, StairsLa Branche Home for the Disabled / Boegli Kramp Architekten - Healthcare Architecture, FacadeLa Branche Home for the Disabled / Boegli Kramp Architekten - Healthcare ArchitectureLa Branche Home for the Disabled / Boegli Kramp Architekten - Healthcare Architecture, FacadeLa Branche Home for the Disabled / Boegli Kramp Architekten - More Images+ 7

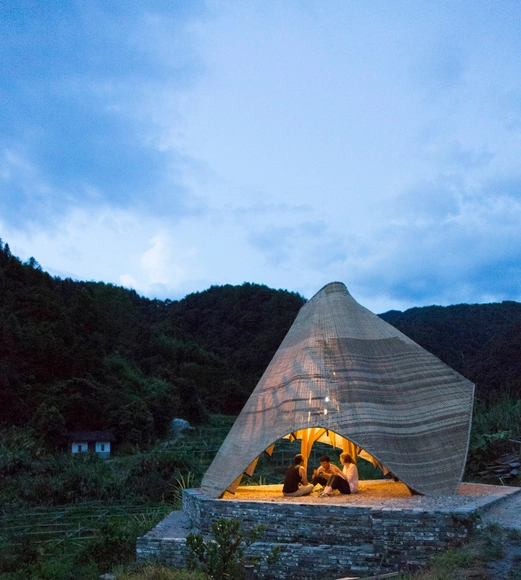
Sun Room Pavilion / Donn Holohan - The University of Hong Kong

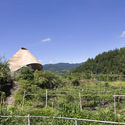
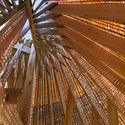
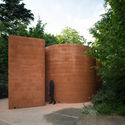
Sun Room Pavilion / Donn Holohan - The University of Hong Kong - Small Scale, GardenSun Room Pavilion / Donn Holohan - The University of Hong Kong - Small Scale, Facade, BeamSun Room Pavilion / Donn Holohan - The University of Hong Kong - Small Scale, Garden, Fence, ForestSun Room Pavilion / Donn Holohan - The University of Hong Kong - Small ScaleSun Room Pavilion / Donn Holohan - The University of Hong Kong - More Images+ 18

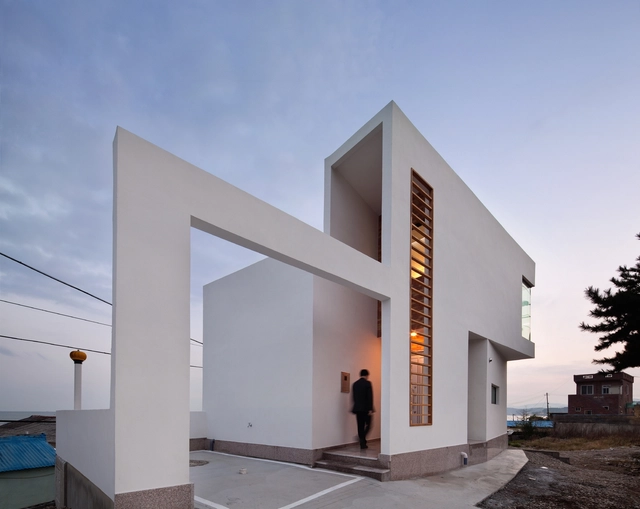
Half House / Architects Group RAUM

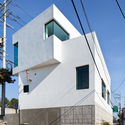
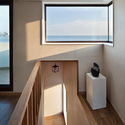
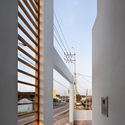
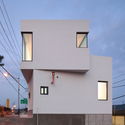
Half House / Architects Group RAUM - Houses, FacadeHalf House / Architects Group RAUM - Houses, Stairs, HandrailHalf House / Architects Group RAUM - Houses, Facade, Column, HandrailHalf House / Architects Group RAUM - Houses, FacadeHalf House / Architects Group RAUM - More Images+ 27

•
Jangan-eup, South Korea
  • Area Area of this architecture project Area:  75 m²
  • Year Completion year of this architecture project Year:  2012
  • Manufacturers Brands with products used in this architecture project
    Manufacturers:  Climate ActivePaint, LG Hausys
  • Professionals: TAEBAIK, Daisung ENC, Dyne ENG

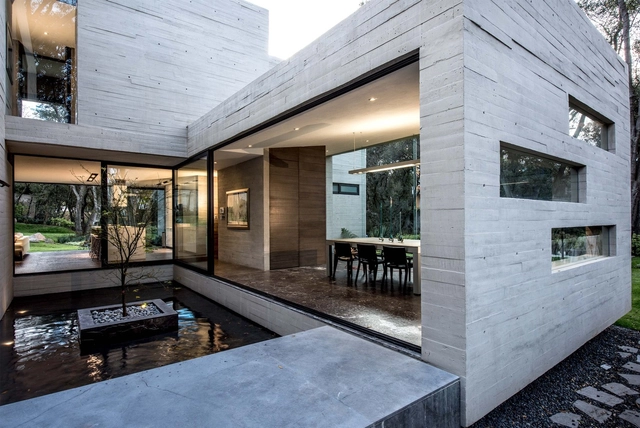
Casa Concreto / Grupo MM

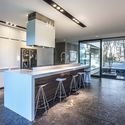
Casa Concreto / Grupo MM - Houses, Door, FacadeCasa Concreto / Grupo MM - Houses, Garden, FacadeCasa Concreto / Grupo MM - Houses, Kitchen, Beam, Door, Facade, Table, Countertop, Chair, BenchCasa Concreto / Grupo MM - Houses, Kitchen, Beam, Table, ChairCasa Concreto / Grupo MM - More Images+ 13

•
Ciudad López Mateos, Mexico
  • Architects: Grupo MM
  • Area Area of this architecture project Area:  400 m²
  • Year Completion year of this architecture project Year:  2015
  • Manufacturers Brands with products used in this architecture project
    Manufacturers:  Cocinas Quetzal, Grupo Arca, Magg

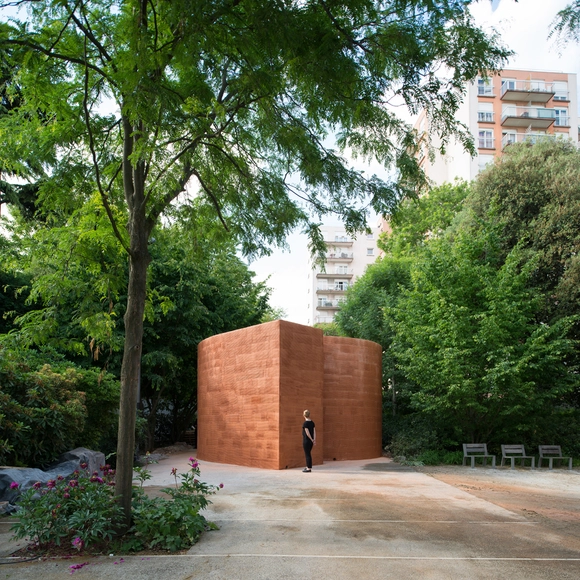
Bell Pavilion / Pezo von Ellrichshausen

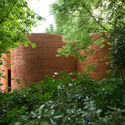
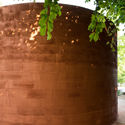
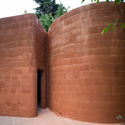
Bell Pavilion  / Pezo von Ellrichshausen - PavilionBell Pavilion  / Pezo von Ellrichshausen - PavilionBell Pavilion  / Pezo von Ellrichshausen - PavilionBell Pavilion  / Pezo von Ellrichshausen - PavilionBell Pavilion  / Pezo von Ellrichshausen - More Images+ 14

•
Vitry-sur-Seine, France

FLOW Hostel / Partizan Architecture

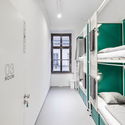
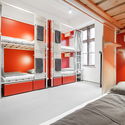
FLOW Hostel / Partizan Architecture - Adaptive Reuse, StairsFLOW Hostel / Partizan Architecture - Adaptive ReuseFLOW Hostel / Partizan Architecture - Adaptive Reuse, Bedroom, Facade, Beam, BedFLOW Hostel / Partizan Architecture - Adaptive Reuse, Beam, Facade, LightingFLOW Hostel / Partizan Architecture - More Images+ 22

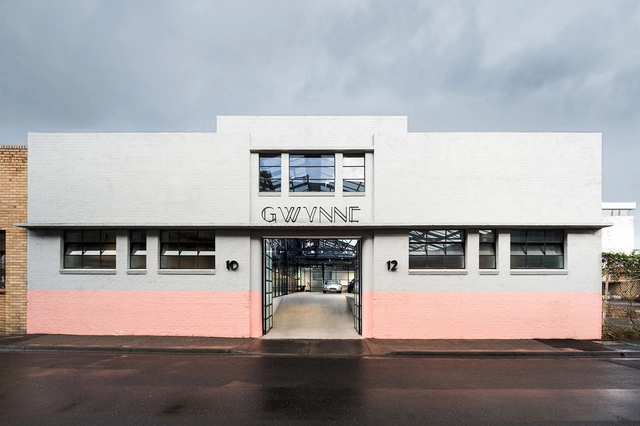
Gwynne St Studio / Biasol

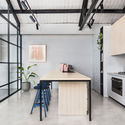
Gwynne St Studio / Biasol - Refurbishment, Facade, TableGwynne St Studio / Biasol - Refurbishment, Kitchen, Facade, Beam, Countertop, TableGwynne St Studio / Biasol - Refurbishment, Table, Chair, LightingGwynne St Studio / Biasol - Refurbishment, Facade, Beam, Table, ChairGwynne St Studio / Biasol - More Images+ 17

  • Architects: Biasol
  • Area Area of this architecture project Area:  480 m²
  • Year Completion year of this architecture project Year:  2017
  • Manufacturers Brands with products used in this architecture project
    Manufacturers:  Criteria, Cult, Euroluce, Glasshaus, Henry Wilson, +7

Modern Art Museum of Medellín Extension / Ctrl G + 51-1

Modern Art Museum of Medellín Extension / Ctrl G + 51-1 - Adaptive Reuse, FacadeModern Art Museum of Medellín Extension / Ctrl G + 51-1 - Adaptive Reuse, Courtyard, Facade, Column, BeamModern Art Museum of Medellín Extension / Ctrl G + 51-1 - Adaptive Reuse, FacadeModern Art Museum of Medellín Extension / Ctrl G + 51-1 - Adaptive Reuse, FacadeModern Art Museum of Medellín Extension / Ctrl G + 51-1 - More Images+ 39

  • Area Area of this architecture project Area:  7500 m²
  • Year Completion year of this architecture project Year:  2015
  • Manufacturers Brands with products used in this architecture project
    Manufacturers:  Hunter Douglas, Rolformados
  • Professionals: CNI Ingenieros

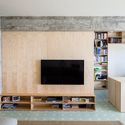
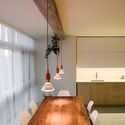
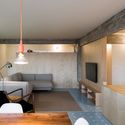
Telheiras Apartment / Miguel Marcelino

Telheiras Apartment / Miguel Marcelino - Apartment InteriorsTelheiras Apartment / Miguel Marcelino - Apartment InteriorsTelheiras Apartment / Miguel Marcelino - Apartment InteriorsTelheiras Apartment / Miguel Marcelino - Apartment InteriorsTelheiras Apartment / Miguel Marcelino - More Images+ 28

  • Architects: Miguel Marcelino
  • Area Area of this architecture project Area:  115 m²
  • Year Completion year of this architecture project Year:  2016
  • Manufacturers Brands with products used in this architecture project
    Manufacturers:  Artemide, Blum, Flos, JNF, O/M Light - Osvaldo Matos, +1
  • Professionals: Vassalo & Sousa

Post Office Sněžka / Hut Architektury Martin Rajnis

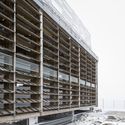
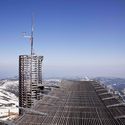
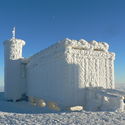
Post Office Sněžka / Hut Architektury Martin Rajnis - Other Public Administration BuildingsPost Office Sněžka / Hut Architektury Martin Rajnis - Other Public Administration BuildingsPost Office Sněžka / Hut Architektury Martin Rajnis - Other Public Administration BuildingsPost Office Sněžka / Hut Architektury Martin Rajnis - Other Public Administration BuildingsPost Office Sněžka / Hut Architektury Martin Rajnis - More Images+ 8

  • Area Area of this architecture project Area:  112 m²
  • Year Completion year of this architecture project Year:  2007
  • Manufacturers Brands with products used in this architecture project
    Manufacturers:  AGC, Alkoplan

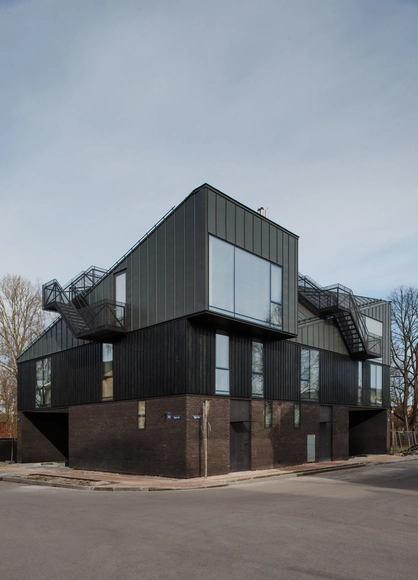
A Two-Family House OGLE / NRJA

A Two-Family House OGLE / NRJA - Houses, Facade, DoorA Two-Family House OGLE / NRJA - Houses, FacadeA Two-Family House OGLE / NRJA - Houses, Facade, HandrailA Two-Family House OGLE / NRJA - Houses, FacadeA Two-Family House OGLE / NRJA - More Images+ 12

•
Riga, Latvia
  • Architects: NRJA
  • Area Area of this architecture project Area:  400 m²
  • Year Completion year of this architecture project Year:  2017
  • Manufacturers Brands with products used in this architecture project
    Manufacturers:  RHEINZINK

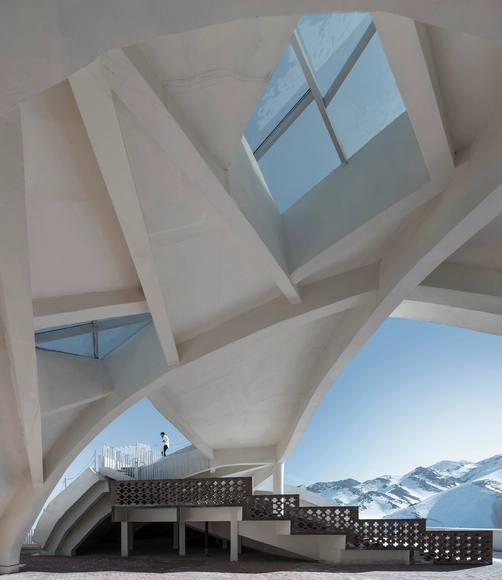
DongZhuang Museum of Western Regions / Xinjiang Wind Architectural Design & Research Institute

DongZhuang Museum of Western Regions / Xinjiang Wind Architectural Design & Research Institute - Museums & Exhibit , Facade, Column, Arch, Handrail, LightingDongZhuang Museum of Western Regions / Xinjiang Wind Architectural Design & Research Institute - Museums & Exhibit , FacadeDongZhuang Museum of Western Regions / Xinjiang Wind Architectural Design & Research Institute - Museums & Exhibit , Facade, ArchDongZhuang Museum of Western Regions / Xinjiang Wind Architectural Design & Research Institute - Museums & Exhibit DongZhuang Museum of Western Regions / Xinjiang Wind Architectural Design & Research Institute - More Images+ 38

•
Wulumuqi Shi, China

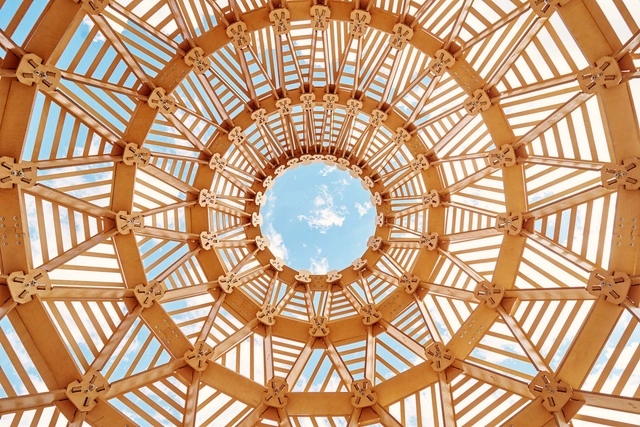
Zern Pavilion / Vlad Kissel

Zern Pavilion / Vlad Kissel - Exhibition Center, Facade, BeamZern Pavilion / Vlad Kissel - Exhibition Center, Garden, Facade, Arch, BeamZern Pavilion / Vlad Kissel - Exhibition Center, Facade, ArchZern Pavilion / Vlad Kissel - Exhibition Center, Garden, FacadeZern Pavilion / Vlad Kissel - More Images+ 34

  • Architects: Vlad Kissel
  • Area Area of this architecture project Area:  12 m²
  • Year Completion year of this architecture project Year:  2017
  • Manufacturers Brands with products used in this architecture project
    Manufacturers:  park pro, simplex noise

Acquarium / Atelierba

•
Changning Qu, China
  • Architects: Atelierba
  • Area Area of this architecture project Area:  79 m²
  • Year Completion year of this architecture project Year:  2017
  • Manufacturers Brands with products used in this architecture project
    Manufacturers:  Gold Silk, SUDEX Limited, Thorn

Theresa Street Residence / Sonelo Design Studio

Theresa Street Residence / Sonelo Design Studio - Interior Photography, Houses, Bedroom, BedTheresa Street Residence / Sonelo Design Studio - Interior Photography, Houses, Table, Lighting, ChairTheresa Street Residence / Sonelo Design Studio - Interior Photography, HousesTheresa Street Residence / Sonelo Design Studio - HousesTheresa Street Residence / Sonelo Design Studio - More Images+ 13

•
Melbourne, Australia
  • Area Area of this architecture project Area:  170 m²
  • Year Completion year of this architecture project Year:  2013
  • Manufacturers Brands with products used in this architecture project
    Manufacturers:  &Tradition, BANG & OLUFSEN, Bosch, Centor, Ceramica Vogue, +7
  • Professionals: Legion Building Solutions

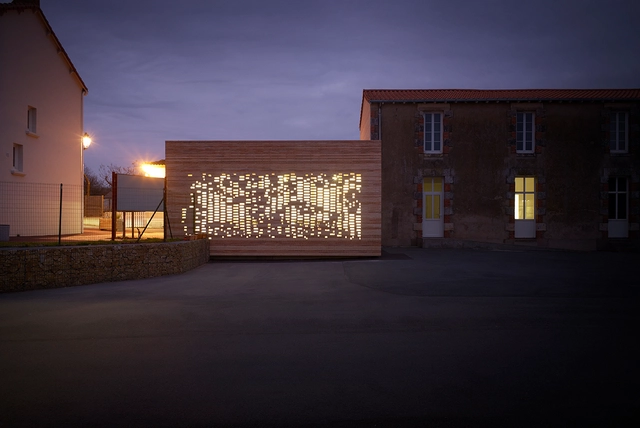
Town Hall Extension / Titan

Town Hall Extension / Titan - ExtensionTown Hall Extension / Titan - ExtensionTown Hall Extension / Titan - ExtensionTown Hall Extension / Titan - ExtensionTown Hall Extension / Titan - More Images+ 11

•
Chaillé-sous-les-Ormeaux, France
  • Architects: Titan
  • Area Area of this architecture project Area:  90 m²
  • Year Completion year of this architecture project Year:  2016
  • Professionals: ecms, IBA, kypseli, symbiance

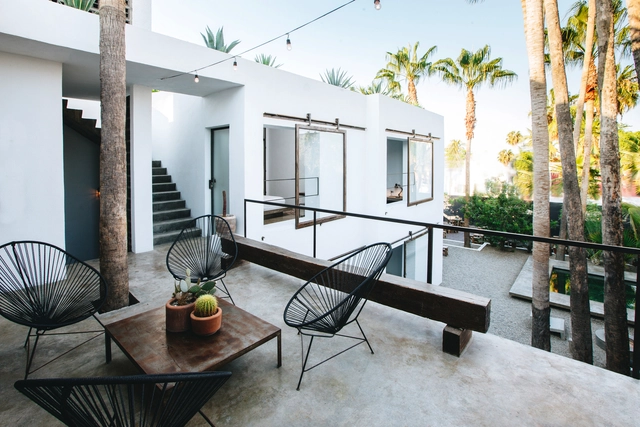
Drift San José / Self Designed

Drift San José / Self Designed - Adaptive Reuse, Courtyard, Facade, Chair, TableDrift San José / Self Designed - Adaptive Reuse, Garden, Facade, Balcony, Chair, TableDrift San José / Self Designed - Adaptive Reuse, Door, Facade, Stairs, TableDrift San José / Self Designed - Adaptive Reuse, Patio, Facade, Table, Chair, BenchDrift San José / Self Designed - More Images+ 21

•
San José del Cabo, Mexico
  • Architects: Self Designed
  • Area Area of this architecture project Area:  445 m²
  • Year Completion year of this architecture project Year:  2016

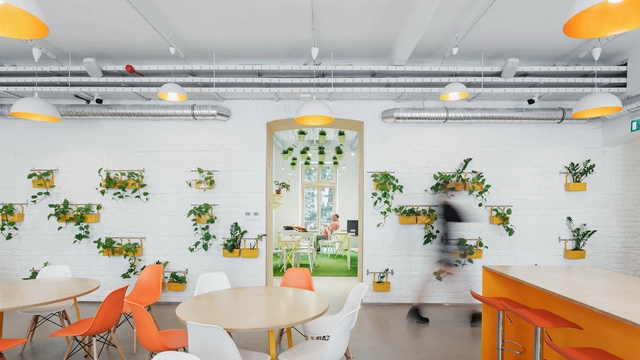
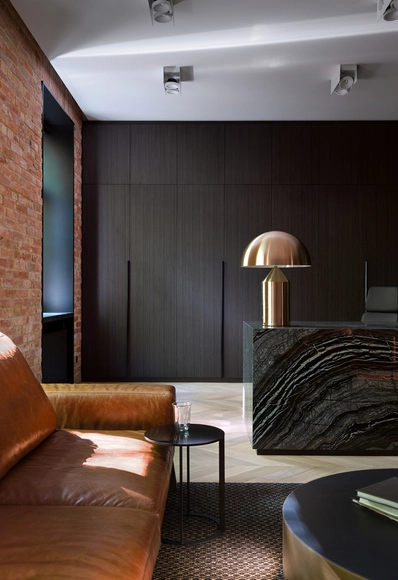
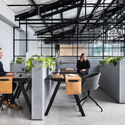
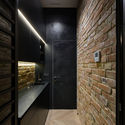
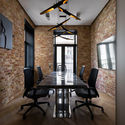
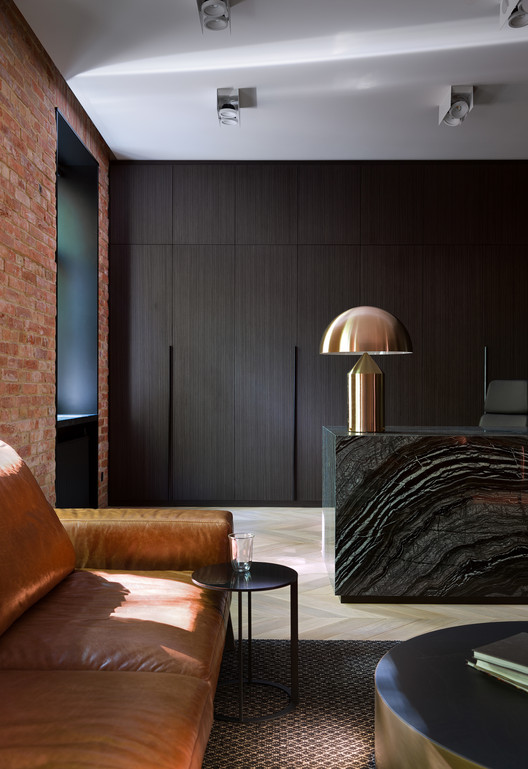
Office Interior in Vilnius / Karchman

Office Interior in Vilnius / Karchman - Offices Interiors, Bathroom, Sink, ToiletOffice Interior in Vilnius / Karchman - Offices Interiors, Lighting, TableOffice Interior in Vilnius / Karchman - Offices Interiors, DoorOffice Interior in Vilnius / Karchman - Offices Interiors, Kitchen, Beam, Door, Table, ChairOffice Interior in Vilnius / Karchman - More Images+ 18

  • Architects: Karchman
  • Area Area of this architecture project Area:  100 m²
  • Year Completion year of this architecture project Year:  2017
  • Manufacturers Brands with products used in this architecture project
    Manufacturers:  Interstuhl, B&B Italia, Antrax, Ceadesign, Oluce

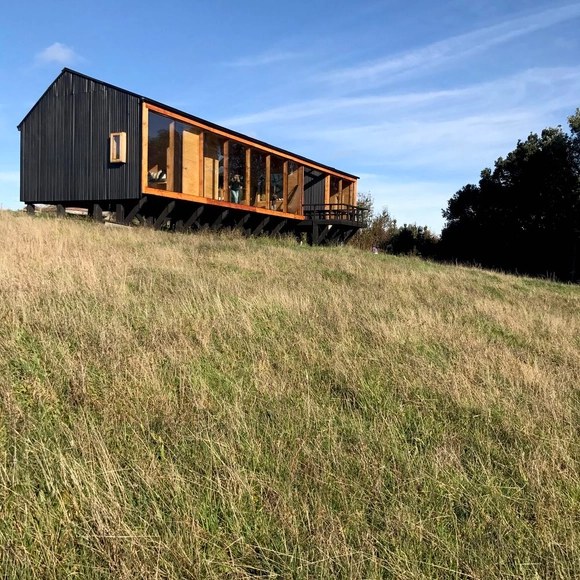
MÜLLER House / Ortuzar Gebauer Arquitectos

MÜLLER House / Ortuzar Gebauer Arquitectos - HousesMÜLLER House / Ortuzar Gebauer Arquitectos - HousesMÜLLER House / Ortuzar Gebauer Arquitectos - HousesMÜLLER House / Ortuzar Gebauer Arquitectos - HousesMÜLLER House / Ortuzar Gebauer Arquitectos - More Images+ 29

•
Ancud, Chile

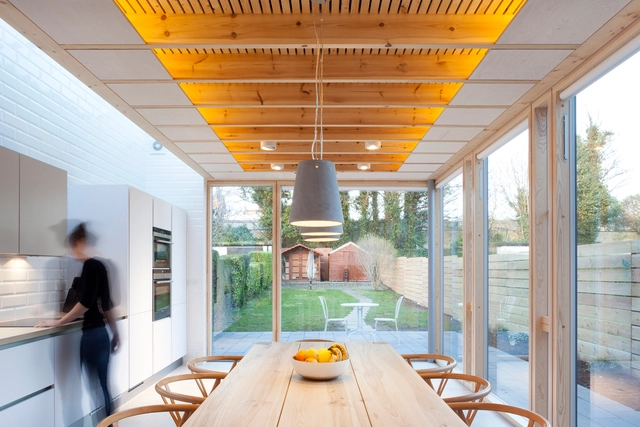
Copeland Grove House / Stephen Kavanagh Architects

Copeland Grove House / Stephen Kavanagh Architects - Exterior Photography, Houses, Door, Facade, Table, ChairCopeland Grove House / Stephen Kavanagh Architects - Interior Photography, Houses, Kitchen, FacadeCopeland Grove House / Stephen Kavanagh Architects - Exterior Photography, Houses, Facade, Table, ChairCopeland Grove House / Stephen Kavanagh Architects - Interior Photography, Houses, Kitchen, Beam, Table, LightingCopeland Grove House / Stephen Kavanagh Architects - More Images+ 11

•
Dublin, Ireland

Metal Rainbow-Zhongshu Bookstore in Suzhou / Wutopia Lab

Metal Rainbow-Zhongshu Bookstore in Suzhou / Wutopia Lab - StoreMetal Rainbow-Zhongshu Bookstore in Suzhou / Wutopia Lab - StoreMetal Rainbow-Zhongshu Bookstore in Suzhou / Wutopia Lab - StoreMetal Rainbow-Zhongshu Bookstore in Suzhou / Wutopia Lab - StoreMetal Rainbow-Zhongshu Bookstore in Suzhou / Wutopia Lab - More Images+ 41

•
Suzhou City, China

The Terraces House / Accent Design Group

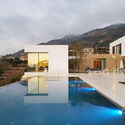
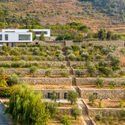
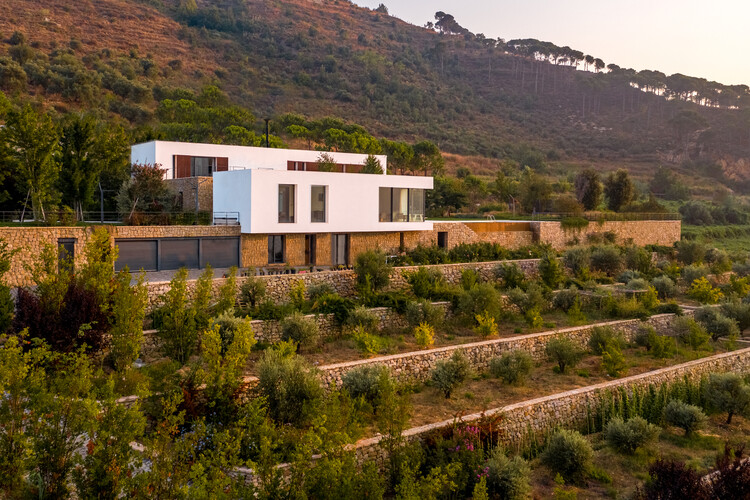
The Terraces House / Accent Design Group - Exterior Photography, HousesThe Terraces House / Accent Design Group - HousesThe Terraces House / Accent Design Group - HousesThe Terraces House / Accent Design Group - HousesThe Terraces House / Accent Design Group - More Images+ 20

•
Brih, Lebanon

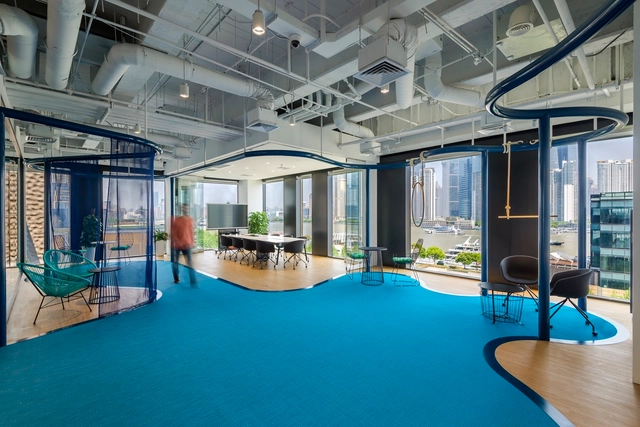
Club Med Shanghai Office / 100architects

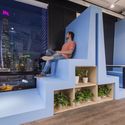
Club Med Shanghai Office / 100architects - Offices Interiors, Facade, HandrailClub Med Shanghai Office / 100architects - Offices InteriorsClub Med Shanghai Office / 100architects - Offices Interiors, Door, Facade, ChairClub Med Shanghai Office / 100architects - Offices Interiors, Kitchen, Facade, Door, Chair, TableClub Med Shanghai Office / 100architects - More Images+ 18

  • Architects: 100architects
  • Area Area of this architecture project Area:  1550 m²
  • Year Completion year of this architecture project Year:  2017

TH House / DANstudio

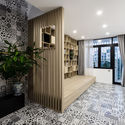
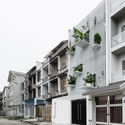
TH House / DANstudio - Houses, Handrail, Facade, Stairs, Balcony, LightingTH House / DANstudio - Houses, Stairs, Facade, Handrail, BalconyTH House / DANstudio - Houses, Bedroom, Door, Facade, ChairTH House / DANstudio - Houses, Facade, Door, BalconyTH House / DANstudio - More Images+ 14

•
Hanoi, Vietnam
  • Architects: DANstudio
  • Area Area of this architecture project Area:  77 m²
  • Year Completion year of this architecture project Year:  2017
  • Manufacturers Brands with products used in this architecture project
    Manufacturers:  Dong Tam, Formica, Vietnam-Italy Steel

Oops! We don't have this page.

But you can browse the last one: 417

You've started following your first account!

Did you know?

You'll now receive updates based on what you follow! Personalize your stream and start following your favorite authors, offices and users.