1. ArchDaily
  2. Projects

Projects

How to Visualize Concepts in SketchUp with AI

 | Sponsored Content

How to visualize architectural concepts in SketchUp using D5 Lite for faster design exploration.

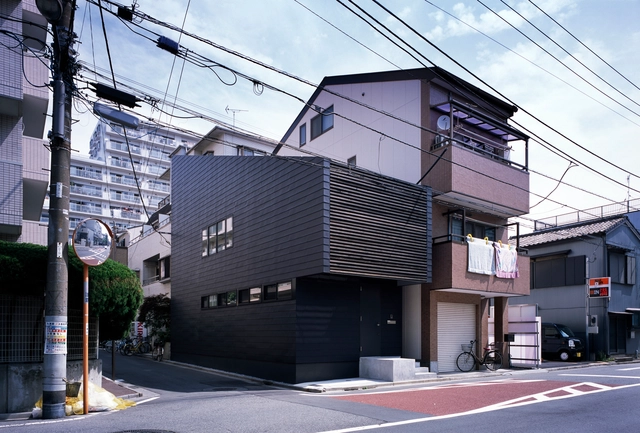
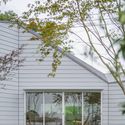
House in Hamajiri / SNARK

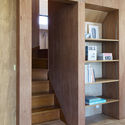
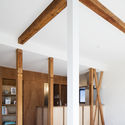
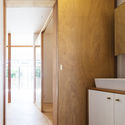
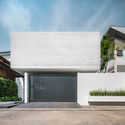
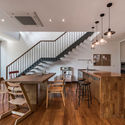
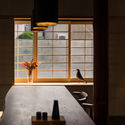
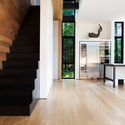

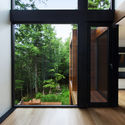
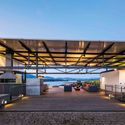
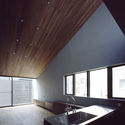
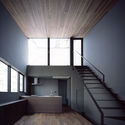
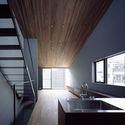
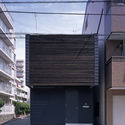
House in Hamajiri / SNARK - Houses Interiors, Door, Table, ChairHouse in Hamajiri / SNARK - Houses Interiors, Facade, Beam, ClosetHouse in Hamajiri / SNARK - Houses Interiors, Beam, Facade, Column, Arch, DoorHouse in Hamajiri / SNARK - Houses Interiors, Door, FacadeHouse in Hamajiri / SNARK - More Images+ 14

  • Architects: SNARK
  • Area Area of this architecture project Area:  72 m²
  • Year Completion year of this architecture project Year:  2017

Y House / Anonym

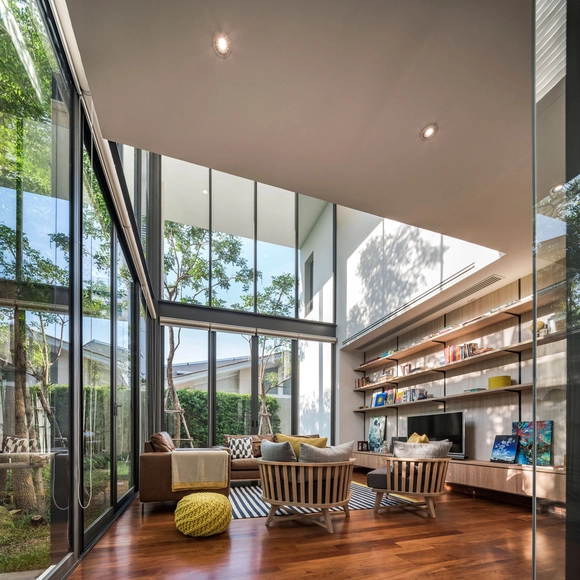
Y House / Anonym - Houses, Facade, DoorY House / Anonym - Houses, Kitchen, Stairs, Beam, Door, Handrail, Table, Chair, Countertop, LightingY House / Anonym - Houses, FacadeY House / Anonym - Houses, FacadeY House / Anonym - More Images+ 16

•
Nonthaburi, Thailand
  • Architects: Anonym
  • Area Area of this architecture project Area:  500 m²
  • Year Completion year of this architecture project Year:  2017
  • Manufacturers Brands with products used in this architecture project
    Manufacturers:  Habitat

West Village - Basis Yard / Jiakun Architects

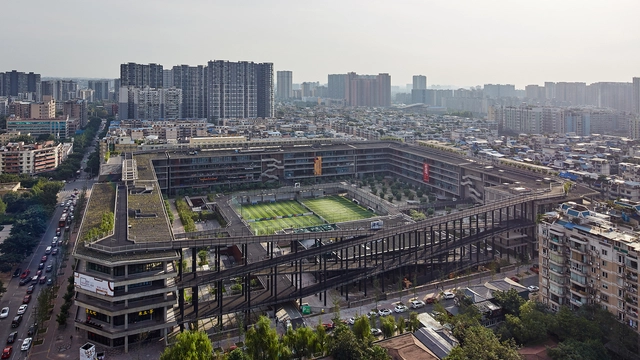
West Village - Basis Yard / Jiakun Architects - Community , Fence, Handrail, Facade, CityscapeWest Village - Basis Yard / Jiakun Architects - Community , Garden, FacadeWest Village - Basis Yard / Jiakun Architects - Community , Facade, Column, Beam, Handrail, CityscapeWest Village - Basis Yard / Jiakun Architects - Community , FacadeWest Village - Basis Yard / Jiakun Architects - More Images+ 13

•
Chengdu, China
  • Architects: Jiakun Architects
  • Area Area of this architecture project Area:  135552 m²
  • Year Completion year of this architecture project Year:  2015

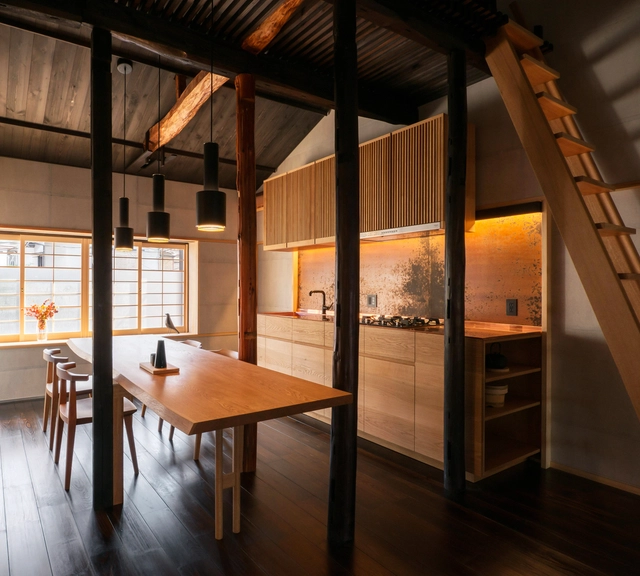
Ichijoji House / atelier Luke

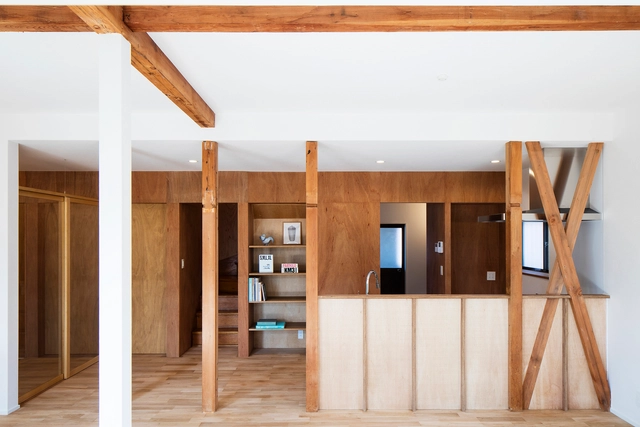
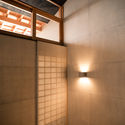
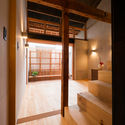
Ichijoji House / atelier Luke - Houses, Door, Beam, Facade, Table, Lighting, ChairIchijoji House / atelier Luke - Houses, FacadeIchijoji House / atelier Luke - Houses, Beam, FacadeIchijoji House / atelier Luke - Houses, Beam, FacadeIchijoji House / atelier Luke - More Images+ 7

•
Kyoto, Japan
  • Architects: atelier Luke
  • Year Completion year of this architecture project Year:  2015
  • Manufacturers Brands with products used in this architecture project
    Manufacturers:  Artek, KISOARTECH, Lixil Corporation, Panasonic
  • Professionals: Miura Construction

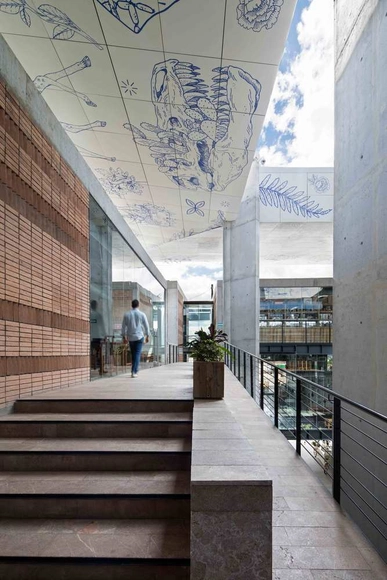
Il Mercato / Landa + Martínez Arquitectos

Il Mercato / Landa + Martínez Arquitectos - Exterior Photography, Shopping Centers, FacadeIl Mercato / Landa + Martínez Arquitectos - Shopping CentersIl Mercato / Landa + Martínez Arquitectos - Shopping CentersIl Mercato / Landa + Martínez Arquitectos - Exterior Photography, Shopping Centers, FacadeIl Mercato / Landa + Martínez Arquitectos - More Images+ 19

The High Plain House / Andrés Argudo

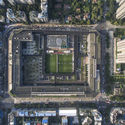
The High Plain House / Andrés Argudo - ExtensionThe High Plain House / Andrés Argudo - ExtensionThe High Plain House / Andrés Argudo - ExtensionThe High Plain House / Andrés Argudo - ExtensionThe High Plain House / Andrés Argudo - More Images+ 16

  • Architects: Andrés Argudo
  • Area Area of this architecture project Area:  245 m²
  • Year Completion year of this architecture project Year:  2017
  • Manufacturers Brands with products used in this architecture project
    Manufacturers:  KERAMIKOS, UNPLUSS

LEGO House / BIG

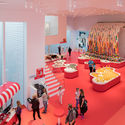
LEGO House / BIG - Interior Photography, Museums & Exhibit , Facade, LightingLEGO House / BIG - Exterior Photography, Museums & Exhibit , FacadeLEGO House / BIG - Interior Photography, Museums & Exhibit , Chair, TableLEGO House / BIG - Exterior Photography, Museums & Exhibit , FacadeLEGO House / BIG - More Images+ 32

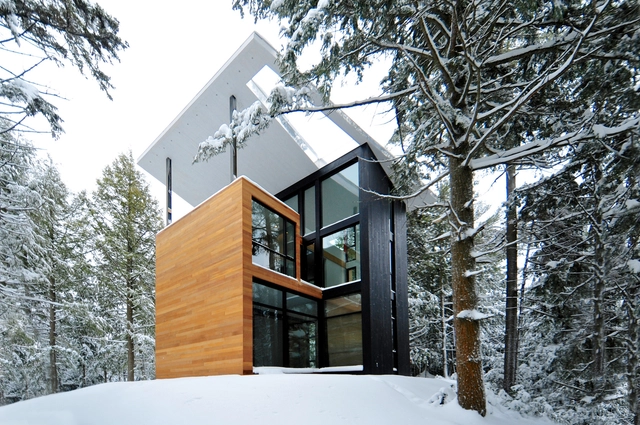
The House of Sculptor Jarnuszkiewicz / yh2

The House of Sculptor Jarnuszkiewicz / yh2 - Houses Interiors, Facade, Beam, CountertopThe House of Sculptor Jarnuszkiewicz / yh2 - Houses Interiors, Door, Stairs, Facade, Beam, Handrail, Table, Chair, CountertopThe House of Sculptor Jarnuszkiewicz / yh2 - Houses Interiors, Door, FacadeThe House of Sculptor Jarnuszkiewicz / yh2 - Houses Interiors, Door, FacadeThe House of Sculptor Jarnuszkiewicz / yh2 - More Images+ 21

•
East Bolton, Canada
  • Architects: YH2 Architecture
    : yh2
  • Area Area of this architecture project Area:  160 m²
  • Year Completion year of this architecture project Year:  2013
  • Manufacturers Brands with products used in this architecture project
    Manufacturers:  Alumilex, Eames, Goodfellow

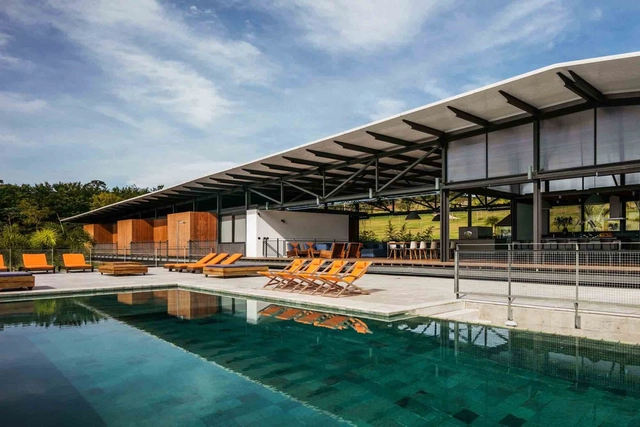
Piracaia Residence / Nitsche Arquitetos

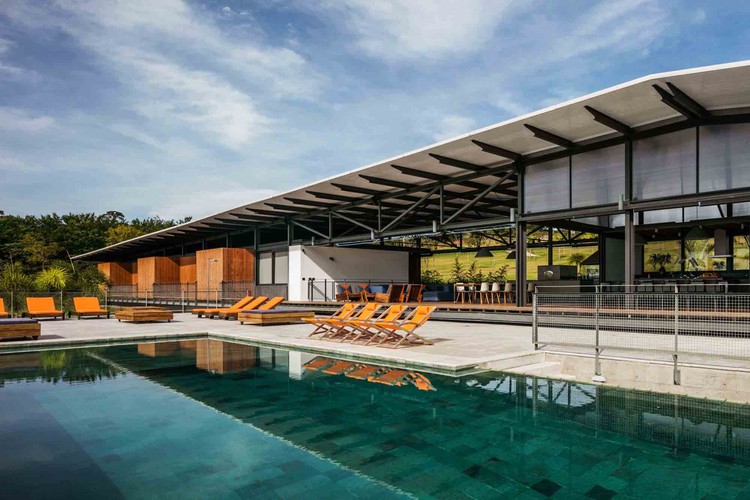
Piracaia Residence / Nitsche Arquitetos - Residential, Facade, Arch, BeamPiracaia Residence / Nitsche Arquitetos - Residential, Deck, Beam, Facade, Handrail, TablePiracaia Residence / Nitsche Arquitetos - Residential, Garden, FacadePiracaia Residence / Nitsche Arquitetos - Residential, Patio, Table, Lighting, ChairPiracaia Residence / Nitsche Arquitetos - More Images+ 49

  • Architects: Nitsche Arquitetos
  • Area Area of this architecture project Area:  1025 m²
  • Year Completion year of this architecture project Year:  2014
  • Manufacturers Brands with products used in this architecture project
    Manufacturers:  Alba Barbosa, Arteal, B’Block Adegas Inteligentes, Carlos, Concresteel, +21

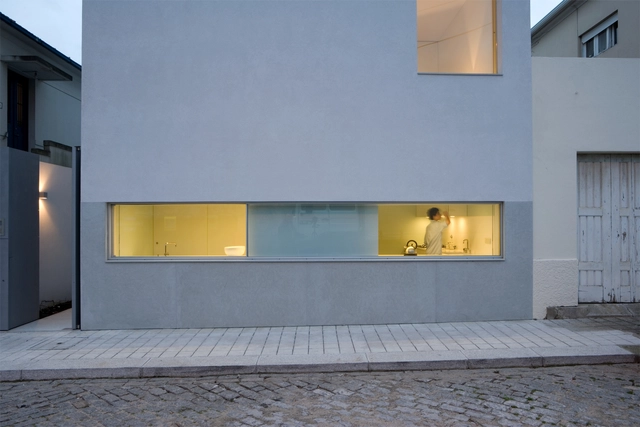
House in Porto / Paula Santos

House in Porto / Paula Santos - HousesHouse in Porto / Paula Santos - HousesHouse in Porto / Paula Santos - HousesHouse in Porto / Paula Santos - HousesHouse in Porto / Paula Santos - More Images+ 8

•
Porto, Portugal

TROPOS Laboratory Modules / Schulz und Schulz

TROPOS Laboratory Modules / Schulz und Schulz - Research Center, Facade, LightingTROPOS Laboratory Modules / Schulz und Schulz - Research Center, Facade, DoorTROPOS Laboratory Modules / Schulz und Schulz - Research CenterTROPOS Laboratory Modules / Schulz und Schulz - Research Center, Stairs, Handrail, FacadeTROPOS Laboratory Modules / Schulz und Schulz - More Images+ 26

  • Architects: Schulz und Schulz
  • Area Area of this architecture project Area:  3100 m²
  • Year Completion year of this architecture project Year:  2017
  • Manufacturers Brands with products used in this architecture project
    Manufacturers:  FSB Franz Schneider Brakel, Fural, Hans Laukien GmbH, Heidelberg Cement AG, JACKON Insulation GmbH, +7

Le 13ème Roof Extension / NOTAN OFFICE

Le 13ème Roof Extension / NOTAN OFFICE - Apartment Interiors, Kitchen, Facade, Door, Beam, Table, Chair, BenchLe 13ème Roof Extension / NOTAN OFFICE - Apartment Interiors, Door, Table, ChairLe 13ème Roof Extension / NOTAN OFFICE - Apartment Interiors, Facade, Handrail, Stairs, BalconyLe 13ème Roof Extension / NOTAN OFFICE - Apartment Interiors, Courtyard, Door, Facade, Stairs, Handrail, BeamLe 13ème Roof Extension / NOTAN OFFICE - More Images+ 21

  • Architects: NOTAN OFFICE
  • Area Area of this architecture project Area:  250 m²
  • Year Completion year of this architecture project Year:  2015

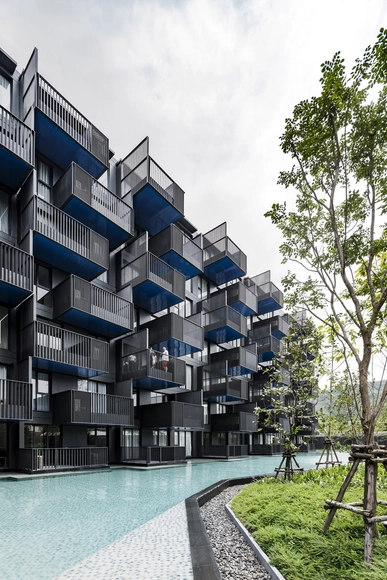
The Deck / Somdoon Architects

The Deck / Somdoon Architects - Apartments, FacadeThe Deck / Somdoon Architects - Apartments, FacadeThe Deck / Somdoon Architects - Apartments, FacadeThe Deck / Somdoon Architects - Apartments, Facade, Column, LightingThe Deck / Somdoon Architects - More Images+ 18

  • Architects: Somdoon Architects
  • Area Area of this architecture project Area:  19000 m²
  • Year Completion year of this architecture project Year:  2015
  • Manufacturers Brands with products used in this architecture project
    Manufacturers:  Beger Cool UV Sheild, Maone
  • Professionals: Somdoon Architects

House in Aonashi / SNARK + OUVI

House in Aonashi  / SNARK + OUVI - Houses, Stairs, Beam, Facade, Handrail, Balcony
© Ippei Shinzawa

House in Aonashi  / SNARK + OUVI - Houses, Garden, FacadeHouse in Aonashi  / SNARK + OUVI - Houses, Beam, Facade, ChairHouse in Aonashi  / SNARK + OUVI - Houses, Facade, Stairs, Beam, HandrailHouse in Aonashi  / SNARK + OUVI - Houses, Garden, Door, FacadeHouse in Aonashi  / SNARK + OUVI - More Images+ 27

•
Maebashi, Japan
  • Architects: OUVI, SNARK
  • Area Area of this architecture project Area:  132 m²
  • Year Completion year of this architecture project Year:  2017

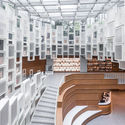
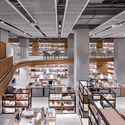
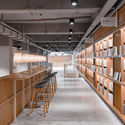
Altlife Bookstore in Ningbo / Kokaistudios

Altlife Bookstore in Ningbo / Kokaistudios - Interior Design, Facade, Stairs, HandrailAltlife Bookstore in Ningbo / Kokaistudios - Interior Design, Beam, ChairAltlife Bookstore in Ningbo / Kokaistudios - Interior DesignAltlife Bookstore in Ningbo / Kokaistudios - Interior DesignAltlife Bookstore in Ningbo / Kokaistudios - More Images+ 33

  • Architects: Kokaistudios
  • Area Area of this architecture project Area:  2400 m²
  • Year Completion year of this architecture project Year:  2017

Slide House / APOLLO Architects & Associates

Slide House / APOLLO Architects & Associates - Houses, Kitchen, Beam, Facade, Sink, Countertop, TableSlide House / APOLLO Architects & Associates - Houses, Stairs, Facade, Beam, Handrail, BalconySlide House / APOLLO Architects & Associates - Houses, Kitchen, Stairs, Beam, Facade, Handrail, Sink, CountertopSlide House / APOLLO Architects & Associates - Houses, FacadeSlide House / APOLLO Architects & Associates - More Images+ 9

•
Koto, Japan

Laurelhurst MidCentury / mwworks

Laurelhurst MidCentury  / mwworks - Interior Photography, Houses, Door, Facade
© Jeremy Bittermann

Laurelhurst MidCentury  / mwworks - HousesLaurelhurst MidCentury  / mwworks - Interior Photography, HousesLaurelhurst MidCentury  / mwworks - HousesLaurelhurst MidCentury  / mwworks - HousesLaurelhurst MidCentury  / mwworks - More Images+ 28

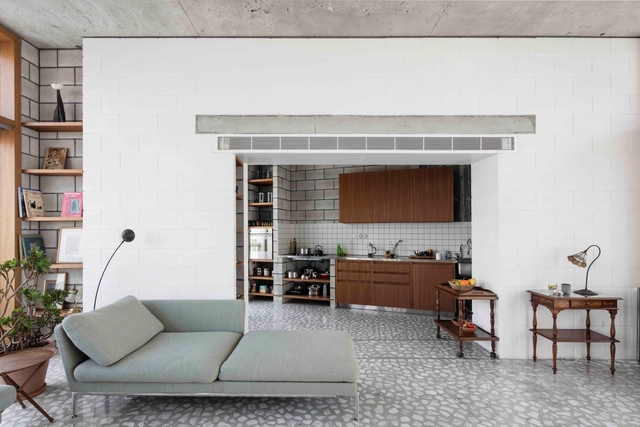
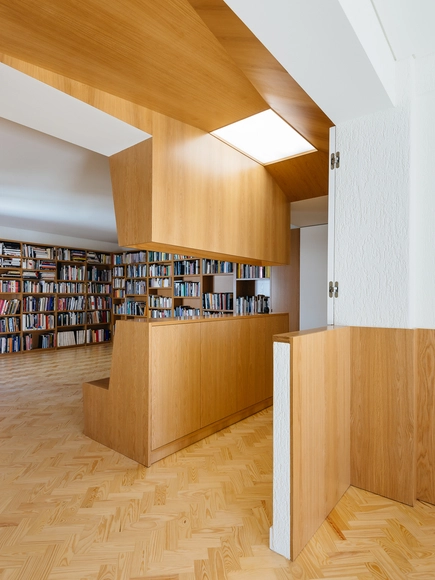
Apartment at Luciano Cordeiro / Aurora Arquitectos

Apartment at Luciano Cordeiro / Aurora Arquitectos - Apartment Interiors, Facade, Door, Arch, BeamApartment at Luciano Cordeiro / Aurora Arquitectos - Apartment Interiors, ChairApartment at Luciano Cordeiro / Aurora Arquitectos - Apartment InteriorsApartment at Luciano Cordeiro / Aurora Arquitectos - Apartment Interiors, FacadeApartment at Luciano Cordeiro / Aurora Arquitectos - More Images+ 24

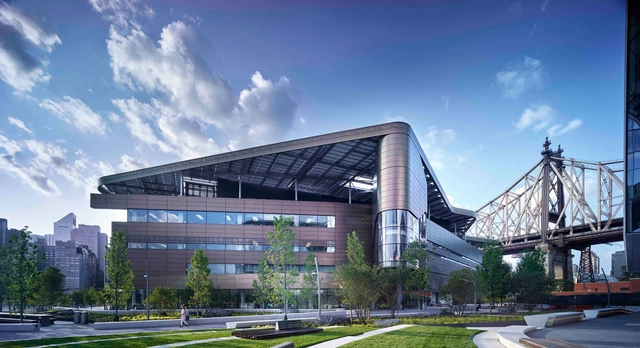
Bloomberg Center / Morphosis Architects

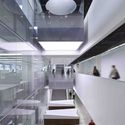
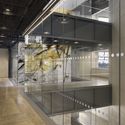
Bloomberg Center  / Morphosis Architects - Interior Photography, Institutional Buildings, Chair, TableBloomberg Center  / Morphosis Architects - Interior Photography, Institutional Buildings, FacadeBloomberg Center  / Morphosis Architects - Institutional BuildingsBloomberg Center  / Morphosis Architects - Institutional BuildingsBloomberg Center  / Morphosis Architects - More Images+ 35

  • Architects: Morphosis
  • Area Area of this architecture project Area:  160000 ft²
  • Year Completion year of this architecture project Year:  2017
  • Manufacturers Brands with products used in this architecture project
    Manufacturers:  Island Exterior Fabricators, Kuraray, Armstrong Ceilings, BASWA acoustic, Guardian Glass, +8

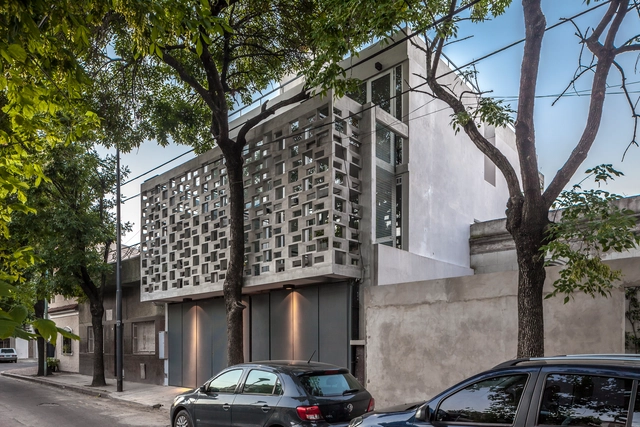
GU2787 Apartment Building / Arqtipo + SCANW Arqs

GU2787 Apartment Building / Arqtipo + SCANW Arqs  - ApartmentsGU2787 Apartment Building / Arqtipo + SCANW Arqs  - ApartmentsGU2787 Apartment Building / Arqtipo + SCANW Arqs  - ApartmentsGU2787 Apartment Building / Arqtipo + SCANW Arqs  - ApartmentsGU2787 Apartment Building / Arqtipo + SCANW Arqs  - More Images+ 33

•
Agronomía, Argentina
  • Architects: Arqtipo, SCANW Arqs
  • Area Area of this architecture project Area:  295 m²
  • Year Completion year of this architecture project Year:  2017
  • Manufacturers Brands with products used in this architecture project
    Manufacturers:  GIROLA, Quimtex, VAGOL

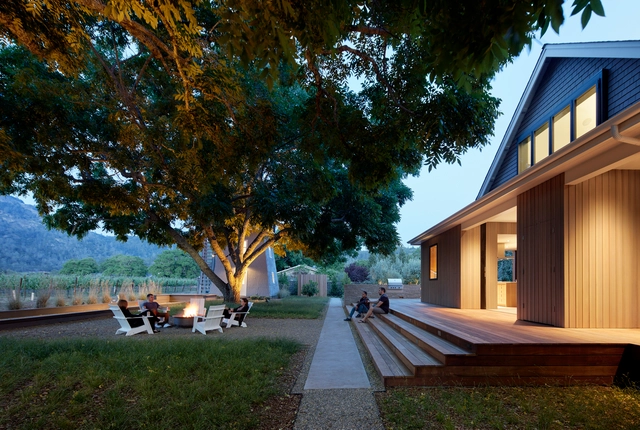
Wine Country Farmhouse / Bohlin Cywinski Jackson

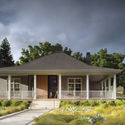
Wine Country Farmhouse / Bohlin Cywinski Jackson - Renovation, Facade, Door, Column, Handrail, ArchWine Country Farmhouse / Bohlin Cywinski Jackson - Renovation, Beam, Table, ChairWine Country Farmhouse / Bohlin Cywinski Jackson - Renovation, Garden, Facade, DoorWine Country Farmhouse / Bohlin Cywinski Jackson - Renovation, Kitchen, Stairs, Beam, Handrail, Facade, Table, Chair, CountertopWine Country Farmhouse / Bohlin Cywinski Jackson - More Images+ 17

Subscriber Access

Experience Contemporary African Architecture Beyond Stereotypes

Africa is a diverse continent with different contexts that go beyond the stereotypes imagined and propagated by those who do not know it. These stereotypes also cover the architectural field. African architecture is always remembered for its beautiful vernacular projects or works by Keré, but other languages developed by architects on the continent are almost forgotten.

For this reason, in order to increase the panorama of contemporary architecture built in Africa, we have gathered here a selection of buildings that have been realized in fourteen different countries. Be inspired by the eighteen selected projects below.

More Mews / Sanya Polescuk Architects

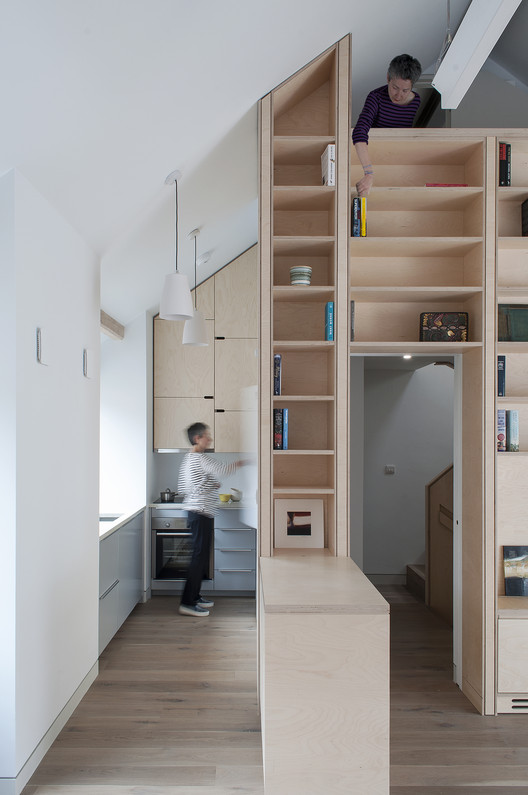
More Mews / Sanya Polescuk Architects - Houses Interiors, Stairs, Facade, Handrail
© Emanuelis Stasaitis

More Mews / Sanya Polescuk Architects - Houses Interiors, Facade, Door, Handrail, Balcony, FenceMore Mews / Sanya Polescuk Architects - Houses Interiors, Facade, Handrail, BeamMore Mews / Sanya Polescuk Architects - Houses Interiors, Kitchen, Door, Beam, Facade, Table, Countertop, Chair, LightingMore Mews / Sanya Polescuk Architects - Houses Interiors, Door, Facade, Chair, TableMore Mews / Sanya Polescuk Architects - More Images+ 8

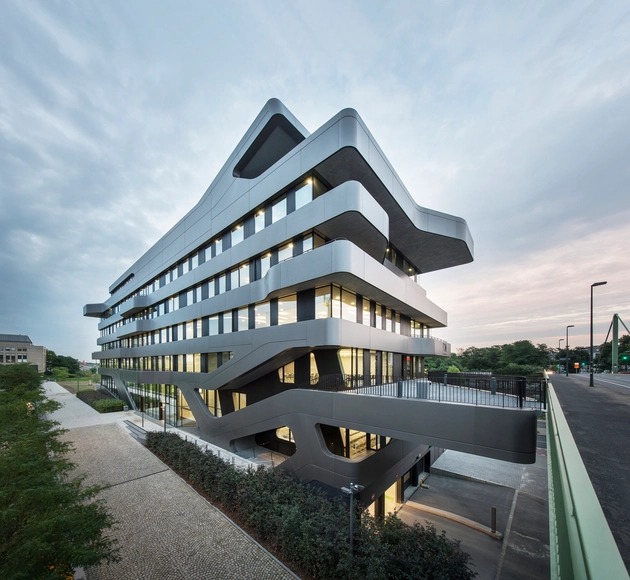
FOM Hochschule Building in Duesseldorf / J. Mayer H. Architects

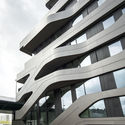
FOM Hochschule Building in Duesseldorf / J. Mayer H. Architects - UniversityFOM Hochschule Building in Duesseldorf / J. Mayer H. Architects - UniversityFOM Hochschule Building in Duesseldorf / J. Mayer H. Architects - UniversityFOM Hochschule Building in Duesseldorf / J. Mayer H. Architects - UniversityFOM Hochschule Building in Duesseldorf / J. Mayer H. Architects - More Images+ 24

•
Düsseldorf, Germany

Oops! We don't have this page.

But you can browse the last one: 417

You've started following your first account!

Did you know?

You'll now receive updates based on what you follow! Personalize your stream and start following your favorite authors, offices and users.