1. ArchDaily
  2. Projects
Projects

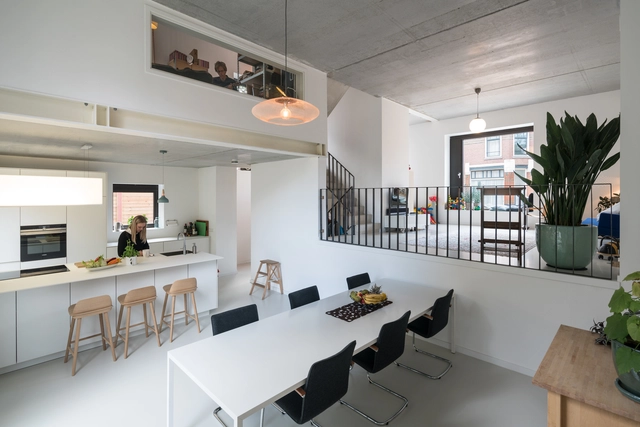
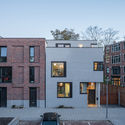
Informal Cube in Rotterdam / jvantspijker

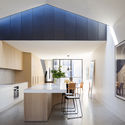
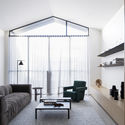
Informal Cube in Rotterdam / jvantspijker - Houses, StairsInformal Cube in Rotterdam / jvantspijker - Houses, FacadeInformal Cube in Rotterdam / jvantspijker - Houses, Kitchen, Stairs, Handrail, Table, Lighting, Countertop, ChairInformal Cube in Rotterdam / jvantspijker - Houses, Facade, DoorInformal Cube in Rotterdam / jvantspijker - More Images+ 11

•
Rotterdam, The Netherlands
  • Architects: jvantspijker
  • Area Area of this architecture project Area:  277 m²
  • Year Completion year of this architecture project Year:  2017
  • Professionals: BIC

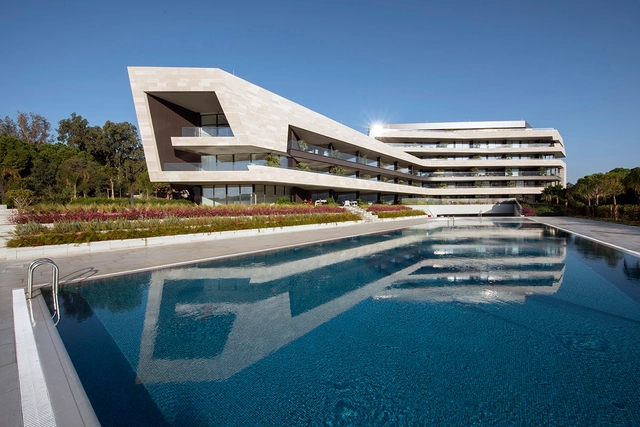
Folkart Blu / DILEKCI Architects

Folkart Blu / DILEKCI Architects - ApartmentsFolkart Blu / DILEKCI Architects - Exterior Photography, Apartments, FacadeFolkart Blu / DILEKCI Architects - ApartmentsFolkart Blu / DILEKCI Architects - ApartmentsFolkart Blu / DILEKCI Architects - More Images+ 26

Chongqing Sunac One Central Mansion Sales Pavillion / aoe

Chongqing Sunac One Central Mansion Sales Pavillion / aoe - Commercial ArchitectureChongqing Sunac One Central Mansion Sales Pavillion / aoe - Commercial ArchitectureChongqing Sunac One Central Mansion Sales Pavillion / aoe - Commercial ArchitectureChongqing Sunac One Central Mansion Sales Pavillion / aoe - Commercial ArchitectureChongqing Sunac One Central Mansion Sales Pavillion / aoe - More Images+ 35

  • Architects: aoe
  • Area Area of this architecture project Area:  2000 m²
  • Year Completion year of this architecture project Year:  2017
  • Manufacturers Brands with products used in this architecture project
    Manufacturers:  Chongbo Energy Conservation Glass, ShanghaiJoYa Wire Mesh

The Fleming Hotel / A Work of Substance

The Fleming Hotel / A Work of Substance - Interior Design
© Dennis Lo

The Fleming Hotel / A Work of Substance - Interior DesignThe Fleming Hotel / A Work of Substance - Interior Photography, Interior Design, Bedroom, Lighting, BedThe Fleming Hotel / A Work of Substance - Interior Photography, Interior Design, Kitchen, Countertop, SinkThe Fleming Hotel / A Work of Substance - Interior Photography, Interior Design, Stairs, Facade, HandrailThe Fleming Hotel / A Work of Substance - More Images+ 37

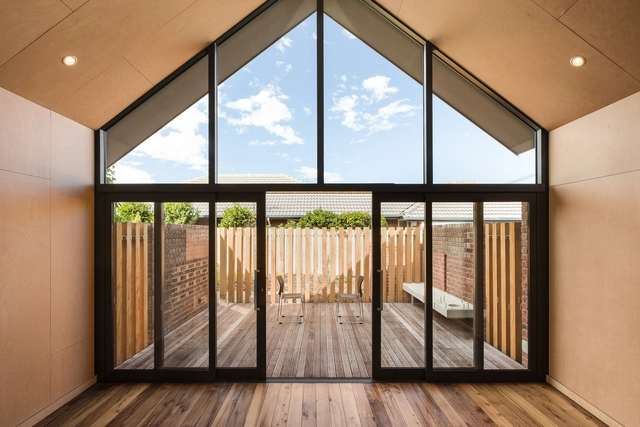
St Martins Community Centre / Plus Studio

St Martins Community Centre / Plus Studio - Community CenterSt Martins Community Centre / Plus Studio - Community CenterSt Martins Community Centre / Plus Studio - Community CenterSt Martins Community Centre / Plus Studio - Community CenterSt Martins Community Centre / Plus Studio - More Images+ 17

  • Architects: Plus Studio
  • Area Area of this architecture project Area:  200 m²
  • Year Completion year of this architecture project Year:  2016
  • Manufacturers Brands with products used in this architecture project
    Manufacturers:  Halswell Timber, Midland Brick, Swinard Wooden Floors

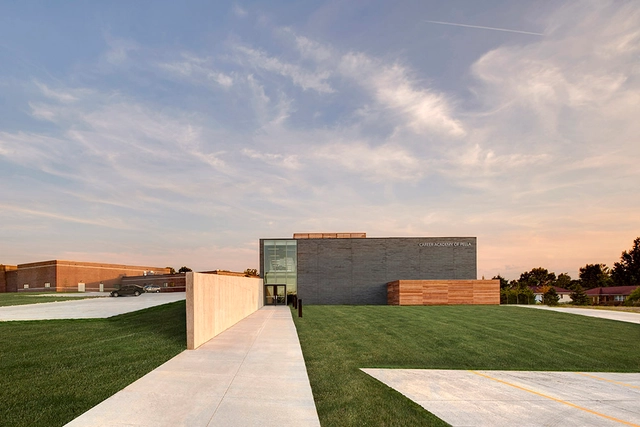
Career Academy of Pella / Neumann Monson Architects

Career Academy of Pella / Neumann Monson Architects - Institute, FacadeCareer Academy of Pella / Neumann Monson Architects - Institute, FacadeCareer Academy of Pella / Neumann Monson Architects - Institute, Facade, Beam, Table, Bench, ChairCareer Academy of Pella / Neumann Monson Architects - Institute, Facade, HandrailCareer Academy of Pella / Neumann Monson Architects - More Images+ 14

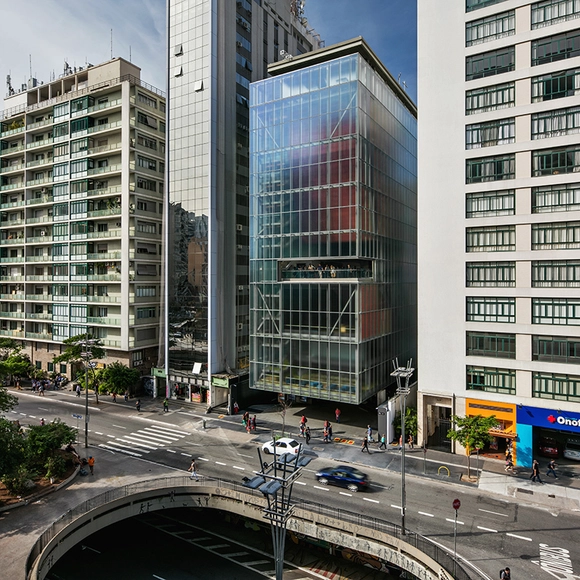
Alto de Pinheiros House / AMZ Arquitetos

Alto de Pinheiros House / AMZ Arquitetos - Houses, Courtyard, Facade, LightingAlto de Pinheiros House / AMZ Arquitetos - Houses, Courtyard, Facade, Door, ChairAlto de Pinheiros House / AMZ Arquitetos - Houses, Garden, FacadeAlto de Pinheiros House / AMZ Arquitetos - Houses, Courtyard, Facade, LightingAlto de Pinheiros House / AMZ Arquitetos - More Images+ 8

•
São Paulo, Brazil

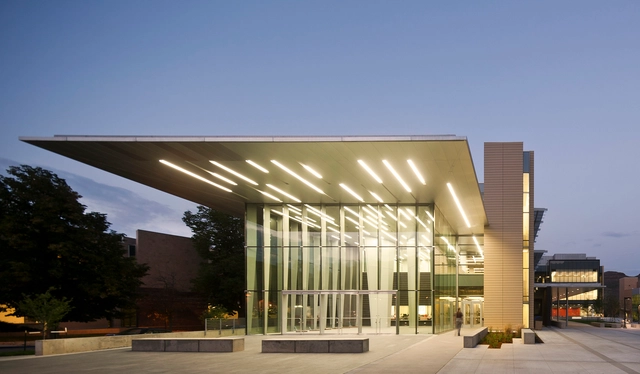
Marquez Hall at Colorado School of Mines / Bohlin Cywinski Jackson + Anderson Mason Dale Architects

Marquez Hall at Colorado School of Mines / Bohlin Cywinski Jackson + Anderson Mason Dale Architects - UniversityMarquez Hall at Colorado School of Mines / Bohlin Cywinski Jackson + Anderson Mason Dale Architects - UniversityMarquez Hall at Colorado School of Mines / Bohlin Cywinski Jackson + Anderson Mason Dale Architects - UniversityMarquez Hall at Colorado School of Mines / Bohlin Cywinski Jackson + Anderson Mason Dale Architects - UniversityMarquez Hall at Colorado School of Mines / Bohlin Cywinski Jackson + Anderson Mason Dale Architects - More Images+ 16

Moreira Salles Institute / Andrade Morettin Arquitetos Associados

Moreira Salles Institute / Andrade Morettin Arquitetos Associados - MuseumMoreira Salles Institute / Andrade Morettin Arquitetos Associados - MuseumMoreira Salles Institute / Andrade Morettin Arquitetos Associados - Interior Photography, Museum, Stairs, Facade, HandrailMoreira Salles Institute / Andrade Morettin Arquitetos Associados - Interior Photography, MuseumMoreira Salles Institute / Andrade Morettin Arquitetos Associados - More Images+ 55

•
São Paulo, Brazil

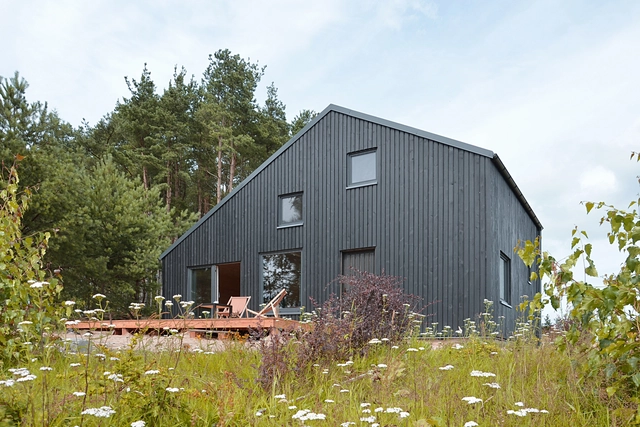
Kashubian House / Grzegorz Layer

Kashubian House / Grzegorz Layer - Houses, Garden, ForestKashubian House / Grzegorz Layer - Houses, Kitchen, Beam, Facade, Table, ChairKashubian House / Grzegorz Layer - Houses, Door, Facade, ForestKashubian House / Grzegorz Layer - Houses, Kitchen, Beam, Facade, Table, ChairKashubian House / Grzegorz Layer - More Images+ 13

•
Gowidlino, Poland
  • Architects: Grzegorz Layer
  • Area Area of this architecture project Area:  67 m²
  • Year Completion year of this architecture project Year:  2016
  • Manufacturers Brands with products used in this architecture project
    Manufacturers:  Blachy Pruszyński, HK Living

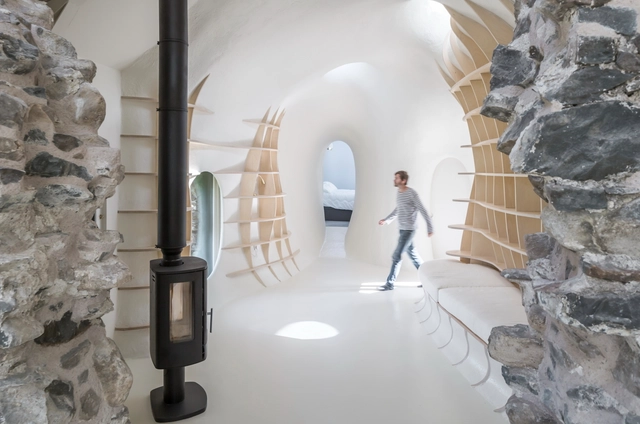
Ruin Studio / Lily Jencks Studio + Nathanael Dorent Architecture

Ruin Studio / Lily Jencks Studio + Nathanael Dorent Architecture - Refurbishment, ArchRuin Studio / Lily Jencks Studio + Nathanael Dorent Architecture - Refurbishment, CoastRuin Studio / Lily Jencks Studio + Nathanael Dorent Architecture - Refurbishment, ArchRuin Studio / Lily Jencks Studio + Nathanael Dorent Architecture - Refurbishment, FacadeRuin Studio / Lily Jencks Studio + Nathanael Dorent Architecture - More Images+ 50

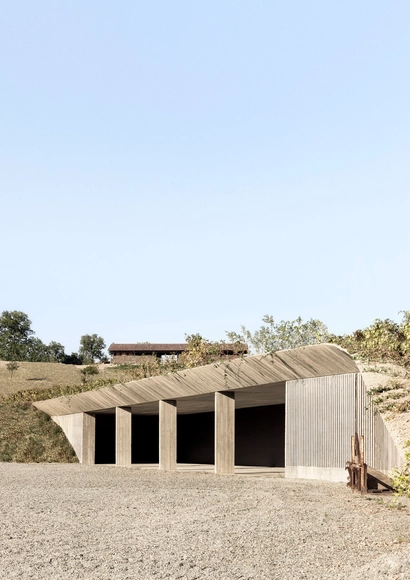
Agricultural Machinery Depot / deamicisarchitetti

Agricultural Machinery Depot / deamicisarchitetti - WarehouseAgricultural Machinery Depot / deamicisarchitetti - Exterior Photography, Warehouse, Facade, ColumnAgricultural Machinery Depot / deamicisarchitetti - Exterior Photography, Warehouse, FacadeAgricultural Machinery Depot / deamicisarchitetti - WarehouseAgricultural Machinery Depot / deamicisarchitetti - More Images+ 9

  • Architects: deamicisarchitetti
  • Area Area of this architecture project Area:  260 m²
  • Year Completion year of this architecture project Year:  2017
  • Manufacturers Brands with products used in this architecture project
    Manufacturers:  Unicalcalcestruzzi

Ham Saye Apartment / Razan Architects

Ham Saye Apartment / Razan Architects - Apartments, Courtyard, Facade, Stairs, HandrailHam Saye Apartment / Razan Architects - Apartments, Facade, HandrailHam Saye Apartment / Razan Architects - Apartments, FacadeHam Saye Apartment / Razan Architects - Apartments, Door, Facade, HandrailHam Saye Apartment / Razan Architects - More Images+ 16

•
Mohammad Shahr, Iran
  • Architects: Razan Architects
  • Area Area of this architecture project Area:  6500 m²
  • Year Completion year of this architecture project Year:  2015
  • Manufacturers Brands with products used in this architecture project
    Manufacturers:  Alborz Alu Tech, Farid Eslami, Morteza Hosseini Manesh

Oriel Window House / Shinsuke Fujii Architects

Oriel Window House  / Shinsuke Fujii Architects - Houses, Stairs, Door, Handrail, Beam, ChairOriel Window House  / Shinsuke Fujii Architects - Houses, FacadeOriel Window House  / Shinsuke Fujii Architects - Houses, GardenOriel Window House  / Shinsuke Fujii Architects - Houses, FacadeOriel Window House  / Shinsuke Fujii Architects - More Images+ 10

•
Yokohama, Japan
  • Area Area of this architecture project Area:  75 m²
  • Year Completion year of this architecture project Year:  2015
  • Manufacturers Brands with products used in this architecture project
    Manufacturers:  Lixil Corporation, Sanwa, Tform

Hasu Haus / Somdoon Architects

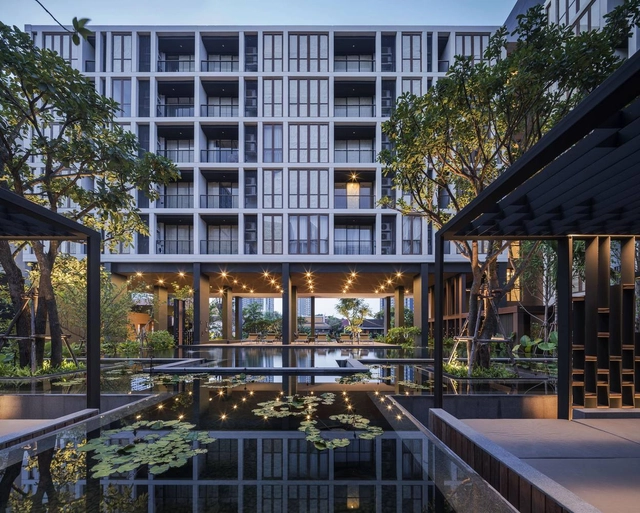
Hasu Haus  / Somdoon Architects - Apartments, FacadeHasu Haus  / Somdoon Architects - Apartments, Facade, CityscapeHasu Haus  / Somdoon Architects - Apartments, Handrail, BeamHasu Haus  / Somdoon Architects - Apartments, Courtyard, Facade, Column, Lighting, BenchHasu Haus  / Somdoon Architects - More Images+ 18

•
Bangkok, Thailand
  • Architects: Somdoon Architects
  • Area Area of this architecture project Area:  19900 m²
  • Year Completion year of this architecture project Year:  2016
  • Manufacturers Brands with products used in this architecture project
    Manufacturers:  ALPOLIC, Nature Corner, TOA
  • Professionals: Somdoon Architects

Port Melbourne House / Pandolfini Architects

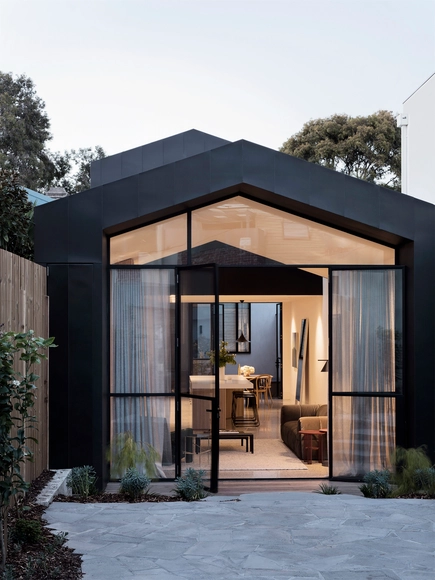
Port Melbourne House / Pandolfini Architects - Refurbishment, Kitchen, Facade, Table, Chair, CountertopPort Melbourne House / Pandolfini Architects - Refurbishment, Facade, Door, Table, ChairPort Melbourne House / Pandolfini Architects - Refurbishment, Kitchen, Beam, Facade, Countertop, Lighting, Table, Chair, SinkPort Melbourne House / Pandolfini Architects - Refurbishment, Bedroom, FacadePort Melbourne House / Pandolfini Architects - More Images+ 21

•
Port Melbourne, Australia
  • Area Area of this architecture project Area:  143 m²
  • Year Completion year of this architecture project Year:  2016
  • Manufacturers Brands with products used in this architecture project
    Manufacturers:  Fisher & Paykel, Miele, Essa Stone, Euroluce, George Fethers, +4
  • Professionals: Duo Built

Mariposa1038 / Lorcan O’Herlihy Architects

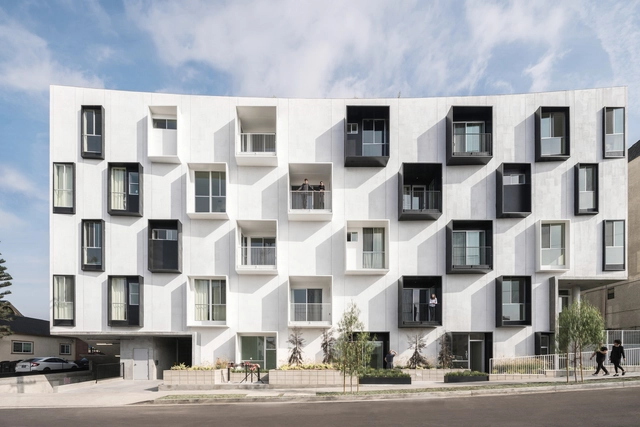
Mariposa1038 / Lorcan O’Herlihy Architects - Apartments, Garden, Facade, Stairs, HandrailMariposa1038 / Lorcan O’Herlihy Architects - Apartments, BenchMariposa1038 / Lorcan O’Herlihy Architects - Apartments, FacadeMariposa1038 / Lorcan O’Herlihy Architects - Apartments, StairsMariposa1038 / Lorcan O’Herlihy Architects - More Images+ 26

•
Los Angeles, United States

VCR House / Oficina Conceito Arquitetura

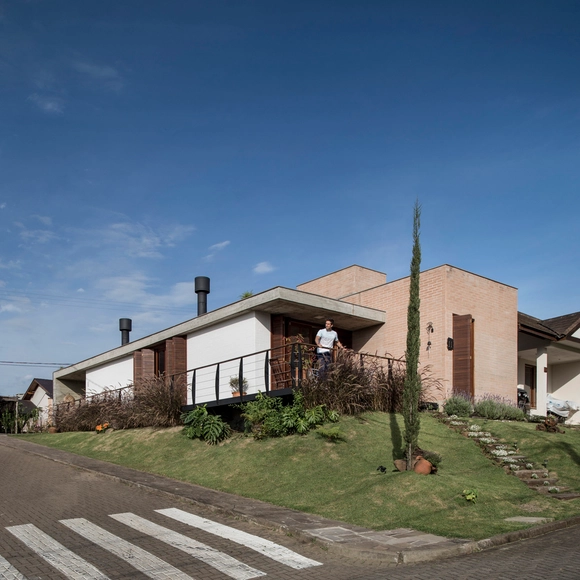
VCR House / Oficina Conceito Arquitetura - Houses, FacadeVCR House / Oficina Conceito Arquitetura - Houses, Door, FacadeVCR House / Oficina Conceito Arquitetura - Houses, FacadeVCR House / Oficina Conceito Arquitetura - Houses, Deck, Facade, BeamVCR House / Oficina Conceito Arquitetura - More Images+ 23

•
Loteamento Jardim Timbaúva, Brazil
  • Area Area of this architecture project Area:  94 m²
  • Year Completion year of this architecture project Year:  2017
  • Manufacturers Brands with products used in this architecture project
    Manufacturers:  Esquadrias Baiana, Geobrick, polimix

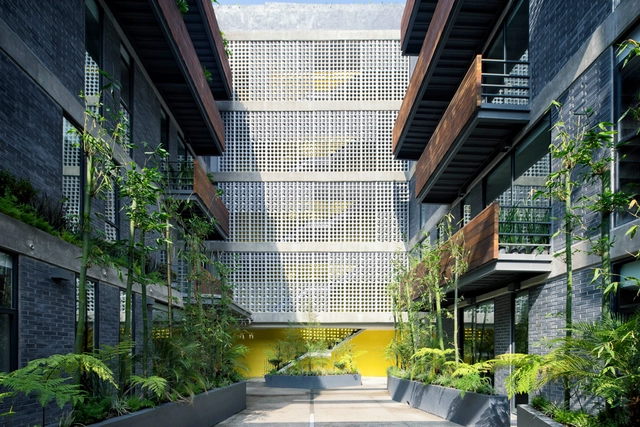
Barrank Building / anonimous

Barrank Building / anonimous - ApartmentsBarrank Building / anonimous - ApartmentsBarrank Building / anonimous - ApartmentsBarrank Building / anonimous - ApartmentsBarrank Building / anonimous - More Images+ 19

•
Ciudad de Mexico, Mexico
  • Architects: anonimous
  • Area Area of this architecture project Area:  2137 m²
  • Year Completion year of this architecture project Year:  2016
  • Manufacturers Brands with products used in this architecture project
    Manufacturers:  Laguna Mosaicos, Muro Blanco

Kew Gardens Hills Library / WORKac

Kew Gardens Hills Library / WORKac - Exterior Photography, Library, Facade
© Bruce Damonte

Kew Gardens Hills Library / WORKac - Interior Photography, Library, Kitchen, Table, ChairKew Gardens Hills Library / WORKac - Exterior Photography, Library, FacadeKew Gardens Hills Library / WORKac - Interior Photography, Library, Table, ChairKew Gardens Hills Library / WORKac - Exterior Photography, Library, FacadeKew Gardens Hills Library / WORKac - More Images+ 32

  • Architects: WORKac
  • Area Area of this architecture project Area:  3000 ft²
  • Year Completion year of this architecture project Year:  2017
  • Manufacturers Brands with products used in this architecture project
    Manufacturers:  Lutron, ULMA Architectural Solutions, USG, dormakaba, Dow Building Solutions, +48

Elderly Care Skärvet / Kjellander Sjöberg

Elderly Care Skärvet / Kjellander Sjöberg - Refurbishment, Deck, Beam, Facade, Column, BalconyElderly Care Skärvet / Kjellander Sjöberg - Refurbishment, Kitchen, Countertop, Chair, Table, SinkElderly Care Skärvet / Kjellander Sjöberg - Refurbishment, Facade, CityscapeElderly Care Skärvet / Kjellander Sjöberg - Refurbishment, FacadeElderly Care Skärvet / Kjellander Sjöberg - More Images+ 9

  • Area Area of this architecture project Area:  5500 m²
  • Year Completion year of this architecture project Year:  2017
  • Manufacturers Brands with products used in this architecture project
    Manufacturers:  Alucobond, GlasLindberg, Strängbetong, Ströher

Congress Center of The Haute Saintonge / TETRARC

Congress Center of The Haute Saintonge / TETRARC - RefurbishmentCongress Center of The Haute Saintonge / TETRARC - RefurbishmentCongress Center of The Haute Saintonge / TETRARC - RefurbishmentCongress Center of The Haute Saintonge / TETRARC - RefurbishmentCongress Center of The Haute Saintonge / TETRARC - More Images+ 40

  • Architects: TETRARC
  • Area Area of this architecture project Area:  4900 m²
  • Year Completion year of this architecture project Year:  2017
  • Manufacturers Brands with products used in this architecture project
    Manufacturers:  Labastere, METALOBIL, VMZINC

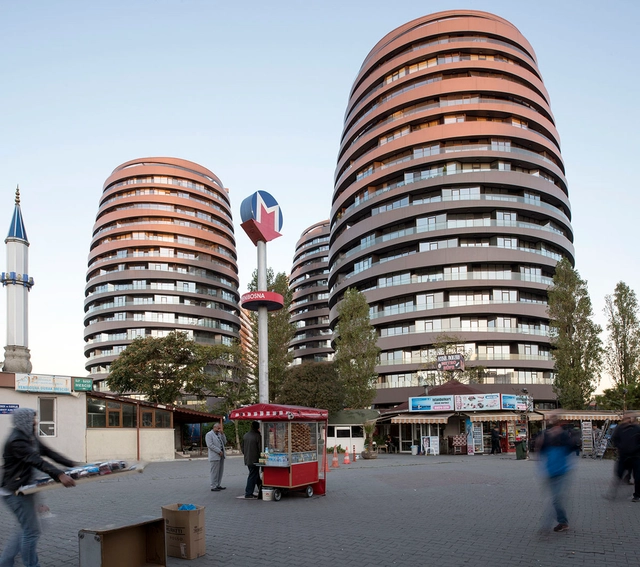
Selenium Atakoy / DILEKCI Architects + Uras x Dilekci

Selenium Atakoy / DILEKCI Architects + Uras x Dilekci - ApartmentsSelenium Atakoy / DILEKCI Architects + Uras x Dilekci - Interior Photography, Apartments, Table, ChairSelenium Atakoy / DILEKCI Architects + Uras x Dilekci - ApartmentsSelenium Atakoy / DILEKCI Architects + Uras x Dilekci - Exterior Photography, Apartments, Facade, Lighting, CityscapeSelenium Atakoy / DILEKCI Architects + Uras x Dilekci - More Images+ 21

•
Bakırköy, Türkiye

HUB Board Game Bar / Wuhan Pures Design

HUB Board Game Bar / Wuhan Pures Design - Restaurants & Bars, Facade, Table, ChairHUB Board Game Bar / Wuhan Pures Design - Restaurants & Bars, Facade, Table, ChairHUB Board Game Bar / Wuhan Pures Design - Restaurants & Bars, Facade, Table, ChairHUB Board Game Bar / Wuhan Pures Design - Restaurants & Bars, Table, ChairHUB Board Game Bar / Wuhan Pures Design - More Images+ 15

  • Architects: Wuhan pures design
  • Area Area of this architecture project Area:  430 m²
  • Year Completion year of this architecture project Year:  2017

Oops! We don't have this page.

But you can browse the last one: 417

You've started following your first account!

Did you know?

You'll now receive updates based on what you follow! Personalize your stream and start following your favorite authors, offices and users.