1. ArchDaily
  2. Projects

Projects

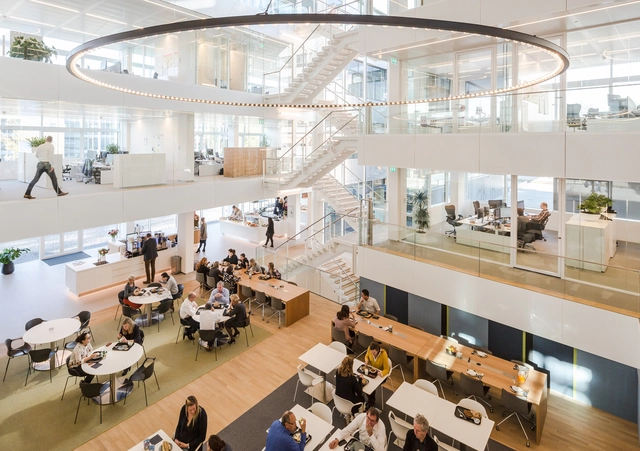
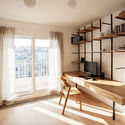
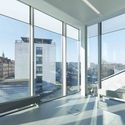
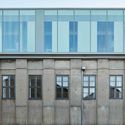
Van Spaendonck Enterprise House / architectenbureau cepezed

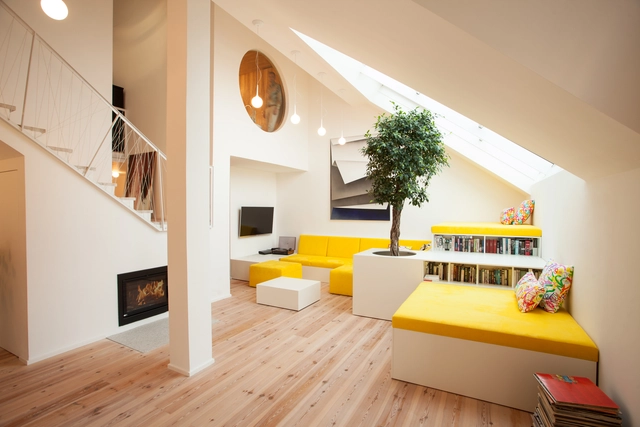
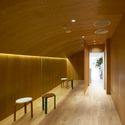
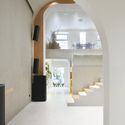
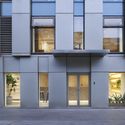
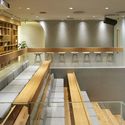
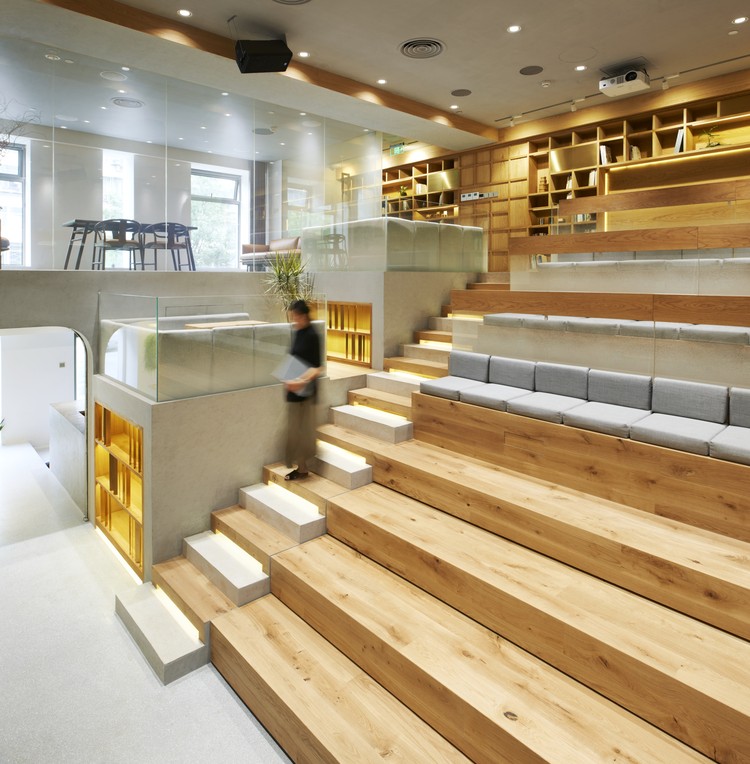
Van Spaendonck Enterprise House / architectenbureau cepezed - Exterior Photography, Refurbishment, FacadeVan Spaendonck Enterprise House / architectenbureau cepezed - Interior Photography, Refurbishment, TableVan Spaendonck Enterprise House / architectenbureau cepezed - Interior Photography, Refurbishment, StairsVan Spaendonck Enterprise House / architectenbureau cepezed - Interior Photography, Refurbishment, Table, ChairVan Spaendonck Enterprise House / architectenbureau cepezed - More Images+ 29

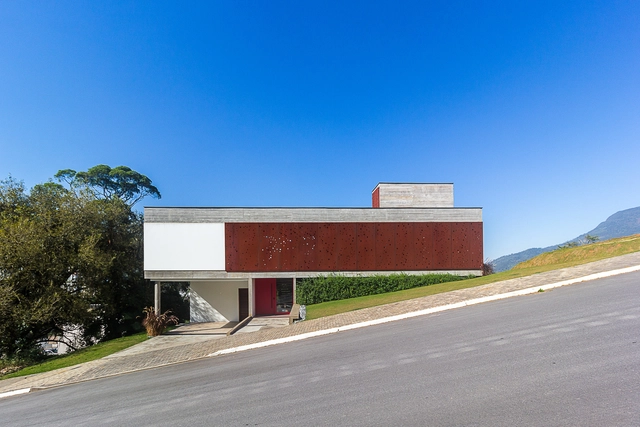
FY House / PJV Arquitetura

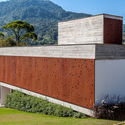
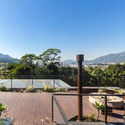
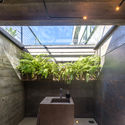
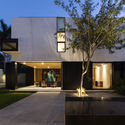
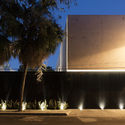
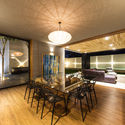
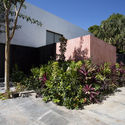
FY House / PJV Arquitetura - Houses, Garden, FacadeFY House / PJV Arquitetura - Houses, Garden, FacadeFY House / PJV Arquitetura - Houses, Garden, Table, ChairFY House / PJV Arquitetura - Houses, Beam, FacadeFY House / PJV Arquitetura - More Images+ 31

•
Jaraguá do Sul, Brazil
  • Architects: PJV Arquitetura
  • Area Area of this architecture project Area:  280 m²
  • Year Completion year of this architecture project Year:  2015
  • Manufacturers Brands with products used in this architecture project
    Manufacturers:  Construflama, Decora Revestimentos Especiais, Ecoflora, Haveg, Keske, +3

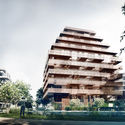
Reiulf Ramstad Arkitekter Unveils Copper Clad Residential Tower in Ski, Norway

Reiulf Ramstad Arkitekter Unveils Copper Clad Residential Tower in Ski, Norway - Facade, Cityscape
© Reiulf Ramstad Arkitekter

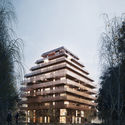
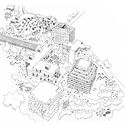
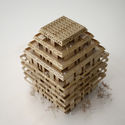
Reiulf Ramstad Arkitekter has unveiled plans for a copper-clad residential tower to be built in a new green neighborhood located on the site of a former military settlement, in Ski Vest, Norway.

Reiulf Ramstad Arkitekter Unveils Copper Clad Residential Tower in Ski, Norway - FacadeReiulf Ramstad Arkitekter Unveils Copper Clad Residential Tower in Ski, Norway - Facade, CityscapeReiulf Ramstad Arkitekter Unveils Copper Clad Residential Tower in Ski, Norway - Image 2 of 4Reiulf Ramstad Arkitekter Unveils Copper Clad Residential Tower in Ski, Norway - Image 3 of 4Reiulf Ramstad Arkitekter Unveils Copper Clad Residential Tower in Ski, Norway - More Images+ 1

Modification of the Chateau Hill in Litomyšl / ŠÉPKA ARCHITEKTI, HŠH ARCHITEKTI

Modification of the Chateau Hill in Litomyšl / ŠÉPKA ARCHITEKTI, HŠH ARCHITEKTI - RefurbishmentModification of the Chateau Hill in Litomyšl / ŠÉPKA ARCHITEKTI, HŠH ARCHITEKTI - RefurbishmentModification of the Chateau Hill in Litomyšl / ŠÉPKA ARCHITEKTI, HŠH ARCHITEKTI - RefurbishmentModification of the Chateau Hill in Litomyšl / ŠÉPKA ARCHITEKTI, HŠH ARCHITEKTI - RefurbishmentModification of the Chateau Hill in Litomyšl / ŠÉPKA ARCHITEKTI, HŠH ARCHITEKTI - More Images+ 57

Marindia House / MASA

Marindia House / MASA - HousesMarindia House / MASA - HousesMarindia House / MASA - HousesMarindia House / MASA - HousesMarindia House / MASA - More Images+ 45

•
Marindia, Uruguay
  • Architects: MASA
  • Area Area of this architecture project Area:  90 m²
  • Year Completion year of this architecture project Year:  2016
  • Professionals: Archgroup

Freemen’s School Swimming Pool / Hawkins\Brown

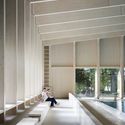
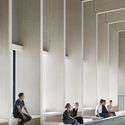
Freemen’s School Swimming Pool / Hawkins\Brown - Swimming Pool, Facade, Beam, Column
© Jack Hobhouse

Freemen’s School Swimming Pool / Hawkins\Brown - Swimming Pool, FacadeFreemen’s School Swimming Pool / Hawkins\Brown - Swimming Pool, FacadeFreemen’s School Swimming Pool / Hawkins\Brown - Swimming Pool, Facade, Column, Beam, LightingFreemen’s School Swimming Pool / Hawkins\Brown - Swimming PoolFreemen’s School Swimming Pool / Hawkins\Brown - More Images+ 11

Folie Divine / Farshid Moussavi Architecture

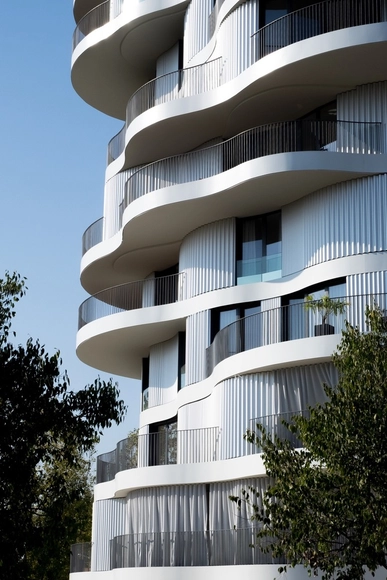
Folie Divine / Farshid Moussavi Architecture - ApartmentsFolie Divine / Farshid Moussavi Architecture - ApartmentsFolie Divine / Farshid Moussavi Architecture - ApartmentsFolie Divine / Farshid Moussavi Architecture - ApartmentsFolie Divine / Farshid Moussavi Architecture - More Images+ 29

•
Montpellier, France

Jung Clinic / Kim Seunghoy (Seoul National University) + KYWC Architects
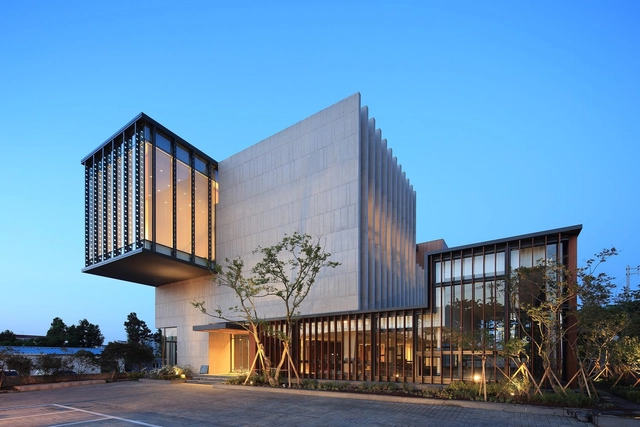
Jung Clinic / Kim Seunghoy (Seoul National University) + KYWC Architects - Clinic, Courtyard, FacadeJung Clinic / Kim Seunghoy (Seoul National University) + KYWC Architects - Clinic, Facade, ColumnJung Clinic / Kim Seunghoy (Seoul National University) + KYWC Architects - Clinic, Fence, FacadeJung Clinic / Kim Seunghoy (Seoul National University) + KYWC Architects - Clinic, Garden, Facade, HandrailJung Clinic / Kim Seunghoy (Seoul National University) + KYWC Architects - More Images+ 25

•
Jeju-si, South Korea

Remember House / Edmonds + Lee Architects

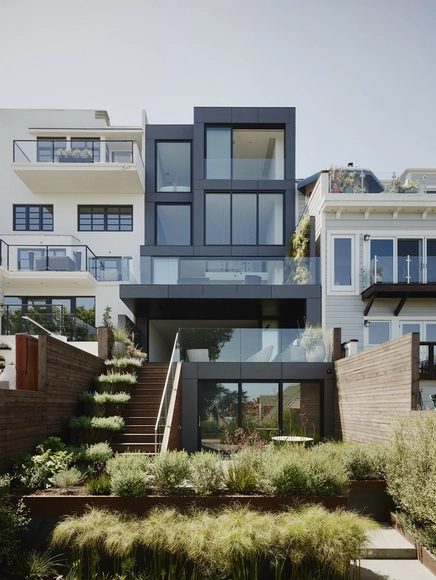
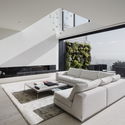
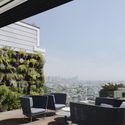
Remember House / Edmonds + Lee Architects - Houses, Table, ChairRemember House / Edmonds + Lee Architects - Houses, TableRemember House / Edmonds + Lee Architects - Houses, Facade, TableRemember House / Edmonds + Lee Architects - Houses, Garden, Facade, Chair, TableRemember House / Edmonds + Lee Architects - More Images+ 13

•
San Francisco, United States
  • Area Area of this architecture project Area:  4000 ft²
  • Year Completion year of this architecture project Year:  2016
  • Manufacturers Brands with products used in this architecture project
    Manufacturers:  Dinesen, Boffi, Minotti
  • Professionals: Thuilot Associates, GC

The River Building / Stiff + Trevillion

The River Building / Stiff + Trevillion - Adaptive Reuse, Facade, BeamThe River Building / Stiff + Trevillion - Adaptive Reuse, Arcade, Arch, Stairs, Handrail, LightingThe River Building / Stiff + Trevillion - Adaptive Reuse, Facade, ArchThe River Building / Stiff + Trevillion - Adaptive Reuse, FacadeThe River Building / Stiff + Trevillion - More Images+ 20

  • Architects: Stiff + Trevillion
  • Area Area of this architecture project Area:  92000 ft²
  • Year Completion year of this architecture project Year:  2017

IFSI / philippe gibert architecte

IFSI / philippe gibert architecte - University, Facade, Beam, Chair, BenchIFSI / philippe gibert architecte - University, Garden, Fence, FacadeIFSI / philippe gibert architecte - University, Facade, Beam, HandrailIFSI / philippe gibert architecte - University, Kitchen, Facade, Handrail, Table, ChairIFSI / philippe gibert architecte - More Images+ 18

•
Saint-Dizier, France
  • Area Area of this architecture project Area:  2153 m²
  • Year Completion year of this architecture project Year:  2017
  • Manufacturers Brands with products used in this architecture project
    Manufacturers:  RMIG, Bega, Fermob, Targetti, Trilux
  • Professionals: TPF-i Reims

Project Franklinford / Modscape

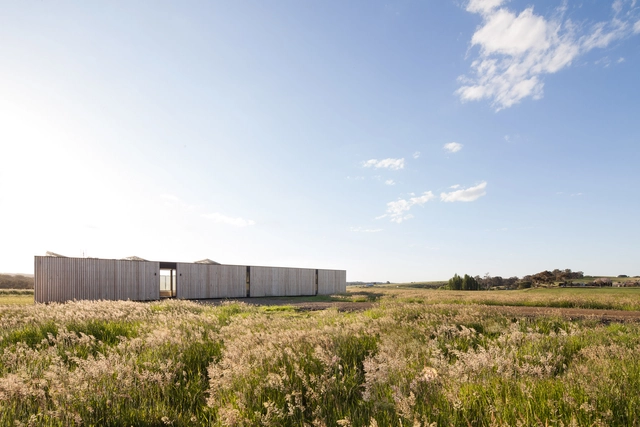
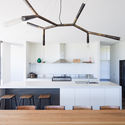
Project Franklinford / Modscape  - Houses, Kitchen, Beam, Table, Chair, CountertopProject Franklinford / Modscape  - Houses, Deck, Door, Facade, ChairProject Franklinford / Modscape  - Houses, Deck, Facade, Handrail, BalconyProject Franklinford / Modscape  - Houses, FacadeProject Franklinford / Modscape  - More Images+ 8

  • Architects: Modscape
  • Year Completion year of this architecture project Year:  2017
  • Manufacturers Brands with products used in this architecture project
    Manufacturers:  Fairview Architectural, Plank, Radial Timbers, Thermeco

Chico & Chica House / Cho and Partners

Chico & Chica House / Cho and Partners - Houses, FacadeChico & Chica House / Cho and Partners - Houses, FacadeChico & Chica House / Cho and Partners - Houses, Door, FacadeChico & Chica House / Cho and Partners - Houses, Kitchen, Beam, Door, Table, Chair, Countertop, SinkChico & Chica House / Cho and Partners - More Images+ 18

•
Hongeun-dong, South Korea
  • Architects: Cho and Partners
  • Area Area of this architecture project Area:  170 m²
  • Year Completion year of this architecture project Year:  2016

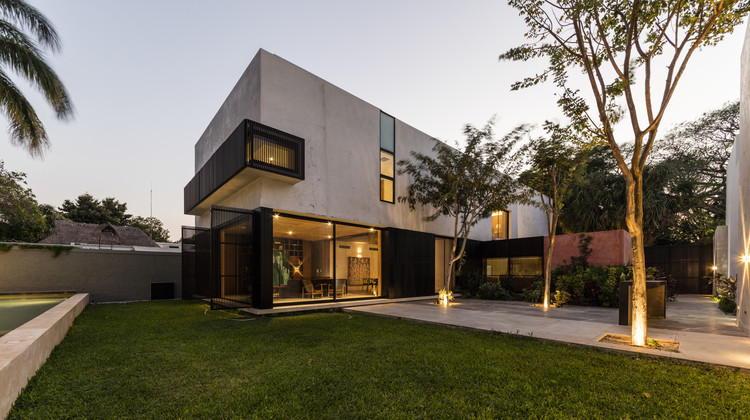
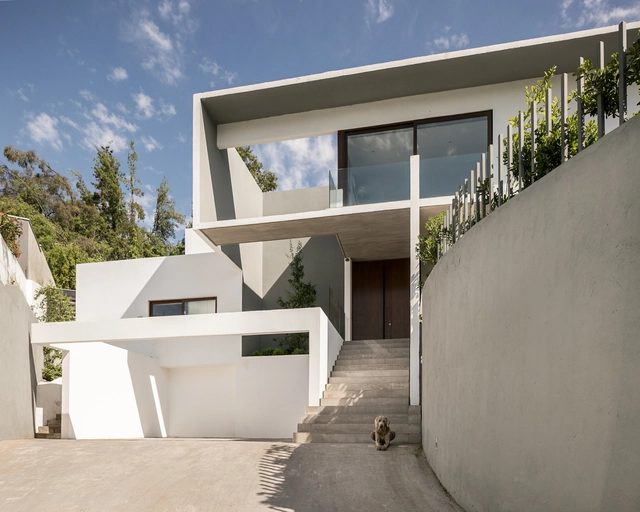
COUNTRY House / Boyance Arquitectos

COUNTRY House / Boyance Arquitectos - Houses
© David Cervera Castro

COUNTRY House / Boyance Arquitectos - Exterior Photography, Houses, FacadeCOUNTRY House / Boyance Arquitectos - HousesCOUNTRY House / Boyance Arquitectos - Interior Photography, Houses, Table, ChairCOUNTRY House / Boyance Arquitectos - Exterior Photography, Houses, FacadeCOUNTRY House / Boyance Arquitectos - More Images+ 20

•
Mérida, Mexico
  • Area Area of this architecture project Area:  505 m²
  • Year Completion year of this architecture project Year:  2016
  • Manufacturers Brands with products used in this architecture project
    Manufacturers:  Acerofertas y Acerounion, Cemex, Jasso y Ferrecabsa, Millet

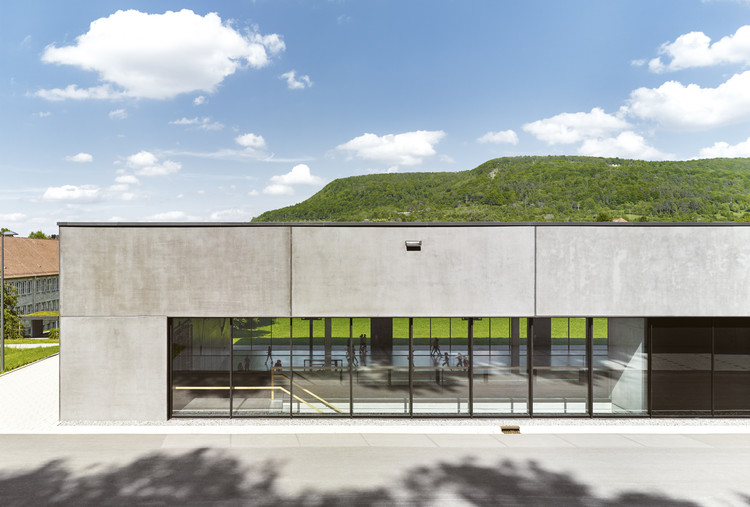
Schönberghalle / Herbert Hussmann Architekten

Schönberghalle / Herbert Hussmann Architekten - Gymnasium, Facade, LightingSchönberghalle / Herbert Hussmann Architekten - Gymnasium, Facade, HandrailSchönberghalle / Herbert Hussmann Architekten - Gymnasium, DoorSchönberghalle / Herbert Hussmann Architekten - Gymnasium, ColumnSchönberghalle / Herbert Hussmann Architekten - More Images+ 20

•
Pfullingen, Germany

Life Between Paintings / XTOPIX

Life Between Paintings / XTOPIX - Apartment InteriorsLife Between Paintings / XTOPIX - Apartment InteriorsLife Between Paintings / XTOPIX - Apartment InteriorsLife Between Paintings / XTOPIX - Apartment InteriorsLife Between Paintings / XTOPIX - More Images+ 23

  • Architects: XTOPIX
  • Area Area of this architecture project Area:  200 m²
  • Year Completion year of this architecture project Year:  2017
  • Manufacturers Brands with products used in this architecture project
    Manufacturers:  Artemide, interier74 spol.s r.o.

Damesalen, Københavns Universitet / Mikkelsen Architects

Damesalen, Københavns Universitet / Mikkelsen Architects - Interior Photography, Other Facilities, FacadeDamesalen, Københavns Universitet / Mikkelsen Architects - Exterior Photography, Other Facilities, FacadeDamesalen, Københavns Universitet / Mikkelsen Architects - Other FacilitiesDamesalen, Københavns Universitet / Mikkelsen Architects - Exterior Photography, Other Facilities, FacadeDamesalen, Københavns Universitet / Mikkelsen Architects - More Images+ 22

  • Area Area of this architecture project Area:  400 m²
  • Year Completion year of this architecture project Year:  2017
  • Manufacturers Brands with products used in this architecture project
    Manufacturers:  Dow Building Solutions, Bobrick Washroom Equipment, Okalux

Good Time Community Center / B.l.U.E. Architecture Studio

Good Time Community Center / B.l.U.E. Architecture Studio - Interior Photography, Interior DesignGood Time Community Center / B.l.U.E. Architecture Studio - Interior DesignGood Time Community Center / B.l.U.E. Architecture Studio - Exterior Photography, Interior Design, FacadeGood Time Community Center / B.l.U.E. Architecture Studio - Interior DesignGood Time Community Center / B.l.U.E. Architecture Studio - More Images+ 19

  • Area Area of this architecture project Area:  160 m²
  • Year Completion year of this architecture project Year:  2017
  • Manufacturers Brands with products used in this architecture project
    Manufacturers:  Bolon, Kvadrat, SKK

Weekend Villa / Nitin Killawala + Associates

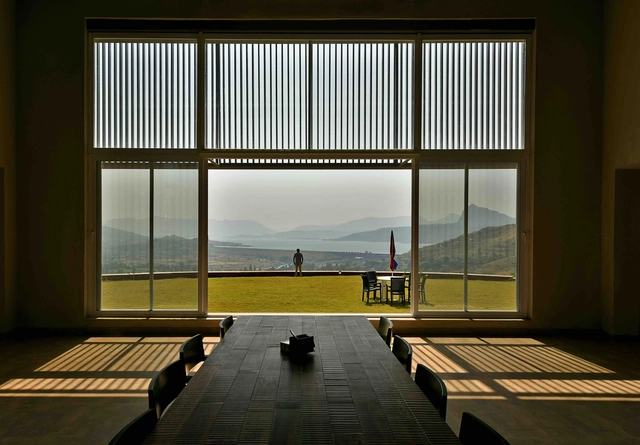
Weekend Villa / Nitin Killawala + Associates - Houses, FacadeWeekend Villa / Nitin Killawala + Associates - Houses, Beam, Facade, Table, BenchWeekend Villa / Nitin Killawala + Associates - Houses, Garden, Facade, Chair, TableWeekend Villa / Nitin Killawala + Associates - Houses, Facade, BenchWeekend Villa / Nitin Killawala + Associates - More Images+ 22

•
Lonavala, India

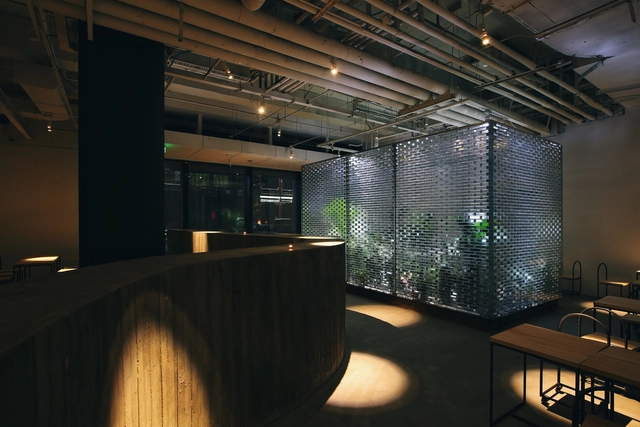
Ideal Space / Robot 3

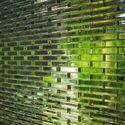
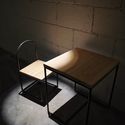
Ideal Space / Robot 3 - Restaurants & Bars, Facade, Door, Chair, TableIdeal Space / Robot 3 - Restaurants & BarsIdeal Space / Robot 3 - Restaurants & Bars, Table, ChairIdeal Space / Robot 3 - Restaurants & Bars, Facade, LightingIdeal Space / Robot 3 - More Images+ 9

•
Shenyang Shi, China
  • Architects: Robot 3
  • Area Area of this architecture project Area:  265 m²
  • Year Completion year of this architecture project Year:  2017

The Exchange / Harry Gugger Studio

The Exchange / Harry Gugger Studio - Refurbishment, Facade, CityscapeThe Exchange / Harry Gugger Studio - Refurbishment, Facade, CityscapeThe Exchange / Harry Gugger Studio - Refurbishment, FacadeThe Exchange / Harry Gugger Studio - Refurbishment, Facade, CityscapeThe Exchange / Harry Gugger Studio - More Images+ 12

  • Area Area of this architecture project Area:  40200 m²
  • Year Completion year of this architecture project Year:  2017
  • Manufacturers Brands with products used in this architecture project
    Manufacturers:  Gamma, Giacoklima, Venetian

350 E. Locust St. / Neumann Monson Architects

350 E. Locust St. / Neumann Monson Architects - Retail , Facade
© Assassi Productions

350 E. Locust St. / Neumann Monson Architects - Retail , Facade, Door350 E. Locust St. / Neumann Monson Architects - Retail , Facade, Chair, Bench350 E. Locust St. / Neumann Monson Architects - Retail , Facade350 E. Locust St. / Neumann Monson Architects - Retail , Facade350 E. Locust St. / Neumann Monson Architects - More Images+ 9

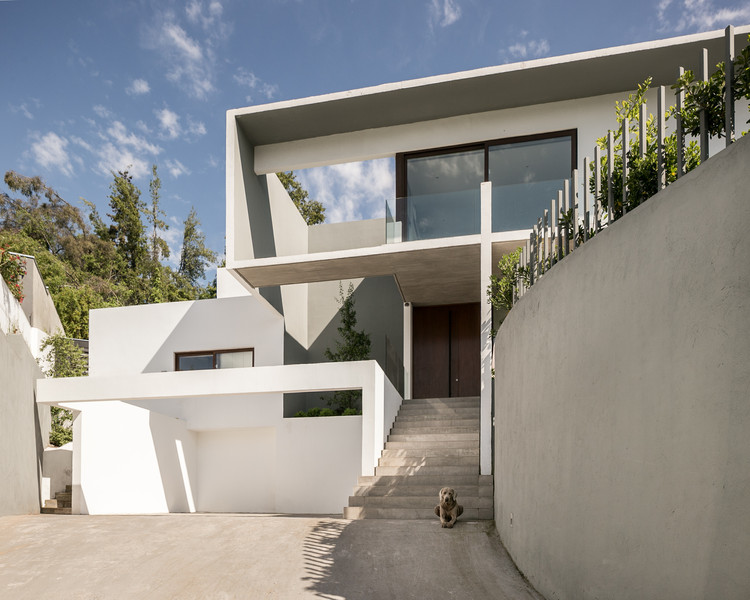
Ewok House / Fones Arquitectos

Ewok House / Fones Arquitectos - HousesEwok House / Fones Arquitectos - HousesEwok House / Fones Arquitectos - HousesEwok House / Fones Arquitectos - HousesEwok House / Fones Arquitectos - More Images+ 19

•
Lo Barnechea, Chile
  • Architects: Fones Arquitectos
  • Area Area of this architecture project Area:  280 m²
  • Year Completion year of this architecture project Year:  2016
  • Manufacturers Brands with products used in this architecture project
    Manufacturers:  MK, Pellacani

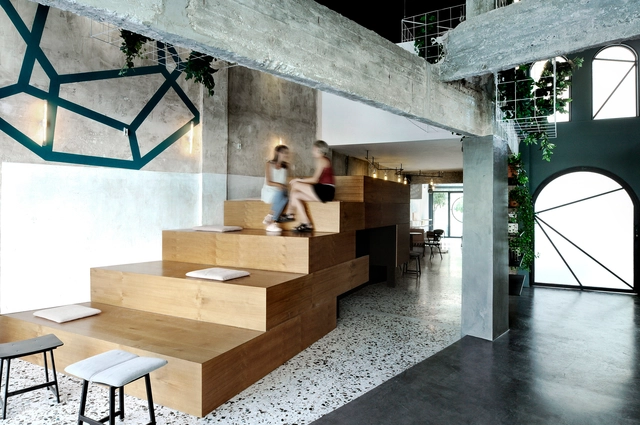
Black Drop Coffee Shop / ark4lab of Architecture

Black Drop Coffee Shop / ark4lab of Architecture - Interior Design, Facade, Table, ChairBlack Drop Coffee Shop / ark4lab of Architecture - Interior Design, FacadeBlack Drop Coffee Shop / ark4lab of Architecture - Interior Design, Kitchen, Door, Beam, Facade, Arch, Lighting, Table, ChairBlack Drop Coffee Shop / ark4lab of Architecture - Interior Design, Facade, ChairBlack Drop Coffee Shop / ark4lab of Architecture - More Images+ 35

  • Area Area of this architecture project Area:  130 m²
  • Year Completion year of this architecture project Year:  2017
  • Manufacturers Brands with products used in this architecture project
    Manufacturers:  Almeco, BRIGHT, Daikin, GUBI, Real Good Chair, +4

Oops! We don't have this page.

But you can browse the last one: 417

You've started following your first account!

Did you know?

You'll now receive updates based on what you follow! Personalize your stream and start following your favorite authors, offices and users.