1. ArchDaily
  2. Projects

Projects

House of Stone / Jorge Hernández de la Garza

House of Stone / Jorge Hernández de la Garza  - HousesHouse of Stone / Jorge Hernández de la Garza  - HousesHouse of Stone / Jorge Hernández de la Garza  - HousesHouse of Stone / Jorge Hernández de la Garza  - HousesHouse of Stone / Jorge Hernández de la Garza  - More Images+ 23

•
Mexico City, Mexico

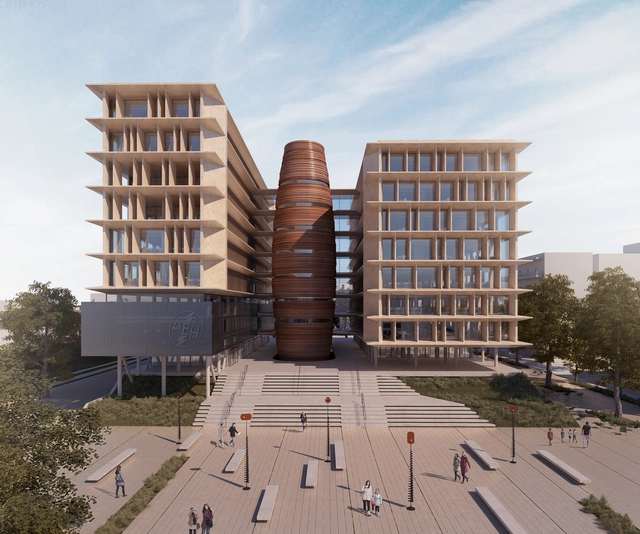
Winning Design Seeks to Increase Public Power Corporation Headquarter's Environmental Awareness

Micromega’s winning proposal for the new Public Power Corporation HQ in Athens seeks to define the company’s public character in creating an integrated urban park around and under the structure. The site which held the steam-powered station is to become a contemporary landmark for the city whilst establishing a dialogue with the historical complex and the existing old electricity factory.

Through Micromega’s design, PPC’s commitment to sustainable forms of energy will be established by three main “topoi” (spaces) that educate and express the company’s renewable sources – sun, wind, and water. In the creation of the new urban park, the architects hope to activate environmental awareness, reminding the public of the alternative clean sources available.

Union Wharf / Nicholas Szczepaniak Architects

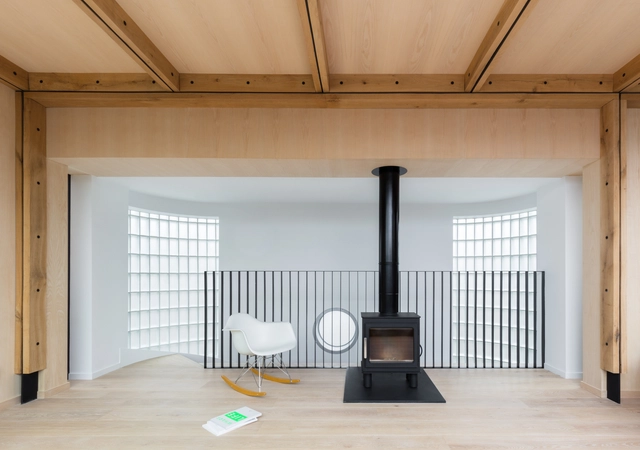
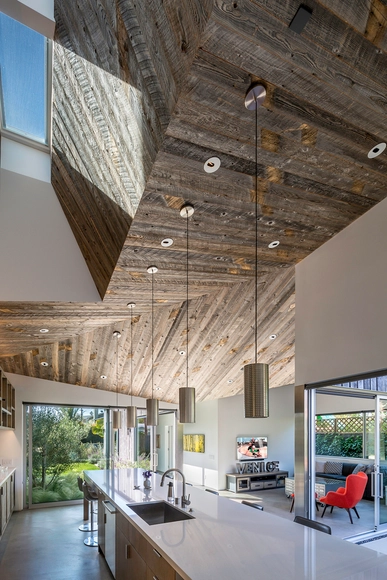
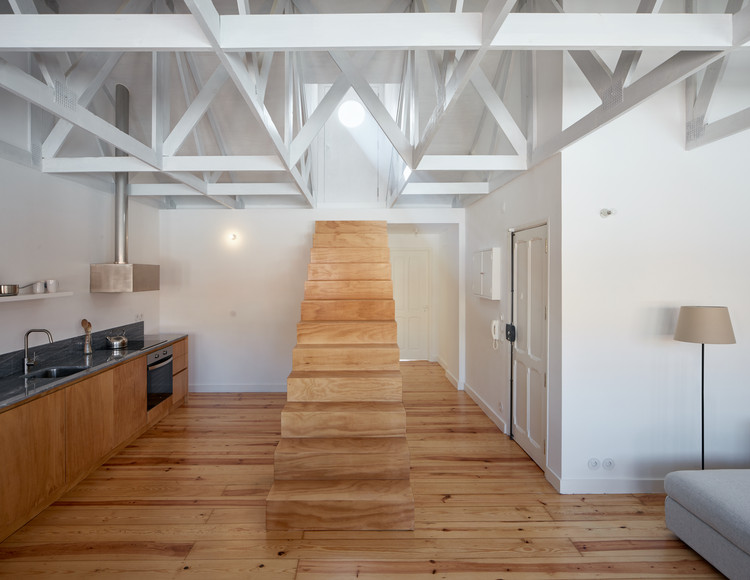
Union Wharf / Nicholas Szczepaniak Architects - Houses Interiors, Kitchen, Beam, Lighting, TableUnion Wharf / Nicholas Szczepaniak Architects - Houses Interiors, Facade, Beam, Door, ChairUnion Wharf / Nicholas Szczepaniak Architects - Houses Interiors, BeamUnion Wharf / Nicholas Szczepaniak Architects - Houses Interiors, Facade, Door, ColumnUnion Wharf / Nicholas Szczepaniak Architects - More Images+ 32

  • Area Area of this architecture project Area:  163 m²
  • Year Completion year of this architecture project Year:  2017
  • Manufacturers Brands with products used in this architecture project
    Manufacturers:  Anour, Concreations, Fineline Aluminium, HAY, The Better Hearth, +1
  • Professionals: Blue Engineering, Q Projects

Black House in Vilnius / Laurynas Žakevičius Architects

•
Vilnius, Lithuania
  • Area Area of this architecture project Area:  275 m²
  • Year Completion year of this architecture project Year:  2014
  • Manufacturers Brands with products used in this architecture project
    Manufacturers:  Fritz Hansen, Knauf, Acor, Ceramica Globo, Volunta parket

Higienópolis Apartment / Jamelo Arquitetura

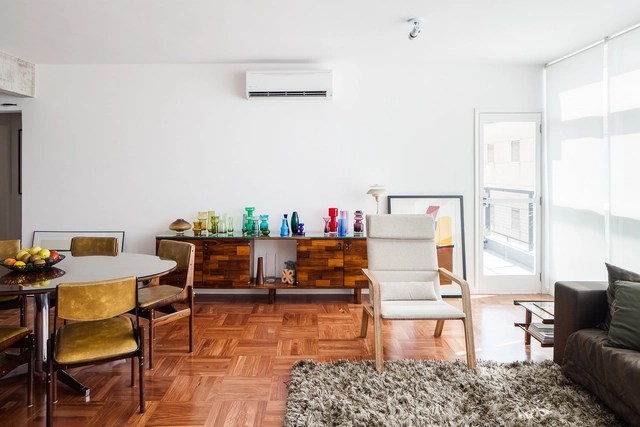
Higienópolis Apartment / Jamelo Arquitetura - Apartment InteriorsHigienópolis Apartment / Jamelo Arquitetura - Apartment InteriorsHigienópolis Apartment / Jamelo Arquitetura - Apartment InteriorsHigienópolis Apartment / Jamelo Arquitetura - Apartment InteriorsHigienópolis Apartment / Jamelo Arquitetura - More Images+ 41

  • Architects: Jamelo Arquitetura
  • Area Area of this architecture project Area:  98 m²
  • Year Completion year of this architecture project Year:  2016
  • Manufacturers Brands with products used in this architecture project
    Manufacturers:  Crissair, Deca, Fujigran, Mekal, Portobelloshop, +1

71sqm. Apartment Renovation / Xue Jin Architecture Network

71sqm. Apartment Renovation / Xue Jin Architecture Network - Apartment Interiors
Entrance view. Image © Chuan Bai

71sqm. Apartment Renovation / Xue Jin Architecture Network - Apartment Interiors71sqm. Apartment Renovation / Xue Jin Architecture Network - Apartment Interiors71sqm. Apartment Renovation / Xue Jin Architecture Network - Apartment Interiors71sqm. Apartment Renovation / Xue Jin Architecture Network - Apartment Interiors71sqm. Apartment Renovation / Xue Jin Architecture Network - More Images+ 12

  • Interior Designers: Xue Jin Architecture Network
  • Area Area of this architecture project Area:  71 m²
  • Year Completion year of this architecture project Year:  2018
  • Manufacturers Brands with products used in this architecture project
    Manufacturers:  OPLV 澳普利发

Gheisizadeh Residential Apartment / Ashari Architects

Gheisizadeh Residential Apartment / Ashari Architects - Apartments
© Parham Taghioff

Gheisizadeh Residential Apartment / Ashari Architects - ApartmentsGheisizadeh Residential Apartment / Ashari Architects - ApartmentsGheisizadeh Residential Apartment / Ashari Architects - ApartmentsGheisizadeh Residential Apartment / Ashari Architects - ApartmentsGheisizadeh Residential Apartment / Ashari Architects - More Images+ 20

•
Shiraz, Iran
  • Architects: Ashari Architects
  • Area Area of this architecture project Area:  1140 m²
  • Year Completion year of this architecture project Year:  2017
  • Manufacturers Brands with products used in this architecture project
    Manufacturers:  Dirak Co, Ghazvin Glass, Parvaran

H Academy / CJ Studio

H Academy / CJ Studio - Interior DesignH Academy / CJ Studio - Interior DesignH Academy / CJ Studio - Interior Photography, Interior Design, ChairH Academy / CJ Studio - Interior DesignH Academy / CJ Studio - More Images+ 18

  • Interior Designers: CJ Studio
  • Area Area of this architecture project Area:  460 m²
  • Year Completion year of this architecture project Year:  2018

Jagat Tower
 / Sindhu Hadiprana Design Consultant & Studio Sa_e

Jagat Tower
 / Sindhu Hadiprana Design Consultant & Studio Sa_e - Institutional Buildings, Facade, CityscapeJagat Tower
 / Sindhu Hadiprana Design Consultant & Studio Sa_e - Institutional Buildings, FacadeJagat Tower
 / Sindhu Hadiprana Design Consultant & Studio Sa_e - Institutional Buildings, Facade, CityscapeJagat Tower
 / Sindhu Hadiprana Design Consultant & Studio Sa_e - Institutional Buildings, FacadeJagat Tower
 / Sindhu Hadiprana Design Consultant & Studio Sa_e - More Images+ 31

•
Grogol petamburan, Indonesia

Cat House / FANAF

Cat House / FANAF - House InteriorsCat House / FANAF - House InteriorsCat House / FANAF - House InteriorsCat House / FANAF - House InteriorsCat House / FANAF - More Images+ 44

  • Architects: FANAF
  • Area Area of this architecture project Area:  31 m²
  • Year Completion year of this architecture project Year:  2017

TOSHi Nikkei Restaurant / Palacio Arquitectos

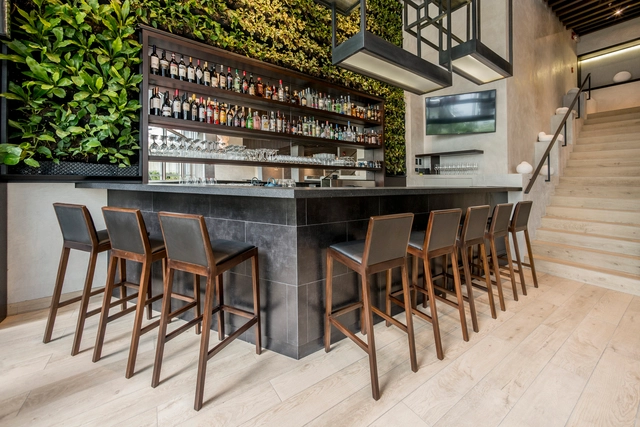
TOSHi Nikkei Restaurant / Palacio Arquitectos - RestaurantTOSHi Nikkei Restaurant / Palacio Arquitectos - RestaurantTOSHi Nikkei Restaurant / Palacio Arquitectos - RestaurantTOSHi Nikkei Restaurant / Palacio Arquitectos - RestaurantTOSHi Nikkei Restaurant / Palacio Arquitectos - More Images+ 15

  • Area Area of this architecture project Area:  220 m²
  • Year Completion year of this architecture project Year:  2017
  • Manufacturers Brands with products used in this architecture project
    Manufacturers:  AITEC, LED Solutions

Casa Soporte / Albor Arquitectos

Casa Soporte / Albor Arquitectos - RefurbishmentCasa Soporte / Albor Arquitectos - RefurbishmentCasa Soporte / Albor Arquitectos - RefurbishmentCasa Soporte / Albor Arquitectos - RefurbishmentCasa Soporte / Albor Arquitectos - More Images+ 23

•
Cienfuegos, Cuba
  • Architects: Albor Arquitectos
  • Area Area of this architecture project Area:  117 m²
  • Year Completion year of this architecture project Year:  2017

Flower Duplex / Modal Design

Flower Duplex / Modal Design - Houses, Garden, FacadeFlower Duplex / Modal Design - Houses, Garden, Beam, Facade, Door, Table, ChairFlower Duplex / Modal Design - Houses, Garden, Facade, DoorFlower Duplex / Modal Design - Houses, Courtyard, Facade, BenchFlower Duplex / Modal Design - More Images+ 19

•
Los Ángeles, United States
  • Architects: Modal Design
  • Area Area of this architecture project Area:  3263 ft²
  • Year Completion year of this architecture project Year:  2016
  • Manufacturers Brands with products used in this architecture project
    Manufacturers:  Grohe, Agora Stone, Centennial Woods, Custom-Bilt Metals, Heath Ceramics, +4

Adobe Headquarters Renovation / Gensler

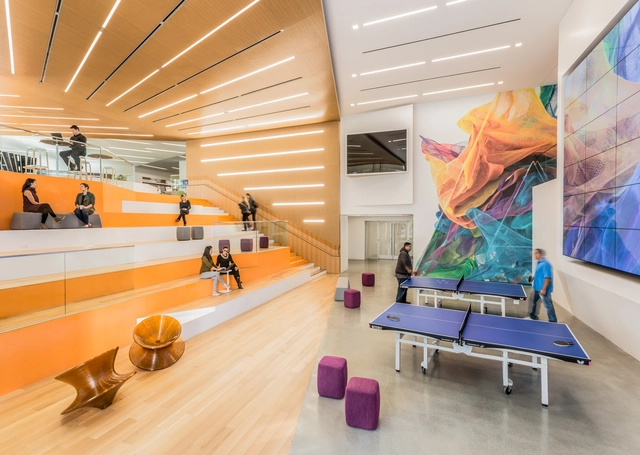
Adobe Headquarters Renovation / Gensler - Interior DesignAdobe Headquarters Renovation / Gensler - Interior DesignAdobe Headquarters Renovation / Gensler - Interior DesignAdobe Headquarters Renovation / Gensler - Interior DesignAdobe Headquarters Renovation / Gensler - More Images+ 31

Ancram Barn / Worrell Yeung Architecture

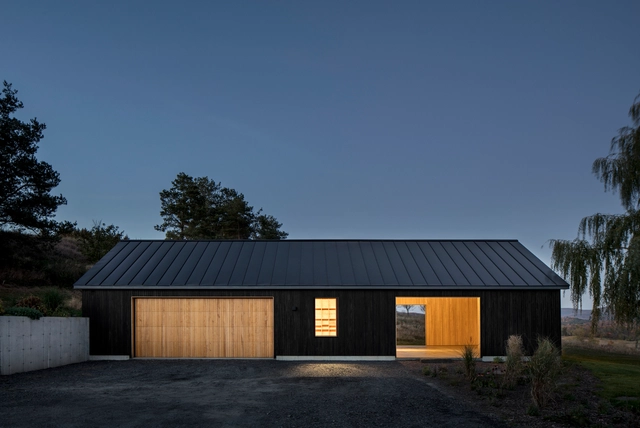
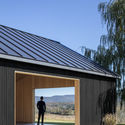
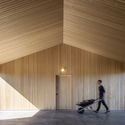
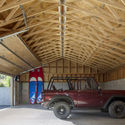
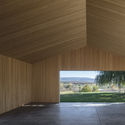
Ancram Barn / Worrell Yeung Architecture - BarnAncram Barn / Worrell Yeung Architecture - BarnAncram Barn / Worrell Yeung Architecture - BarnAncram Barn / Worrell Yeung Architecture - BarnAncram Barn / Worrell Yeung Architecture - More Images+ 10

  • Area Area of this architecture project Area:  1500 ft²
  • Year Completion year of this architecture project Year:  2017
  • Manufacturers Brands with products used in this architecture project
    Manufacturers:  ELEVATE, Andersen Windows & Doors, Clopay

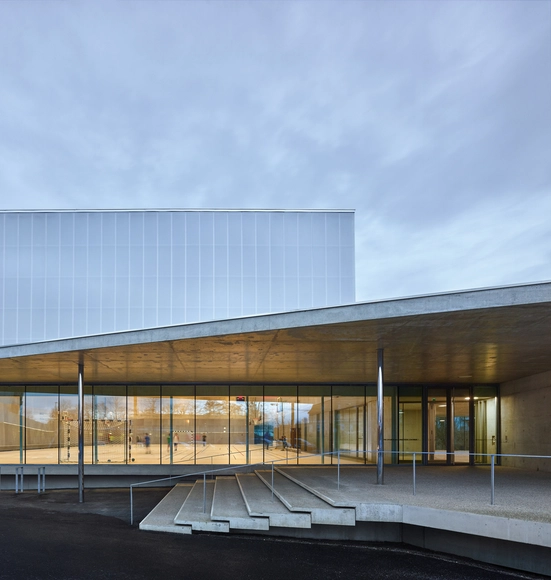
‘Human Rights’ Sports Center in Strasbourg / Dominique Coulon & associés

Dom Vasco Apartment / ARRIBA

Dom Vasco Apartment / ARRIBA - Apartment InteriorsDom Vasco Apartment / ARRIBA - Apartment InteriorsDom Vasco Apartment / ARRIBA - Apartment InteriorsDom Vasco Apartment / ARRIBA - Apartment InteriorsDom Vasco Apartment / ARRIBA - More Images+ 12

  • Architects: ARRIBA
  • Area Area of this architecture project Area:  115 m²
  • Year Completion year of this architecture project Year:  2018

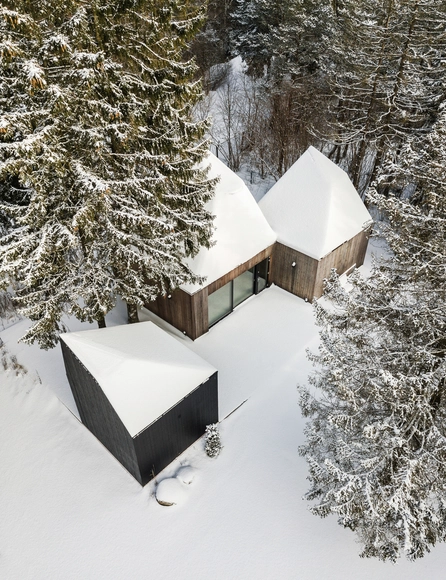
Cottage in Muraste / KUU architects

Cottage in Muraste / KUU architects - Houses, Door, FacadeCottage in Muraste / KUU architects - Houses, Facade, ForestCottage in Muraste / KUU architects - Houses, Facade, Table, BenchCottage in Muraste / KUU architects - Houses, Garden, Door, FacadeCottage in Muraste / KUU architects - More Images+ 24

•
Muraste, Estonia

Kar – Khaneh Office Building / DOT ARCHITECTS

Kar – Khaneh Office Building / DOT ARCHITECTS - Offices, FacadeKar – Khaneh Office Building / DOT ARCHITECTS - Offices, FacadeKar – Khaneh Office Building / DOT ARCHITECTS - Offices, Facade, HandrailKar – Khaneh Office Building / DOT ARCHITECTS - Offices, FacadeKar – Khaneh Office Building / DOT ARCHITECTS - More Images+ 33

•
Tehran, Iran
  • Architects: DOT ARCHITECTS
  • Area Area of this architecture project Area:  700 m²
  • Year Completion year of this architecture project Year:  2017
  • Manufacturers Brands with products used in this architecture project
    Manufacturers:  SIMES

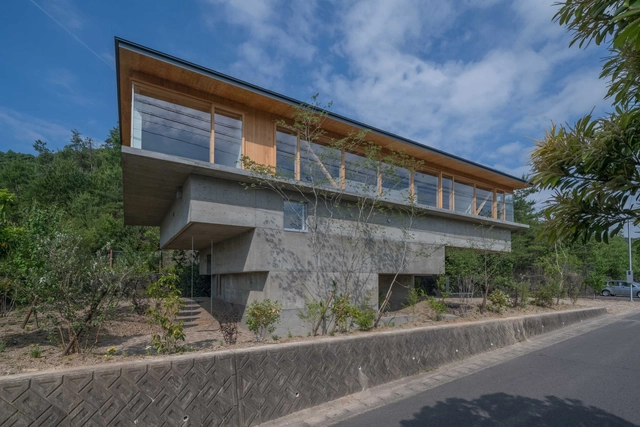
HINO / Keitaro Muto Architects

HINO  / Keitaro Muto Architects - Residential Architecture, BeamHINO  / Keitaro Muto Architects - Residential Architecture, FacadeHINO  / Keitaro Muto Architects - Residential Architecture, Handrail, Beam, FacadeHINO  / Keitaro Muto Architects - Residential Architecture, Facade, Beam, HandrailHINO  / Keitaro Muto Architects - More Images+ 30

Oka Haus / Anonym

Oka Haus / Anonym - Interior Photography, Gallery, Table, ChairOka Haus / Anonym - GalleryOka Haus / Anonym - GalleryOka Haus / Anonym - GalleryOka Haus / Anonym - More Images+ 11

•
Bangkok, Thailand
  • Architects: Anonym
  • Area Area of this architecture project Area:  580 m²
  • Year Completion year of this architecture project Year:  2017
  • Manufacturers Brands with products used in this architecture project
    Manufacturers:  Armstrong Ceilings, BSG, BSG Glass, Curtain fabric, Lamitak, +1

Zhulang Huagai: A Figure for the Nantou Urban Village / NADAAA + Cooper Union

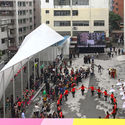
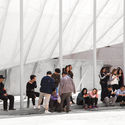
Zhulang Huagai: A Figure for the Nantou Urban Village / NADAAA + Cooper Union - Pavilion, Facade, Fence, Handrail
Courtesy of UABB

Zhulang Huagai: A Figure for the Nantou Urban Village / NADAAA + Cooper Union - Pavilion, FacadeZhulang Huagai: A Figure for the Nantou Urban Village / NADAAA + Cooper Union - Pavilion, FacadeZhulang Huagai: A Figure for the Nantou Urban Village / NADAAA + Cooper Union - Pavilion, Facade, CityscapeZhulang Huagai: A Figure for the Nantou Urban Village / NADAAA + Cooper Union - Pavilion, FacadeZhulang Huagai: A Figure for the Nantou Urban Village / NADAAA + Cooper Union - More Images+ 22

•
Shenzhen, China
  • Architects: Cooper Union, NADAAA
  • Area Area of this architecture project Area:  110 m²
  • Year Completion year of this architecture project Year:  2017
  • Manufacturers Brands with products used in this architecture project
    Manufacturers:  SOLTIS

Torquay Concrete House / Auhaus Architecture

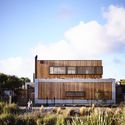
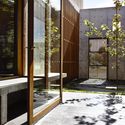
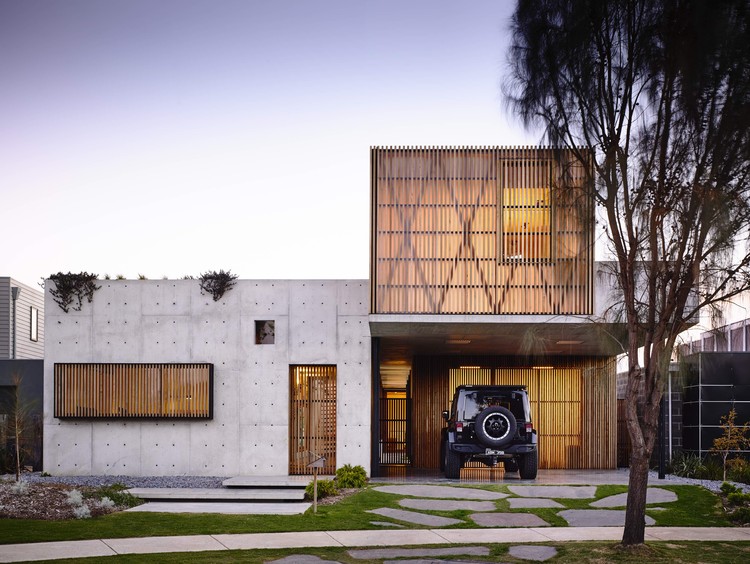
Torquay Concrete House / Auhaus Architecture - Houses, Garden, FacadeTorquay Concrete House / Auhaus Architecture - Houses, Garden, Facade, Door, Fence, Arch, ColumnTorquay Concrete House / Auhaus Architecture - Houses, Kitchen, Beam, Door, Arch, Countertop, SinkTorquay Concrete House / Auhaus Architecture - Houses, Courtyard, Facade, Handrail, Balcony, Beam, Table, ChairTorquay Concrete House / Auhaus Architecture - More Images+ 12

•
Torquay, Australia
  • Area Area of this architecture project Area:  341 m²
  • Year Completion year of this architecture project Year:  2015
  • Manufacturers Brands with products used in this architecture project
    Manufacturers:  Astra Walker, Auhaus Products, G-LUX

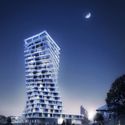
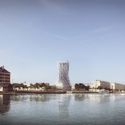
Hamonic + Masson & Associés Unveil Twisting Residential Tower to Be Built in Le Havre, France

Hamonic + Masson & Associés Unveil Twisting Residential Tower to Be Built in Le Havre, France - Facade, Cityscape
© Luxigon

Hamonic + Masson & Associés have revealed the design of Videcoq, a twisting residential tower to be located in the city of Le Havre, France. Containing 70 total apartments, the building will offer views of the downtown and the Bassin du Roy and Bassin du Commerce marinas, as well as the Le Volcan cultural center designed by Oscar Niemeyer.

Hamonic + Masson & Associés Unveil Twisting Residential Tower to Be Built in Le Havre, France - Arch, Facade, CityscapeHamonic + Masson & Associés Unveil Twisting Residential Tower to Be Built in Le Havre, France - CityscapeHamonic + Masson & Associés Unveil Twisting Residential Tower to Be Built in Le Havre, France - Facade, CityscapeHamonic + Masson & Associés Unveil Twisting Residential Tower to Be Built in Le Havre, France - CityscapeHamonic + Masson & Associés Unveil Twisting Residential Tower to Be Built in Le Havre, France - More Images+ 2

Oops! We don't have this page.

But you can browse the last one: 417

You've started following your first account!

Did you know?

You'll now receive updates based on what you follow! Personalize your stream and start following your favorite authors, offices and users.