1. ArchDaily
  2. Projects

Projects

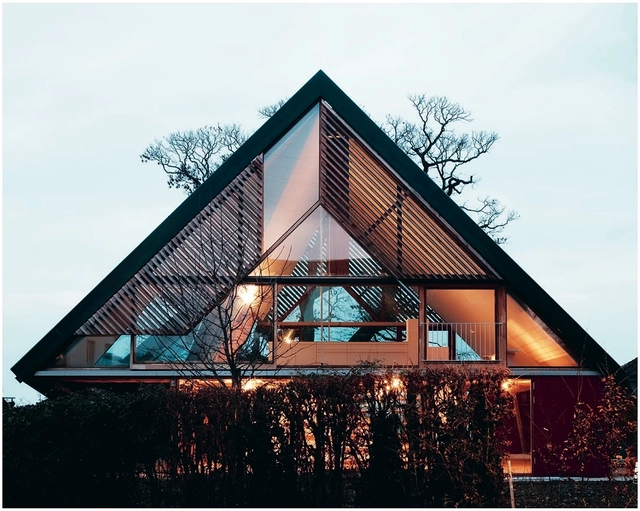
2 Houses in Chigny / dieterdietz.org

2 Houses in Chigny / dieterdietz.org - Houses, Facade, Door2 Houses in Chigny / dieterdietz.org - Houses, Kitchen, Beam, Stairs, Countertop, Chair2 Houses in Chigny / dieterdietz.org - Houses, Beam, Facade, Handrail, Arch2 Houses in Chigny / dieterdietz.org - Houses, Garden, Facade, Stairs2 Houses in Chigny / dieterdietz.org - More Images+ 30

Four Rectangles / Jun Igarashi Architects

Four Rectangles / Jun Igarashi Architects - Houses, Beam, Facade, Table, ChairFour Rectangles / Jun Igarashi Architects - Houses, FacadeFour Rectangles / Jun Igarashi Architects - Houses, BeamFour Rectangles / Jun Igarashi Architects - Houses, Beam, FacadeFour Rectangles / Jun Igarashi Architects - More Images+ 13

•
Iwaki, Japan

WUJU JAE, JE / 100A associates

WUJU JAE, JE / 100A associates - Houses, FacadeWUJU JAE, JE / 100A associates - Houses, Table, ChairWUJU JAE, JE / 100A associates - Houses, Garden, Facade, DoorWUJU JAE, JE / 100A associates - Houses, FacadeWUJU JAE, JE / 100A associates - More Images+ 19

•
Gwangju-si, South Korea
  • Architects: 100A associates
  • Area Area of this architecture project Area:  165 m²
  • Year Completion year of this architecture project Year:  2017
  • Manufacturers Brands with products used in this architecture project
    Manufacturers:  American Standard, E plus, Vista

China Optics Valley Convention and Exhibition Center / WSP ARCHITECTS

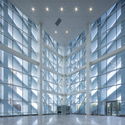
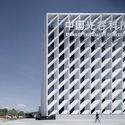
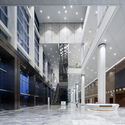
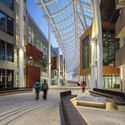
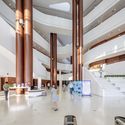
China Optics Valley Convention and Exhibition Center / WSP ARCHITECTS - Exhibition CenterChina Optics Valley Convention and Exhibition Center / WSP ARCHITECTS - Exhibition CenterChina Optics Valley Convention and Exhibition Center / WSP ARCHITECTS - Exhibition CenterChina Optics Valley Convention and Exhibition Center / WSP ARCHITECTS - Exhibition CenterChina Optics Valley Convention and Exhibition Center / WSP ARCHITECTS - More Images+ 16

  • Architects: WSP ARCHITECTS
  • Area Area of this architecture project Area:  96513 m²
  • Year Completion year of this architecture project Year:  2017
  • Manufacturers Brands with products used in this architecture project
    Manufacturers:  Taiwan Glass

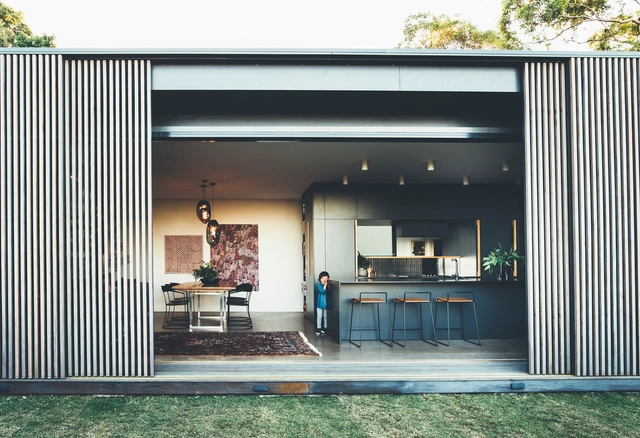
Tinbeerwah House / Sealand Architects

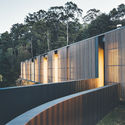
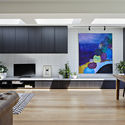
Tinbeerwah House / Sealand Architects - HousesTinbeerwah House / Sealand Architects - HousesTinbeerwah House / Sealand Architects - HousesTinbeerwah House / Sealand Architects - HousesTinbeerwah House / Sealand Architects - More Images+ 11

•
Noosa Shire, Australia
  • Architects: Sealand Architects
  • Area Area of this architecture project Area:  260 m²
  • Year Completion year of this architecture project Year:  2017
  • Manufacturers Brands with products used in this architecture project
    Manufacturers:  Miele, Astra Walker, Mark Douglass

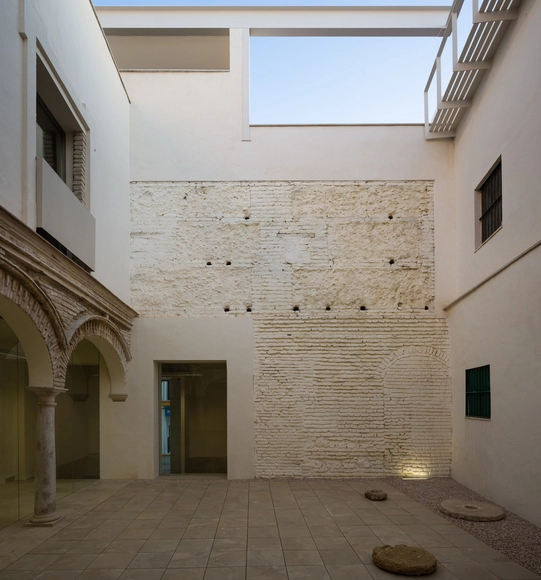
Rehabilitation of an old School for the Flamenco Interpretation Center / García Torrente Arquitectos

Rehabilitation of an old School for the Flamenco Interpretation Center / García Torrente Arquitectos - Schools Rehabilitation of an old School for the Flamenco Interpretation Center / García Torrente Arquitectos - Schools Rehabilitation of an old School for the Flamenco Interpretation Center / García Torrente Arquitectos - Schools Rehabilitation of an old School for the Flamenco Interpretation Center / García Torrente Arquitectos - Schools Rehabilitation of an old School for the Flamenco Interpretation Center / García Torrente Arquitectos - More Images+ 46

•
Lebrija, Spain
  • Architects: García Torrente Arquitectos
  • Area Area of this architecture project Area:  528 m²
  • Year Completion year of this architecture project Year:  2016
  • Manufacturers Brands with products used in this architecture project
    Manufacturers:  Atlas Schindler, CLIMAR, Isidoro Gordillo Mesa.

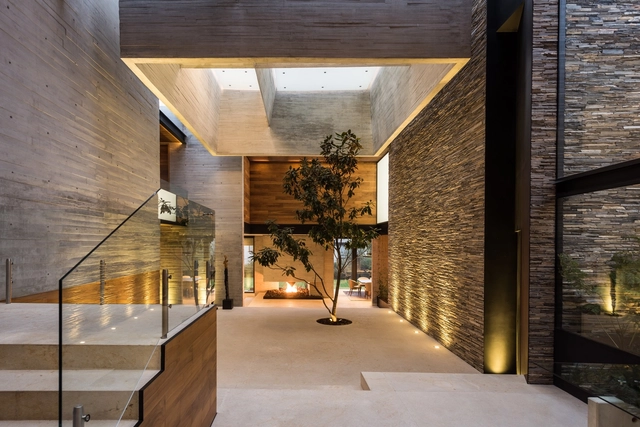
Encinos House / José Ricardo Yslas Gámez

Encinos House / José Ricardo Yslas Gámez - Houses InteriorsEncinos House / José Ricardo Yslas Gámez - Houses InteriorsEncinos House / José Ricardo Yslas Gámez - Houses InteriorsEncinos House / José Ricardo Yslas Gámez - Houses InteriorsEncinos House / José Ricardo Yslas Gámez - More Images+ 13

  • Area Area of this architecture project Area:  1712 m²
  • Year Completion year of this architecture project Year:  2016
  • Manufacturers Brands with products used in this architecture project
    Manufacturers:  Minotti, Ricardo Yslas Gámez

Manolo and Venancio / Miguel de la Torre

Manolo and Venancio / Miguel de la Torre - RefurbishmentManolo and Venancio / Miguel de la Torre - RefurbishmentManolo and Venancio / Miguel de la Torre - RefurbishmentManolo and Venancio / Miguel de la Torre - RefurbishmentManolo and Venancio / Miguel de la Torre - More Images+ 7

•
Ciudad de México, Mexico

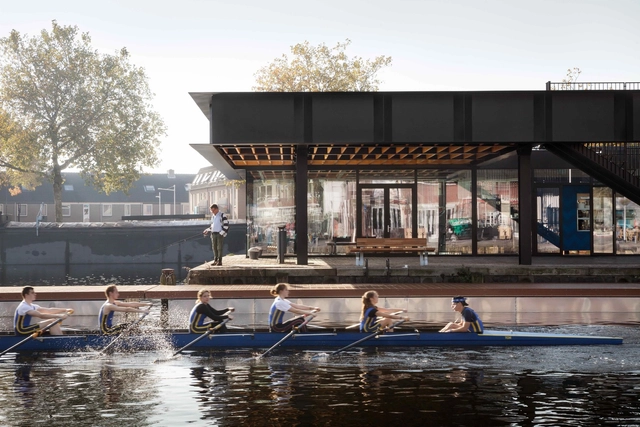
Piushaven Harbour Pavilion / Civic Architects

Piushaven Harbour Pavilion / Civic Architects - Public Architecture, FacadePiushaven Harbour Pavilion / Civic Architects - Public Architecture, FacadePiushaven Harbour Pavilion / Civic Architects - Public Architecture, Patio, Beam, Facade, ChairPiushaven Harbour Pavilion / Civic Architects - Public Architecture, Facade, BeamPiushaven Harbour Pavilion / Civic Architects - More Images+ 19

  • Architects: Civic Architects
  • Area Area of this architecture project Area:  260 m²
  • Year Completion year of this architecture project Year:  2017
  • Manufacturers Brands with products used in this architecture project
    Manufacturers:  AkzoNobel, Alcoa, Pine Waxed wood

Domínguez House / José María Gastaldo + Enrique Jerez

Domínguez House / José María Gastaldo + Enrique Jerez - Exterior Photography, House InteriorsDomínguez House / José María Gastaldo + Enrique Jerez - Exterior Photography, House Interiors, FacadeDomínguez House / José María Gastaldo + Enrique Jerez - Interior Photography, House Interiors, DoorDomínguez House / José María Gastaldo + Enrique Jerez - Interior Photography, House Interiors, HandrailDomínguez House / José María Gastaldo + Enrique Jerez - More Images+ 15

Children's Pavilion / Cumpa Pérez Architects

Children's Pavilion / Cumpa Pérez Architects - PavilionChildren's Pavilion / Cumpa Pérez Architects - PavilionChildren's Pavilion / Cumpa Pérez Architects - PavilionChildren's Pavilion / Cumpa Pérez Architects - PavilionChildren's Pavilion / Cumpa Pérez Architects - More Images+ 43

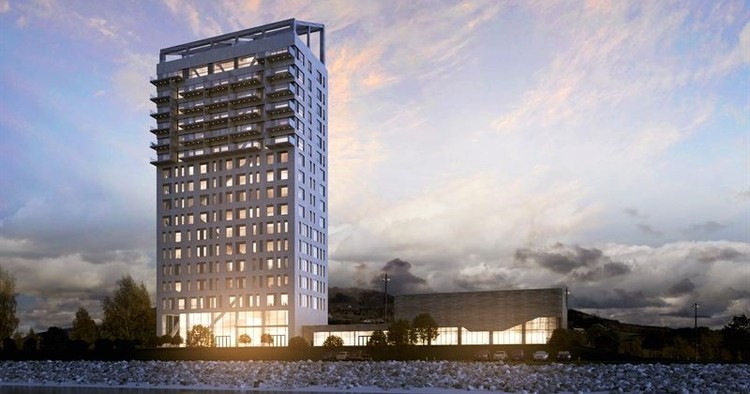
World's Tallest Timber Tower to Be Built in Norway—Thanks to New Rules on What Defines a "Timber Building"

World's Tallest Timber Tower to Be Built in Norway—Thanks to New Rules on What Defines a "Timber Building"  - Sustainability, Facade, Cityscape
Courtesy of Moelven Limtre

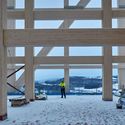
Over the last few months, we have seen a surge in large timber structures being constructed across the globe claiming to be the biggest, the tallest, or the first of their kind—for example, plans for the Dutch Mountains, the world’s largest wooden building, have recently been revealed. Contractors Moelven Limtre are one of the key drivers of this change as the perception of timber as a load-bearing material becomes more common. Their director Rune Abrahamsen is responsible for one of the current claimants of the world record for the tallest timber building, “Treet” in Bergen, at 51 meters tall. However, the contractor’s latest project Mjøstårnet is set to reach an even taller height of 81 meters.

World's Tallest Timber Tower to Be Built in Norway—Thanks to New Rules on What Defines a "Timber Building"  - Sustainability, ColumnWorld's Tallest Timber Tower to Be Built in Norway—Thanks to New Rules on What Defines a "Timber Building"  - Sustainability, Facade, BeamWorld's Tallest Timber Tower to Be Built in Norway—Thanks to New Rules on What Defines a "Timber Building"  - Sustainability, Beam, Facade, ColumnWorld's Tallest Timber Tower to Be Built in Norway—Thanks to New Rules on What Defines a "Timber Building"  - Sustainability, FacadeWorld's Tallest Timber Tower to Be Built in Norway—Thanks to New Rules on What Defines a Timber Building  - More Images+ 6

Pavilion Brick Factory Vogelensangh / Bedaux de Brouwer Architects

Pavilion Brick Factory Vogelensangh / Bedaux de Brouwer  Architects - Factory, Facade, Door, Bench
Courtesy of Bedaux de Brouwer Architects

Pavilion Brick Factory Vogelensangh / Bedaux de Brouwer  Architects - Factory, Beam, Facade, Table, ChairPavilion Brick Factory Vogelensangh / Bedaux de Brouwer  Architects - Factory, Door, Stairs, Facade, ColumnPavilion Brick Factory Vogelensangh / Bedaux de Brouwer  Architects - Factory, FacadePavilion Brick Factory Vogelensangh / Bedaux de Brouwer  Architects - Factory, Kitchen, Door, Facade, Arch, Table, ChairPavilion Brick Factory Vogelensangh / Bedaux de Brouwer  Architects - More Images+ 16

  • Area Area of this architecture project Area:  440 m²
  • Year Completion year of this architecture project Year:  2016
  • Manufacturers Brands with products used in this architecture project
    Manufacturers:  Baars & Bloemhoff, Modular Lighting Instruments, TossB, Vitra, Vogelensangh brickwork
  • Professionals: Aannemersbedrijf Hoes, Jensz

Ravan[pak] Villa / Babak Abnar

Ravan[pak] Villa / Babak Abnar - HousesRavan[pak] Villa / Babak Abnar - Houses, ArchRavan[pak] Villa / Babak Abnar - Houses, Arch, Table, ChairRavan[pak] Villa / Babak Abnar - Houses, FacadeRavan[pak] Villa / Babak Abnar - More Images+ 33

•
Kelarabad, Iran
  • Architects: Babak Abnar
  • Area Area of this architecture project Area:  450 m²
  • Year Completion year of this architecture project Year:  2016
  • Manufacturers Brands with products used in this architecture project
    Manufacturers:  Hayward, MARAZZI, Vitra

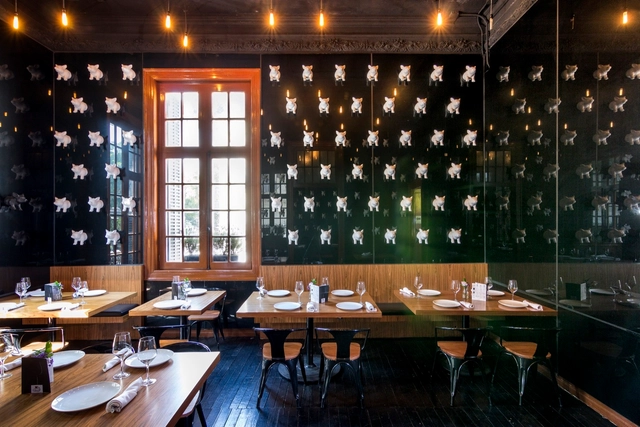
AZ House / nabil gholam architects

AZ House / nabil gholam architects - Houses, Deck, Handrail, Balcony, Table, BenchAZ House / nabil gholam architects - Houses, FacadeAZ House / nabil gholam architects - Houses, FacadeAZ House / nabil gholam architects - Houses, Bedroom, Facade, Chair, TableAZ House / nabil gholam architects - More Images+ 32

•
Adma w Dafnah, Lebanon

D House / ARO Studio

D House / ARO Studio - Houses, Garden, FacadeD House / ARO Studio - Houses, FacadeD House / ARO Studio - Houses, Garden, Facade, Balcony, CityscapeD House / ARO Studio - Houses, Garden, FacadeD House / ARO Studio - More Images+ 26

•
Hoàng Mai, Vietnam
  • Architects: ARO Studio
  • Area Area of this architecture project Area:  178 m²
  • Year Completion year of this architecture project Year:  2018
  • Manufacturers Brands with products used in this architecture project
    Manufacturers:  Granit Binh Dinh, Vietceramics, Xingfa Aluminium

Around Magazine Office Building / FHHH friends

Around Magazine Office Building  / FHHH friends - Offices, Facade
© Kim Yong Kwan

Around Magazine Office Building  / FHHH friends - Offices, FacadeAround Magazine Office Building  / FHHH friends - Offices, FacadeAround Magazine Office Building  / FHHH friends - Offices, Garden, Facade, ChairAround Magazine Office Building  / FHHH friends - Offices, Kitchen, Beam, Table, Countertop, Chair, LightingAround Magazine Office Building  / FHHH friends - More Images+ 39


Office Design in Ho Chi Minh City / 07BEACH + Studio Happ

Office Design in Ho Chi Minh City  / 07BEACH + Studio Happ - Offices Interiors, Garden, Lighting
© Hiroyuki Oki

Office Design in Ho Chi Minh City  / 07BEACH + Studio Happ - Offices Interiors, Handrail, Facade, Door, Chair, TableOffice Design in Ho Chi Minh City  / 07BEACH + Studio Happ - Offices Interiors, Garden, Arch, Door, ChairOffice Design in Ho Chi Minh City  / 07BEACH + Studio Happ - Offices Interiors, Garden, FacadeOffice Design in Ho Chi Minh City  / 07BEACH + Studio Happ - Offices Interiors, Lighting, ChairOffice Design in Ho Chi Minh City  / 07BEACH + Studio Happ - More Images+ 20

•
Thành phố Hồ Chí Minh, Vietnam
  • Architects: 07BEACH, Studio Happ
  • Area Area of this architecture project Area:  2320 m²
  • Year Completion year of this architecture project Year:  2017
  • Manufacturers Brands with products used in this architecture project
    Manufacturers:  Dongnhan
  • Professionals: Dongnhan

ShanghaiTech University / Moore Ruble Yudell

ShanghaiTech University / Moore Ruble Yudell - University, FacadeShanghaiTech University / Moore Ruble Yudell - University, Facade, CityscapeShanghaiTech University / Moore Ruble Yudell - University, Column, FacadeShanghaiTech University / Moore Ruble Yudell - University, FacadeShanghaiTech University / Moore Ruble Yudell - More Images+ 36

Brunswick House / Chan Architecture

Brunswick House / Chan Architecture - HousesBrunswick House / Chan Architecture - HousesBrunswick House / Chan Architecture - HousesBrunswick House / Chan Architecture - HousesBrunswick House / Chan Architecture - More Images+ 9

•
Brunswick, Australia

Emancipation Park Expansion and Renovation / Perkins&Will

Emancipation Park Expansion and Renovation / Perkins&Will - RenovationEmancipation Park Expansion and Renovation / Perkins&Will - RenovationEmancipation Park Expansion and Renovation / Perkins&Will - RenovationEmancipation Park Expansion and Renovation / Perkins&Will - RenovationEmancipation Park Expansion and Renovation / Perkins&Will - More Images+ 27

Lake House / Cadi Arquitetura

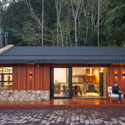
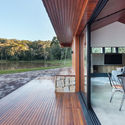
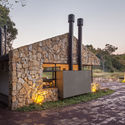
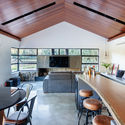
Lake House / Cadi Arquitetura - Houses, Door, FacadeLake House / Cadi Arquitetura - Houses, Deck, Beam, Facade, Handrail, Table, Chair, LightingLake House / Cadi Arquitetura - Houses, FacadeLake House / Cadi Arquitetura - Houses, Kitchen, Beam, Table, ChairLake House / Cadi Arquitetura - More Images+ 32

Stepped House / Apaloosa Architecture and Design

Stepped House / Apaloosa Architecture and Design - House InteriorsStepped House / Apaloosa Architecture and Design - House InteriorsStepped House / Apaloosa Architecture and Design - House InteriorsStepped House / Apaloosa Architecture and Design - House InteriorsStepped House / Apaloosa Architecture and Design - More Images+ 24

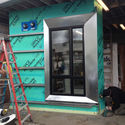
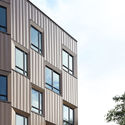
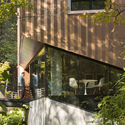
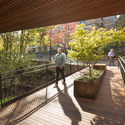
TreeHouse / LEVER Architecture

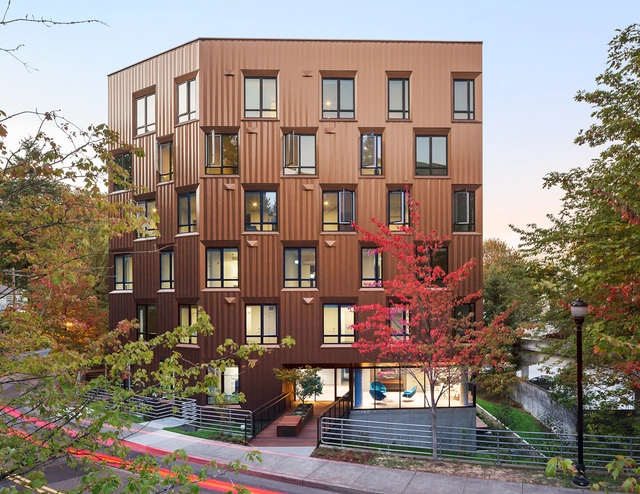
TreeHouse / LEVER Architecture - Apartments, Door, FacadeTreeHouse / LEVER Architecture - Apartments, Facade, BalconyTreeHouse / LEVER Architecture - Apartments, Garden, FacadeTreeHouse / LEVER Architecture - Apartments, Garden, Fence, Facade, Handrail, LightingTreeHouse / LEVER Architecture - More Images+ 12

  • Architects: LEVER Architecture
  • Area Area of this architecture project Area:  45000 ft²
  • Year Completion year of this architecture project Year:  2015
  • Manufacturers Brands with products used in this architecture project
    Manufacturers:  Oregon Lumber Company, Skyline Sheet Metal, TechLighting

Oops! We don't have this page.

But you can browse the last one: 417

You've started following your first account!

Did you know?

You'll now receive updates based on what you follow! Personalize your stream and start following your favorite authors, offices and users.