1. ArchDaily
  2. Projects

Projects

Esquire Office / Studio Bipolar

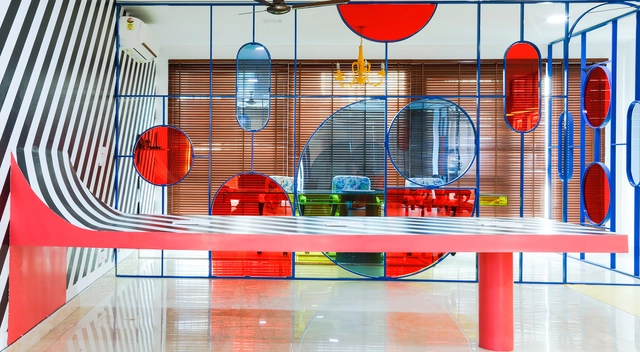
Esquire Office / Studio Bipolar - Offices InteriorsEsquire Office / Studio Bipolar - Offices Interiors, ChairEsquire Office / Studio Bipolar - Offices Interiors, ChairEsquire Office / Studio Bipolar - Offices Interiors, Facade, ChairEsquire Office / Studio Bipolar - More Images+ 22

Chiryu Afterschool / MOUNT FUJI ARCHITECTS STUDIO

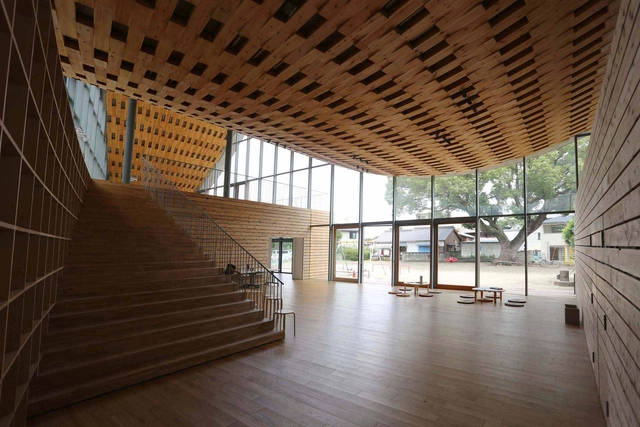
Chiryu Afterschool / MOUNT FUJI ARCHITECTS STUDIO - Schools , Facade, DoorChiryu Afterschool / MOUNT FUJI ARCHITECTS STUDIO - Schools , FacadeChiryu Afterschool / MOUNT FUJI ARCHITECTS STUDIO - Schools , Deck, Beam, Facade, ColumnChiryu Afterschool / MOUNT FUJI ARCHITECTS STUDIO - Schools , FacadeChiryu Afterschool / MOUNT FUJI ARCHITECTS STUDIO - More Images+ 13

•
Chiryu, Japan

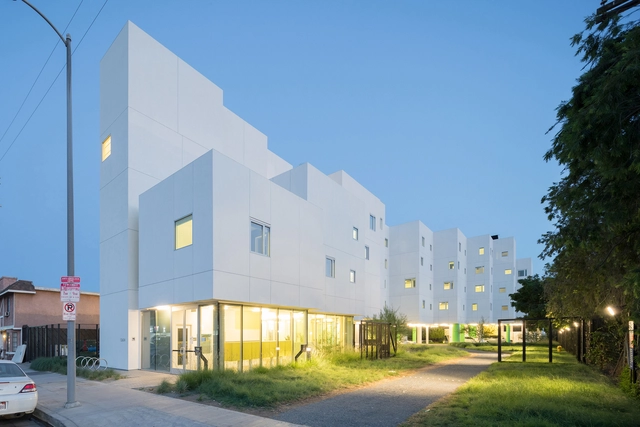
Crest Apartments / Michael Maltzan Architecture

Crest Apartments / Michael Maltzan Architecture - Exterior Photography, Apartments, FacadeCrest Apartments / Michael Maltzan Architecture - ApartmentsCrest Apartments / Michael Maltzan Architecture - Interior Photography, Apartments, Bedroom, Table, ChairCrest Apartments / Michael Maltzan Architecture - ApartmentsCrest Apartments / Michael Maltzan Architecture - More Images+ 10

•
Los Angeles, United States

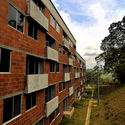
Norte Club Housing Complex / Luis Ardila Cancino, Jesús Antonio Moreno Cárdenas

Norte Club Housing Complex / Luis Ardila Cancino, Jesús Antonio Moreno Cárdenas - HousingNorte Club Housing Complex / Luis Ardila Cancino, Jesús Antonio Moreno Cárdenas - HousingNorte Club Housing Complex / Luis Ardila Cancino, Jesús Antonio Moreno Cárdenas - HousingNorte Club Housing Complex / Luis Ardila Cancino, Jesús Antonio Moreno Cárdenas - HousingNorte Club Housing Complex / Luis Ardila Cancino, Jesús Antonio Moreno Cárdenas - More Images+ 48

•
Barranquilla, Colombia
  • Area Area of this architecture project Area:  12131 m²
  • Year Completion year of this architecture project Year:  2017
  • Manufacturers Brands with products used in this architecture project
    Manufacturers:  Cemex, Diaco, Ladrillo y Tubos, Ventanar, W.T.E. s.a.s.

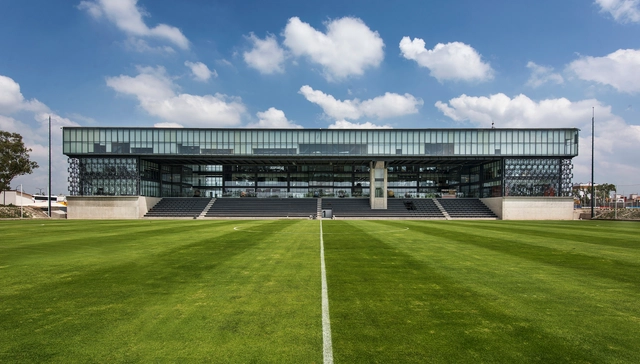
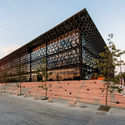
Headquarters of the Mexican Football Federation / ARROYO SOLÍS AGRAZ

 Headquarters of the Mexican Football Federation / ARROYO SOLÍS  AGRAZ - Sustainability Headquarters of the Mexican Football Federation / ARROYO SOLÍS  AGRAZ - Sustainability Headquarters of the Mexican Football Federation / ARROYO SOLÍS  AGRAZ - Sustainability Headquarters of the Mexican Football Federation / ARROYO SOLÍS  AGRAZ - Sustainability Headquarters of the Mexican Football Federation / ARROYO SOLÍS  AGRAZ - More Images+ 24

  • Area Area of this architecture project Area:  16145 ft²
  • Year Completion year of this architecture project Year:  2017
  • Manufacturers Brands with products used in this architecture project
    Manufacturers:  IHO

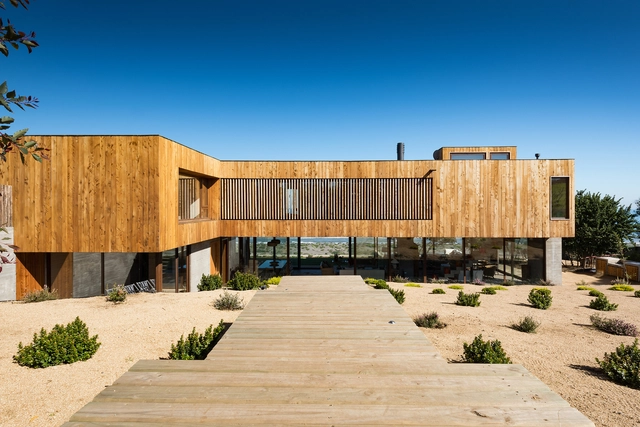
AS House - Santo Domingo / Joannon Arquitectos

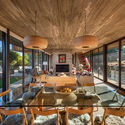
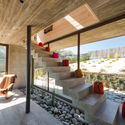
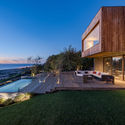
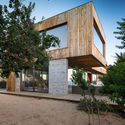
AS House - Santo Domingo / Joannon Arquitectos - HousesAS House - Santo Domingo / Joannon Arquitectos - HousesAS House - Santo Domingo / Joannon Arquitectos - HousesAS House - Santo Domingo / Joannon Arquitectos - HousesAS House - Santo Domingo / Joannon Arquitectos - More Images+ 18

•
Rocas de Santo Domingo, Chile
  • Area Area of this architecture project Area:  400 m²
  • Year Completion year of this architecture project Year:  2017
  • Manufacturers Brands with products used in this architecture project
    Manufacturers:  Arauco, Budnik, Solven, WoodArch, Cutek, +1

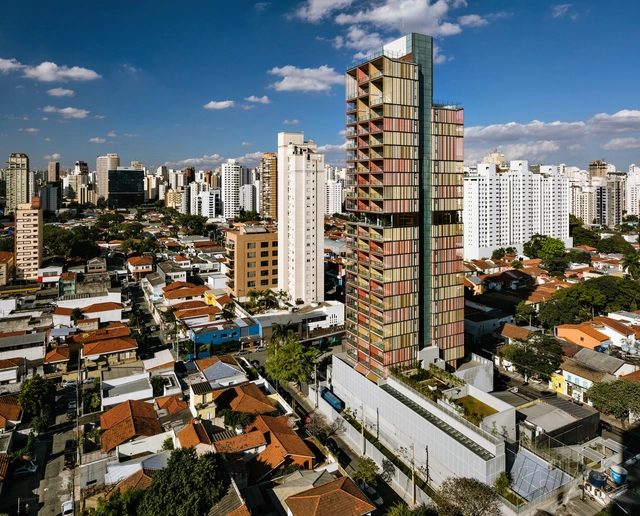
Forma Itaim Tower / b720 Fermín Vázquez Arquitectos

Forma Itaim Tower / b720 Fermín Vázquez Arquitectos - ResidentialForma Itaim Tower / b720 Fermín Vázquez Arquitectos - ResidentialForma Itaim Tower / b720 Fermín Vázquez Arquitectos - ResidentialForma Itaim Tower / b720 Fermín Vázquez Arquitectos - ResidentialForma Itaim Tower / b720 Fermín Vázquez Arquitectos - More Images+ 27

•
Vila Nova Conceição, Brazil
  • Area Area of this architecture project Area:  11533 m²
  • Year Completion year of this architecture project Year:  2017
  • Manufacturers Brands with products used in this architecture project
    Manufacturers:  Hunter Douglas

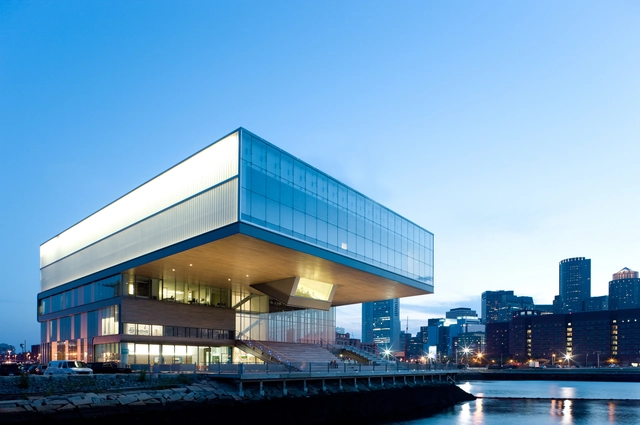
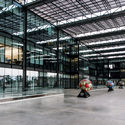
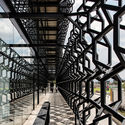
Institute of Contemporary Art / Diller Scofidio + Renfro

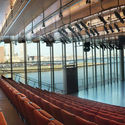
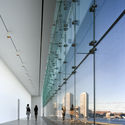
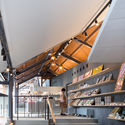
Institute of Contemporary Art / Diller Scofidio + Renfro - MuseumInstitute of Contemporary Art / Diller Scofidio + Renfro - Exterior Photography, Museum, FacadeInstitute of Contemporary Art / Diller Scofidio + Renfro - Interior Photography, MuseumInstitute of Contemporary Art / Diller Scofidio + Renfro - Interior Photography, Museum, ChairInstitute of Contemporary Art / Diller Scofidio + Renfro - More Images+ 13

EC House / AM30 Taller de Arquitectura + Stephane Arriola

EC House / AM30 Taller de Arquitectura + Stephane Arriola - Houses InteriorsEC House / AM30 Taller de Arquitectura + Stephane Arriola - Houses InteriorsEC House / AM30 Taller de Arquitectura + Stephane Arriola - Houses InteriorsEC House / AM30 Taller de Arquitectura + Stephane Arriola - Houses InteriorsEC House / AM30 Taller de Arquitectura + Stephane Arriola - More Images+ 12

•
Atemajac de Brizuela, Mexico
  • Area Area of this architecture project Area:  385 m²
  • Year Completion year of this architecture project Year:  2017
  • Manufacturers Brands with products used in this architecture project
    Manufacturers:  Alpha Black, Evans, Napresa, Silicium Smart

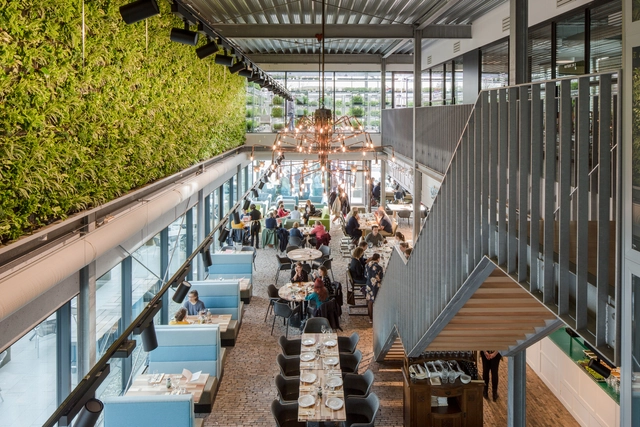
The Green House / architectenbureau cepezed

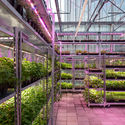
The Green House / architectenbureau cepezed - Interior Photography, Sustainability, Stairs, Handrail, ChairThe Green House / architectenbureau cepezed - SustainabilityThe Green House / architectenbureau cepezed - Interior Photography, Sustainability, Stairs, Table, ChairThe Green House / architectenbureau cepezed - Exterior Photography, Sustainability, Facade, CityscapeThe Green House / architectenbureau cepezed - More Images+ 15

Landscape Fence / heri&salli

Landscape Fence / heri&salli - Installations & Structures, Stairs, Facade, BenchLandscape Fence / heri&salli - Installations & Structures, Facade, ArchLandscape Fence / heri&salli - Installations & Structures, Garden, ForestLandscape Fence / heri&salli - Installations & Structures, Facade, ChairLandscape Fence / heri&salli - More Images+ 7

  • Architects: heri&salli
  • Area Area of this architecture project Area:  200 m²
  • Year Completion year of this architecture project Year:  2011
  • Manufacturers Brands with products used in this architecture project
    Manufacturers:  Bollinger Grohmann, Fundermax, SFK Technologie Manufaktur, metalpower Fischer

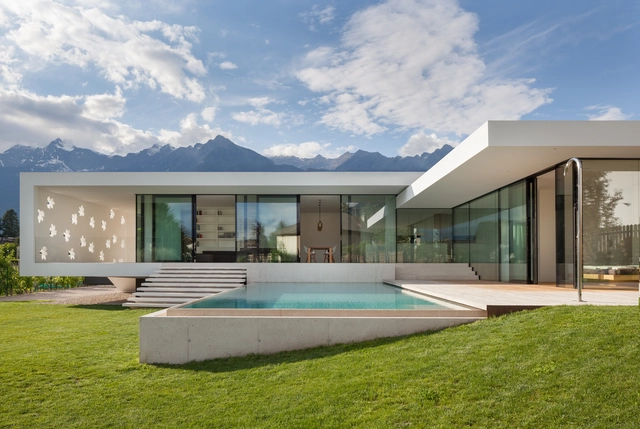
House T / monovolume architecture+design

House T / monovolume architecture+design - Houses, Stairs, Handrail, LightingHouse T / monovolume architecture+design - Houses, Courtyard, Stairs, Facade, Door, ChairHouse T / monovolume architecture+design - Houses, Door, Facade, Table, ChairHouse T / monovolume architecture+design - Houses, FacadeHouse T / monovolume architecture+design - More Images+ 19

•
Merano, Italy
  • Area Area of this architecture project Area:  315 m²
  • Year Completion year of this architecture project Year:  2018
  • Manufacturers Brands with products used in this architecture project
    Manufacturers:  JUNG, Sto, Askeen, Niche Modern, Planit, +2
  • Professionals: Baucon Bozen

HaiLongtun Management Room / United Design U10 Atelier

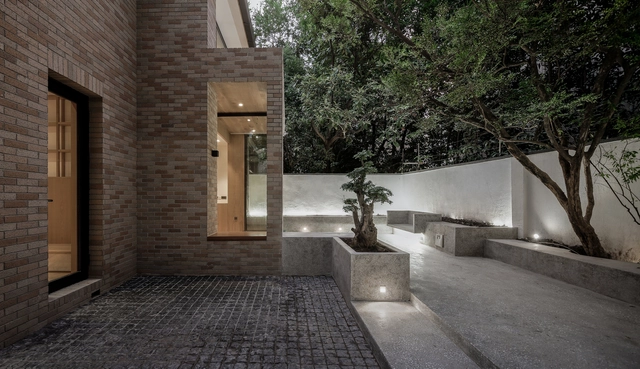
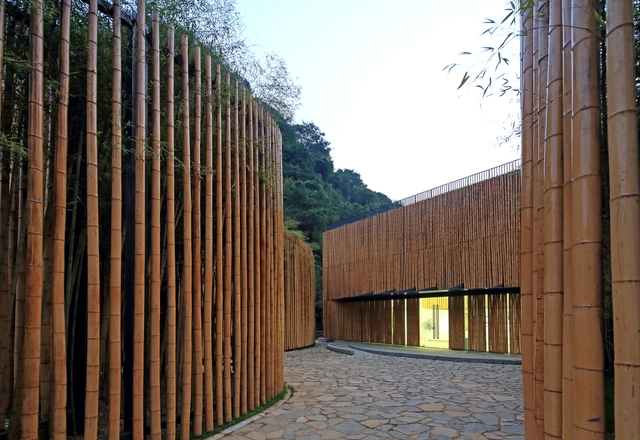
HaiLongtun Management Room / United Design U10 Atelier - Renovation, Garden, ForestHaiLongtun Management Room / United Design U10 Atelier - RenovationHaiLongtun Management Room / United Design U10 Atelier - Renovation, Garden, FacadeHaiLongtun Management Room / United Design U10 Atelier - Renovation, Facade, Column, Door, ChairHaiLongtun Management Room / United Design U10 Atelier - More Images+ 24

Graha Lakon / Andyrahman Architect

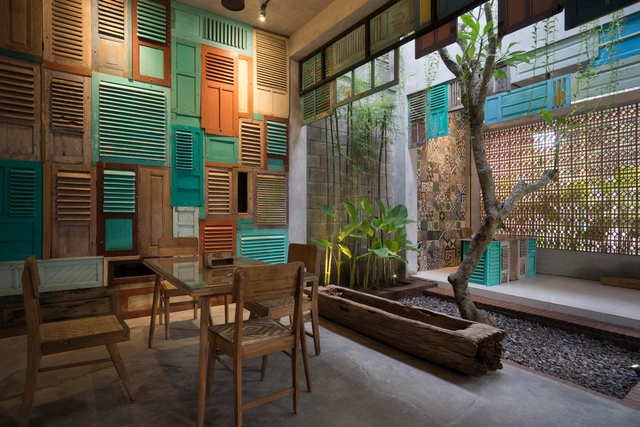
Graha Lakon / Andyrahman Architect - HousesGraha Lakon / Andyrahman Architect - HousesGraha Lakon / Andyrahman Architect - Interior Photography, Houses, TableGraha Lakon / Andyrahman Architect - Exterior Photography, Houses, FacadeGraha Lakon / Andyrahman Architect - More Images+ 17

•
Madiun, Indonesia
  • Area Area of this architecture project Area:  1270 m²
  • Year Completion year of this architecture project Year:  2017
  • Manufacturers Brands with products used in this architecture project
    Manufacturers:  Legrand / Bticino, Mortar Utama, Roman Ceramics

Shanghai Zen Tea Office Club / Yodogawa Design Office

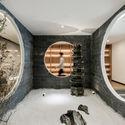
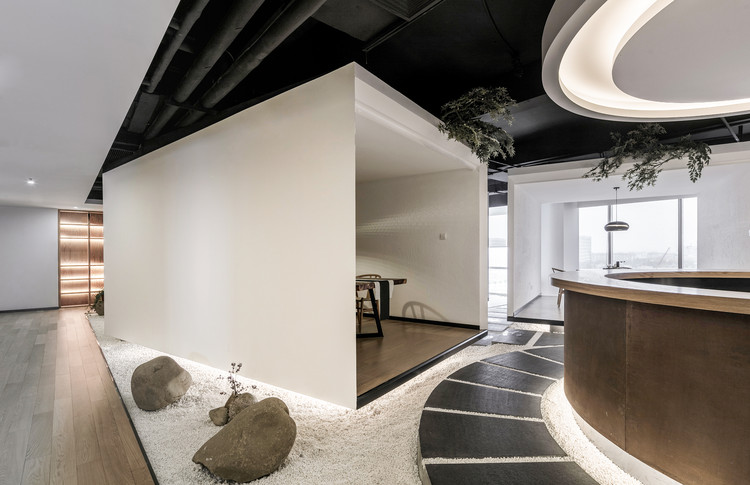
Shanghai Zen Tea Office Club / Yodogawa Design Office - OfficesShanghai Zen Tea Office Club / Yodogawa Design Office - OfficesShanghai Zen Tea Office Club / Yodogawa Design Office - OfficesShanghai Zen Tea Office Club / Yodogawa Design Office - OfficesShanghai Zen Tea Office Club / Yodogawa Design Office - More Images+ 21

•
闵行区, China
  • Interior Designers: 淀川设计事务所
  • Area Area of this architecture project Area:  1500 m²
  • Year Completion year of this architecture project Year:  2018

The House with a Tiny Patio / Atelier TAO+C

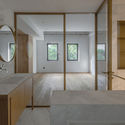
The House with a Tiny Patio / Atelier TAO+C - Houses Interiors, Bathroom, Door, Sink, CountertopThe House with a Tiny Patio / Atelier TAO+C - Houses Interiors, Bathroom, Door, Facade, Sink, CountertopThe House with a Tiny Patio / Atelier TAO+C - Houses Interiors, Beam, Facade, Column, StairsThe House with a Tiny Patio / Atelier TAO+C - Houses Interiors, Beam, Stairs, Facade, HandrailThe House with a Tiny Patio / Atelier TAO+C - More Images+ 23

Mount Takao Sumika / Naruse Inokuma Architects

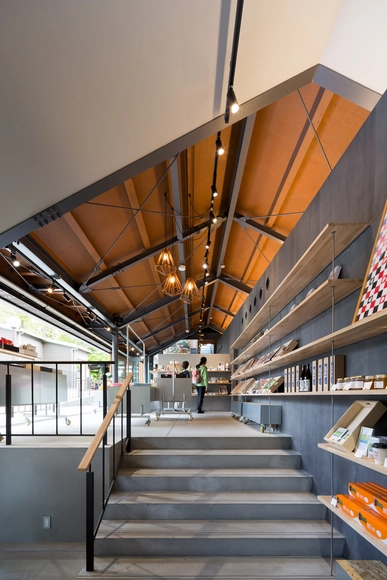
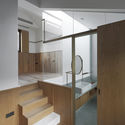
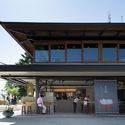
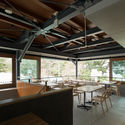
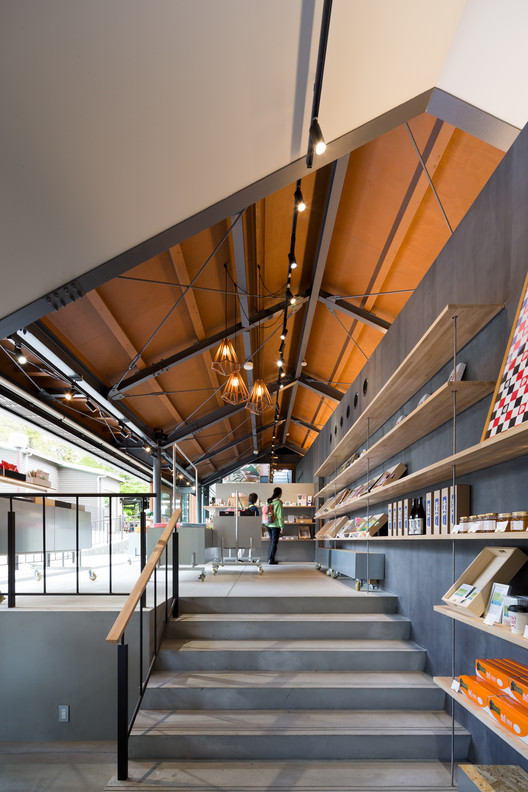
Mount Takao Sumika / Naruse Inokuma Architects - Store, Stairs, Beam, Facade, HandrailMount Takao Sumika / Naruse Inokuma Architects - Store, Facade, DoorMount Takao Sumika / Naruse Inokuma Architects - Store, Beam, Door, Facade, Table, ChairMount Takao Sumika / Naruse Inokuma Architects - Store, Beam, Facade, Door, Lighting, ChairMount Takao Sumika / Naruse Inokuma Architects - More Images+ 9

•
Hachiōji-shi, Japan

Brisbane City Courtyard House / Kelder Architects

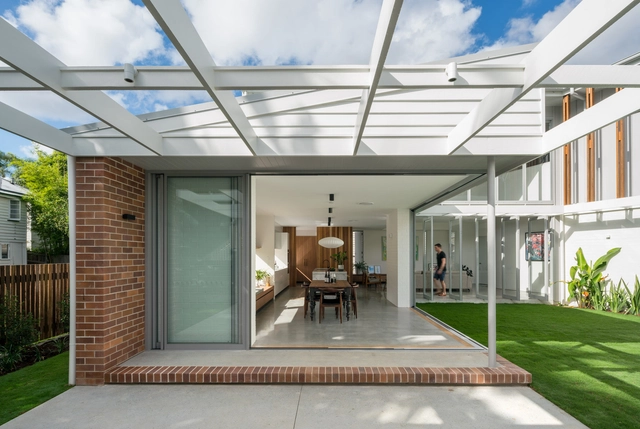
Brisbane City Courtyard House / Kelder Architects - HousesBrisbane City Courtyard House / Kelder Architects - HousesBrisbane City Courtyard House / Kelder Architects - HousesBrisbane City Courtyard House / Kelder Architects - HousesBrisbane City Courtyard House / Kelder Architects - More Images+ 50

•
Brisbane, Australia
  • Architects: Kelder Architects
  • Area Area of this architecture project Area:  400 m²
  • Year Completion year of this architecture project Year:  2018
  • Manufacturers Brands with products used in this architecture project
    Manufacturers:  James Hardie Australia, Lysaght, Modinex, PGH Bricks
  • Professionals: AD Structure

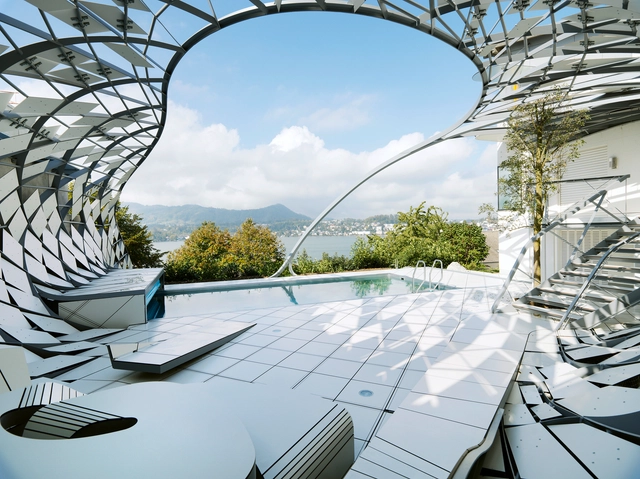
Marquise / MARC FORNES / THEVERYMANY

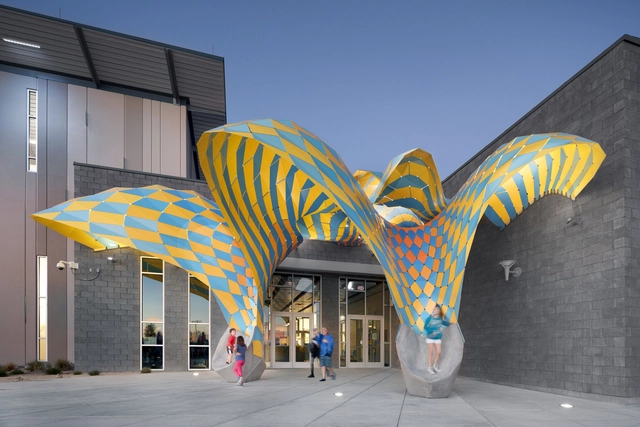
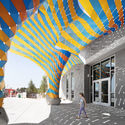
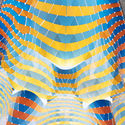
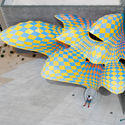
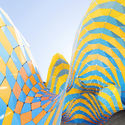
Marquise / MARC FORNES  / THEVERYMANY - Small Scale, Facade, Arch, LightingMarquise / MARC FORNES  / THEVERYMANY - Small Scale, ArchMarquise / MARC FORNES  / THEVERYMANY - Small ScaleMarquise / MARC FORNES  / THEVERYMANY - Small Scale, FacadeMarquise / MARC FORNES  / THEVERYMANY - More Images+ 15

Requalification of the Seafront of Ilha Comprida / Boldarini Arquitetos Associados

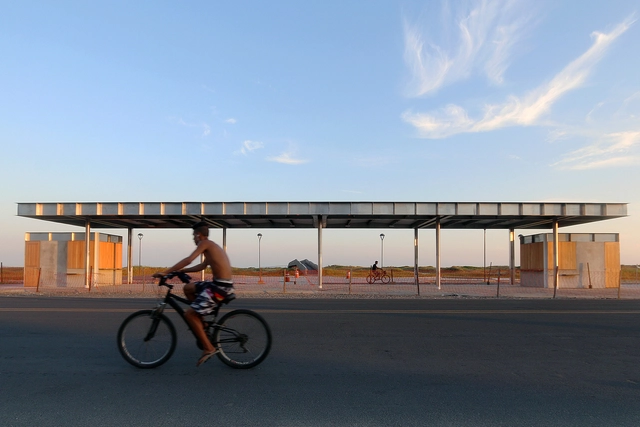
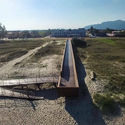
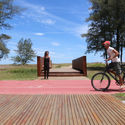
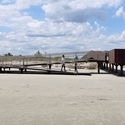
Requalification of the Seafront of Ilha Comprida / Boldarini Arquitetos Associados - InfrastructureRequalification of the Seafront of Ilha Comprida / Boldarini Arquitetos Associados - InfrastructureRequalification of the Seafront of Ilha Comprida / Boldarini Arquitetos Associados - InfrastructureRequalification of the Seafront of Ilha Comprida / Boldarini Arquitetos Associados - InfrastructureRequalification of the Seafront of Ilha Comprida / Boldarini Arquitetos Associados - More Images+ 23

•
São Paulo, Brazil
  • Area Area of this architecture project Area:  283000 m²
  • Year Completion year of this architecture project Year:  2018
  • Manufacturers Brands with products used in this architecture project
    Manufacturers:  De Lazzari MU, Montinox, Neorex, Petrofontes, Tecnowatt Iluminação

Upper Eastside Townhouse / Michael K Chen Architecture

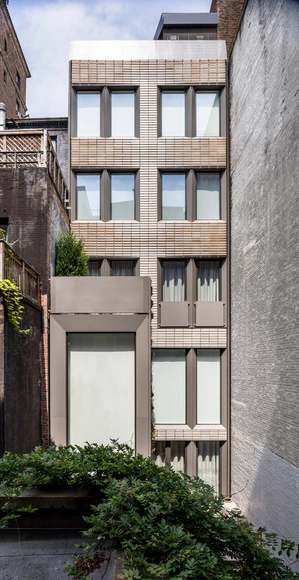
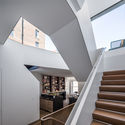
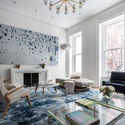
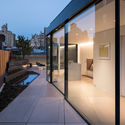
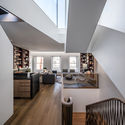
Upper Eastside Townhouse / Michael K Chen Architecture - RefurbishmentUpper Eastside Townhouse / Michael K Chen Architecture - Interior Photography, Refurbishment, Table, ChairUpper Eastside Townhouse / Michael K Chen Architecture - Exterior Photography, Refurbishment, Facade, DoorUpper Eastside Townhouse / Michael K Chen Architecture - Interior Photography, Refurbishment, Kitchen, ChairUpper Eastside Townhouse / Michael K Chen Architecture - More Images+ 40

Harfagar House / WMR Arquitectos

Harfagar House / WMR Arquitectos - HousesHarfagar House / WMR Arquitectos - HousesHarfagar House / WMR Arquitectos - HousesHarfagar House / WMR Arquitectos - HousesHarfagar House / WMR Arquitectos - More Images+ 9

•
Matanzas, Chile
  • Architects: WMR Arquitectos
  • Area Area of this architecture project Area:  140 m²
  • Year Completion year of this architecture project Year:  2014
  • Manufacturers Brands with products used in this architecture project
    Manufacturers:  CHC, Italinnea, Solven

Family House Jarovce / Compass Atelier

Family House Jarovce / Compass Atelier - HousesFamily House Jarovce / Compass Atelier - Interior Photography, Houses, TableFamily House Jarovce / Compass Atelier - Interior Photography, Houses, FacadeFamily House Jarovce / Compass Atelier - Interior Photography, Houses, Door, Lighting, Table, ChairFamily House Jarovce / Compass Atelier - More Images+ 16

•
Jarovce, Slovakia
  • Architects: Compass Atelier
  • Area Area of this architecture project Area:  160 m²
  • Year Completion year of this architecture project Year:  2017
  • Manufacturers Brands with products used in this architecture project
    Manufacturers:  Wienerberger, Amandari, Baumit, Buderus, Comclim, +8

Museum and Education Center House of Fate / Attilafk Architects

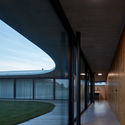
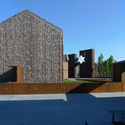
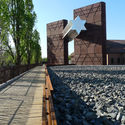
Museum and Education Center House of Fate / Attilafk Architects - Museum, Beam, ArchMuseum and Education Center House of Fate / Attilafk Architects - Museum, FacadeMuseum and Education Center House of Fate / Attilafk Architects - Museum, FacadeMuseum and Education Center House of Fate / Attilafk Architects - Museum, Facade, FenceMuseum and Education Center House of Fate / Attilafk Architects - More Images+ 20

•
Budapest, Hungary
  • Year Completion year of this architecture project Year:  2015
  • Manufacturers Brands with products used in this architecture project
    Manufacturers:  SIMES

Oops! We don't have this page.

But you can browse the last one: 417

You've started following your first account!

Did you know?

You'll now receive updates based on what you follow! Personalize your stream and start following your favorite authors, offices and users.