1. ArchDaily
  2. Projects

Projects

How to Develop a Residential Design Concept

 | Sponsored Content

This guide covers a workflow that moves from project parameters to generated floor plans, 3D perspective views, exterior design exploration, and site context visualization, using AI tools in place of preliminary CAD and rendering work.

Primary School and Kindergarten Täuffelen / Morscher Architekten

Primary School and Kindergarten Täuffelen / Morscher Architekten - Schools , Facade, DoorPrimary School and Kindergarten Täuffelen / Morscher Architekten - Schools , Door, Beam, FacadePrimary School and Kindergarten Täuffelen / Morscher Architekten - Schools , Facade, BenchPrimary School and Kindergarten Täuffelen / Morscher Architekten - Schools , Facade, BeamPrimary School and Kindergarten Täuffelen / Morscher Architekten - More Images+ 8

Täuffelen, Switzerland

Young Family Apartment in Vilnius / SA atelier

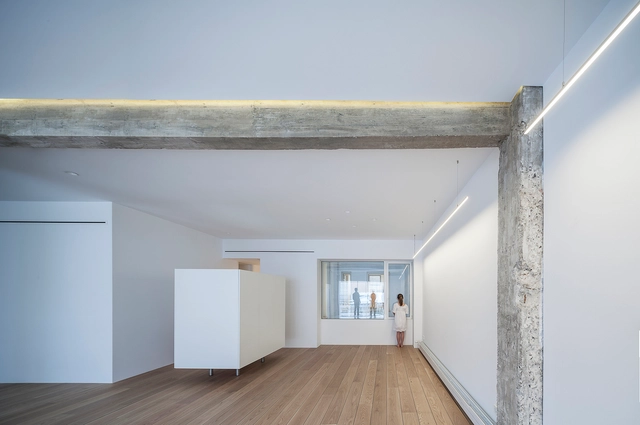
Young Family Apartment in Vilnius / SA atelier - Apartment Interiors, Facade, DoorYoung Family Apartment in Vilnius / SA atelier - Apartment Interiors, Bedroom, LightingYoung Family Apartment in Vilnius / SA atelier - Apartment Interiors, Kitchen, Beam, Stairs, Countertop, Lighting, Chair, SinkYoung Family Apartment in Vilnius / SA atelier - Apartment Interiors, Door, ArchYoung Family Apartment in Vilnius / SA atelier - More Images+ 5

Vilnius old town, Lithuania
  • Architects: SA atelier
  • Area Area of this architecture project Area:  85
  • Year Completion year of this architecture project Year:  2017

Solntsevo Metro Station / Nefa Architects

Solntsevo Metro Station / Nefa Architects -           Metro StationSolntsevo Metro Station / Nefa Architects -           Metro StationSolntsevo Metro Station / Nefa Architects -           Metro StationSolntsevo Metro Station / Nefa Architects -           Metro StationSolntsevo Metro Station / Nefa Architects - More Images+ 36

  • Architects: Nefa Architects
    : Margarita Kornienko, Maria Tarasova
  • Area Area of this architecture project Area:  3935
  • Year Completion year of this architecture project Year:  2018

Wuzhou Urban Multi-fiction Center / XAA

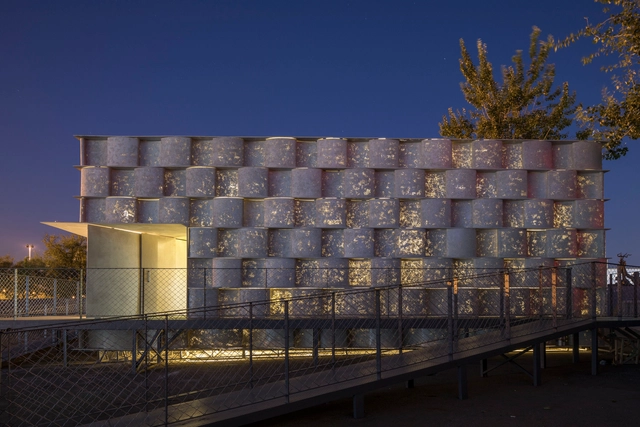
Wuzhou Urban Multi-fiction Center / XAA - Cultural Center, Facade
Entrance Perspective View. Image © Changheng Zhan

Wuzhou Urban Multi-fiction Center / XAA - Cultural Center, FacadeWuzhou Urban Multi-fiction Center / XAA - Cultural Center, FacadeWuzhou Urban Multi-fiction Center / XAA - Cultural Center, Door, Facade, HandrailWuzhou Urban Multi-fiction Center / XAA - Cultural Center, Handrail, FenceWuzhou Urban Multi-fiction Center / XAA - More Images+ 30

The Shadow House / Nic Owen Architects

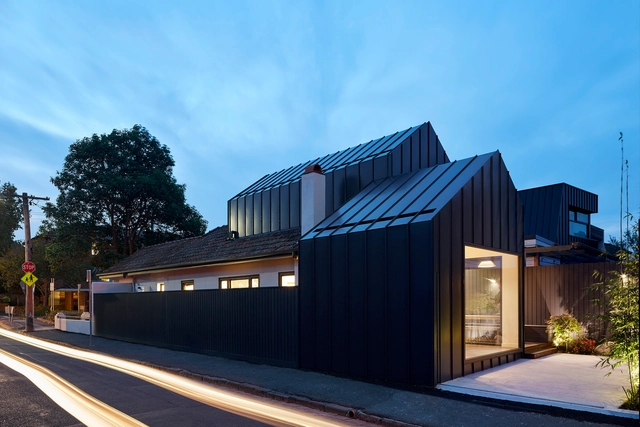
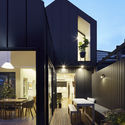
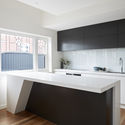
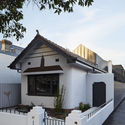
The Shadow House / Nic Owen Architects - Interior Photography, Extension, Table, ChairThe Shadow House / Nic Owen Architects - Exterior Photography, Extension, Facade, Table, ChairThe Shadow House / Nic Owen Architects - Interior Photography, Extension, Kitchen, Countertop, SinkThe Shadow House / Nic Owen Architects - Exterior Photography, Extension, Facade, DoorThe Shadow House / Nic Owen Architects - More Images+ 22

  • Area Area of this architecture project Area:  127
  • Year Completion year of this architecture project Year:  2018
  • Manufacturers Brands with products used in this architecture project
    Manufacturers:  Fisher & Paykel, Miele, Roca, Acor, Capral, +5

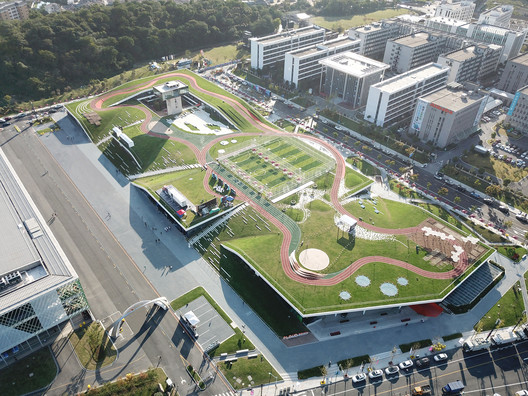
Second Stage of Hangzhou Cloud Town Exhibition Center / Approach Design (ZUP)

Second Stage of Hangzhou Cloud Town Exhibition Center / Approach Design (ZUP) - Sports Field, Cityscape
Aerial view of second-stage. Image © Lianping Mao

Second Stage of Hangzhou Cloud Town Exhibition Center / Approach Design (ZUP) - Sports Field, FacadeSecond Stage of Hangzhou Cloud Town Exhibition Center / Approach Design (ZUP) - Sports Field, FenceSecond Stage of Hangzhou Cloud Town Exhibition Center / Approach Design (ZUP) - Sports Field, FacadeSecond Stage of Hangzhou Cloud Town Exhibition Center / Approach Design (ZUP) - Sports Field, FacadeSecond Stage of Hangzhou Cloud Town Exhibition Center / Approach Design (ZUP) - More Images+ 40

  • Architects: Approach Design (ZUP)
  • Area Area of this architecture project Area:  66680
  • Year Completion year of this architecture project Year:  2018

The Renovation of Dondon / FATTSTUDIO

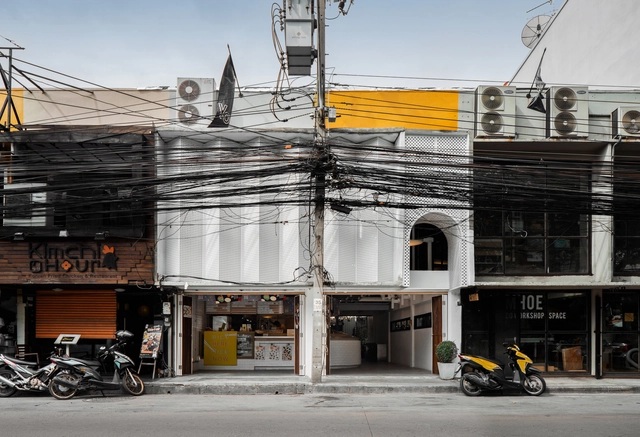
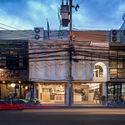
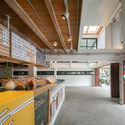
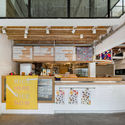
The Renovation of Dondon / FATTSTUDIO - Restaurant, Facade, LightingThe Renovation of Dondon / FATTSTUDIO - Restaurant, Kitchen, Beam, Facade, Countertop, ChairThe Renovation of Dondon / FATTSTUDIO - Restaurant, Kitchen, Beam, Handrail, CountertopThe Renovation of Dondon / FATTSTUDIO - Restaurant, FacadeThe Renovation of Dondon / FATTSTUDIO - More Images+ 8

  • Architects: FATTSTUDIO
  • Area Area of this architecture project Area:  210
  • Year Completion year of this architecture project Year:  2018
  • Manufacturers Brands with products used in this architecture project
    Manufacturers:  Anaheim materials, True light, Trueconnection

Casa Piedra Blanca / Pablo Lobos Pedrals, Angelo Petrucelli

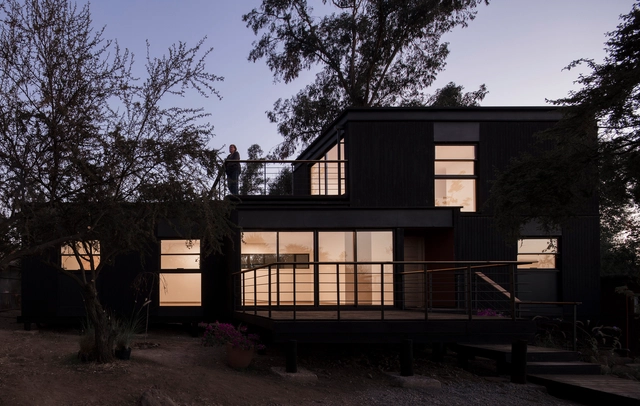
Casa Piedra Blanca / Pablo Lobos Pedrals, Angelo Petrucelli - HousesCasa Piedra Blanca / Pablo Lobos Pedrals, Angelo Petrucelli - HousesCasa Piedra Blanca / Pablo Lobos Pedrals, Angelo Petrucelli - HousesCasa Piedra Blanca / Pablo Lobos Pedrals, Angelo Petrucelli - HousesCasa Piedra Blanca / Pablo Lobos Pedrals, Angelo Petrucelli - More Images+ 10

Penalolen, Chile
  • Area Area of this architecture project Area:  110
  • Year Completion year of this architecture project Year:  2018
  • Manufacturers Brands with products used in this architecture project
    Manufacturers:  Arauco, Cintac®, Quimica Universal, Volcan

AD Classics: World's Columbian Exposition / Daniel Burnham and Frederick Law Olmsted

The United States had made an admirable showing for itself at the very first World’s Fair, the Crystal Palace Exhibition, held in the United Kingdom in 1851. British newspapers were unreserved in their praise, declaring America’s displayed inventions to be more ingenious and useful than any others at the Fair; the Liverpool Times asserted “no longer to be ridiculed, much less despised.” Unlike various European governments, which spent lavishly on their national displays in the exhibitions that followed, the US Congress was hesitant to contribute funds, forcing exhibitors to rely on individuals for support. Interest in international exhibitions fell during the nation’s bloody Civil War; things recovered quickly enough in the wake of the conflict, however, that the country could host the Philadelphia Centennial Exhibition in 1876. Celebrating both American patriotism and technological progress, the Centennial Exhibition was a resounding success which set the stage for another great American fair: the World’s Columbian Exposition of 1893.[1]

AD Classics: World's Columbian Exposition / Daniel Burnham and Frederick Law Olmsted - Temporary Installations, ArchAD Classics: World's Columbian Exposition / Daniel Burnham and Frederick Law Olmsted - Temporary Installations, FacadeAD Classics: World's Columbian Exposition / Daniel Burnham and Frederick Law Olmsted - Temporary InstallationsAD Classics: World's Columbian Exposition / Daniel Burnham and Frederick Law Olmsted - Temporary InstallationsAD Classics: World's Columbian Exposition / Daniel Burnham and Frederick Law Olmsted - More Images+ 11

Rehabilitation in Manoteras / Estudio Bher Arquitectos

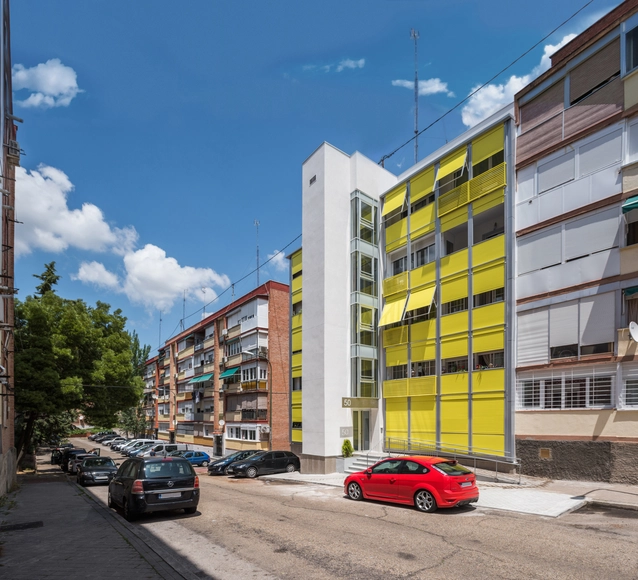
Rehabilitation in Manoteras  / Estudio Bher Arquitectos - ResidentialRehabilitation in Manoteras  / Estudio Bher Arquitectos - ResidentialRehabilitation in Manoteras  / Estudio Bher Arquitectos - ResidentialRehabilitation in Manoteras  / Estudio Bher Arquitectos - ResidentialRehabilitation in Manoteras  / Estudio Bher Arquitectos - More Images+ 9

  • Year Completion year of this architecture project Year:  2018
  • Manufacturers Brands with products used in this architecture project
    Manufacturers:  Baumit, ITALFIM, Mármoles Ruiz, Perfial + Termiglass, Persianas Asensi, +1

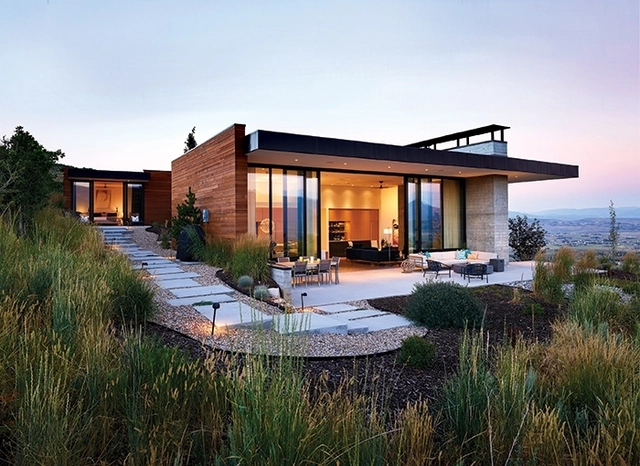
Park City Modern House / Sparano + Mooney Architecture

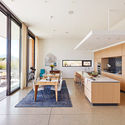
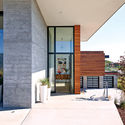
Park City Modern House / Sparano + Mooney Architecture - Exterior Photography, House Interiors, Door, Facade, StairsPark City Modern House / Sparano + Mooney Architecture - Interior Photography, House Interiors, Stairs, HandrailPark City Modern House / Sparano + Mooney Architecture - Interior Photography, House Interiors, Kitchen, Table, ChairPark City Modern House / Sparano + Mooney Architecture - Interior Photography, House Interiors, FacadePark City Modern House / Sparano + Mooney Architecture - More Images+ 5

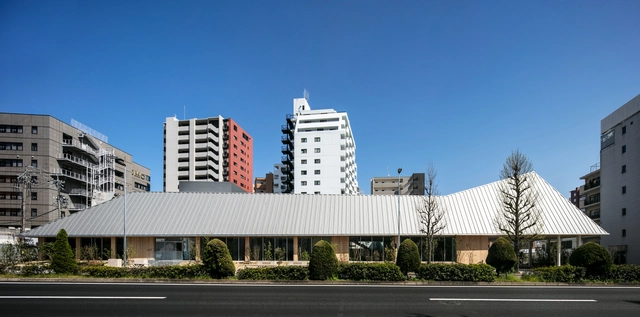
Miraie Lext House Nagoya / Kengo Kuma & Associates

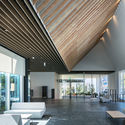
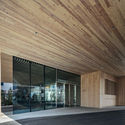
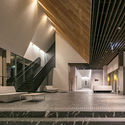
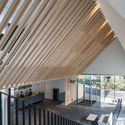

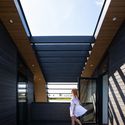
Miraie Lext House Nagoya / Kengo Kuma & Associates - Hospitality Architecture, Door, Facade, Beam, BenchMiraie Lext House Nagoya / Kengo Kuma & Associates - Hospitality Architecture, Facade, BeamMiraie Lext House Nagoya / Kengo Kuma & Associates - Hospitality Architecture, Facade, Stairs, ColumnMiraie Lext House Nagoya / Kengo Kuma & Associates - Hospitality Architecture, Deck, Facade, Beam, Fence, Handrail, Balcony, Lighting, ChairMiraie Lext House Nagoya / Kengo Kuma & Associates - More Images+ 4

Treow Brycg House / Omar Gandhi Architect

Treow Brycg House / Omar Gandhi Architect - HousesTreow Brycg House / Omar Gandhi Architect - Houses, Facade, HandrailTreow Brycg House / Omar Gandhi Architect - Houses, Facade, Beam, HandrailTreow Brycg House / Omar Gandhi Architect - Houses, FacadeTreow Brycg House / Omar Gandhi Architect - More Images+ 19

Kingsburg, Canada
  • Architects: Omar Gandhi Architect
    : Omar Gandhi, Jeff Shaw, Karl Gruenewald
  • Year Completion year of this architecture project Year:  2018
  • Manufacturers Brands with products used in this architecture project
    Manufacturers:  Brendan Ravenhill, Caesarstone

A House between a Museum and a Kitchen / Jesús Aparicio Guisado

A House between a Museum and a Kitchen / Jesús Aparicio Guisado - Apartment InteriorsA House between a Museum and a Kitchen / Jesús Aparicio Guisado - Apartment InteriorsA House between a Museum and a Kitchen / Jesús Aparicio Guisado - Apartment InteriorsA House between a Museum and a Kitchen / Jesús Aparicio Guisado - Apartment InteriorsA House between a Museum and a Kitchen / Jesús Aparicio Guisado - More Images+ 13

Paul Street / Stiff + Trevillion

Paul Street / Stiff + Trevillion - Renovation, Facade, DoorPaul Street / Stiff + Trevillion - Renovation, Courtyard, Stairs, Facade, Arch, Arcade, HandrailPaul Street / Stiff + Trevillion - Renovation, Facade, CityscapePaul Street / Stiff + Trevillion - Renovation, Facade, ArchPaul Street / Stiff + Trevillion - More Images+ 16

  • Architects: Stiff + Trevillion
  • Area Area of this architecture project Area:  4028
  • Year Completion year of this architecture project Year:  2017

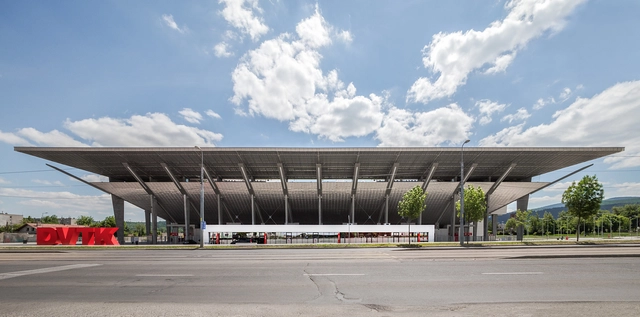
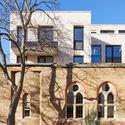
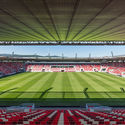
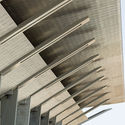
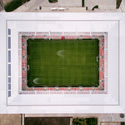
Diósgyőr Stadium / KÖZTI Architects

Diósgyőr Stadium / KÖZTI Architects - Soccer Stadium, FacadeDiósgyőr Stadium / KÖZTI Architects - Soccer StadiumDiósgyőr Stadium / KÖZTI Architects - Soccer Stadium, Facade, ColumnDiósgyőr Stadium / KÖZTI Architects - Soccer Stadium, FacadeDiósgyőr Stadium / KÖZTI Architects - More Images+ 19

  • Architects: KÖZTI Architects
  • Area Area of this architecture project Area:  7360
  • Year Completion year of this architecture project Year:  2018
  • Manufacturers Brands with products used in this architecture project
    Manufacturers:  FERROBETON, FRATELLI MARIANI S. p. A., Gerflor, KÉSZ Goup International, Nowy Styl Group
  • Professionals: MARKET Építő Zrt.

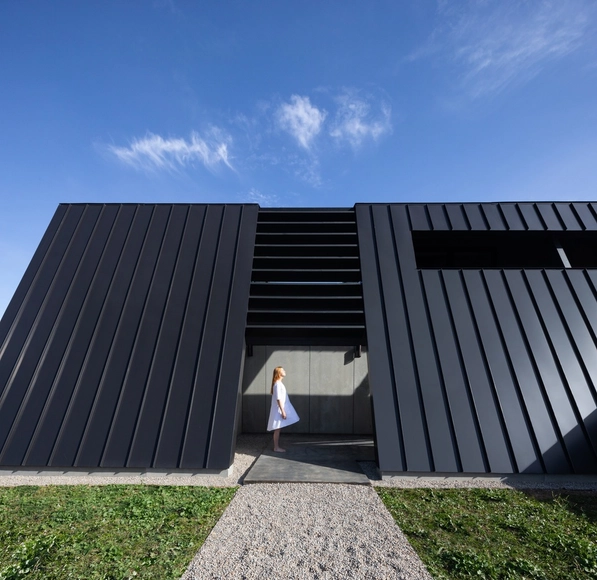
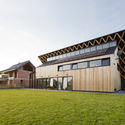
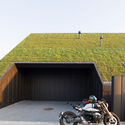
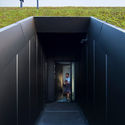
House Behind The Roof / Superhelix Pracownia Projektowa

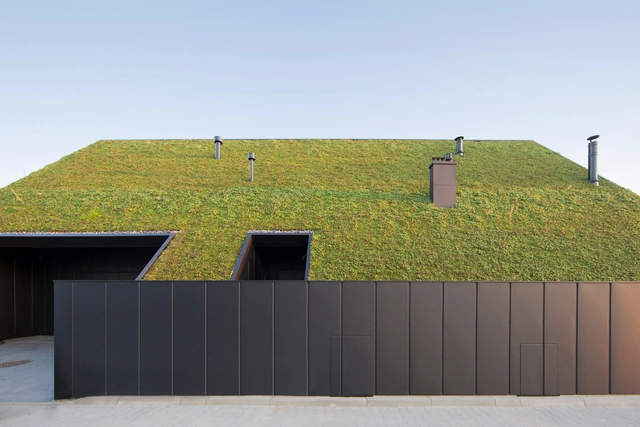
House Behind The Roof  / Superhelix Pracownia Projektowa - Sustainability & Green Design, GardenHouse Behind The Roof  / Superhelix Pracownia Projektowa - Sustainability & Green Design, FacadeHouse Behind The Roof  / Superhelix Pracownia Projektowa - Sustainability & Green Design, FacadeHouse Behind The Roof  / Superhelix Pracownia Projektowa - Sustainability & Green Design, Door, Facade, ArchHouse Behind The Roof  / Superhelix Pracownia Projektowa - More Images+ 13

  • Area Area of this architecture project Area:  189
  • Year Completion year of this architecture project Year:  2018
  • Manufacturers Brands with products used in this architecture project
    Manufacturers:  Wienerberger, Brimat, Fermacell, PREFA, Zinco

The House with Two Lives / nabil gholam architects

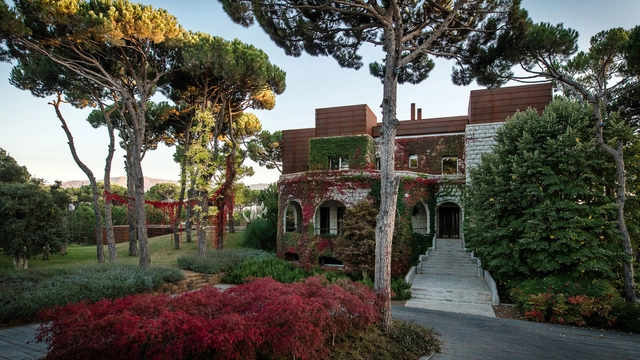
The House with Two Lives / nabil gholam architects - Houses, Garden, Facade, Lighting, BenchThe House with Two Lives / nabil gholam architects - Houses, Courtyard, Facade, Door, BeamThe House with Two Lives / nabil gholam architects - Houses, Garden, Stairs, Facade, ArchThe House with Two Lives / nabil gholam architects - Houses, Garden, ForestThe House with Two Lives / nabil gholam architects - More Images+ 25

Ghābat Būlūnyā, Lebanon

MARS Case / OPEN Architecture

MARS Case / OPEN Architecture - Houses, Stairs, Arch, Facade, Handrail, Chair, TableMARS Case / OPEN Architecture - Houses, FacadeMARS Case / OPEN Architecture - Houses, Door, Arch, Stairs, FacadeMARS Case / OPEN Architecture - HousesMARS Case / OPEN Architecture - More Images+ 8

Beijing, China

Jenkins Street / C.Kairouz Architects

Jenkins Street / C.Kairouz Architects - Interior Photography, Extension, Table, Sink, Countertop, ChairJenkins Street / C.Kairouz Architects - Exterior Photography, Extension, Facade, Stairs, Door, FenceJenkins Street / C.Kairouz Architects - Interior Photography, Extension, FacadeJenkins Street / C.Kairouz Architects - ExtensionJenkins Street / C.Kairouz Architects - More Images+ 5

Concrete Vessel / Atelier FCJZ

Concrete Vessel / Atelier FCJZ - Arts & Architecture, FacadeConcrete Vessel / Atelier FCJZ - Arts & Architecture, FacadeConcrete Vessel / Atelier FCJZ - Arts & Architecture, Garden, Facade, DoorConcrete Vessel / Atelier FCJZ - Arts & ArchitectureConcrete Vessel / Atelier FCJZ - More Images+ 15

Coffeetown Salvador / TRPC Arquitetos

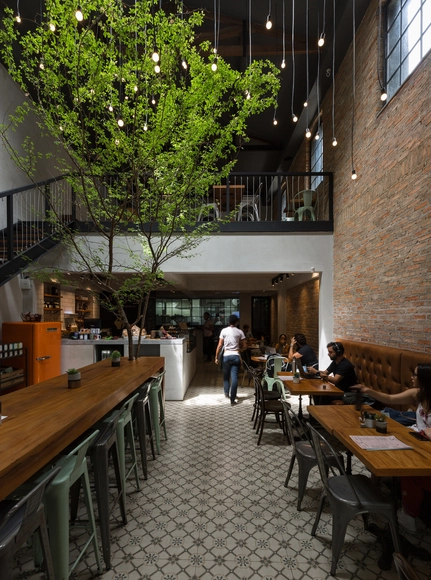
Coffeetown Salvador / TRPC Arquitetos - RenovationCoffeetown Salvador / TRPC Arquitetos - RenovationCoffeetown Salvador / TRPC Arquitetos - RenovationCoffeetown Salvador / TRPC Arquitetos - RenovationCoffeetown Salvador / TRPC Arquitetos - More Images+ 17

  • Architects: TRPC Arquitetos
  • Area Area of this architecture project Area:  270
  • Year Completion year of this architecture project Year:  2018
  • Manufacturers Brands with products used in this architecture project
    Manufacturers:  Artesian, By Kamy, Deca, Decor Tiles, Desmobilia, +4

Huntingtower / Workroom

Huntingtower	 / Workroom - Houses, Stairs, HandrailHuntingtower	 / Workroom - Houses, Facade, Door, Table, ChairHuntingtower	 / Workroom - Houses, Kitchen, Table, ChairHuntingtower	 / Workroom - Houses, Garden, Facade, ChairHuntingtower	 / Workroom - More Images+ 42

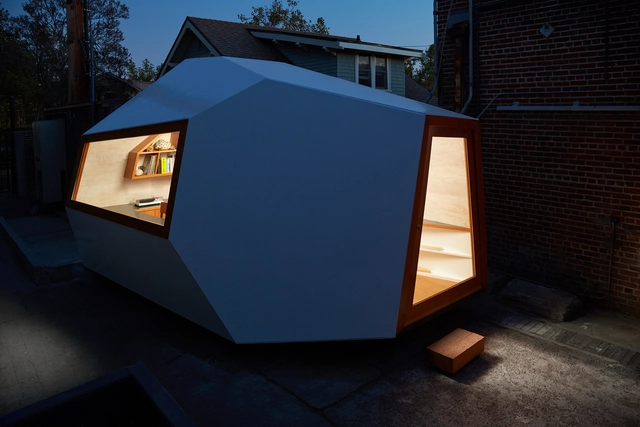
Lighthouse / Knowhow Shop

Lighthouse / Knowhow Shop - OfficesLighthouse / Knowhow Shop - Interior Photography, Offices, Table, ChairLighthouse / Knowhow Shop - Exterior Photography, Offices, FacadeLighthouse / Knowhow Shop - Interior Photography, Offices, Table, ChairLighthouse / Knowhow Shop - More Images+ 10

  • Architects: Knowhow Shop
  • Area Area of this architecture project Area:  154 ft²
  • Year Completion year of this architecture project Year:  2017
  • Manufacturers Brands with products used in this architecture project
    Manufacturers:  Awl Grip, Formica, Legrand, Minwax, Nuprotec, +2

Oops! We don't have this page.

But you can browse the last one: 417

You've started following your first account!

Did you know?

You'll now receive updates based on what you follow! Personalize your stream and start following your favorite authors, offices and users.